
KIPS BAY SHOW HOUSE, NEW YORK, NY
Marmol Radziner was selected to design the dining room for the Kips Bay Show House in New York City, an annual charitable event for the Kips Bay Boys & Girls Club.
SCOPE: Dining Room
BUDGET: All items are memo’d for the event
SQUARE FOOTAGE: Approximately 300 sq. ft.
CHALLENGES: Designers are not given much time, we were notified we won a spot about 8 weeks before the install. We were able to find items to memo fairly quickly, the challenge was designing and having the custom dining table and rug made in time.
MY CONTRIBUTIONS: 3D Modeling, Rendering, Meshy AI
PHASE: Install scheduled for early September 2026
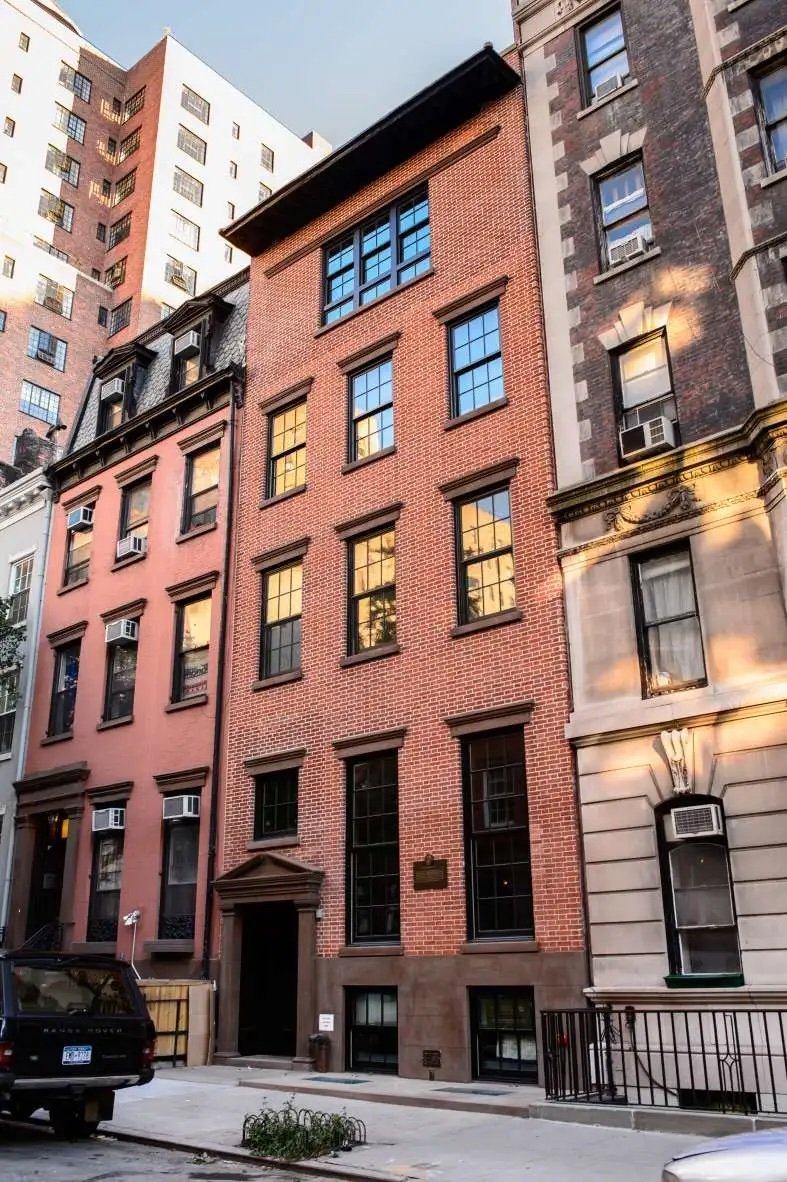
The Kips Bay Show House is a charitable event where a number of designers are chosen to design one room in the house that was chosen for that year. We were assigned the dining room, which is actually the room that you enter into from the front door, so every guest will walk through Marmol Radziner’s space.
The dining table is custom made by Marmol Radziner’s in-house wood shop and is actually being used as a prototype for Ron Radziner’s new home that is currently under construction.
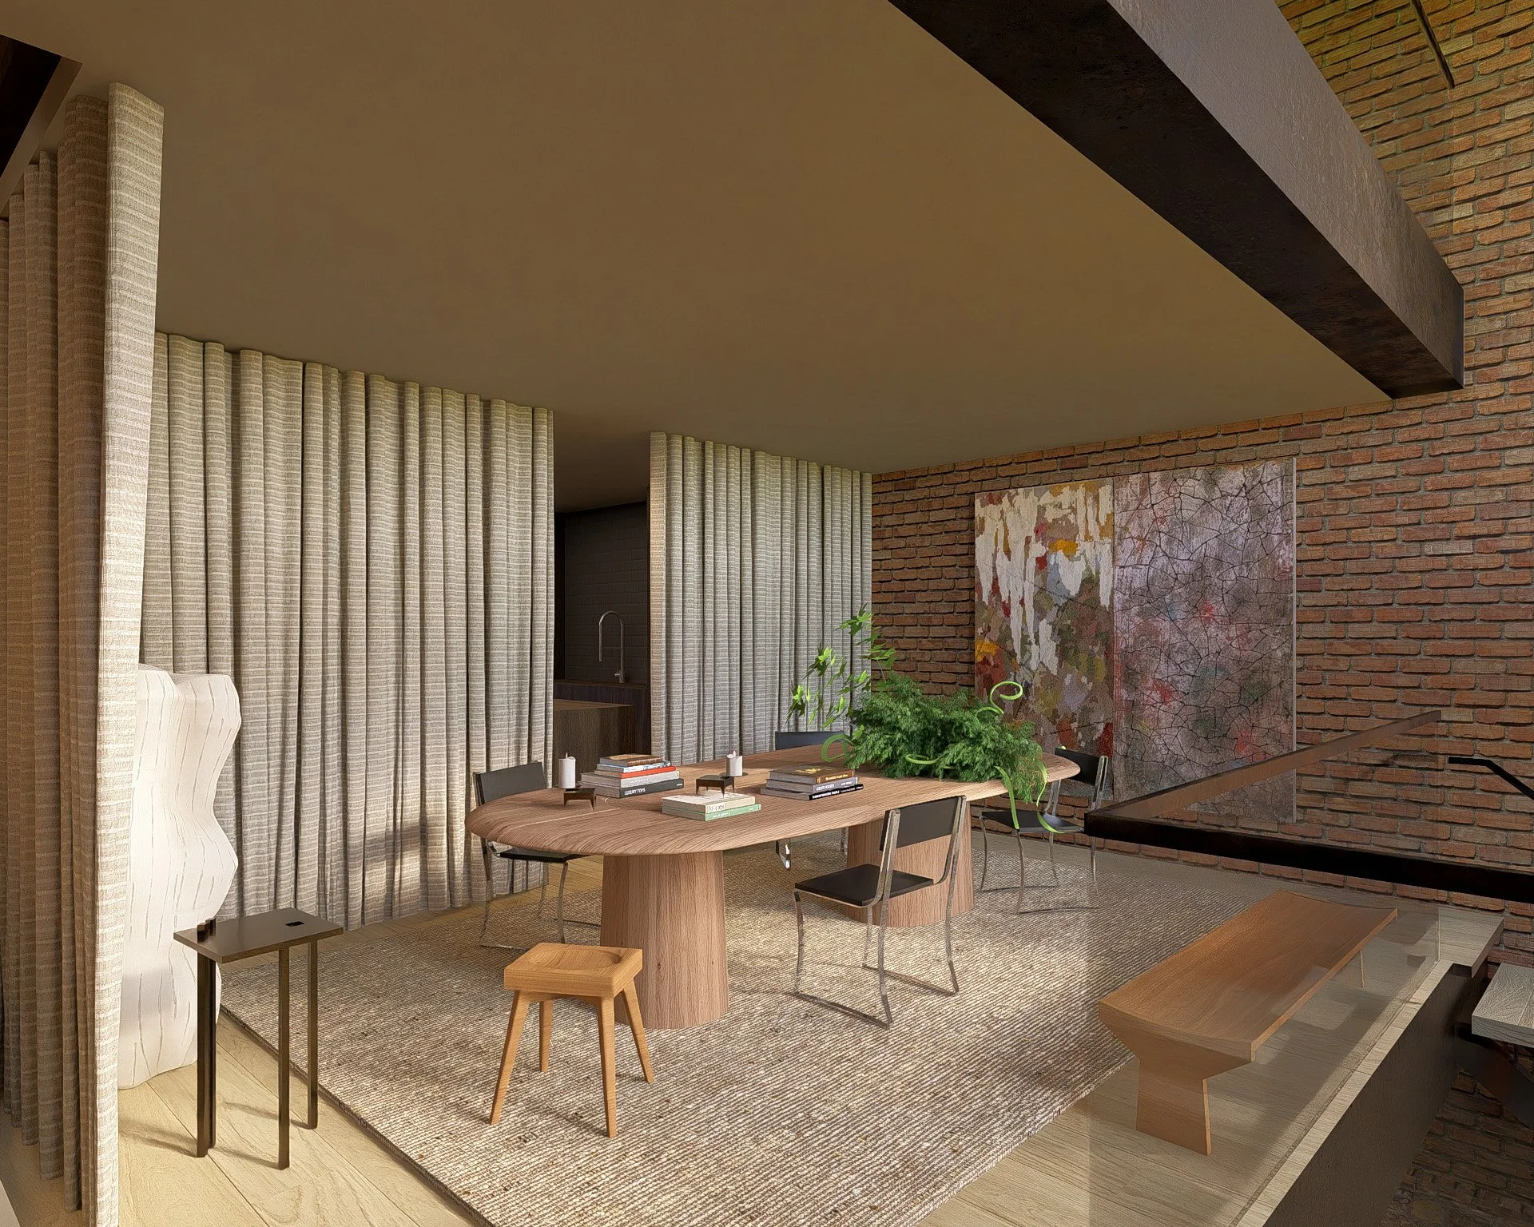
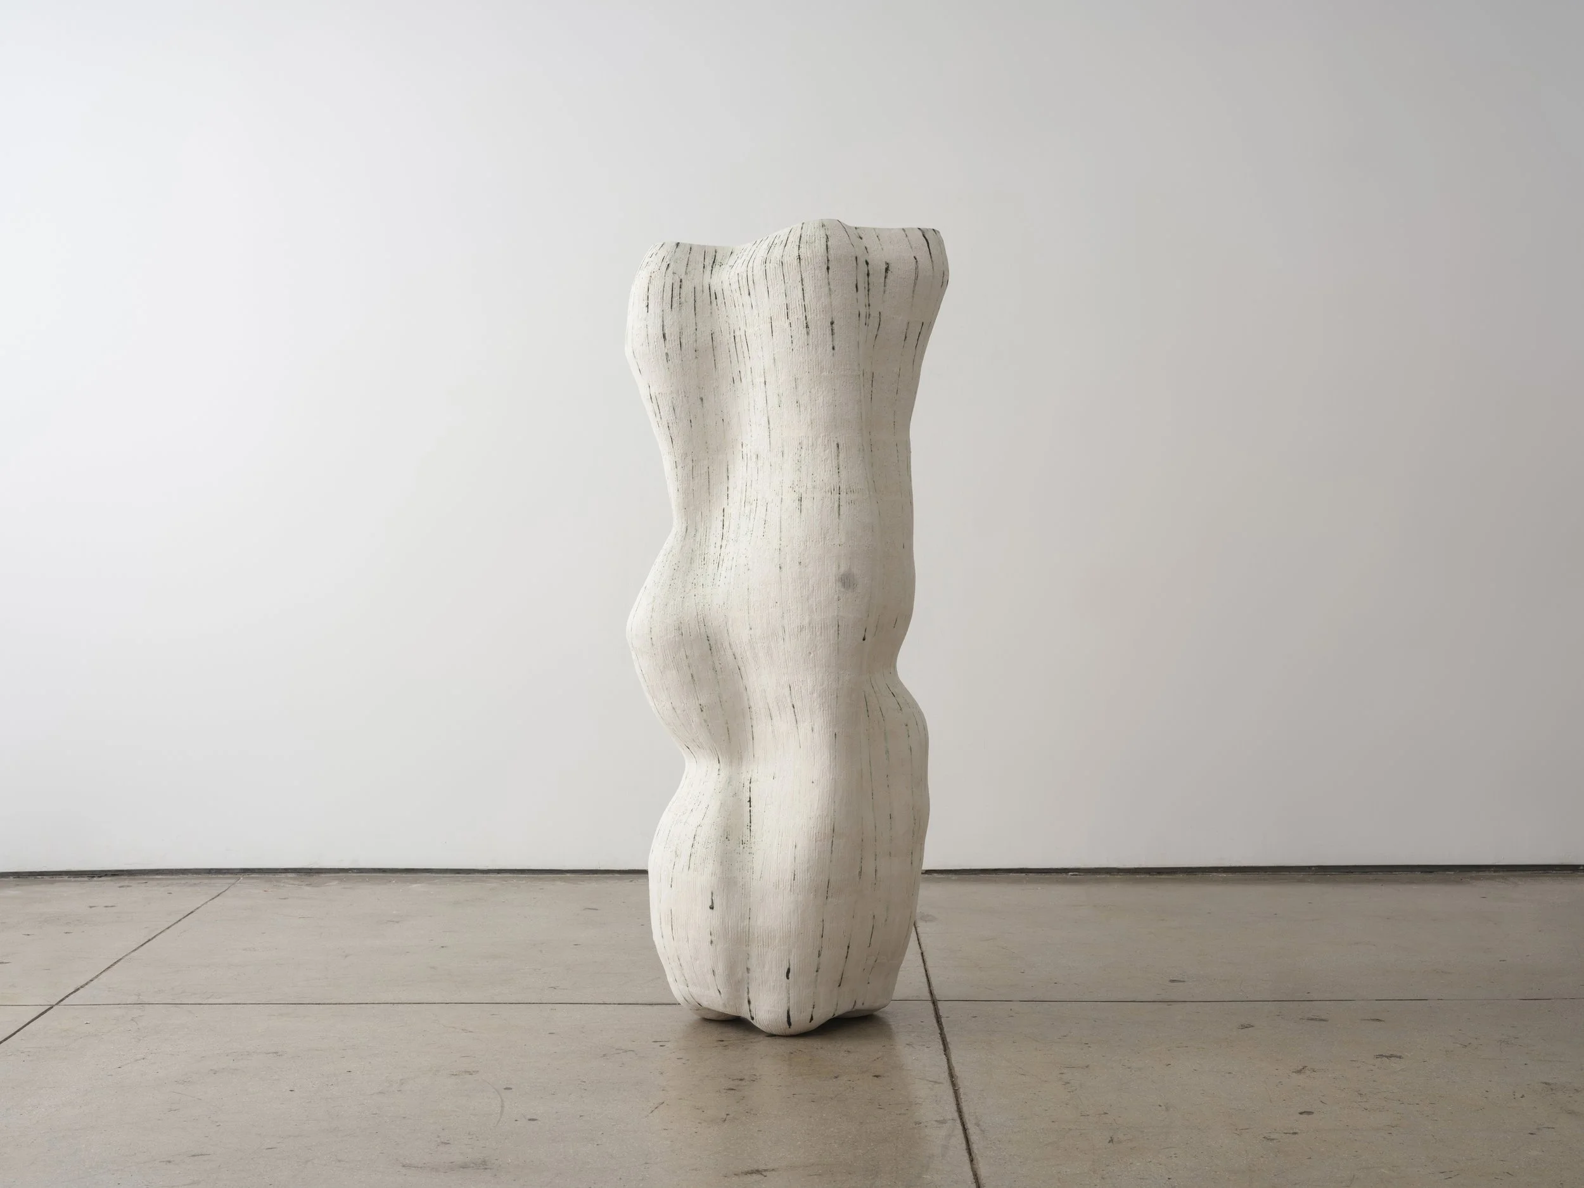
The plan is to memo this sculpture for the event so we wanted to include it in the rendering. 3D modeling this would be very difficult and time consuming.
Because this isn’t a typical project that has a client we bill time to, I couldn’t spend too much time on this so I used this opportunity to use Meshy AI to model this for me.