
BRENTWOOD, CA
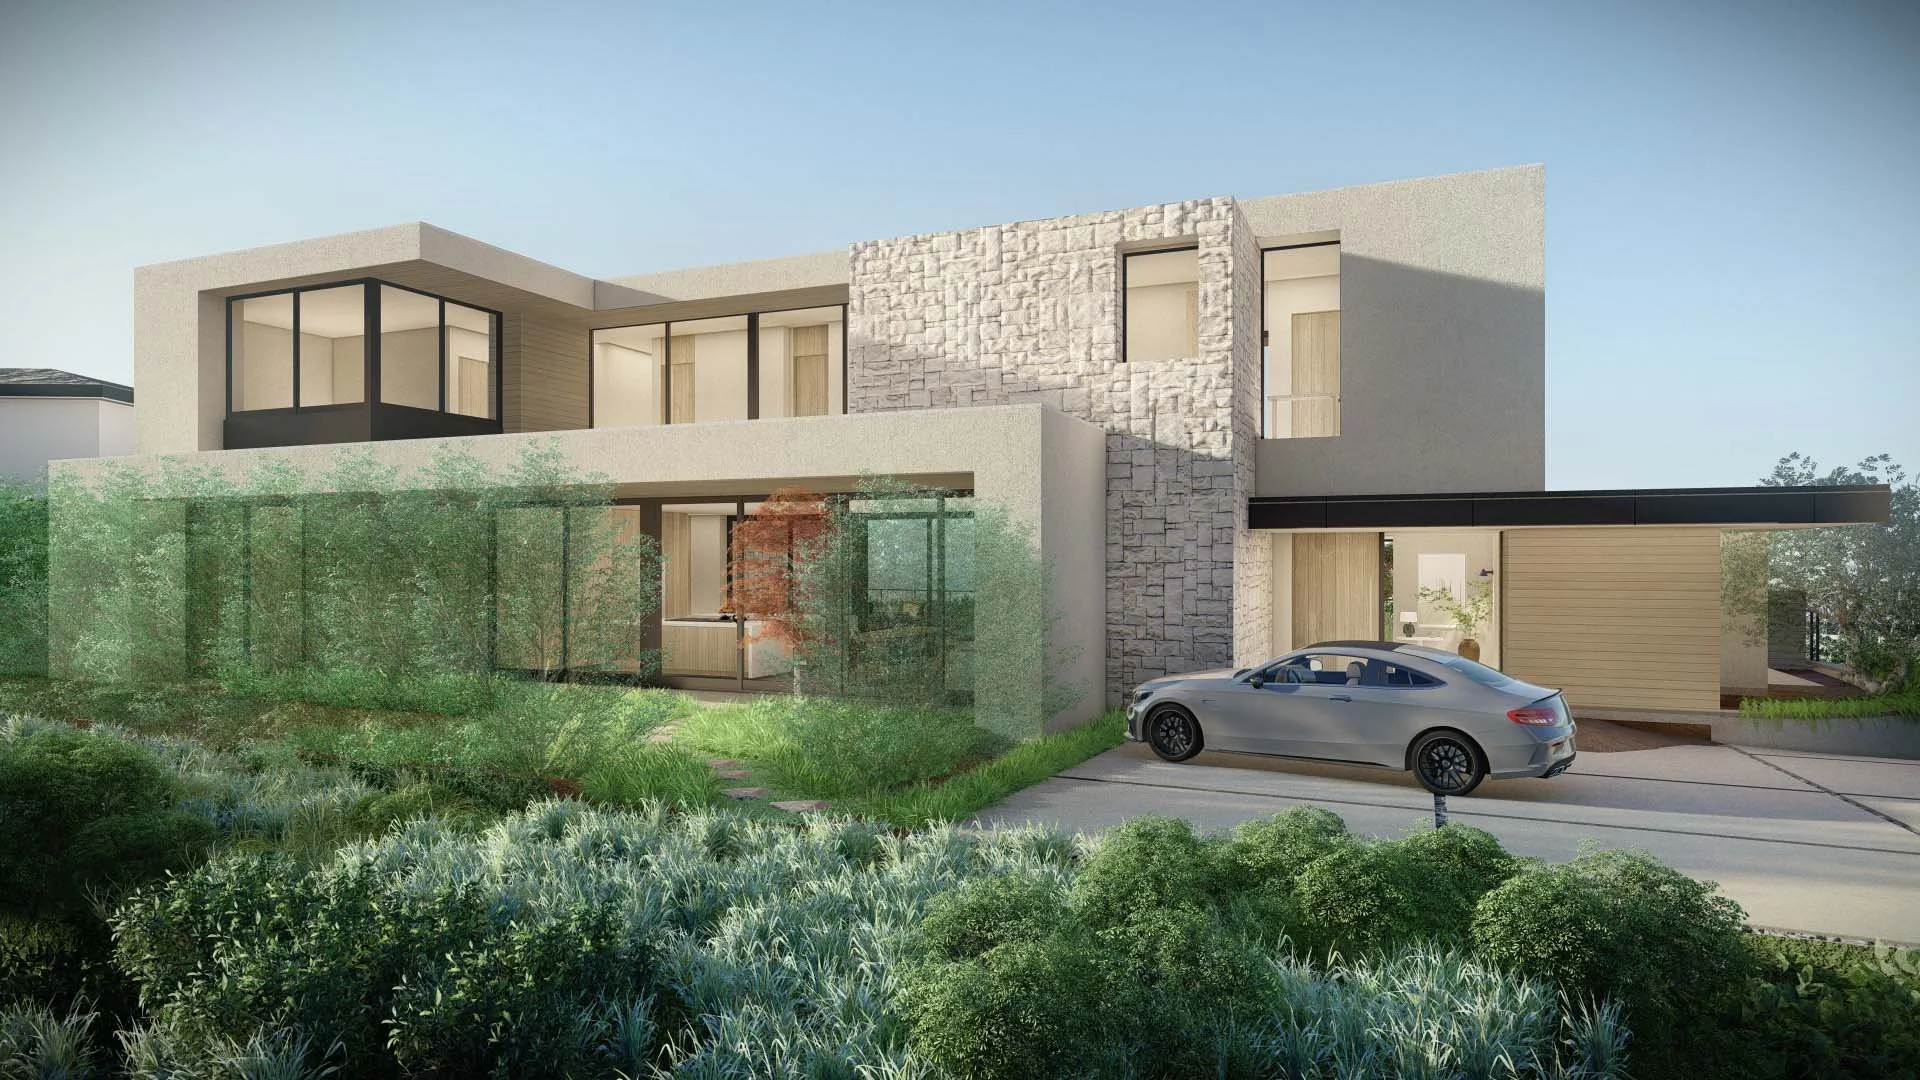
Young married couple is building their dream home. It is currently in the early concept phase of renderings and plumbing/appliance selection.
SCOPE: 4 bedroom, 6 bathroom home with 2 offices
BUDGET: $1,500,000
SQUARE FOOTAGE: 7,400 sq. ft.
CHALLENGES: The clients keep changing their minds about what they want. Construction has started and walls have been built but the client changed the purpose of 2 rooms and requested walls be moved.
MY CONTRIBUTIONS: Lighting Coordination, 3D Modeling, Renderings, Meshy AI
PHASE: Concept
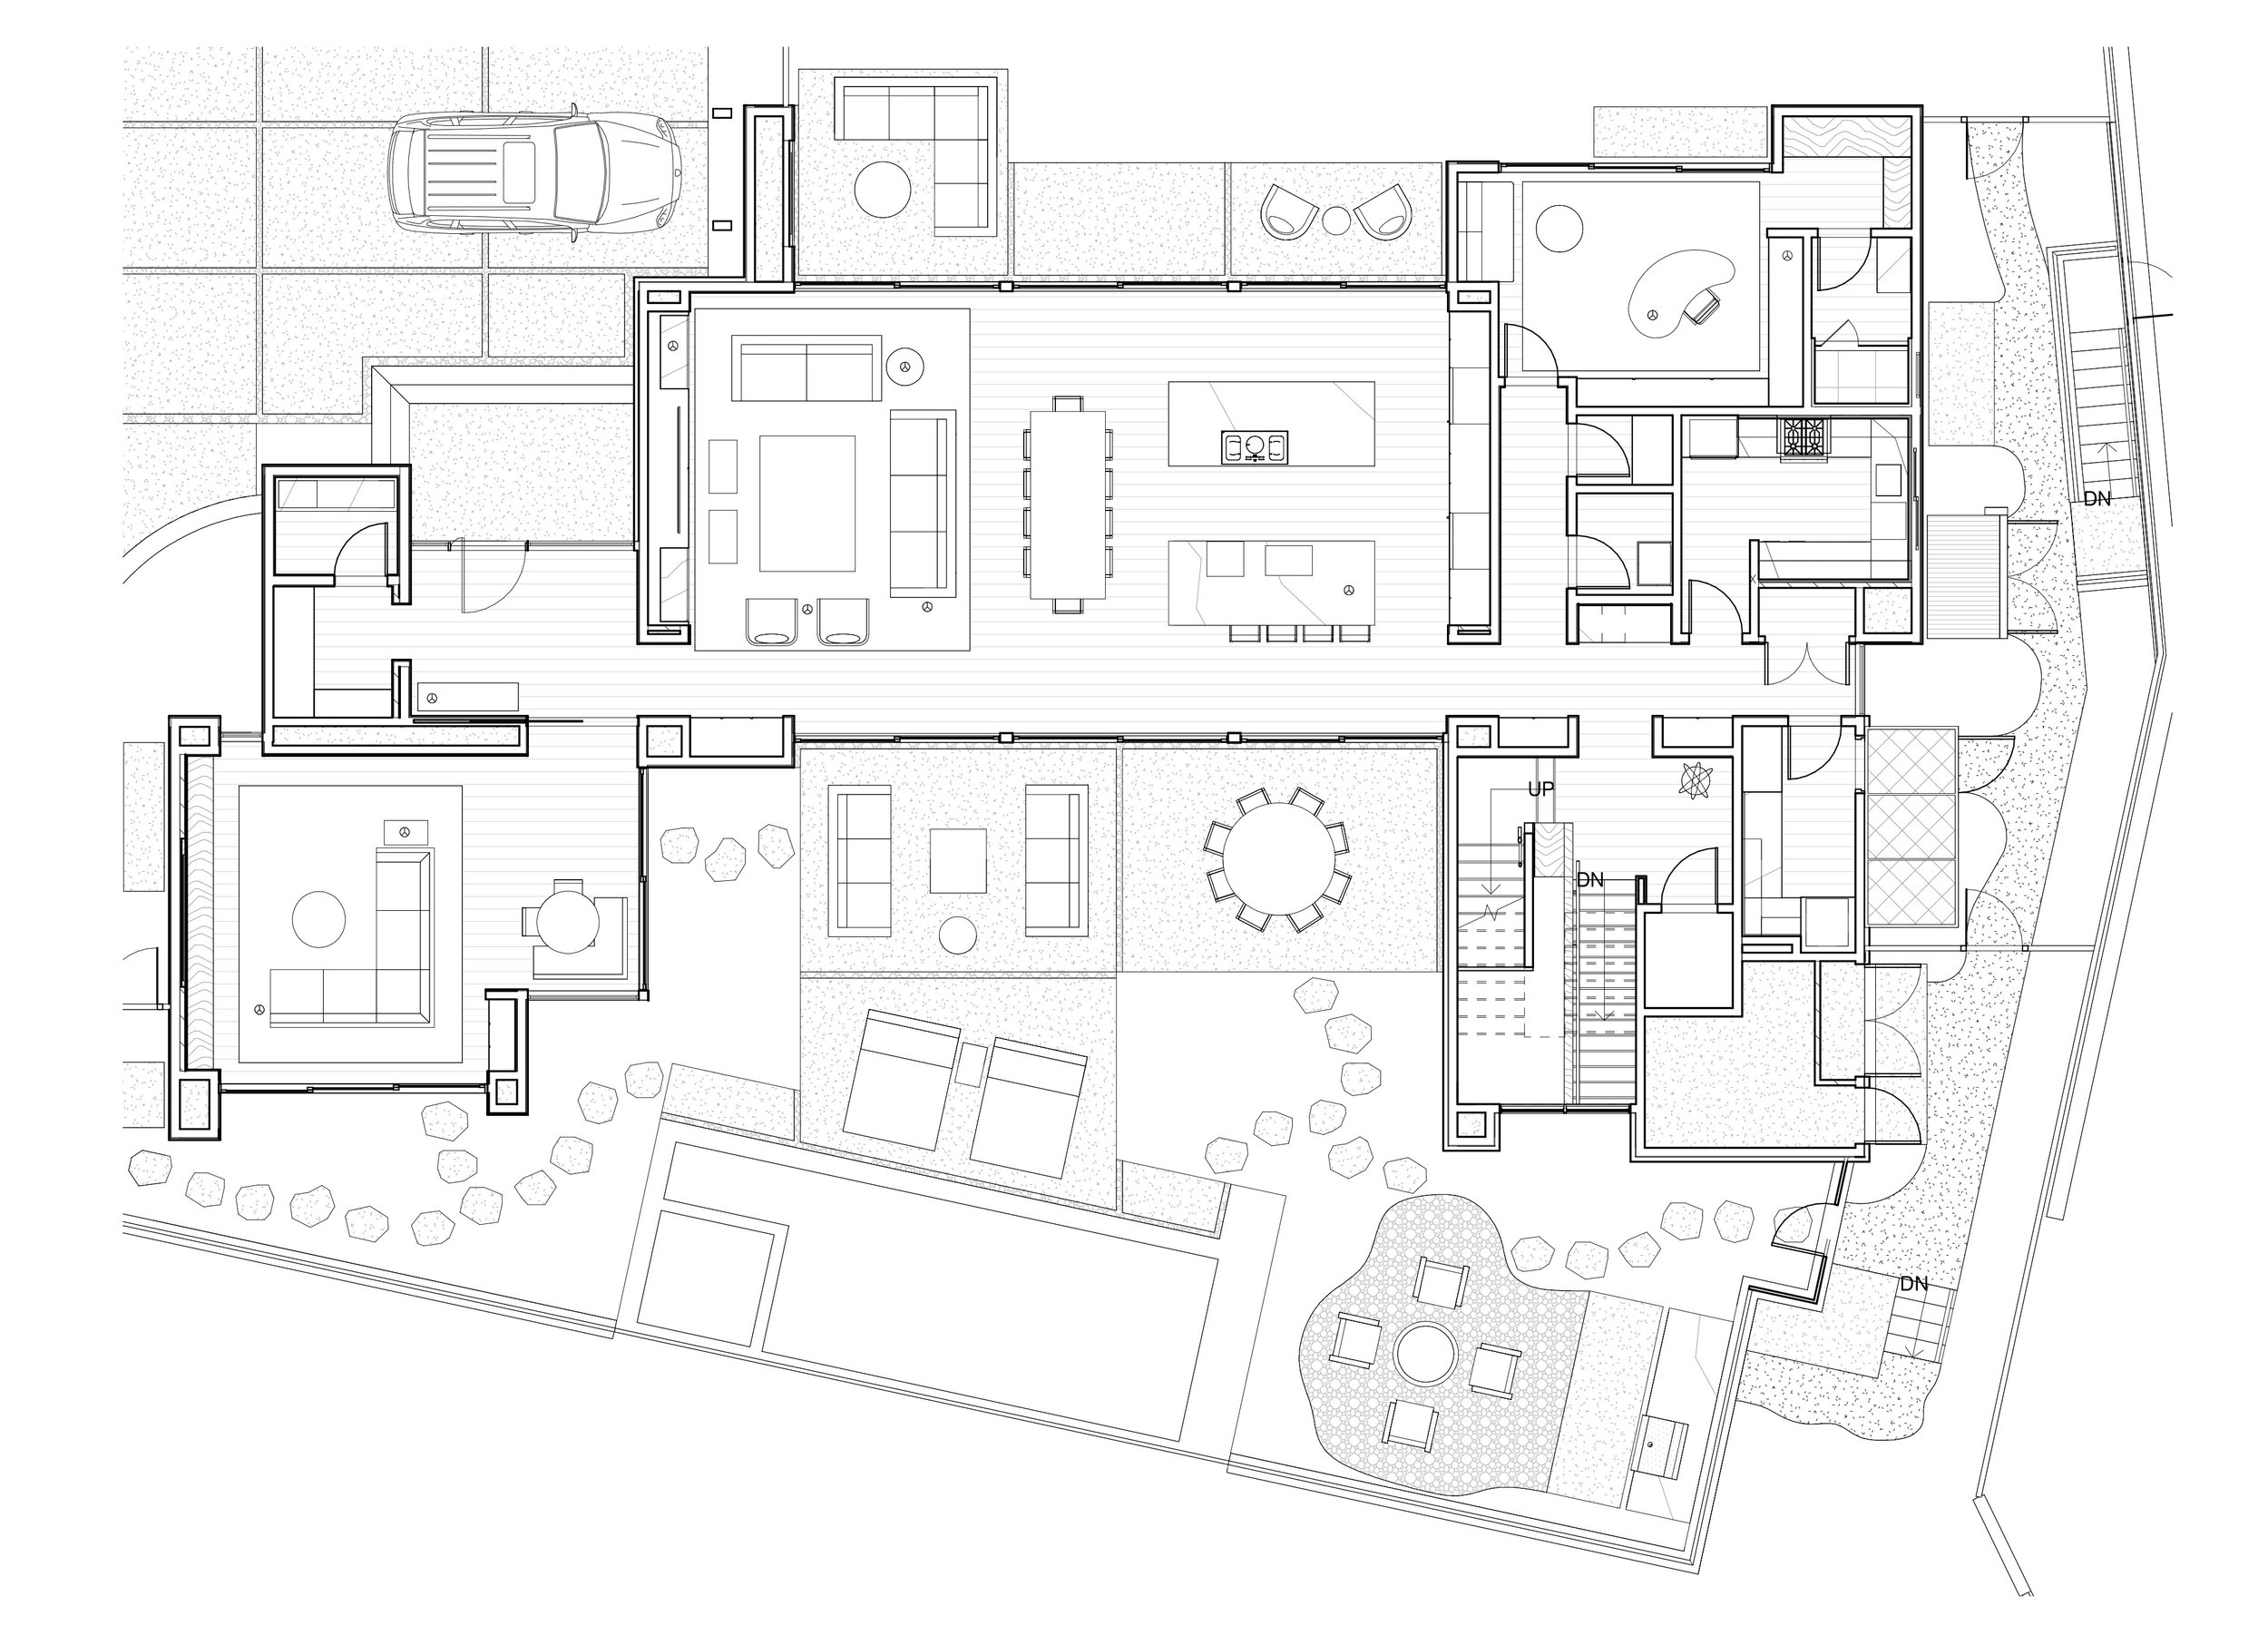
FIRST FLOOR
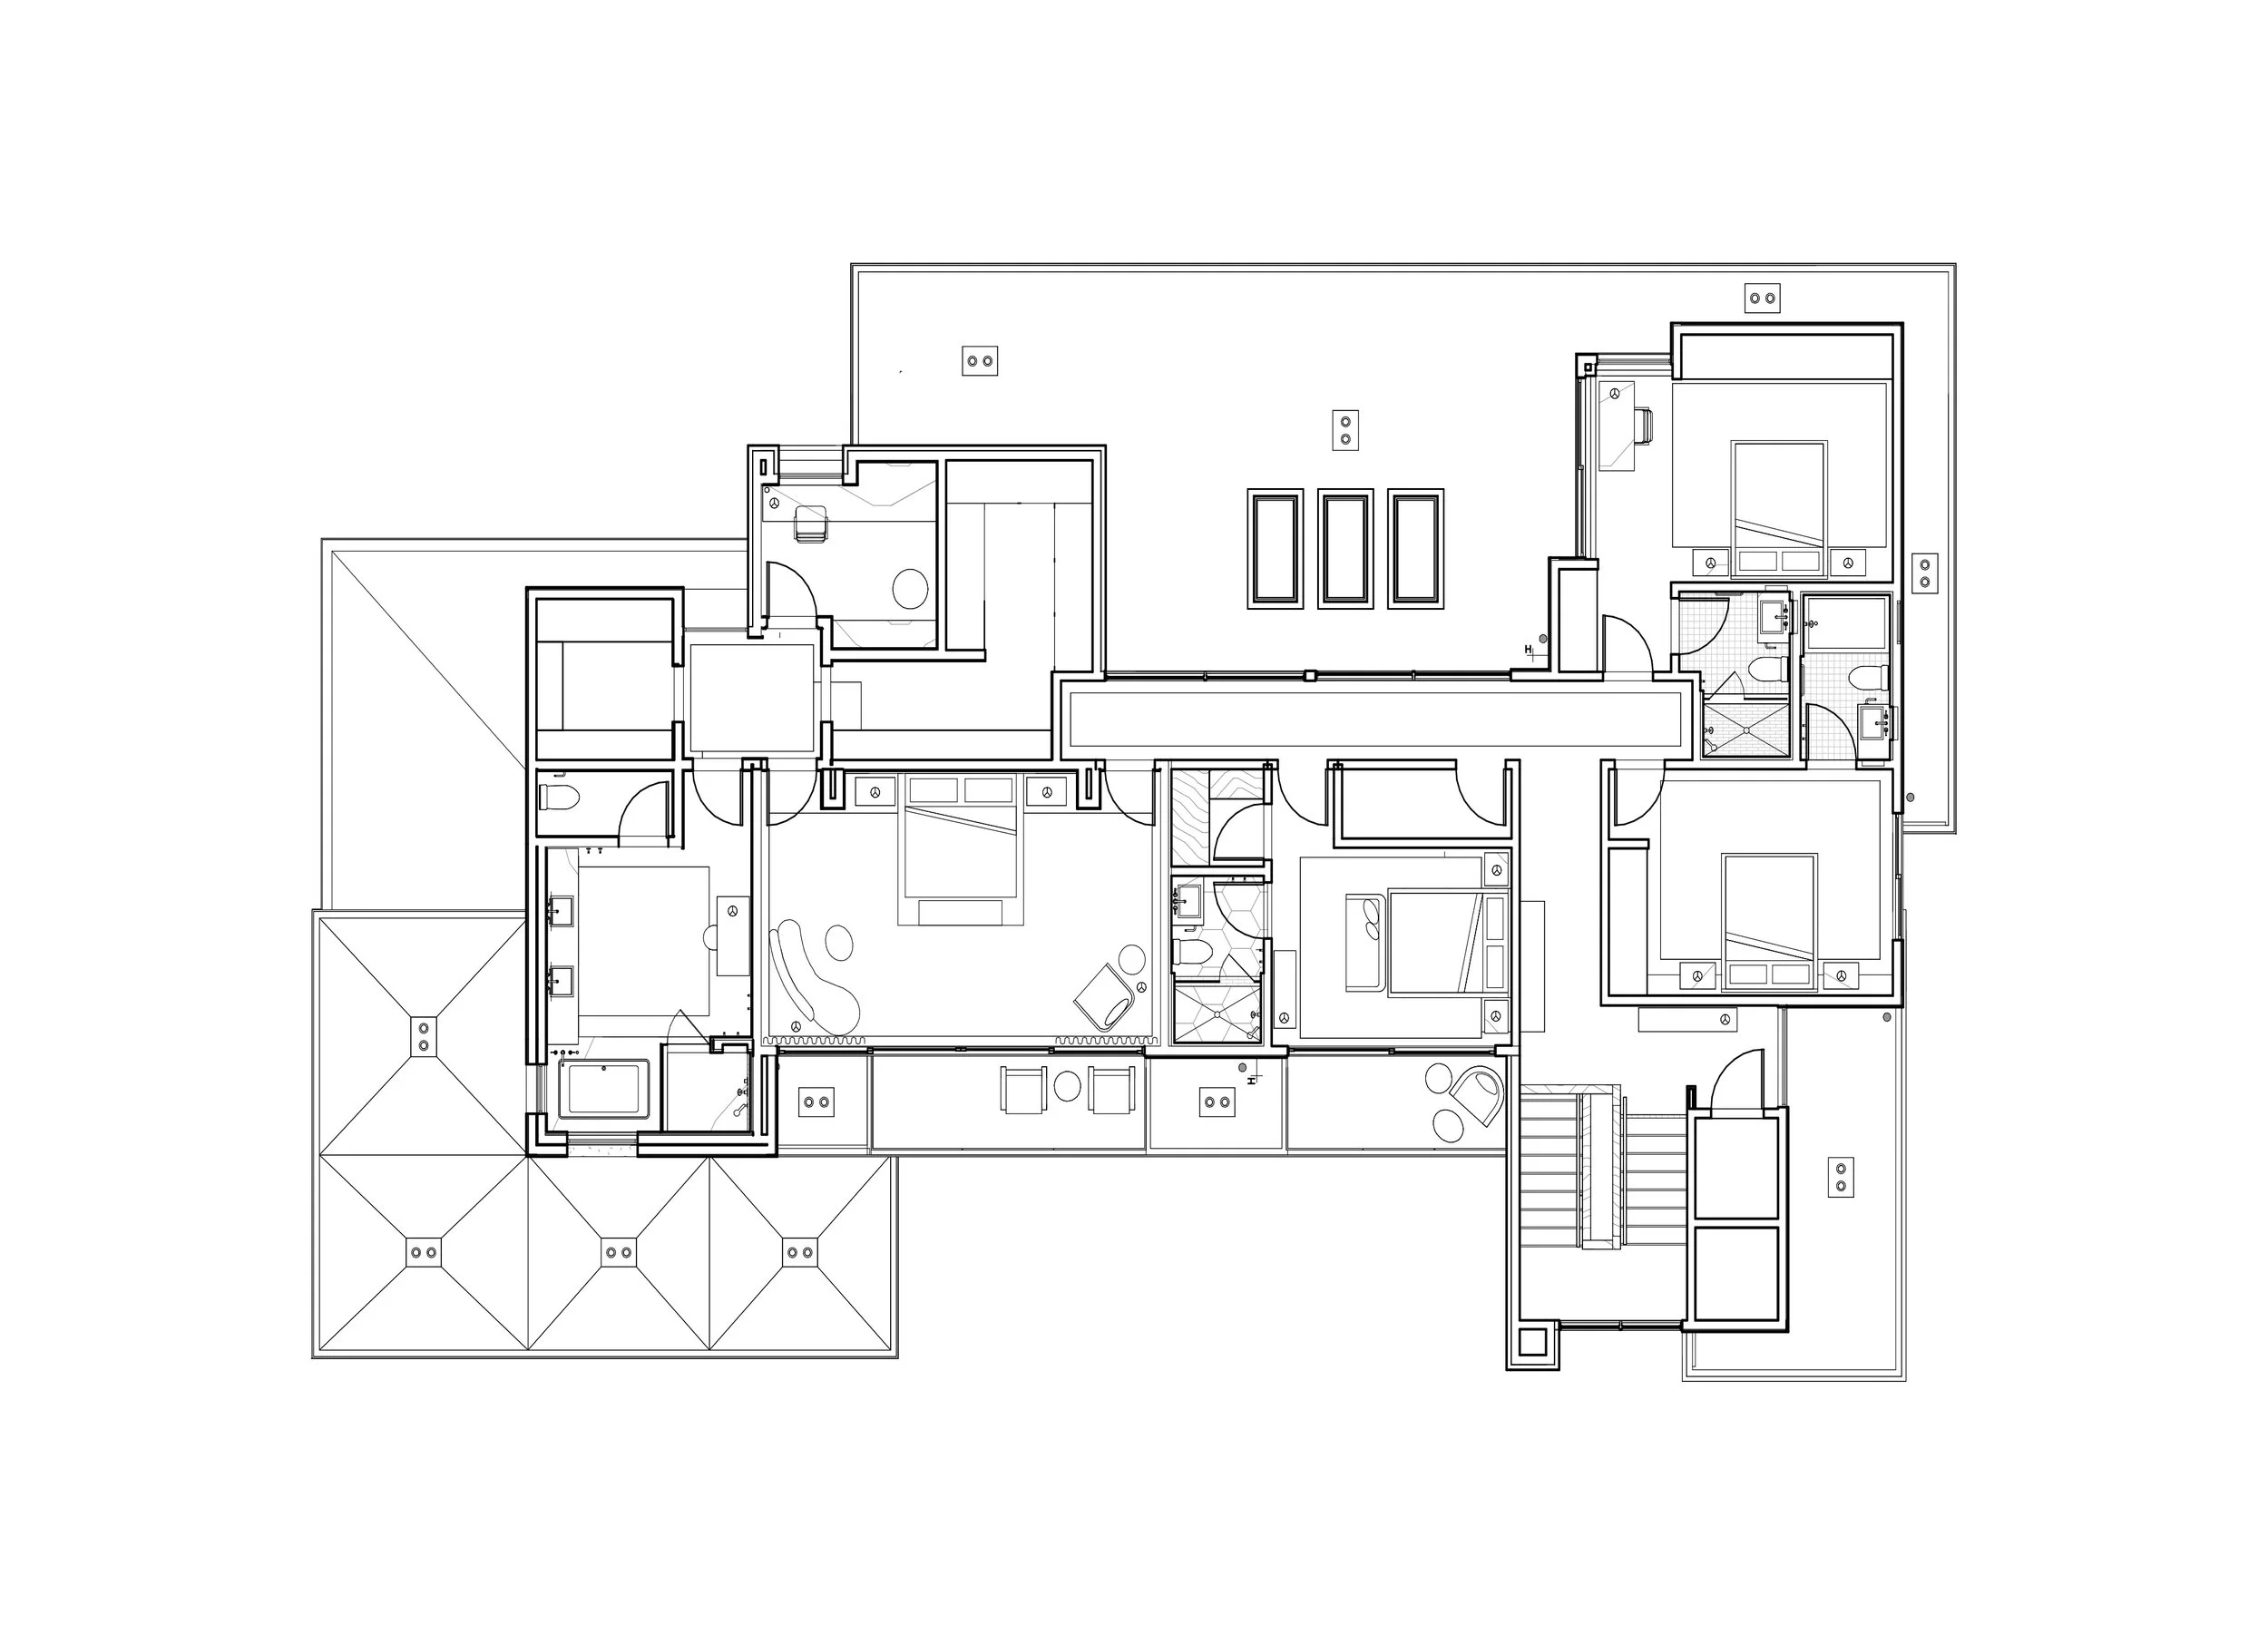
SECOND FLOOR
I was asked to help out on this project to do the lighting coordination and some renderings. Since it is still in the concept phase, there has not been any FFE decisions made except for the hardwired lighting so there are no palette images or even approved concept photos yet because construction is just starting. Lighting was started so early to ensure j-boxes were placed correctly and the Architecture and Construction teams knew about any external transformers needed well in advance. Because these clients have changed their mind multiple times during the Architecture design phase, the Interiors team felt it was best to wait until the estimated completion date was about a 12-18 months out to get started presenting FFE to the clients.
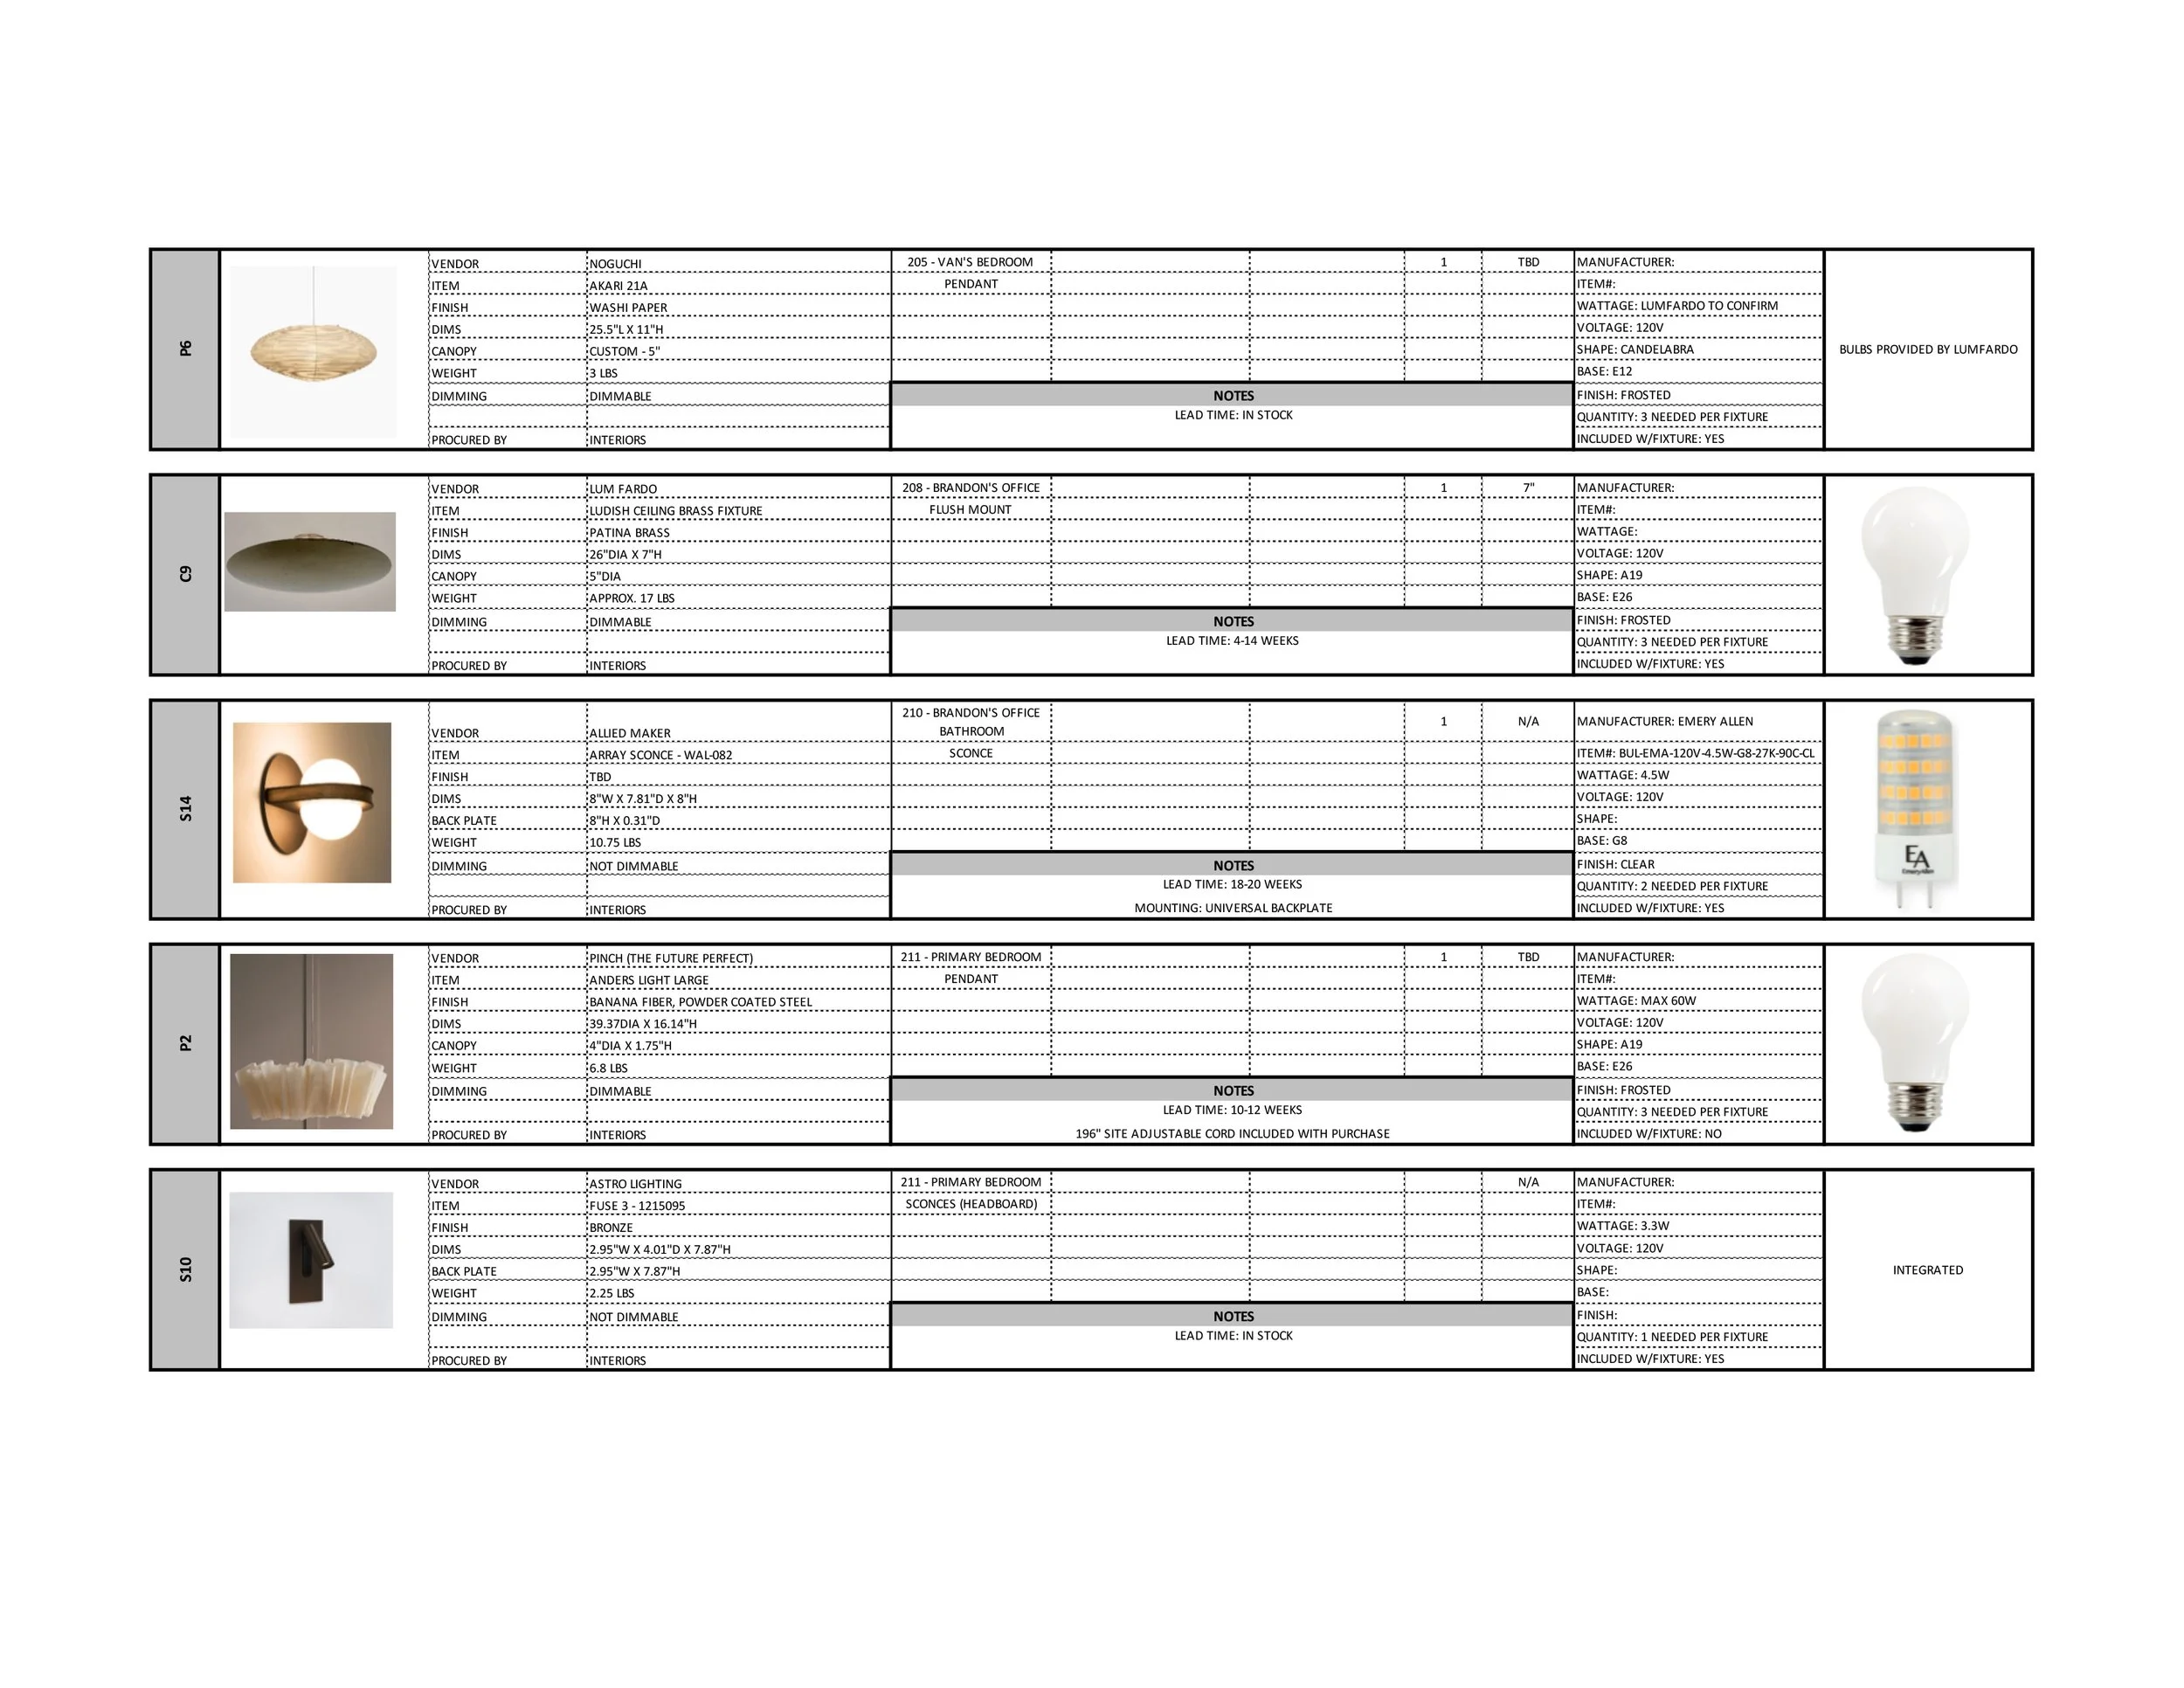
LIGHTING SCHEDULE
This lighting schedule actually took me longer than expected to complete because when I opened the Revit file to get the lighting tags, the tags on the reflected ceiling plan didn’t match the tags in the Revit lighting schedule.
Luckily Marmol Radziner is also the Architect on this project so I was able to walk over to his desk and he fixed them a couple days later so I was able to complete this schedule.
PRIMARY BATHROOM
RENDERING
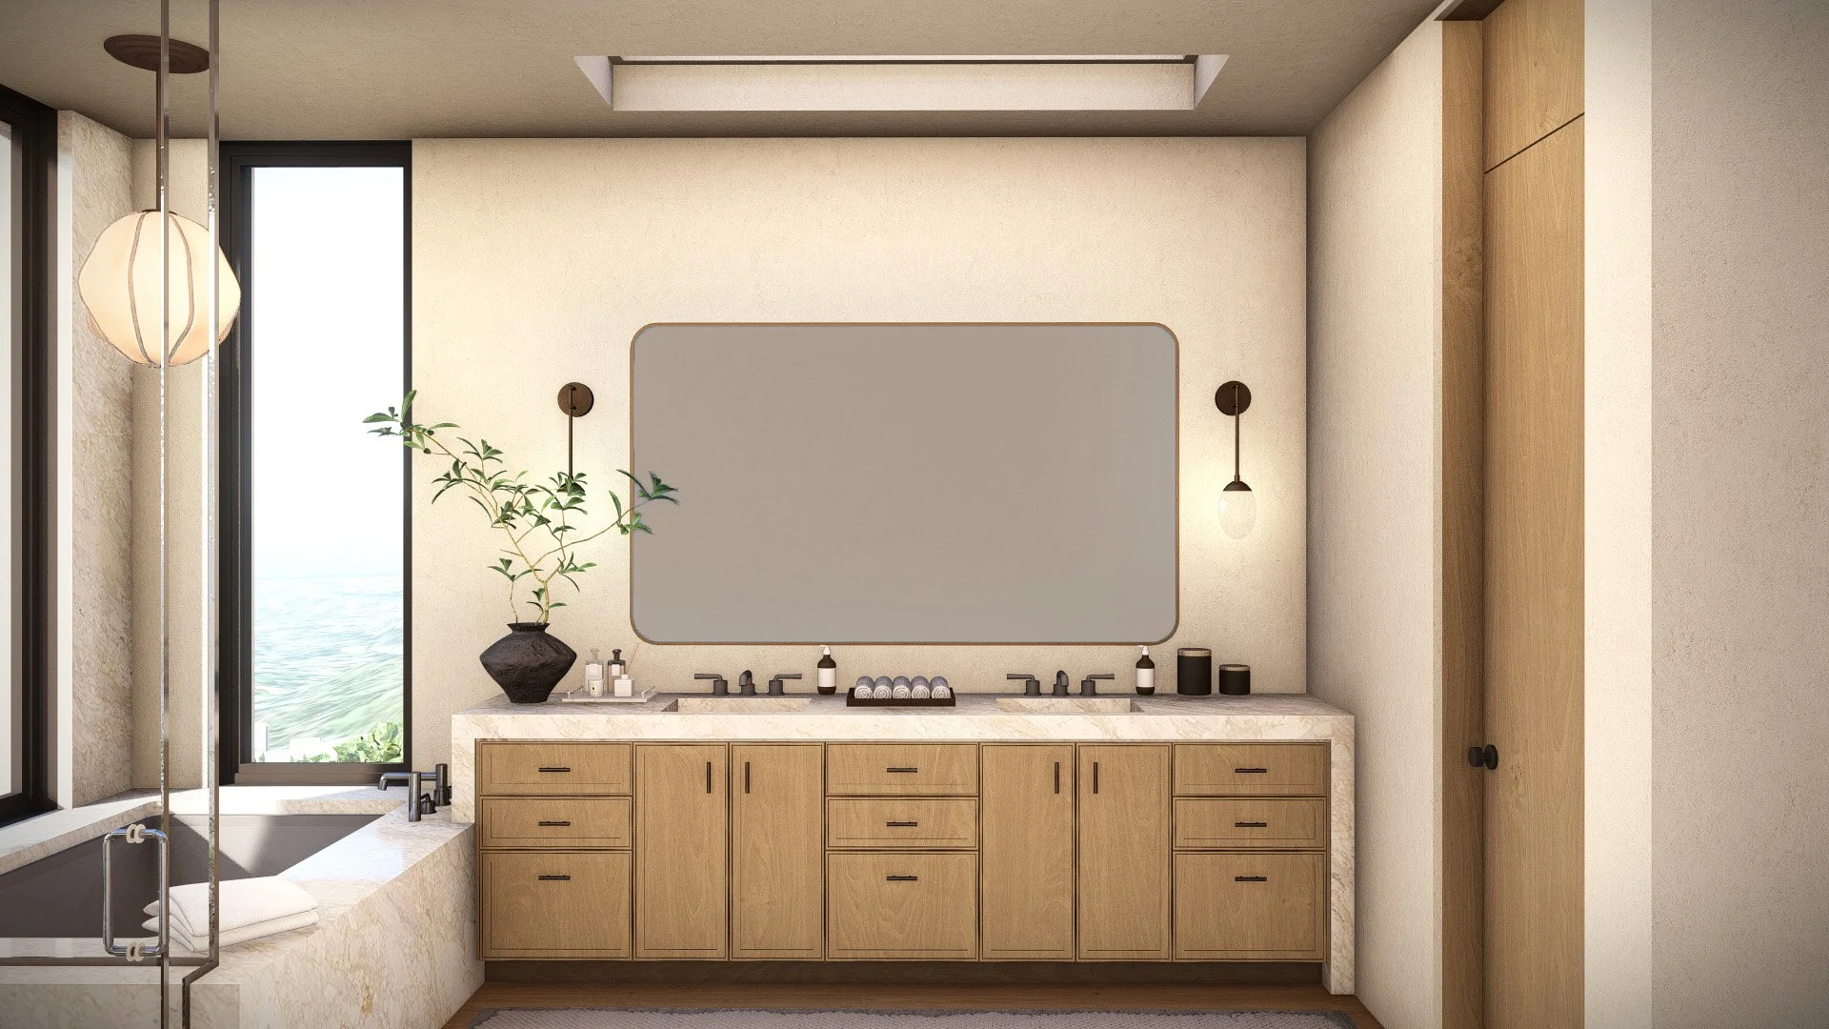
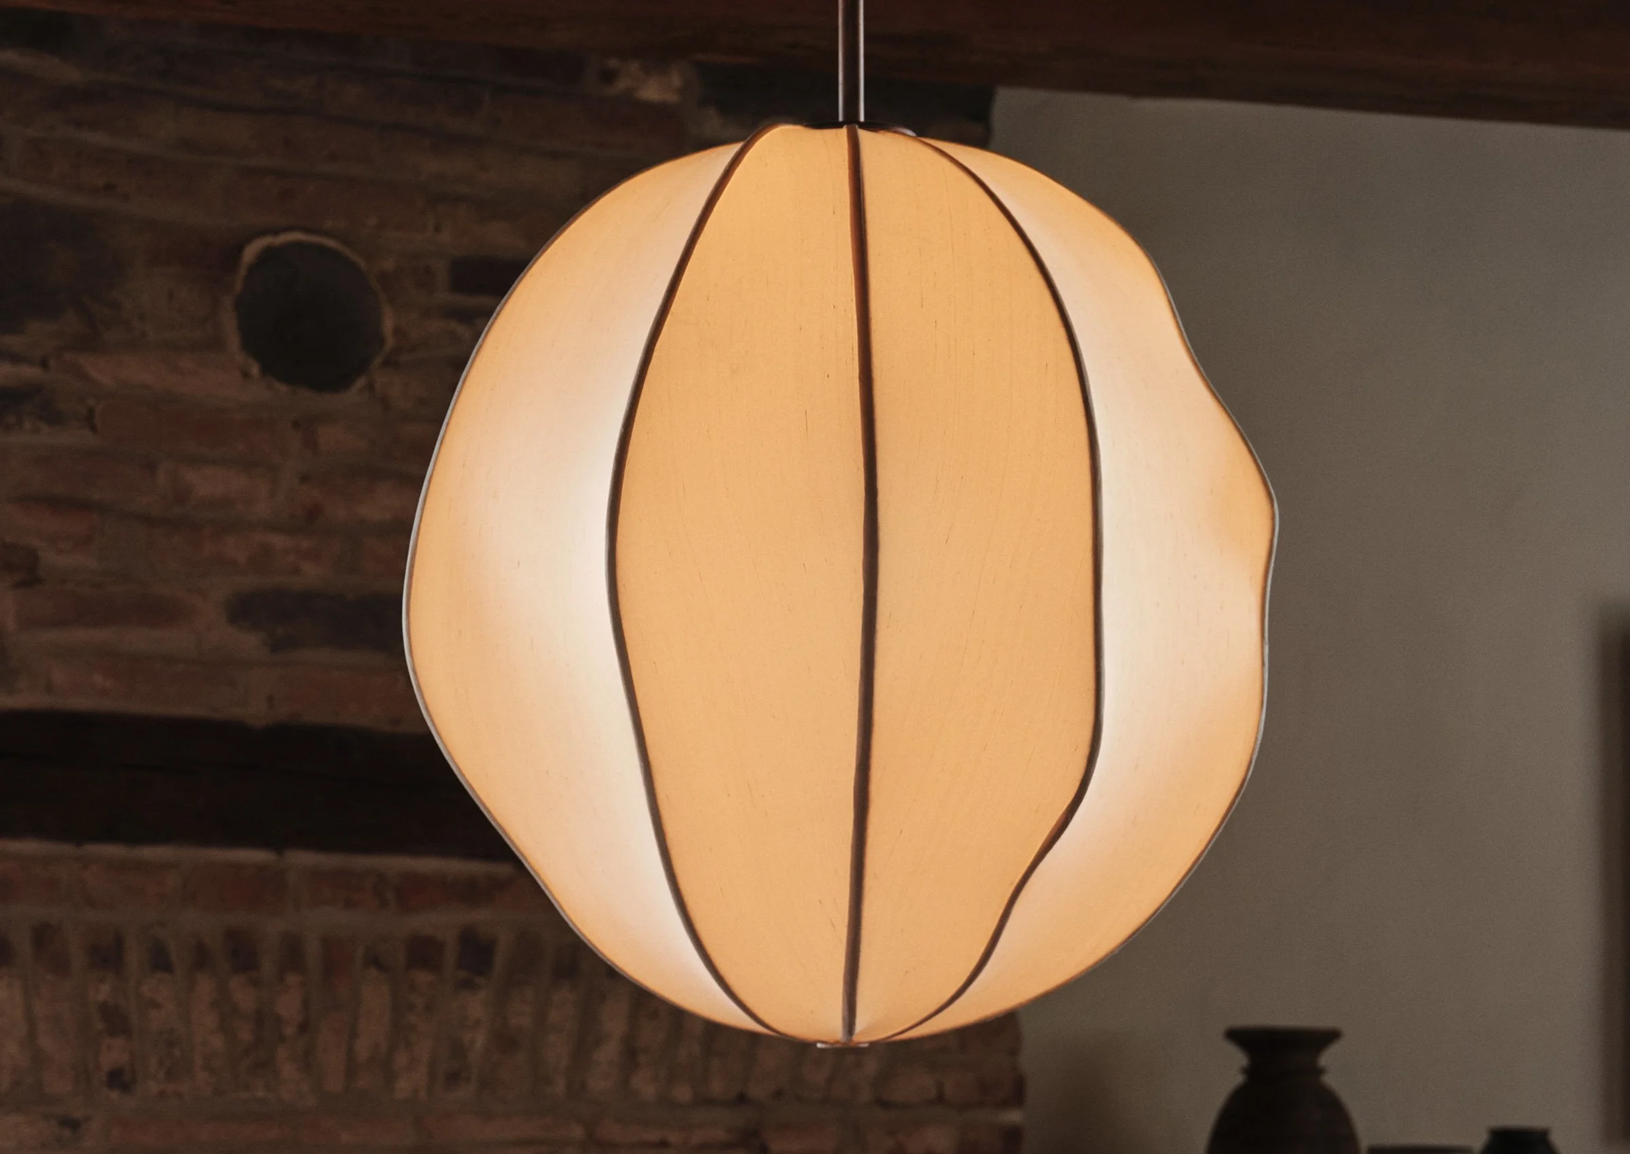
We are proposing this light fixture for above the tub in the Primary Bathroom but it’s organic shape would be very difficult to 3D model so I used this opportunity to use Meshy AI to model it for me.
Meshy originally had the frame pieces dark just like in the product image but I toned them down a little bit in photoshop for the rendering because the contrast was distracting but in reality I think it will tie in nicely with the blackened nickel finish on the sconces.
ADDITIONAL RENDERINGS
LIVING ROOM
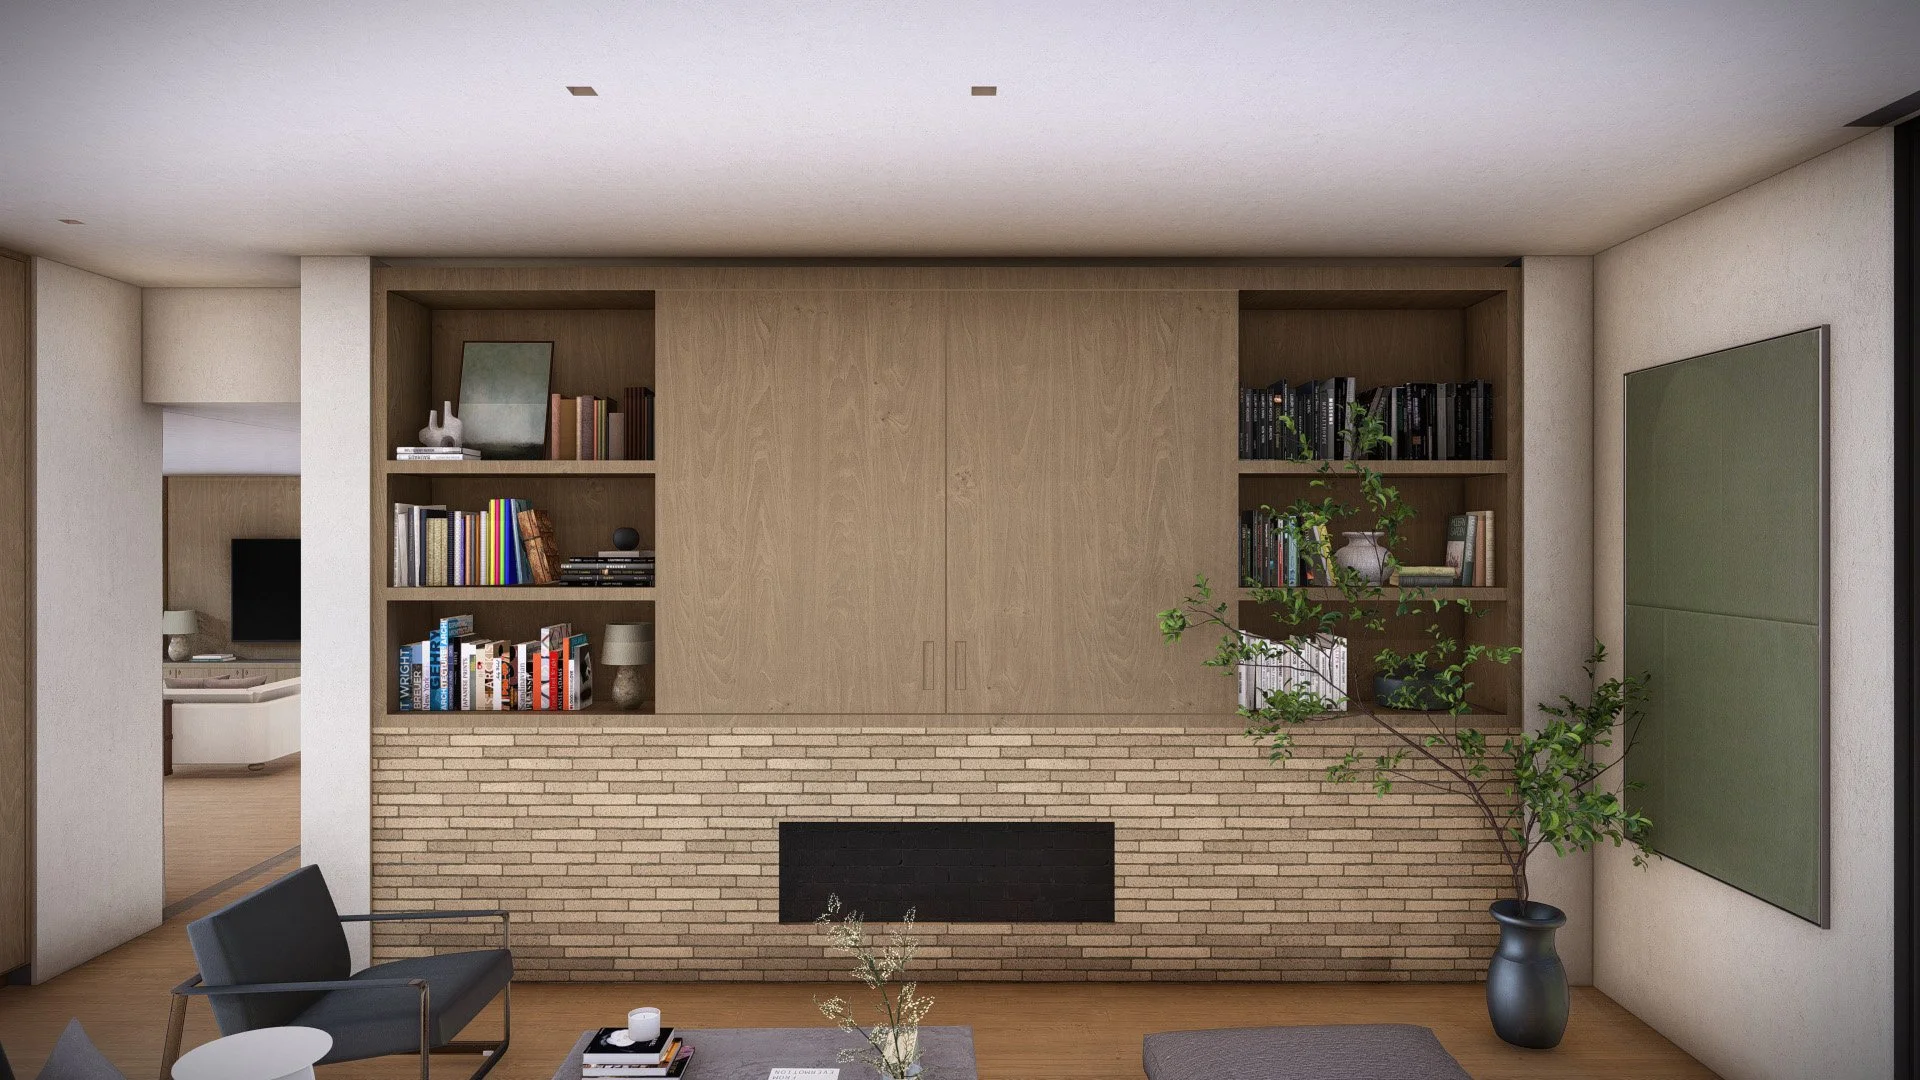
I was working on this rendering at a time where the Architect did not have any help so asking him to do small detailed changes would not have been possible by the time we needed this rendering for the client meeting.
One of these details is the motorized wood doors that hide the TV. It was not fully drawn out in Revit so the entire wood face was seamless. I brought the rendering into photoshop and added in the lines and integrated handles so it actually looks like doors that slide open.
FAMILY ROOM