DUBLIN, IRELAND
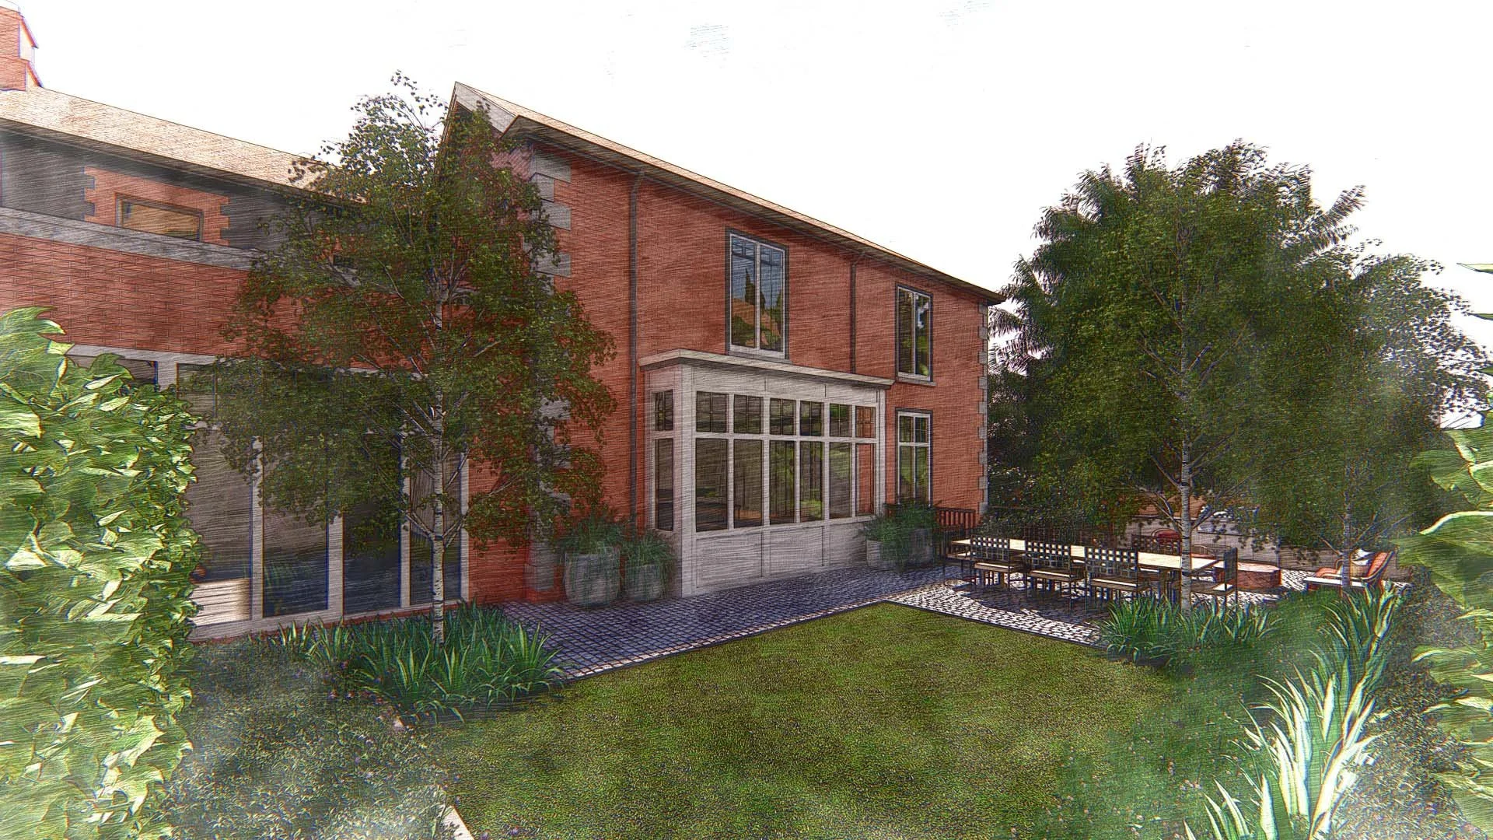
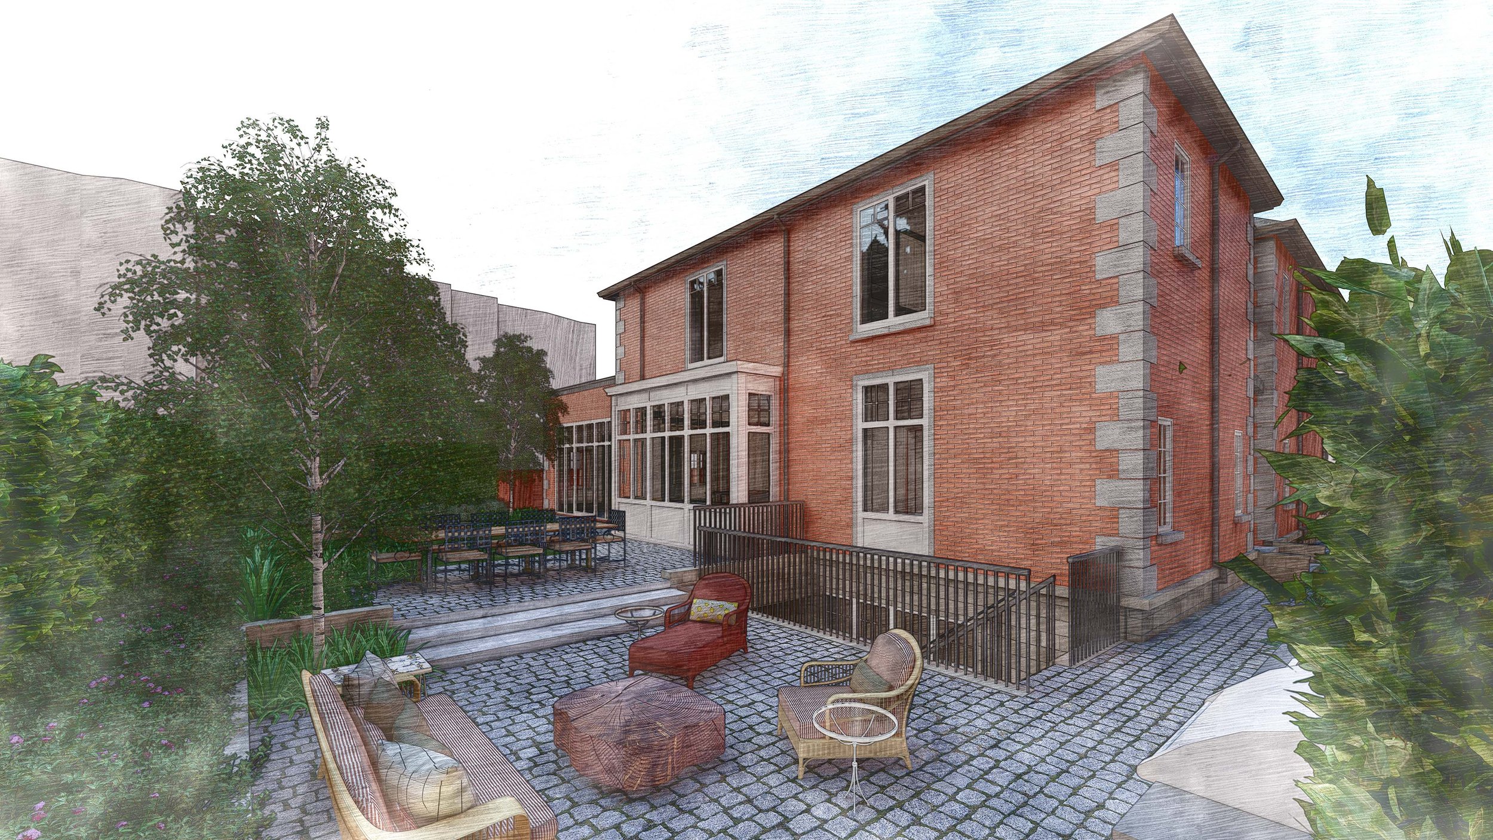
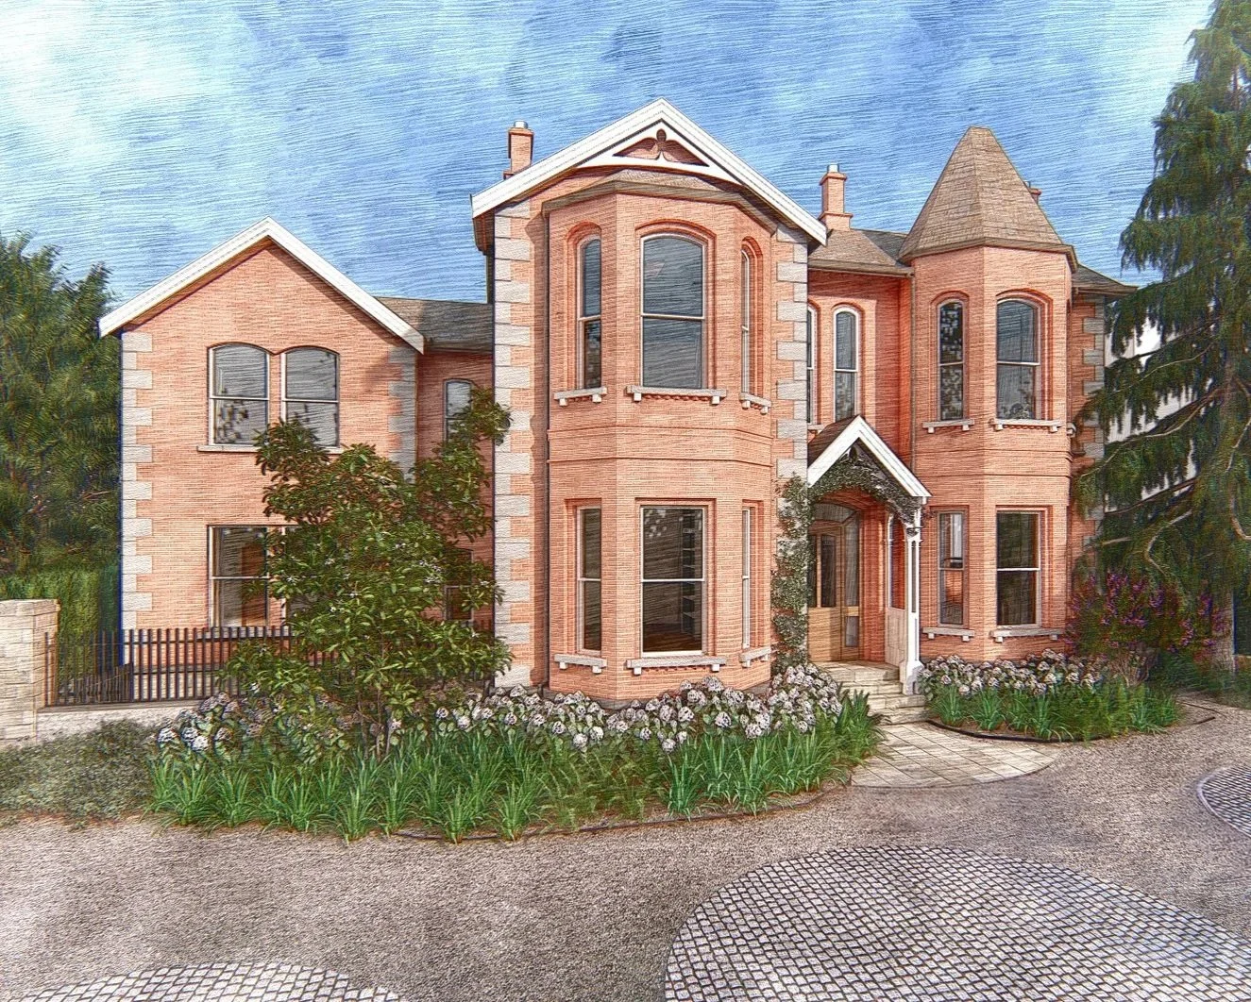
A family of three came to us to renovate and add an addition to a 150 year-old home in Dublin so they could use it as their vacation home.
SCOPE: 6 Bedroom, 8 Bathroom home with 2 offices and a playroom
BUDGET: $1,825,000
SQUARE FOOTAGE: 8,000 sq. ft.
CHALLENGES: The clients hired the Interiors team before they hired a GC and they requested we be finished within 6 months so by the time construction started, we were almost done with procurement. This created issues because the construction team did not hire sub-contractors until absolutely necessary so we had to figure a lot of things out on our own and hope for the best, e.g., stair runners and electrical requirements for decorative lighting.
MY CONTRIBUTIONS: Architectural Drawing Review, Sourcing, Furniture Drawings, Revit Furniture Plans, Schedules, Project and Vendor Coordination, Installation Coordination
PHASE: Install scheduled for January 2027
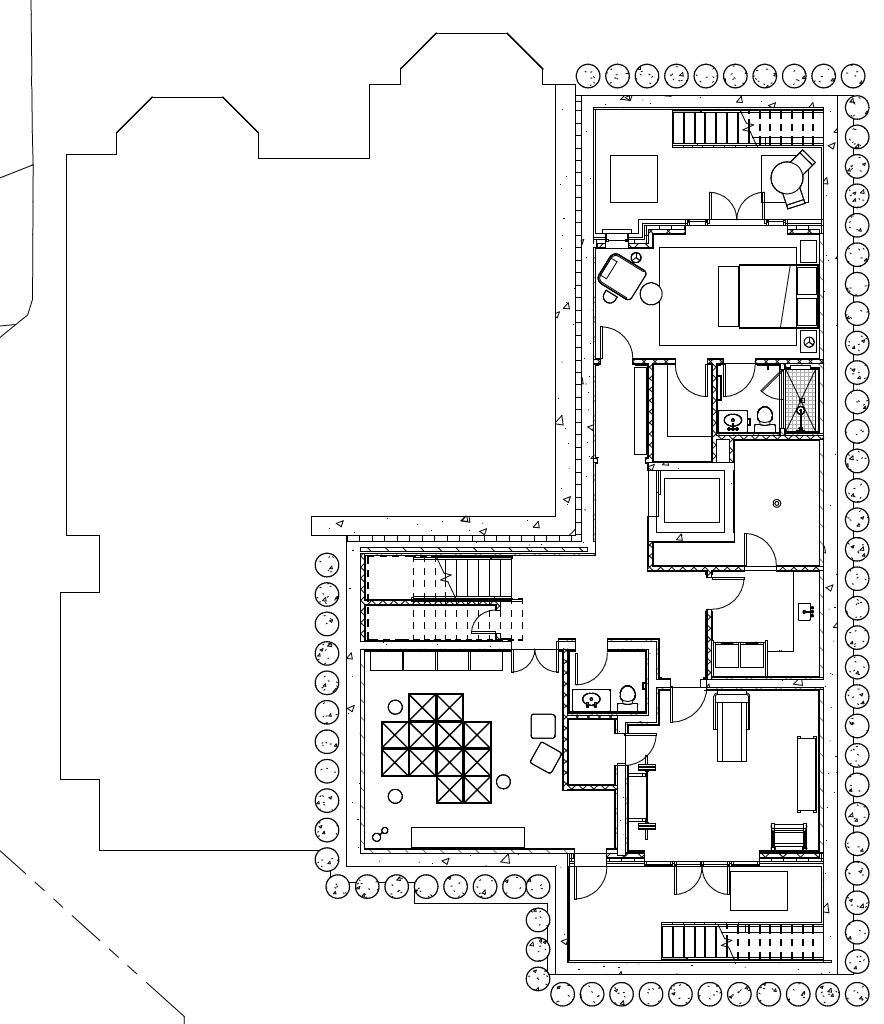
BASEMENT
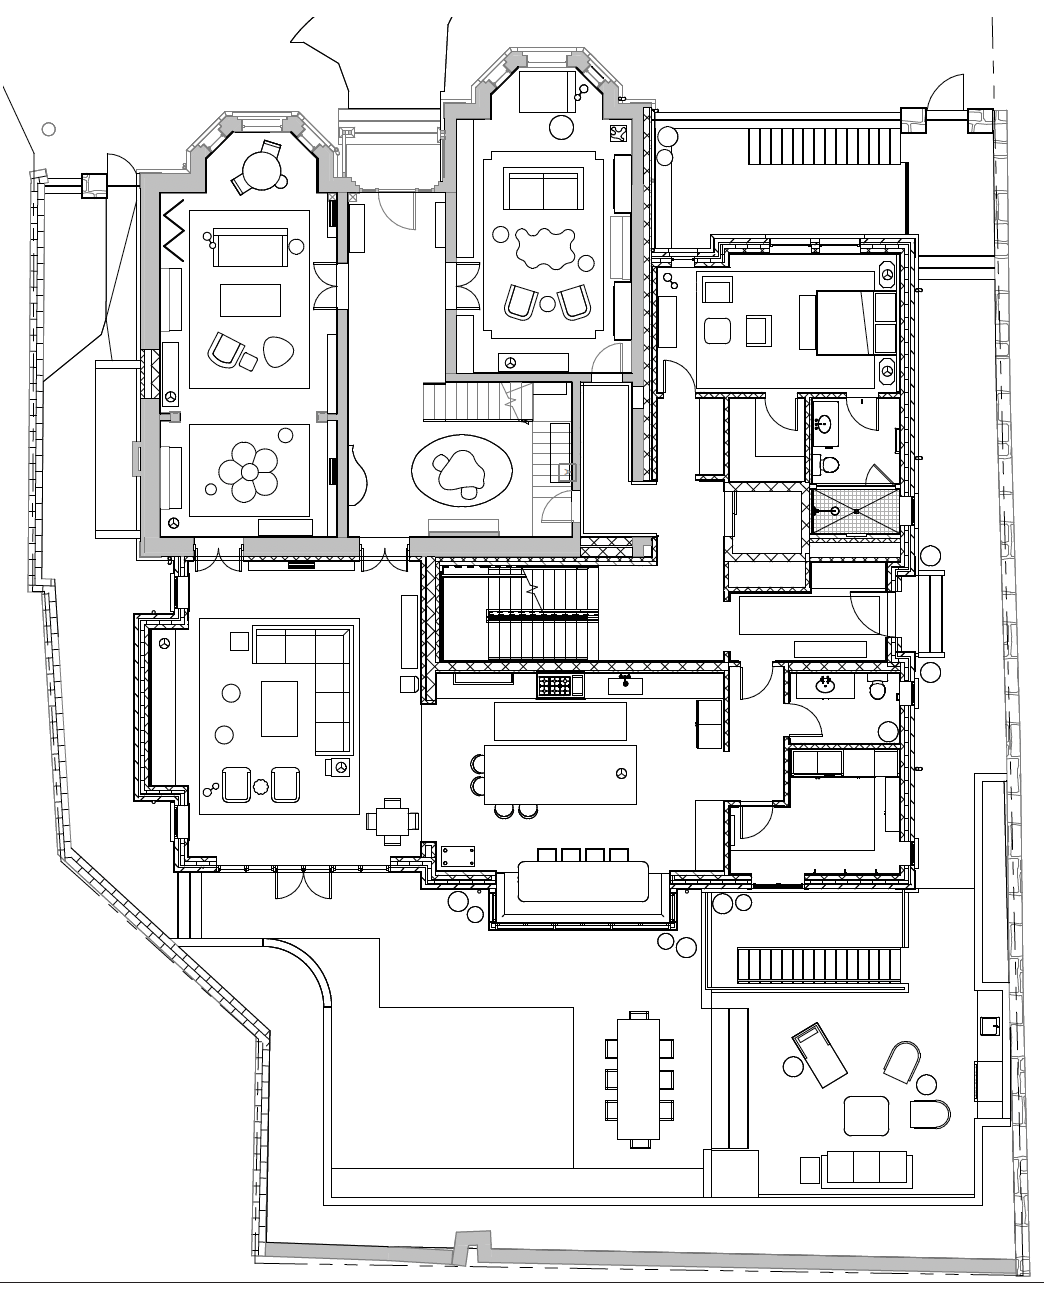
FIRST FLOOR
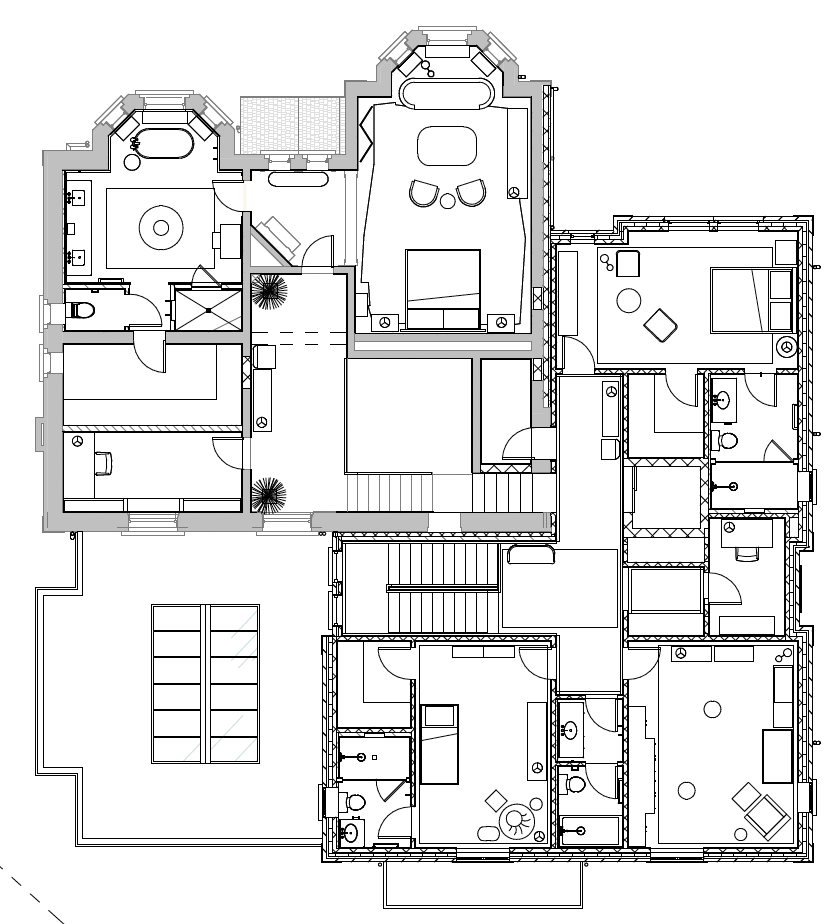
SECOND FLOOR
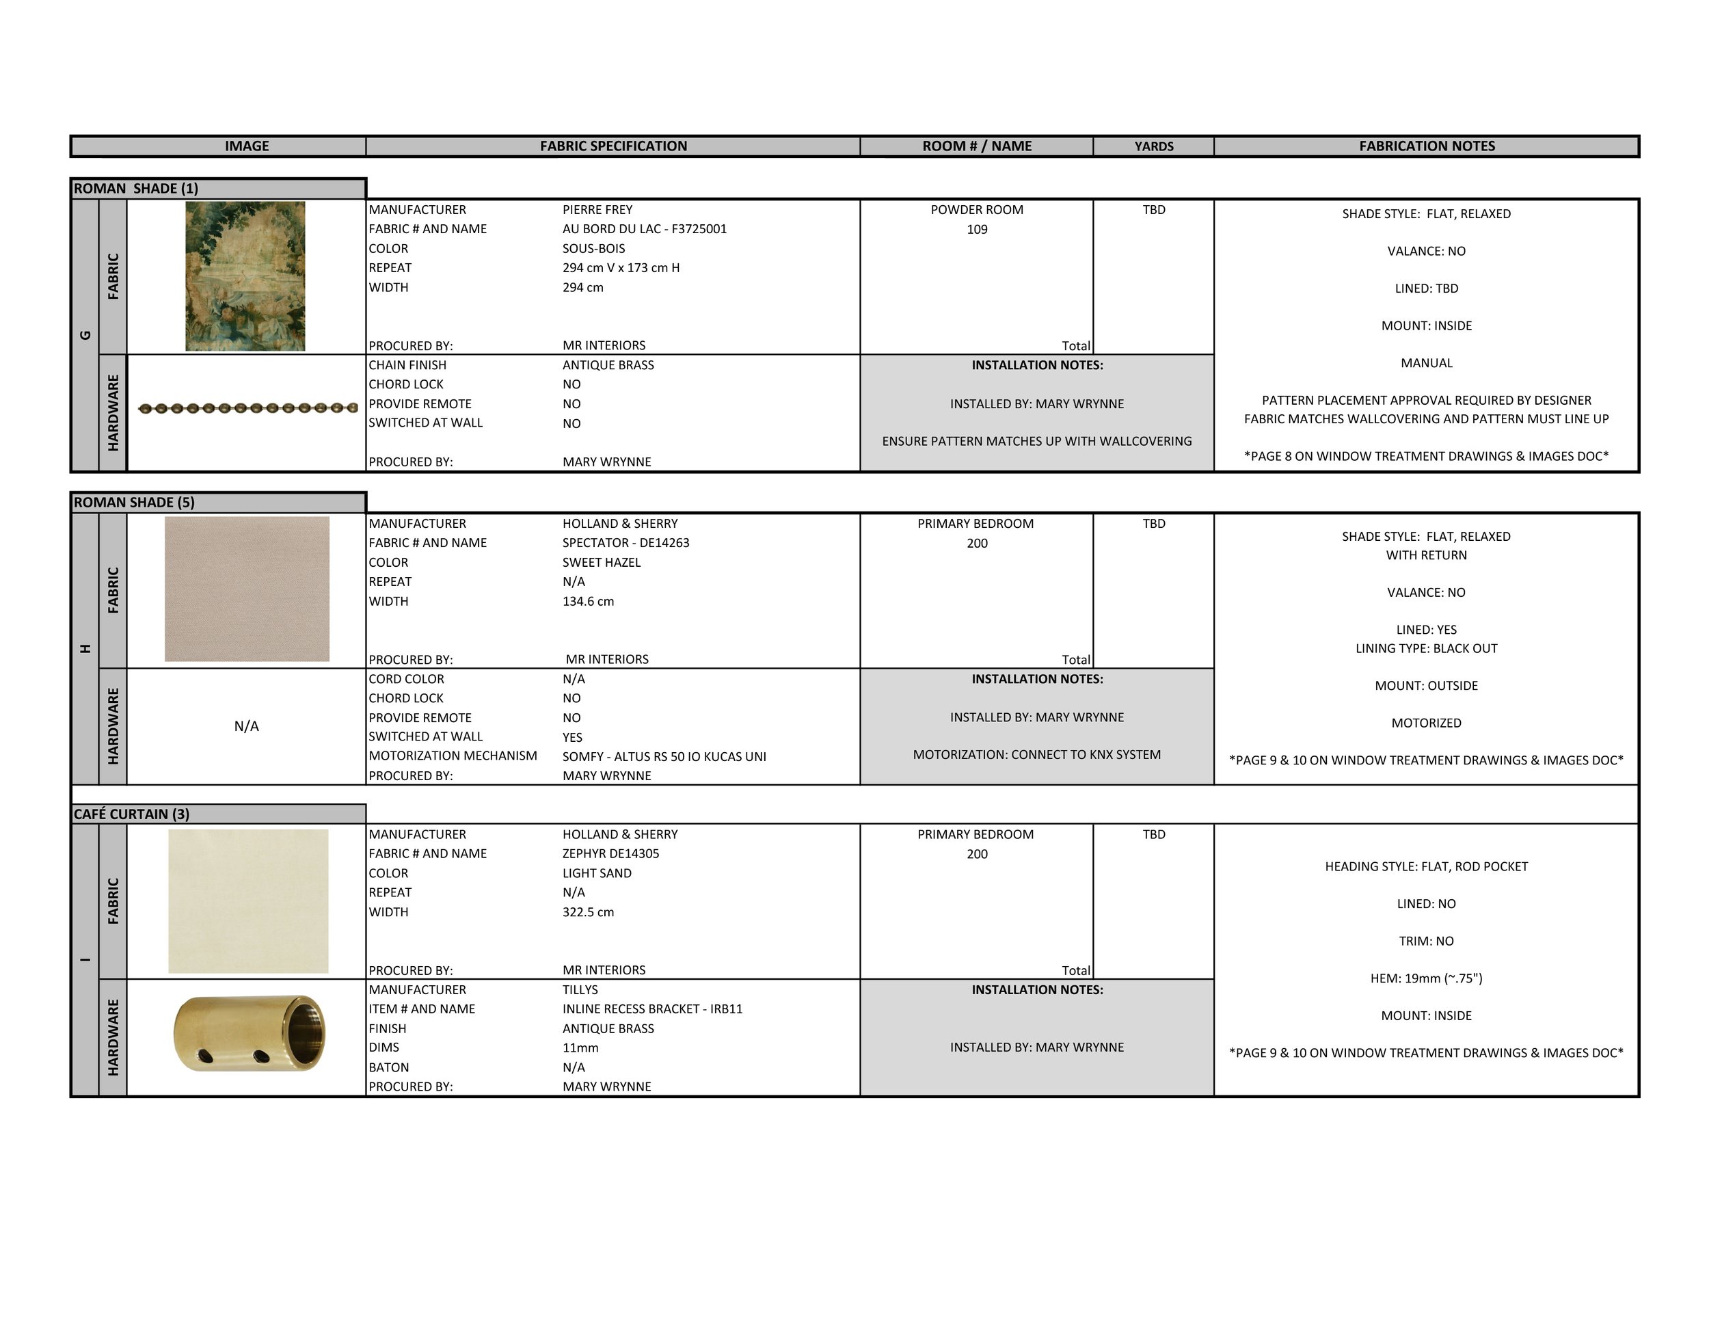
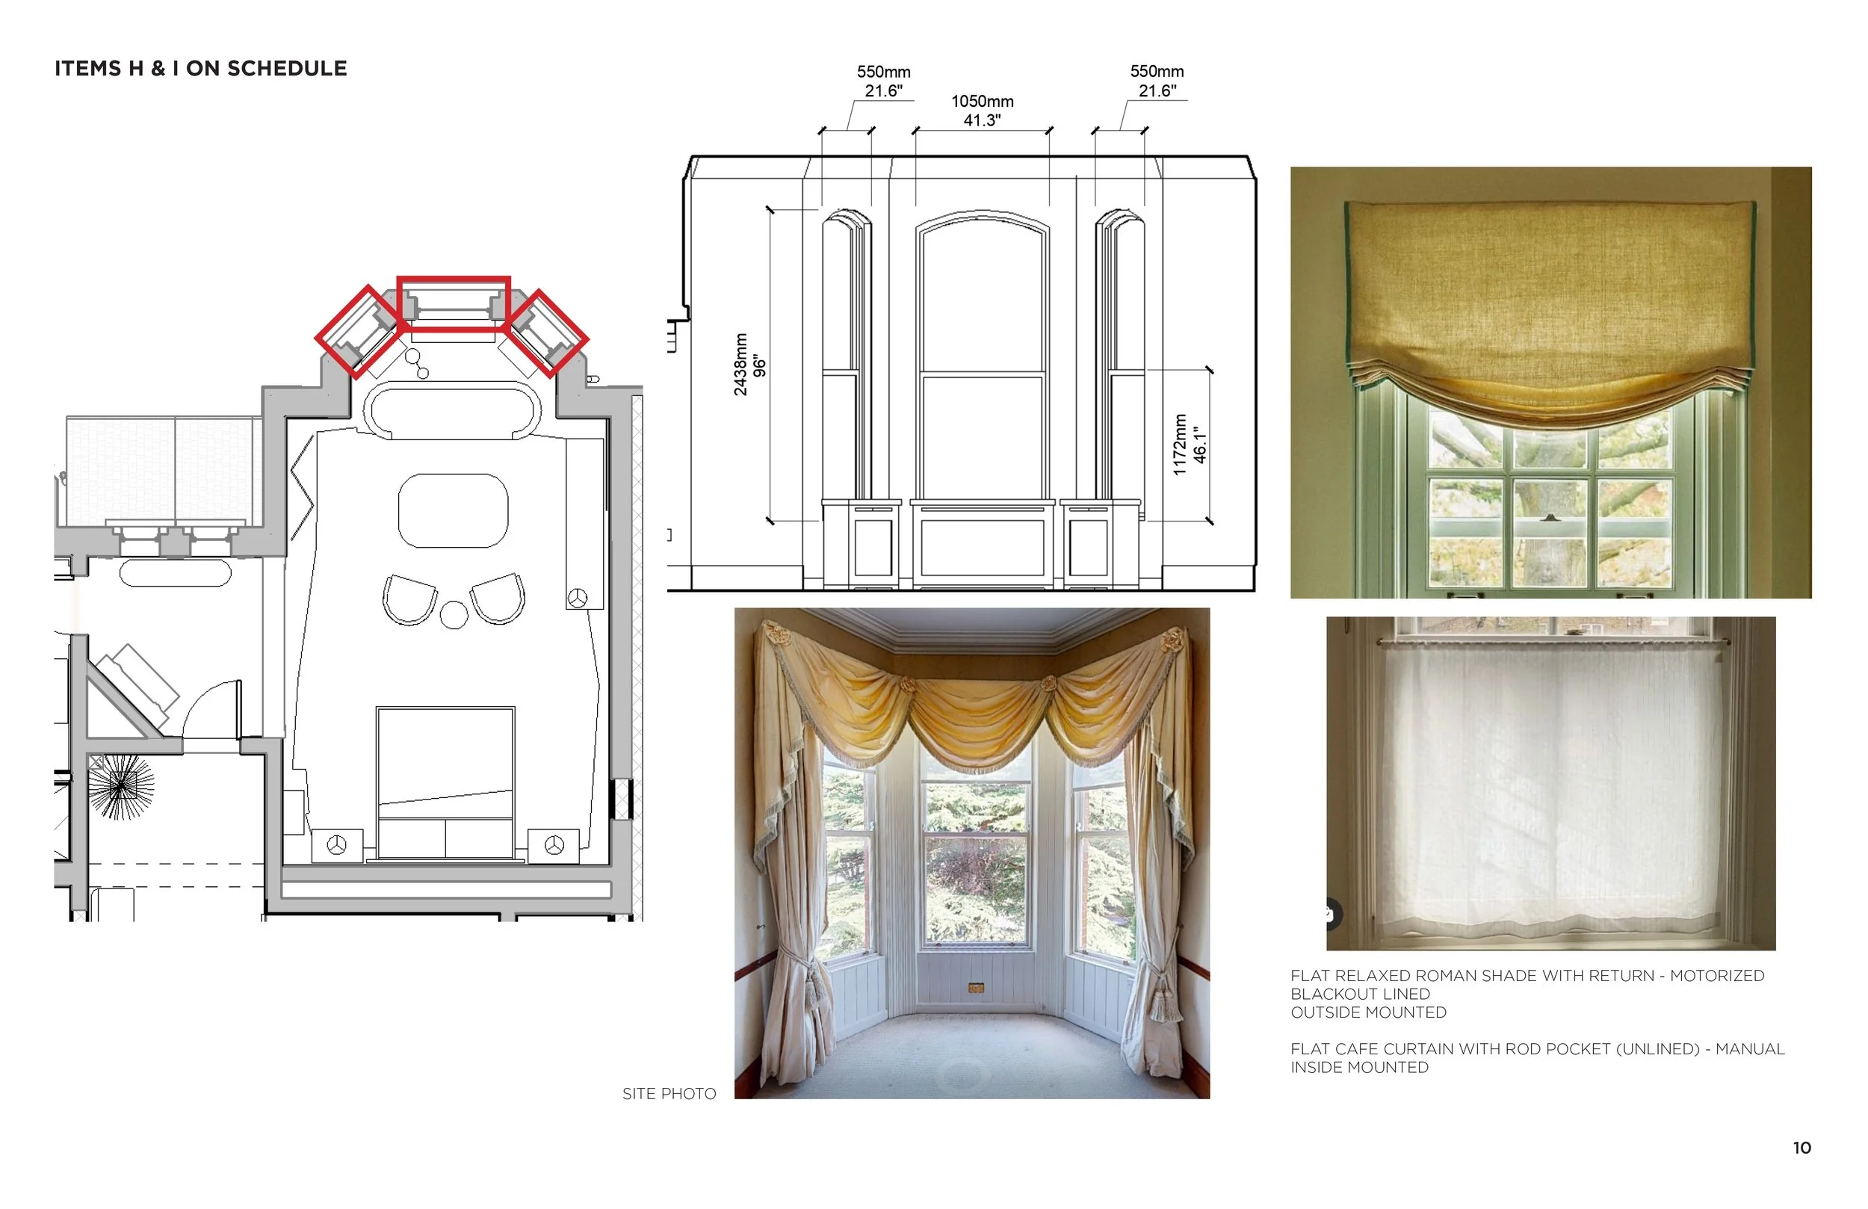
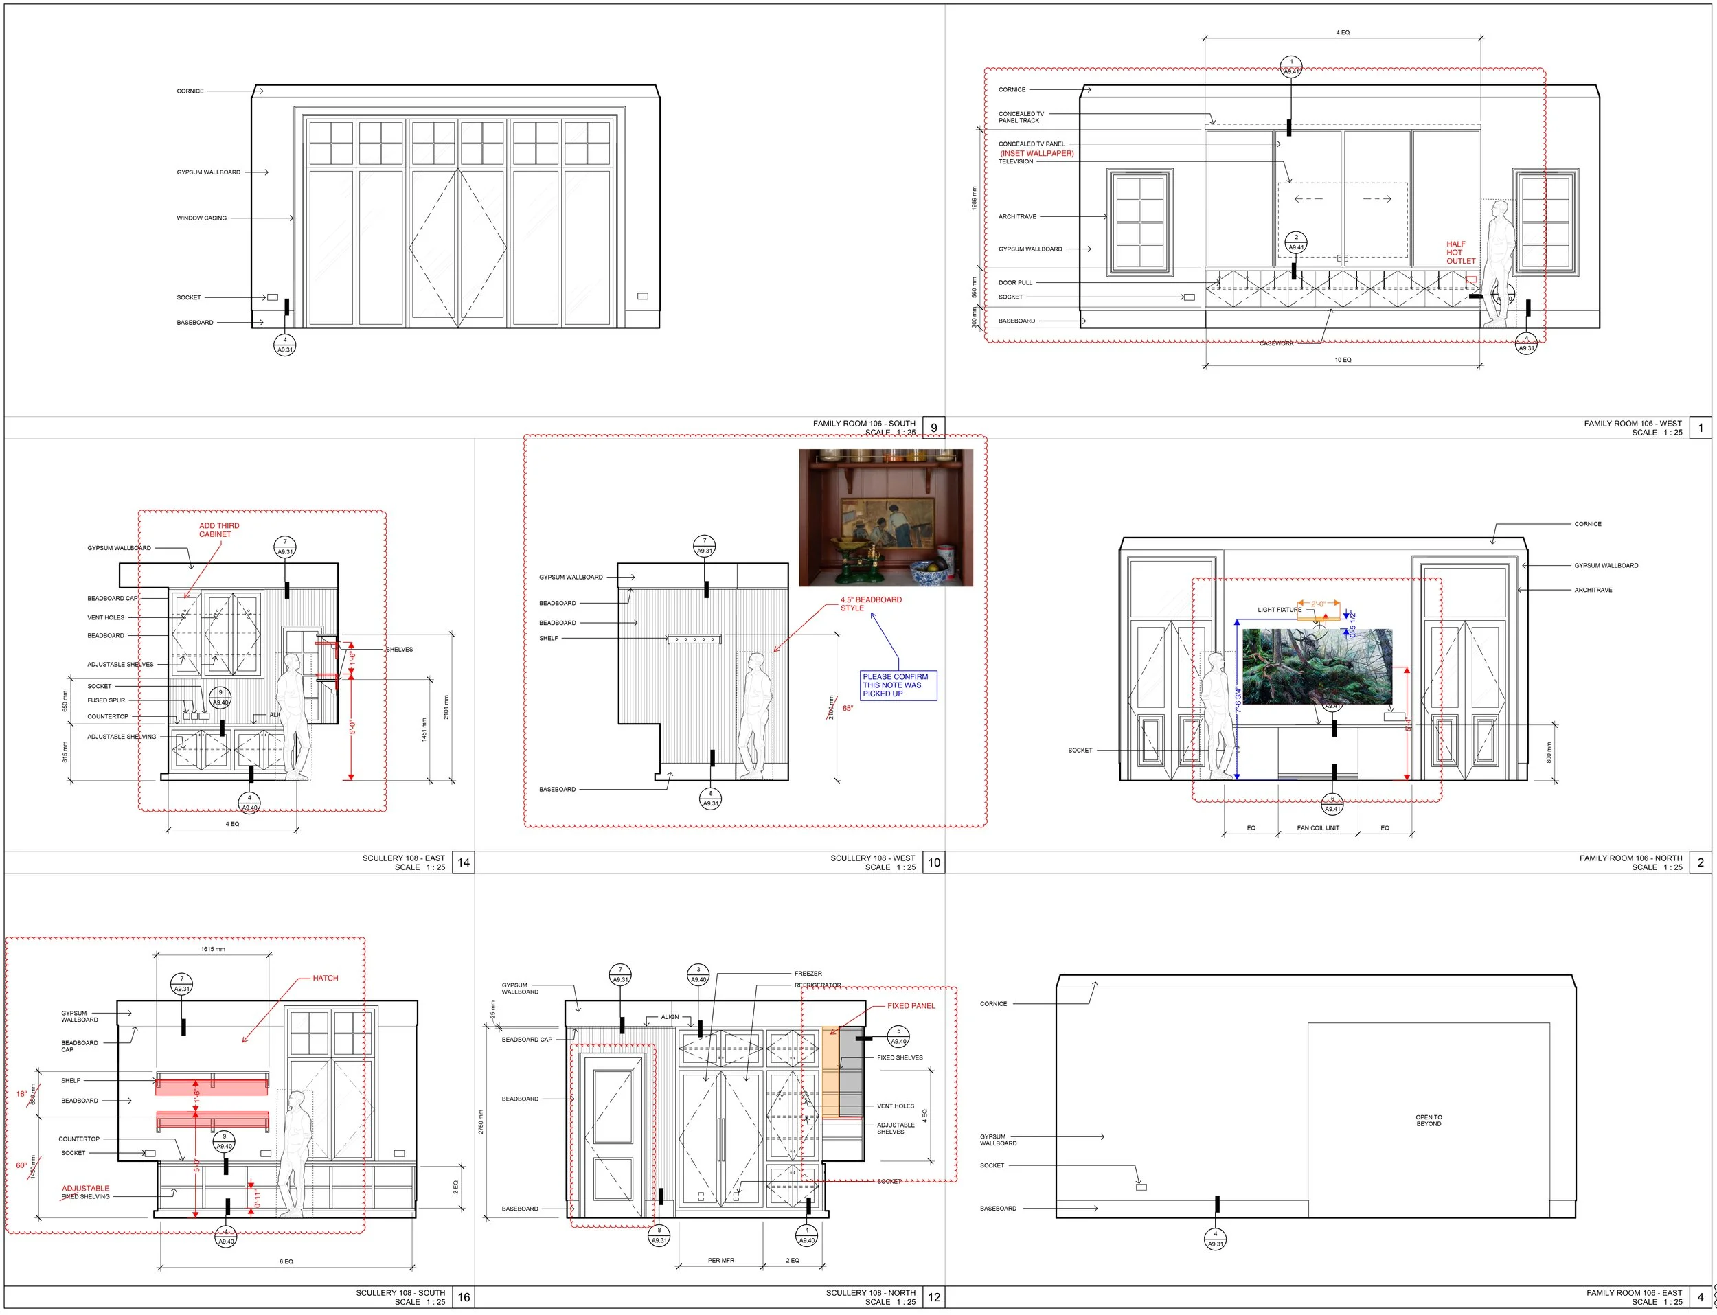
This project allowed me to be more of a part of the architectural design process and technical side of things, which includes doing the lighting schedule, window treatment package, and stair runner coordination as well as blocking and delta set mark ups.
I learned a lot about working on an international project, including CE certification, taxes/VAT, and European regulations. It also was a big lesson in how to work with a different culture. Marmol Radziner is doing the Architecture, Interiors, and Landscaping but we had to use a local Irish construction company so we all learned a lot about how the Irish work, which is a lot more laid back than Americans.
MAIN STAIR RUNNER
CONCEPT
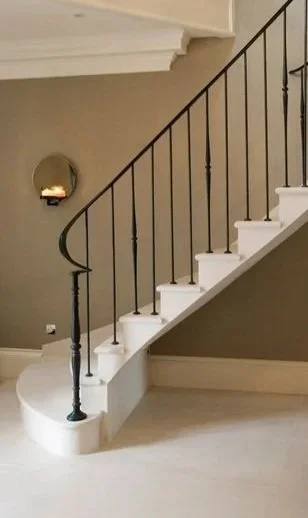
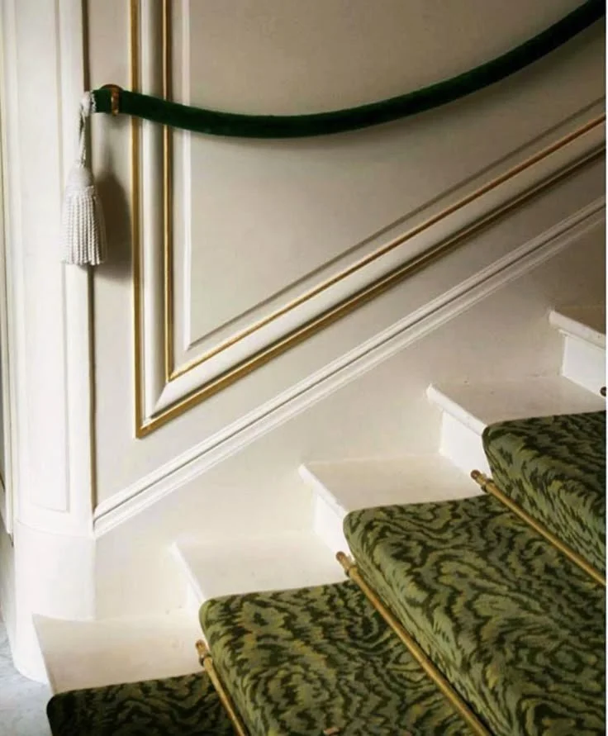
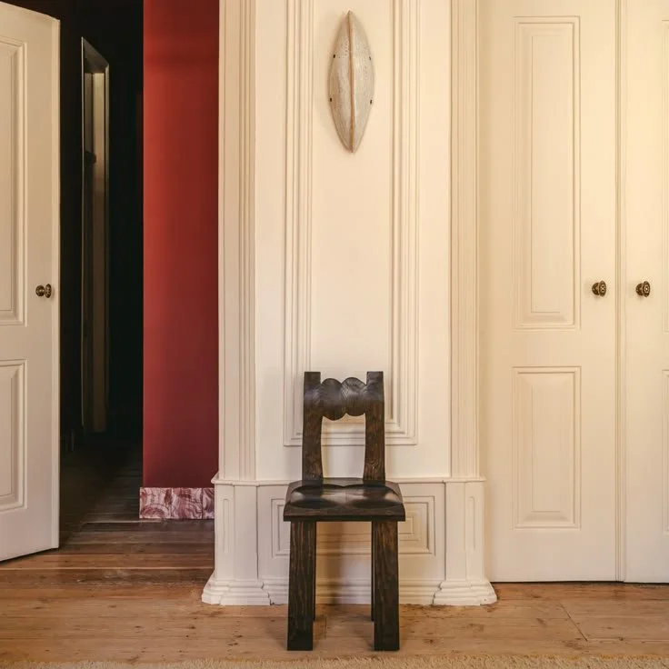
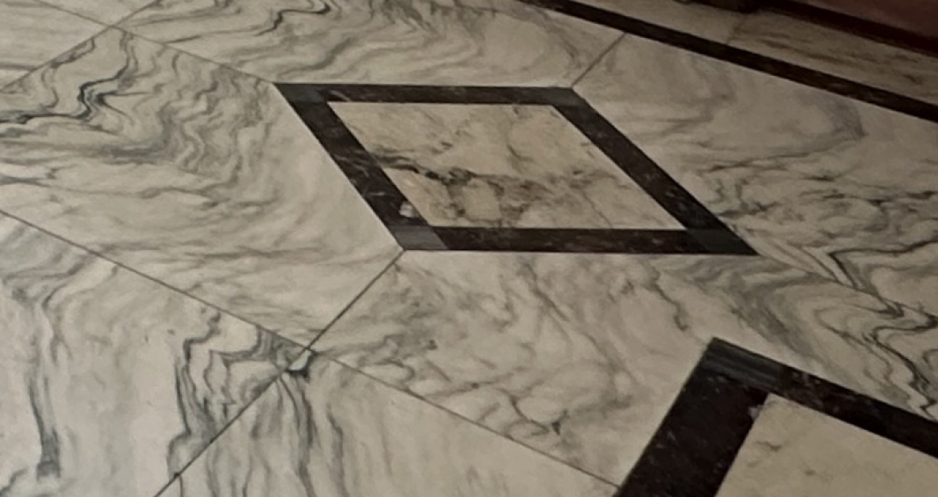
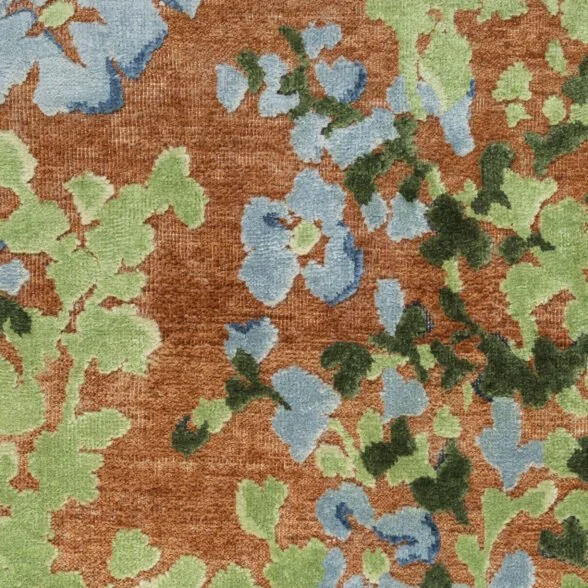
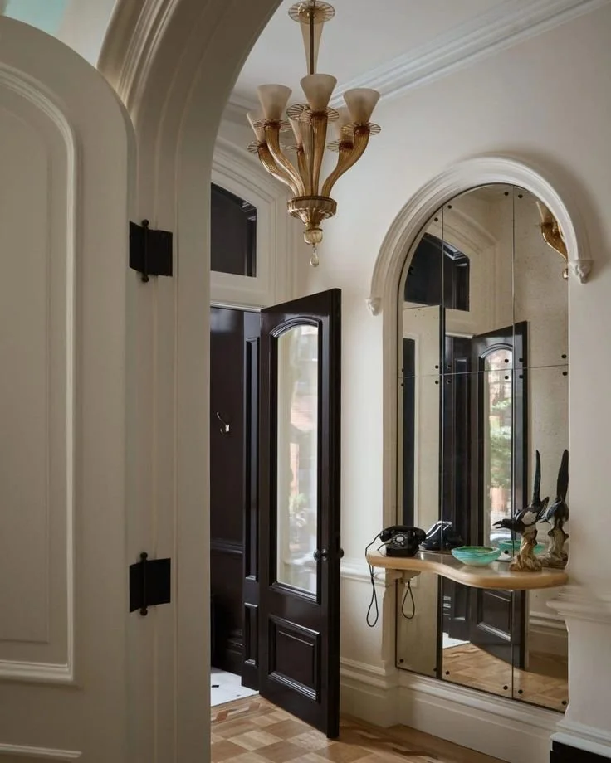
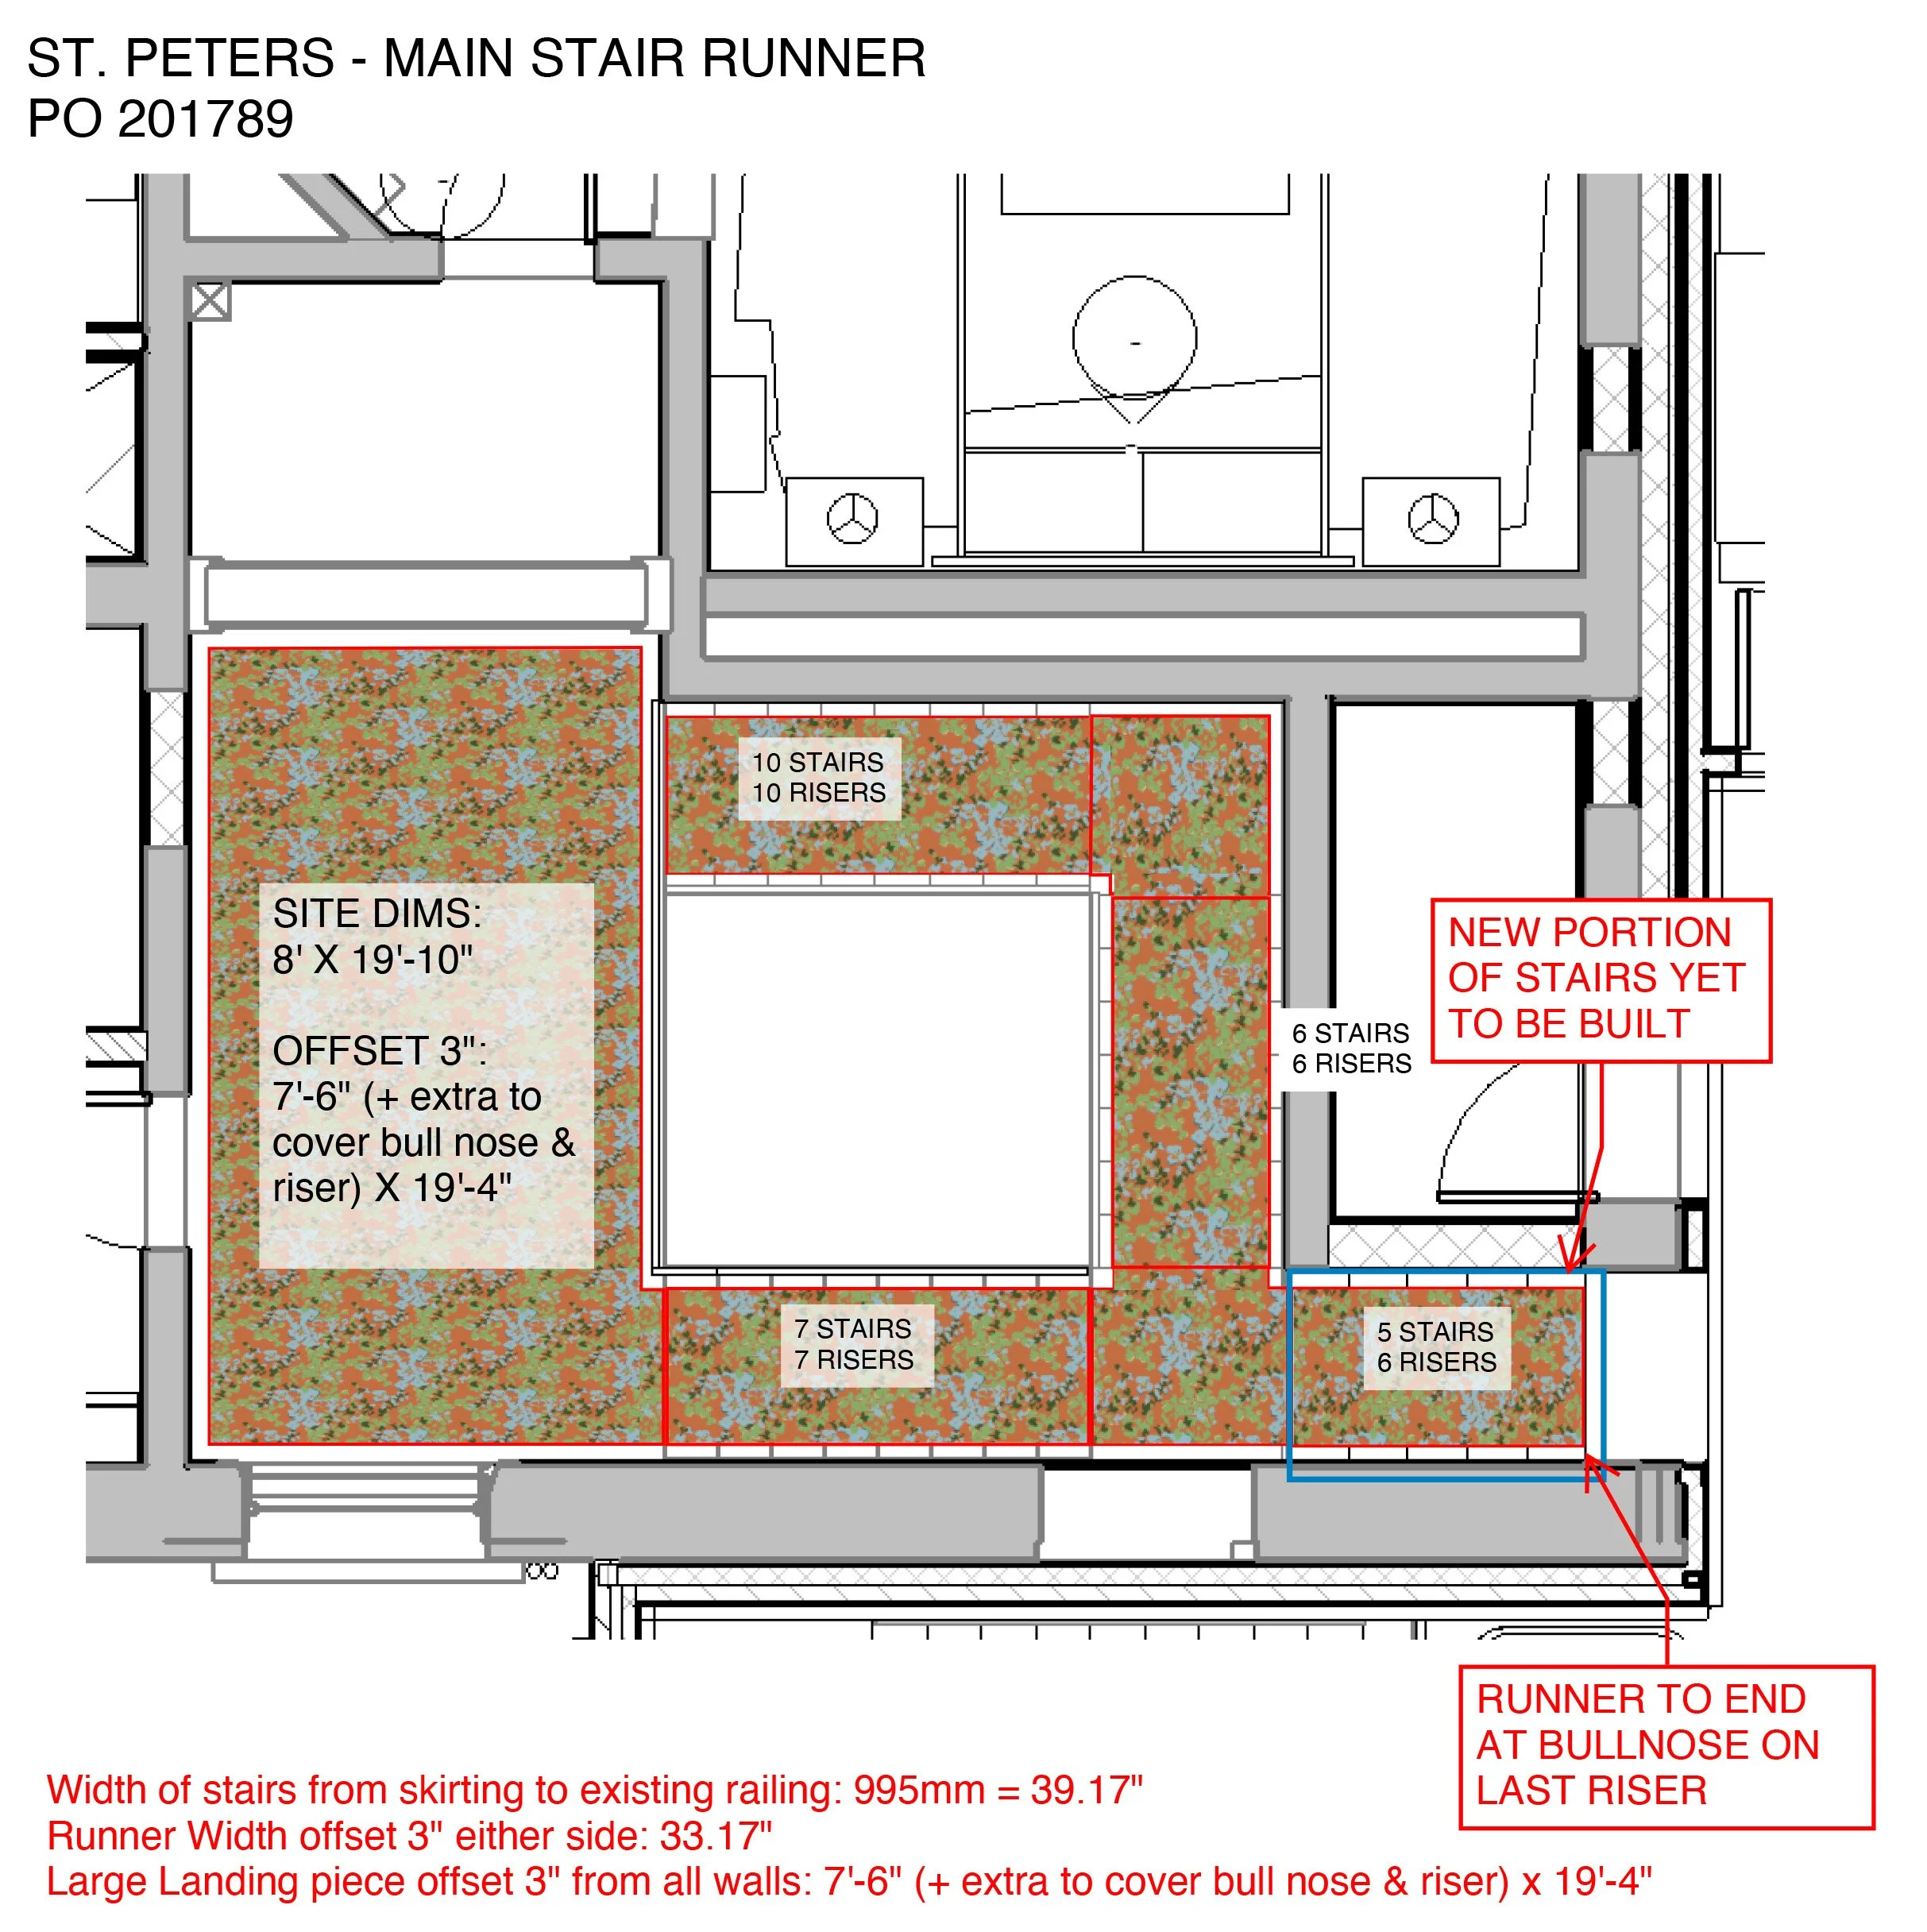
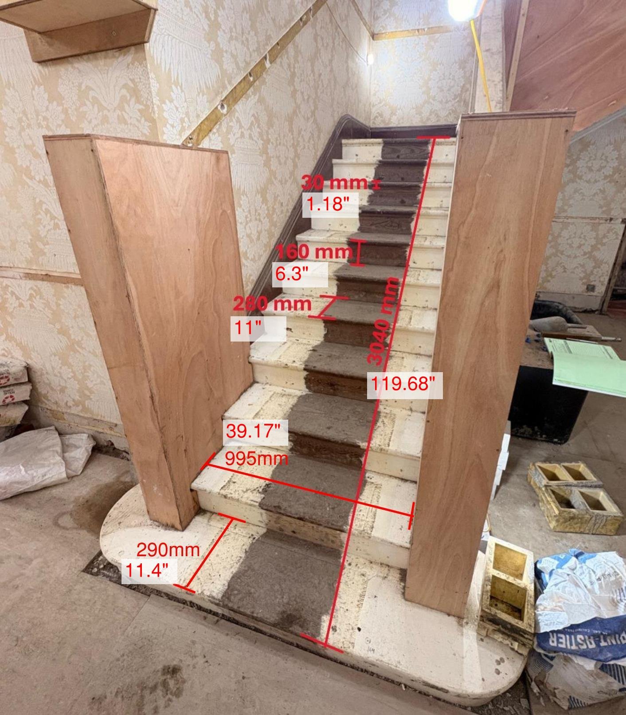
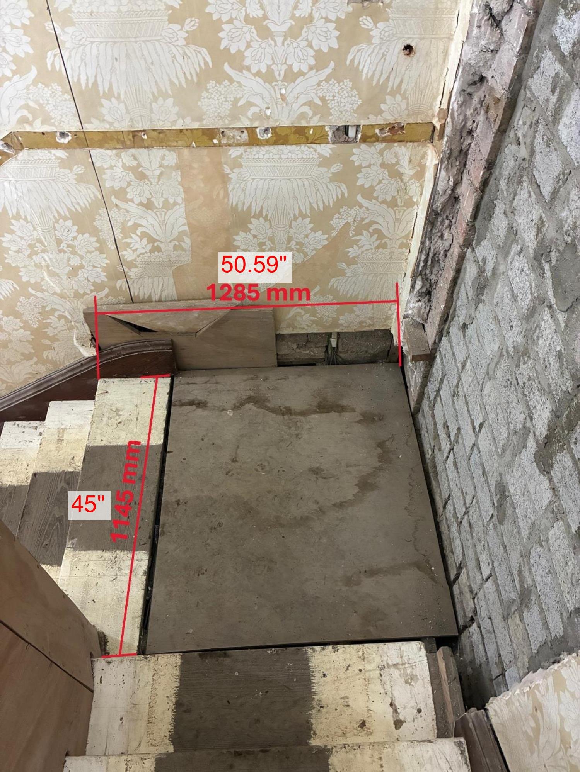
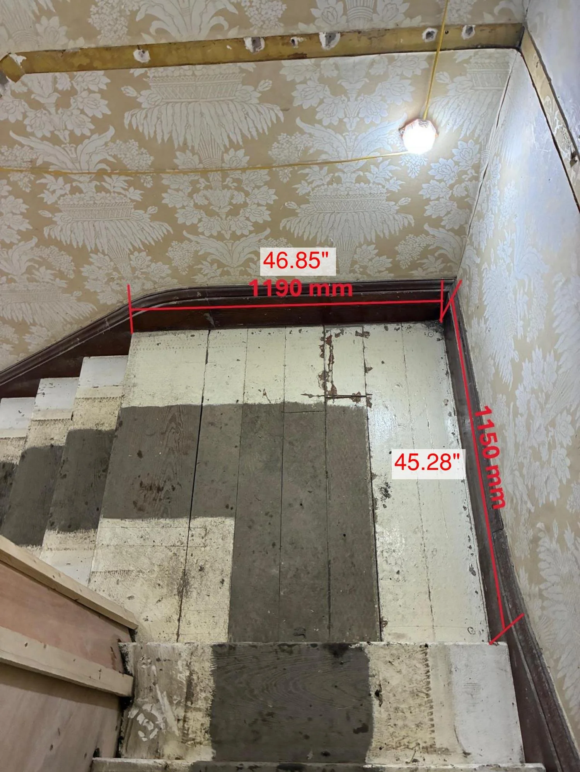
Because the GC didn’t hire sub-contractors before they absolutely needed them, that meant that in order to have the main stair runner with a 40+ week lead time ready in time for install, that I had to do all the calculations and coordination for the runner instead of the carpet installer.
The plan was to keep the original staircase so this should not have been too difficult to figure out using site dimensions except that the baseboards were being replaced, the new railing location was being left up the construction team, and being that the house is over 100 years old, nothing is square anymore. The plan was once the new baseboards and stair railing were installed, the carpet installer would provide a template and the mill would refine the dimensions with the final cutting and surging to be done on site.
After much of my time was spent coordinating with the vendor and officially placing the order, the Construction team told us the original staircase would not be able to handle the new iron railing we wanted to do so the whole staircase is being rebuilt.
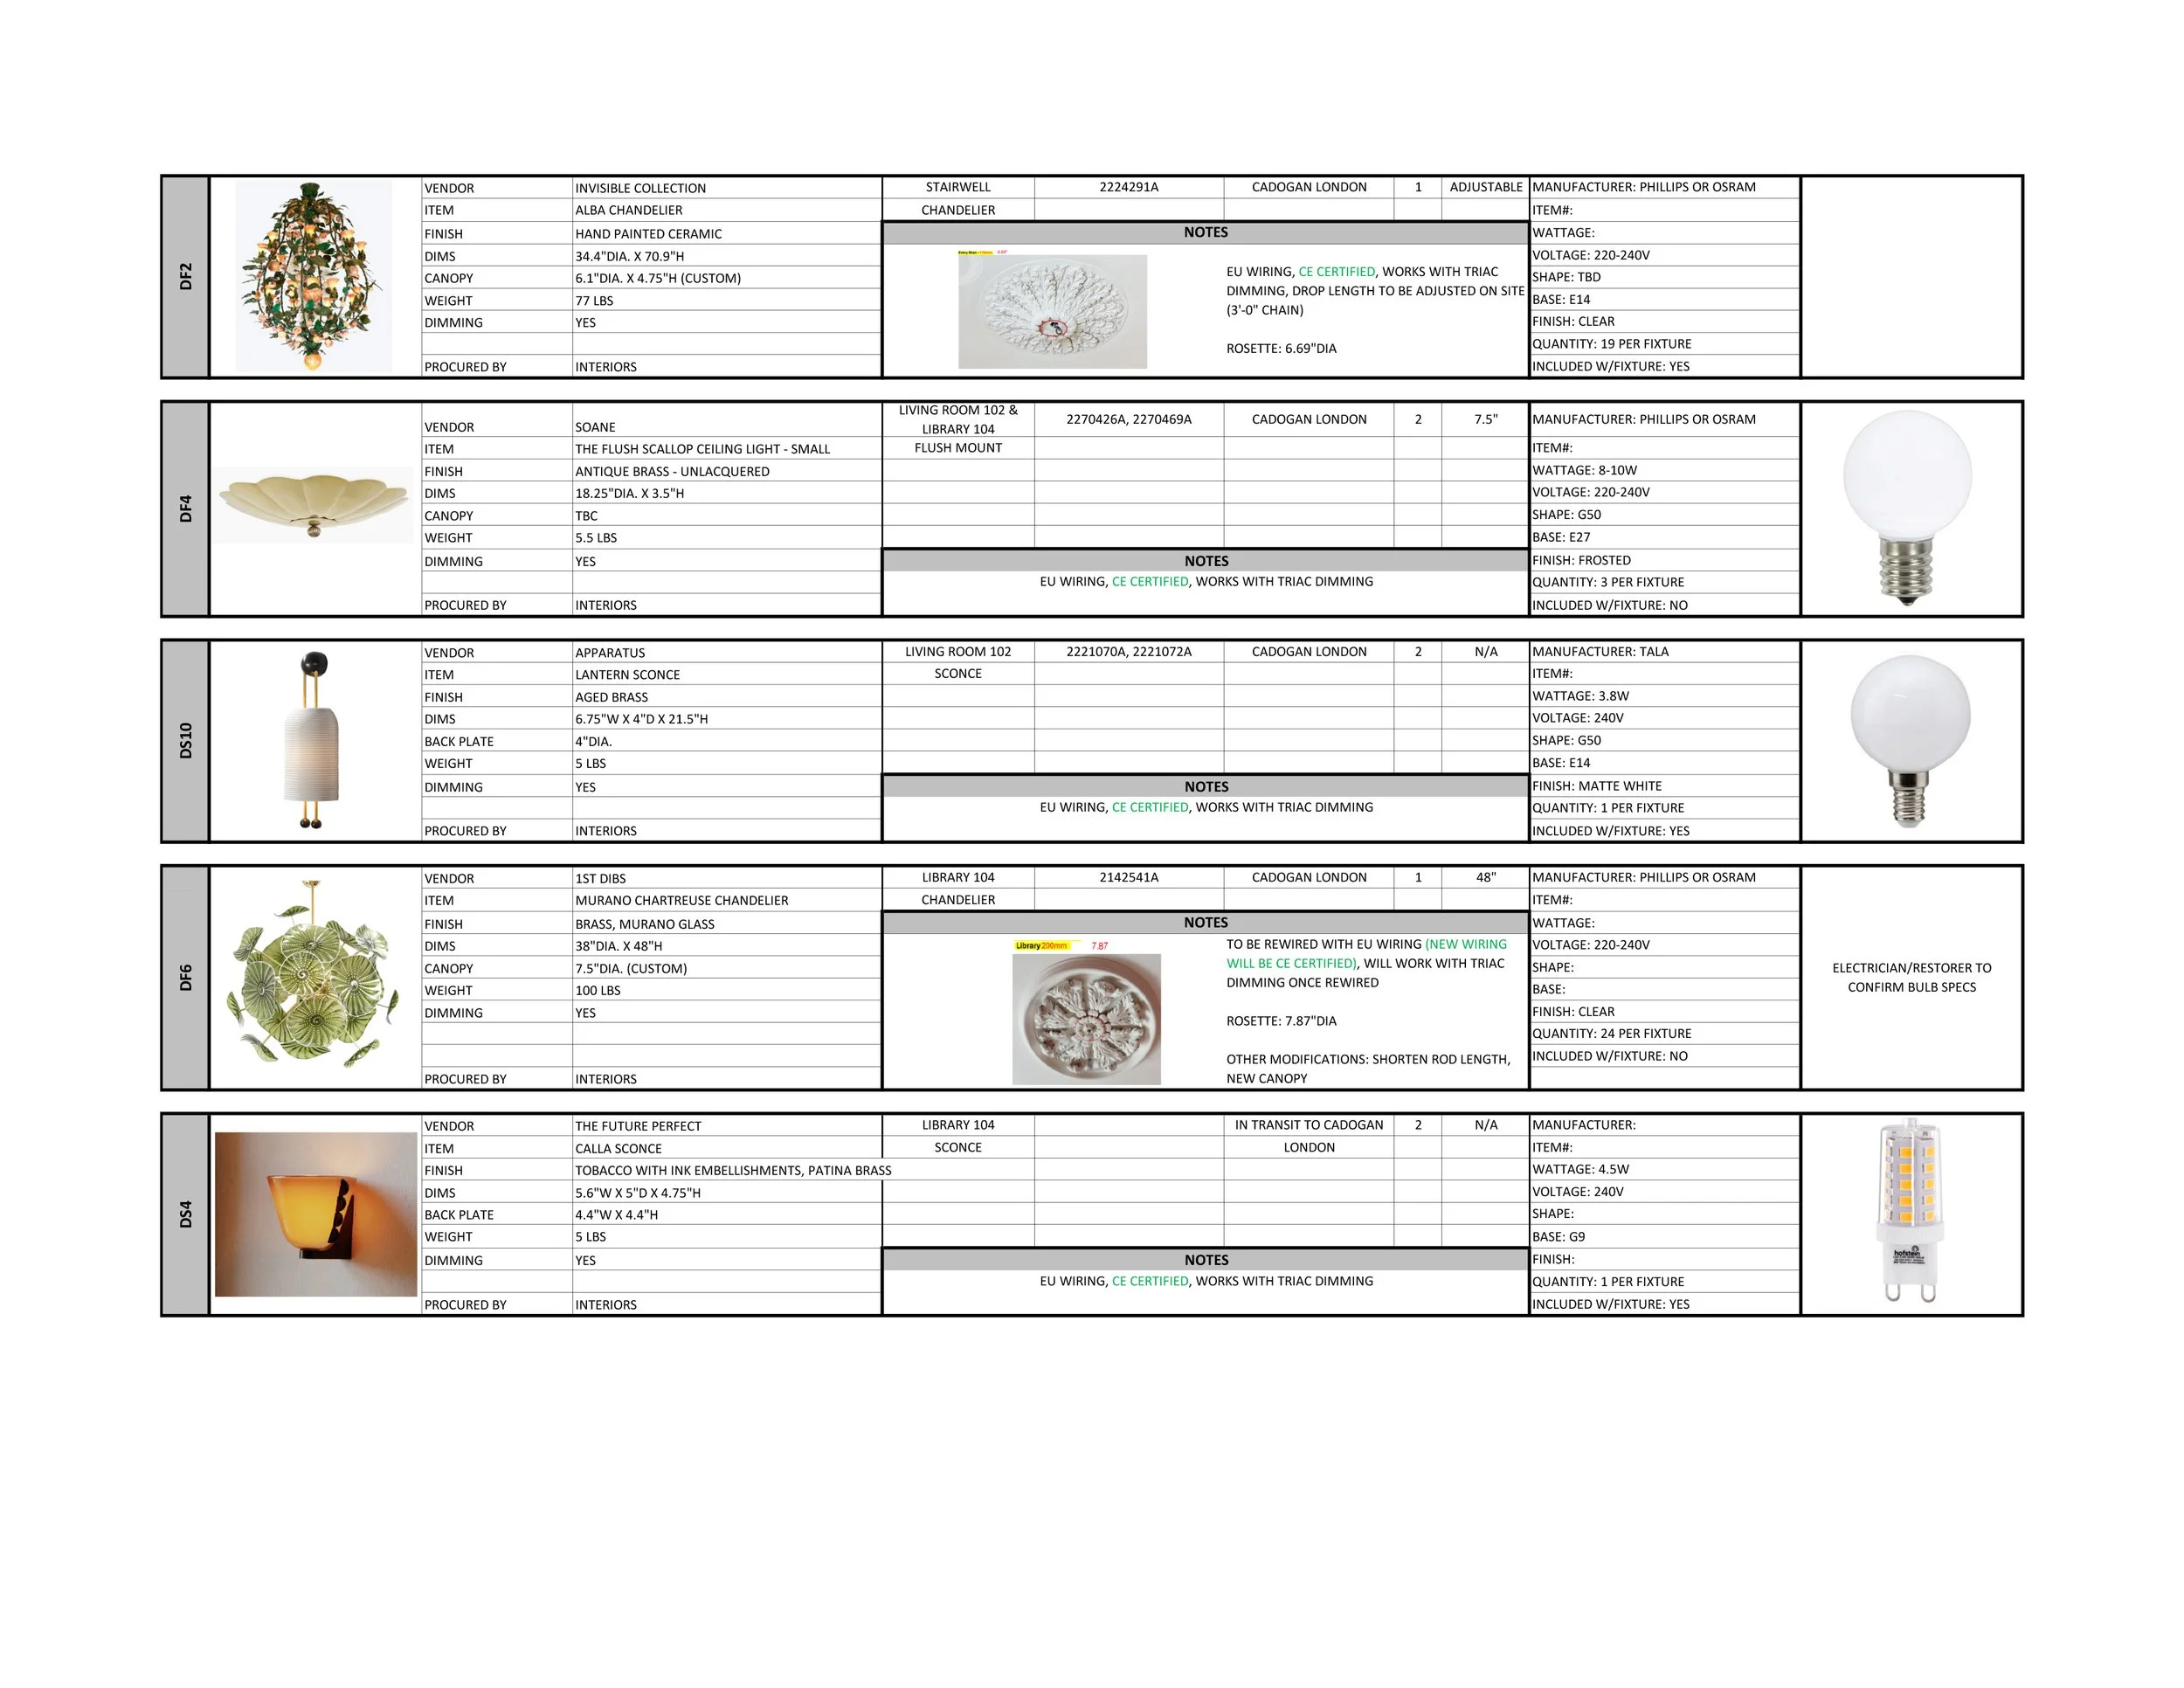
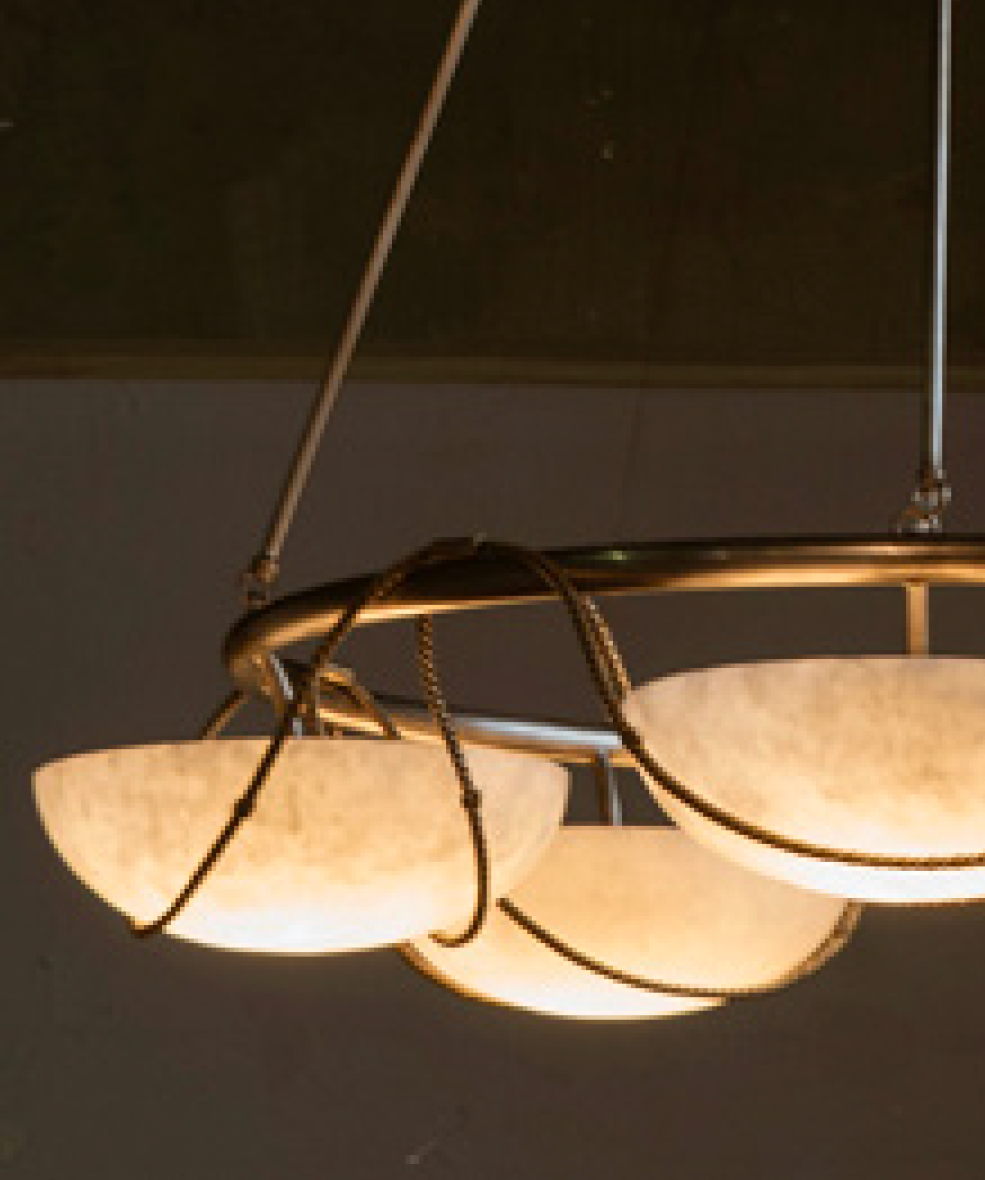
The lighting on this project was a lot to coordinate. There were 80 decorative light fixtures for the house and most of them either needed to be rewired, modified, and/or restored to not only work in the EU but also pass CE certification, something that can only be done in Europe and happens during the production process, which we were unaware of at the time of purchasing because their was no electrician hired for the project until roughly a year after procuring all the lighting so there was no one to ask.
Approximately half of the light fixtures were purchased from within the US and the construction company refused to install anything that was not CE certified so we needed to find a company who could do all the rewiring and post-production certification for us. Post-production CE certification is not something that is typically done so it was difficult but we ended up finding someone about 2 hours outside of Dublin.
SCHEDULES
LIGHTING
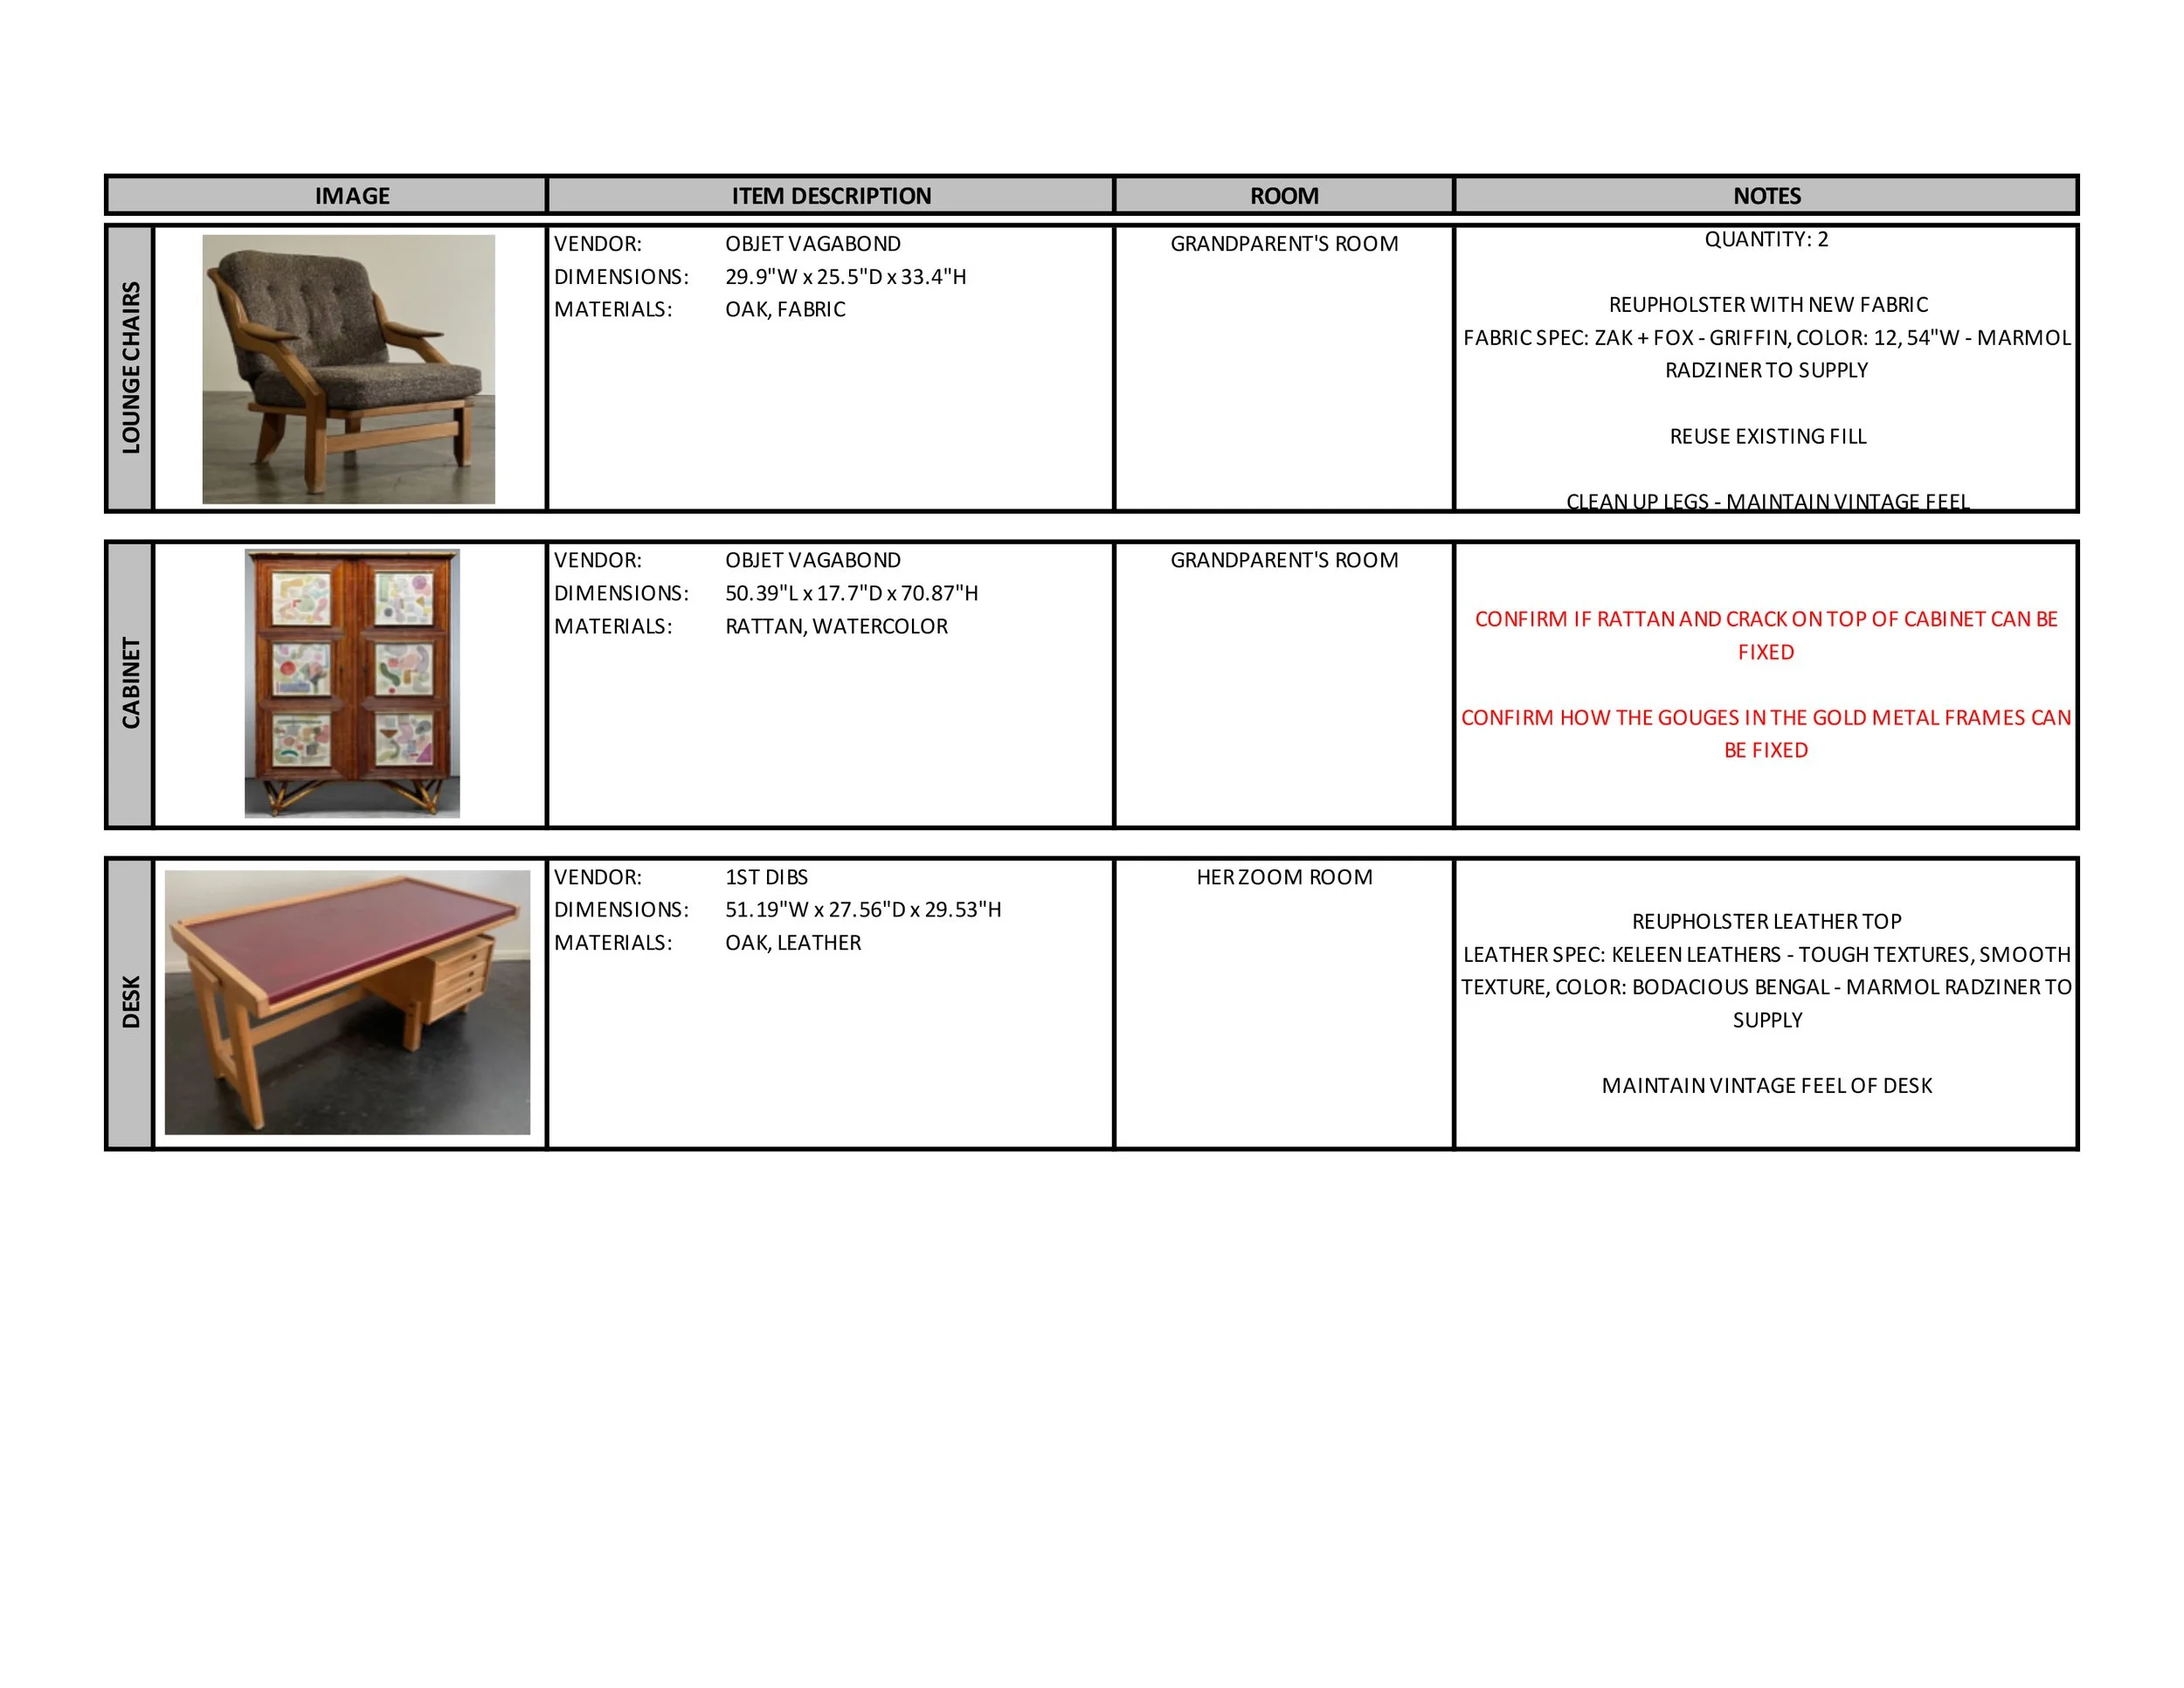
FURNITURE RESTORATION
ART
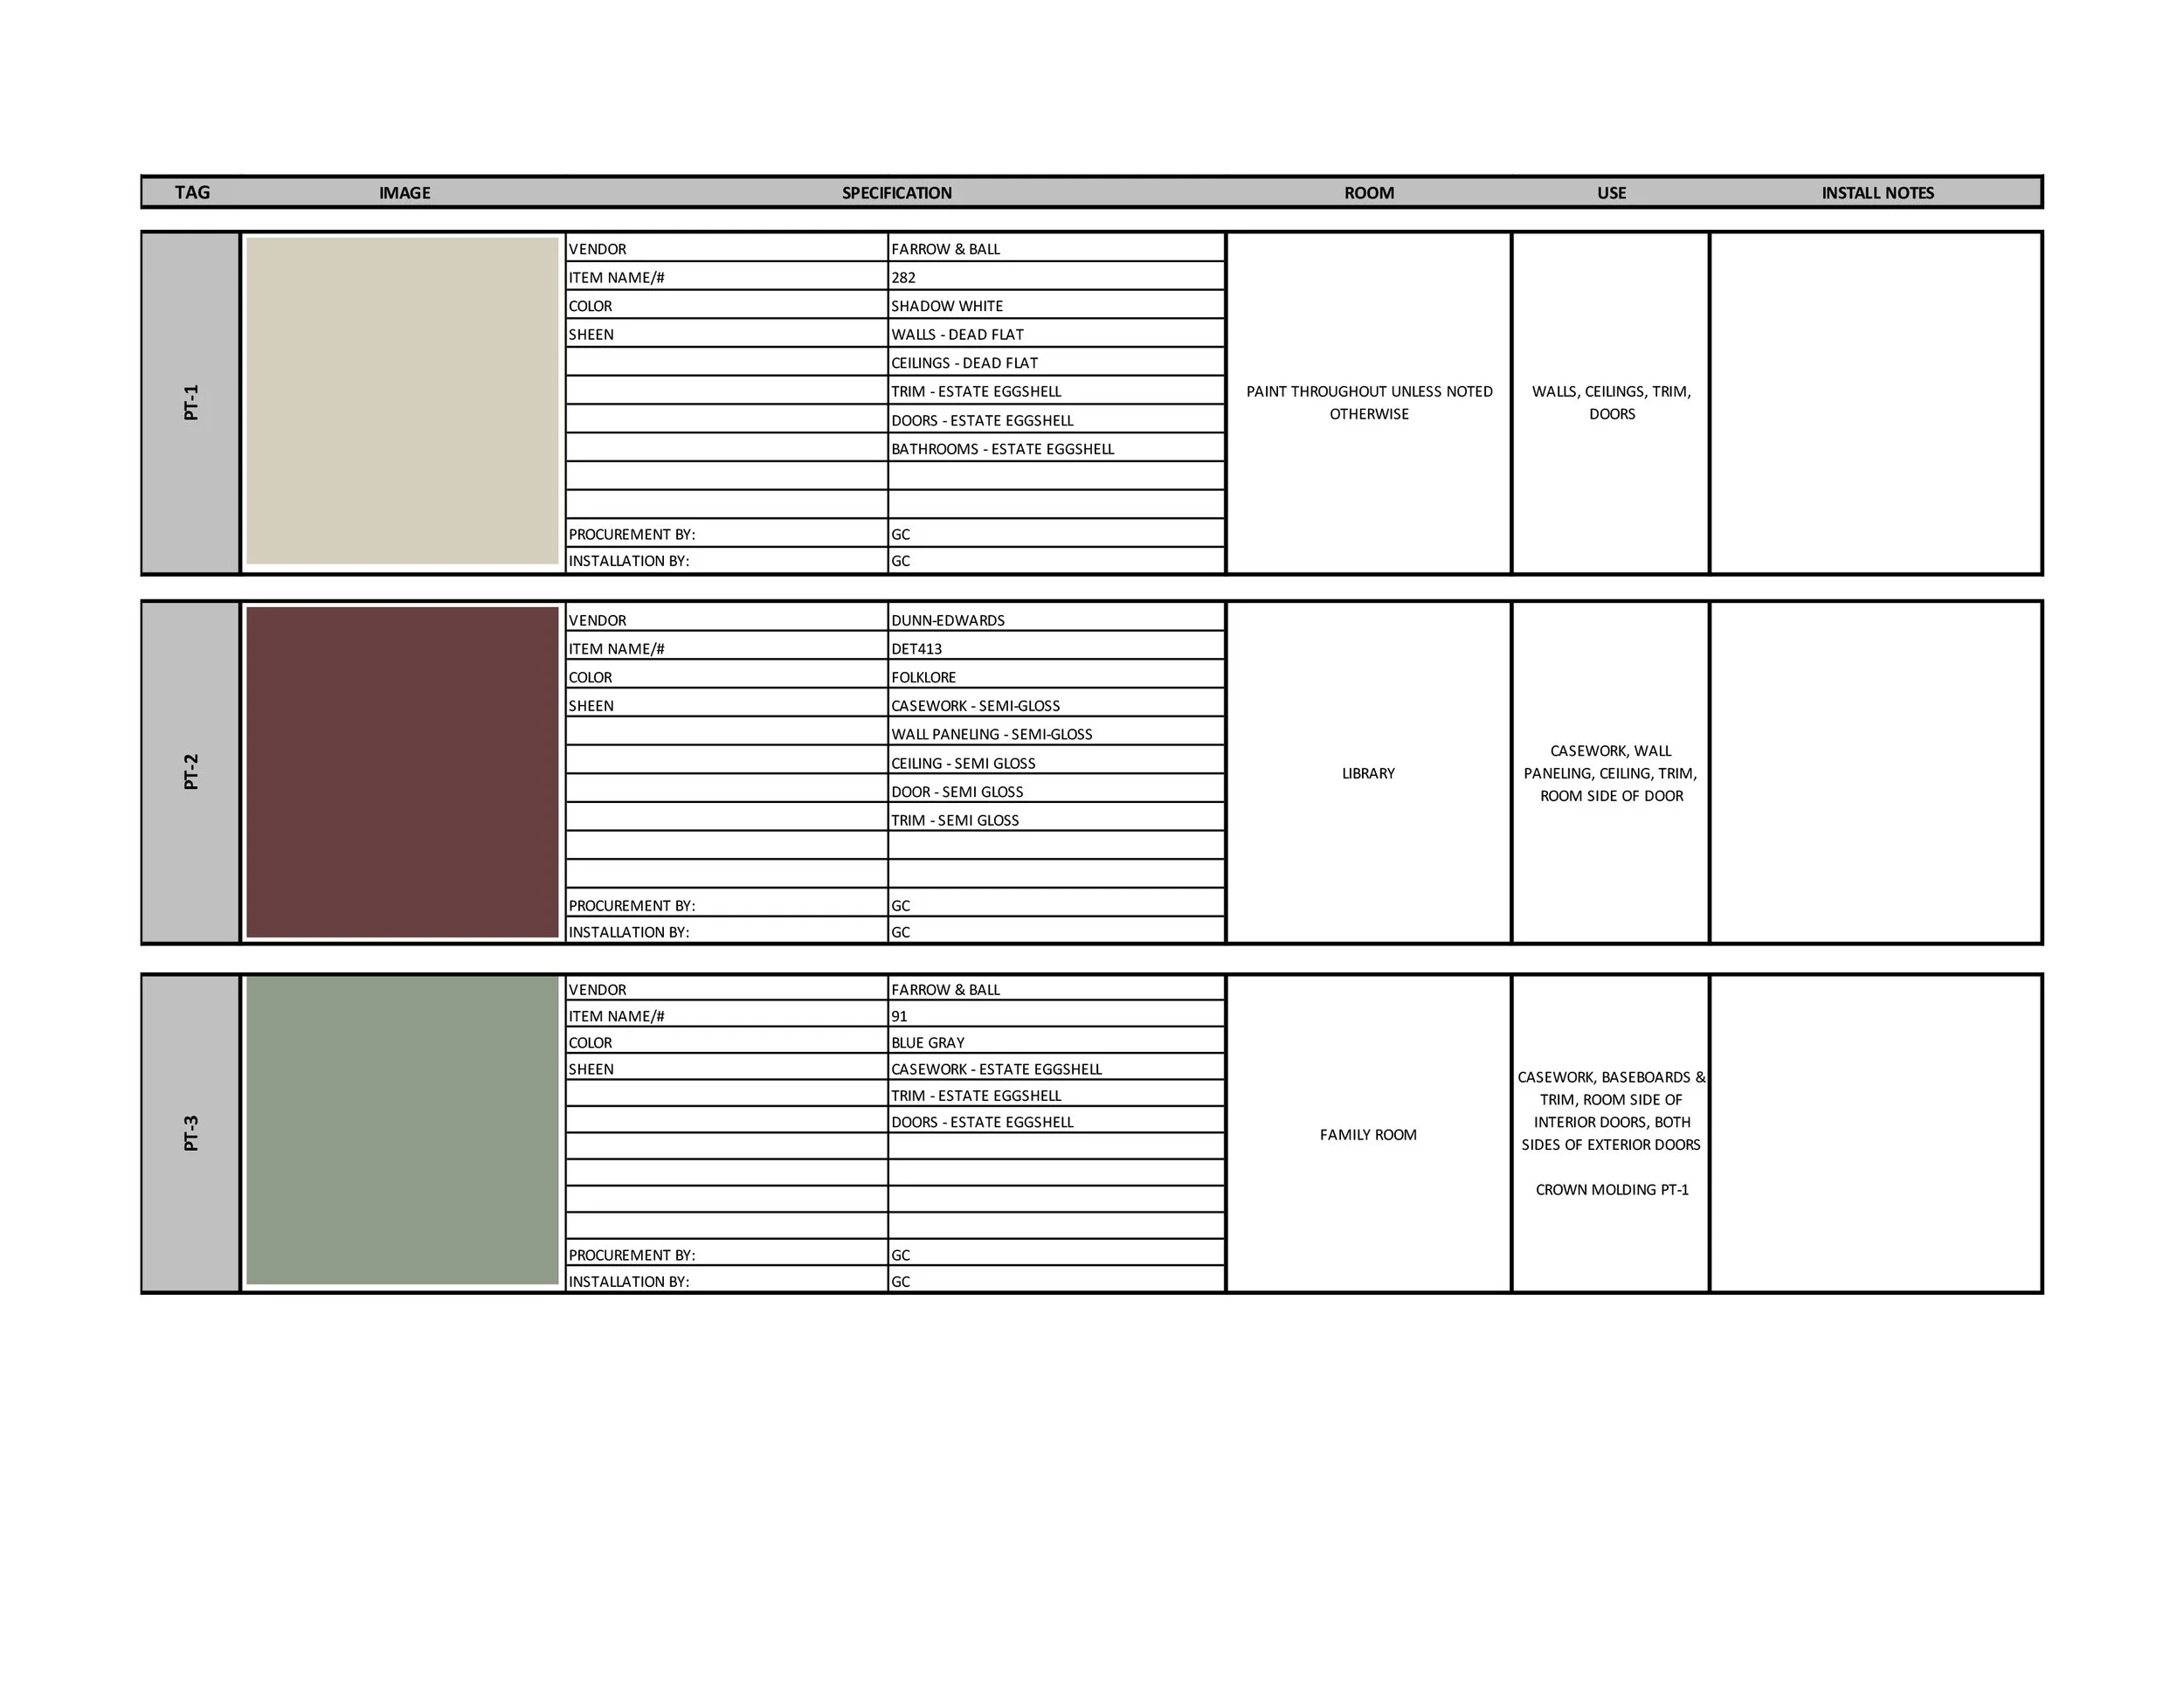
PAINT
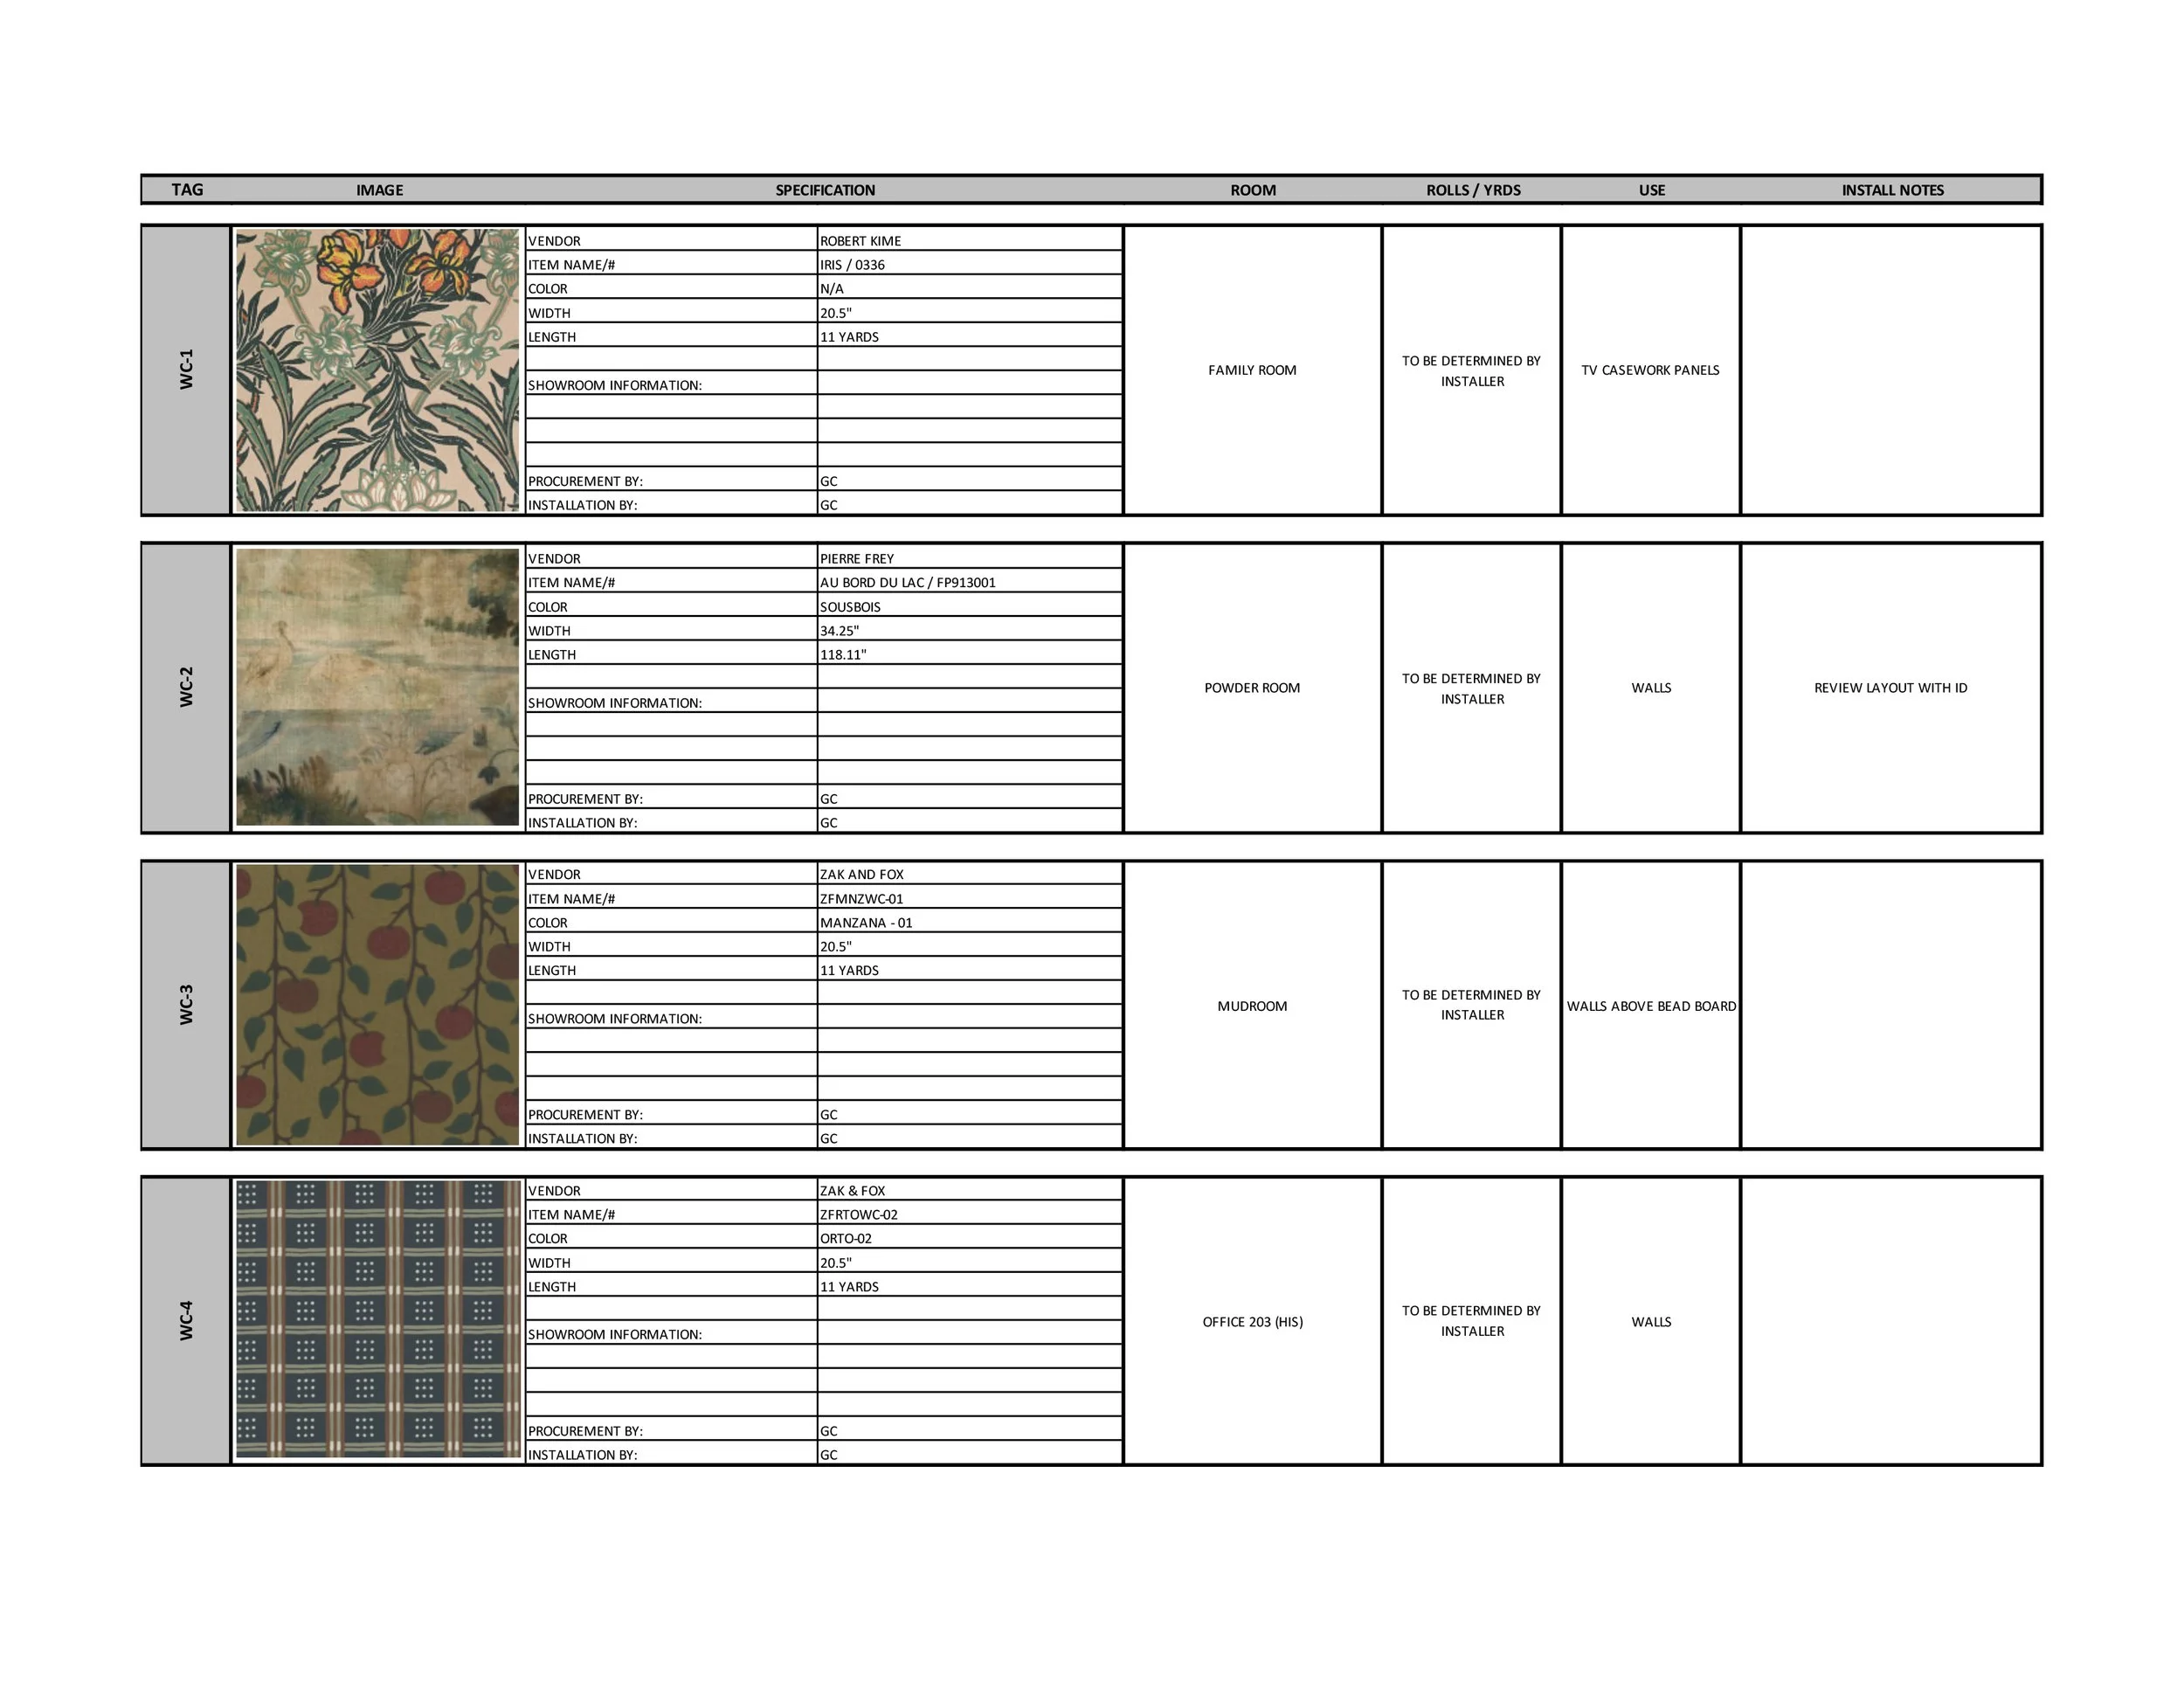
WALLCOVERING
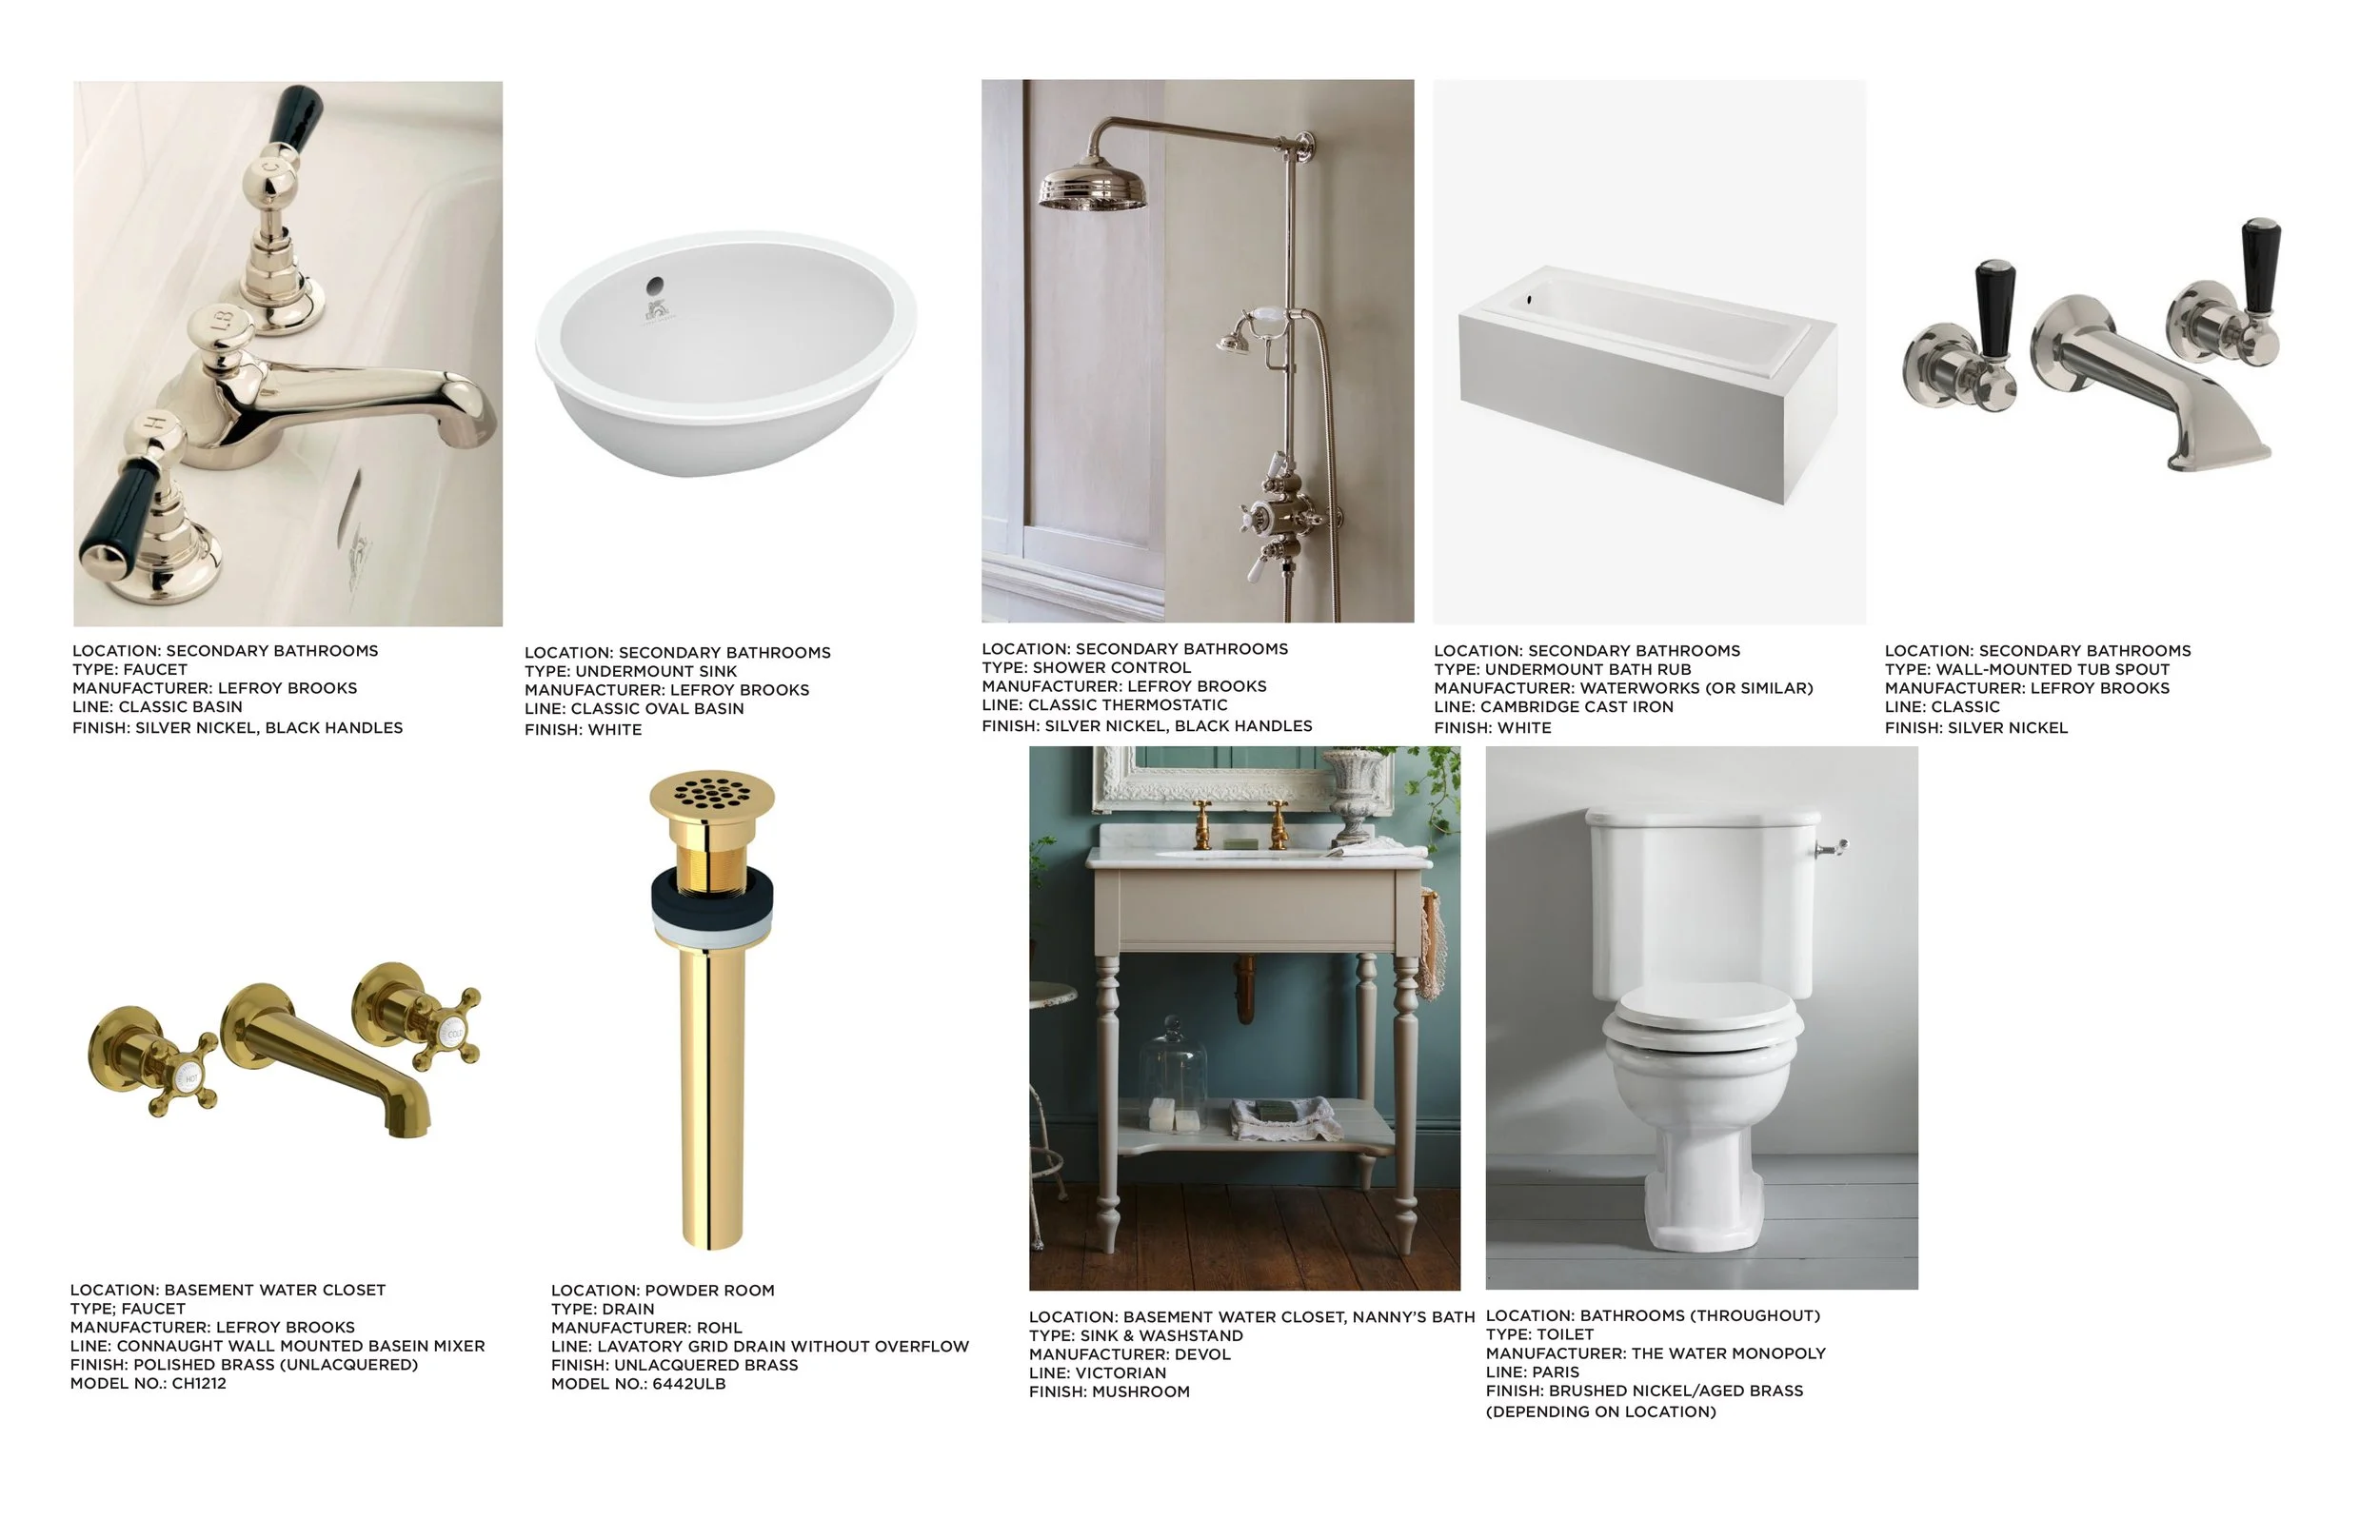
PLUMBING & APPLIANCES
WINDOW TREATMENT PACKAGE
ARCHITECTURAL DRAWING REVIEW
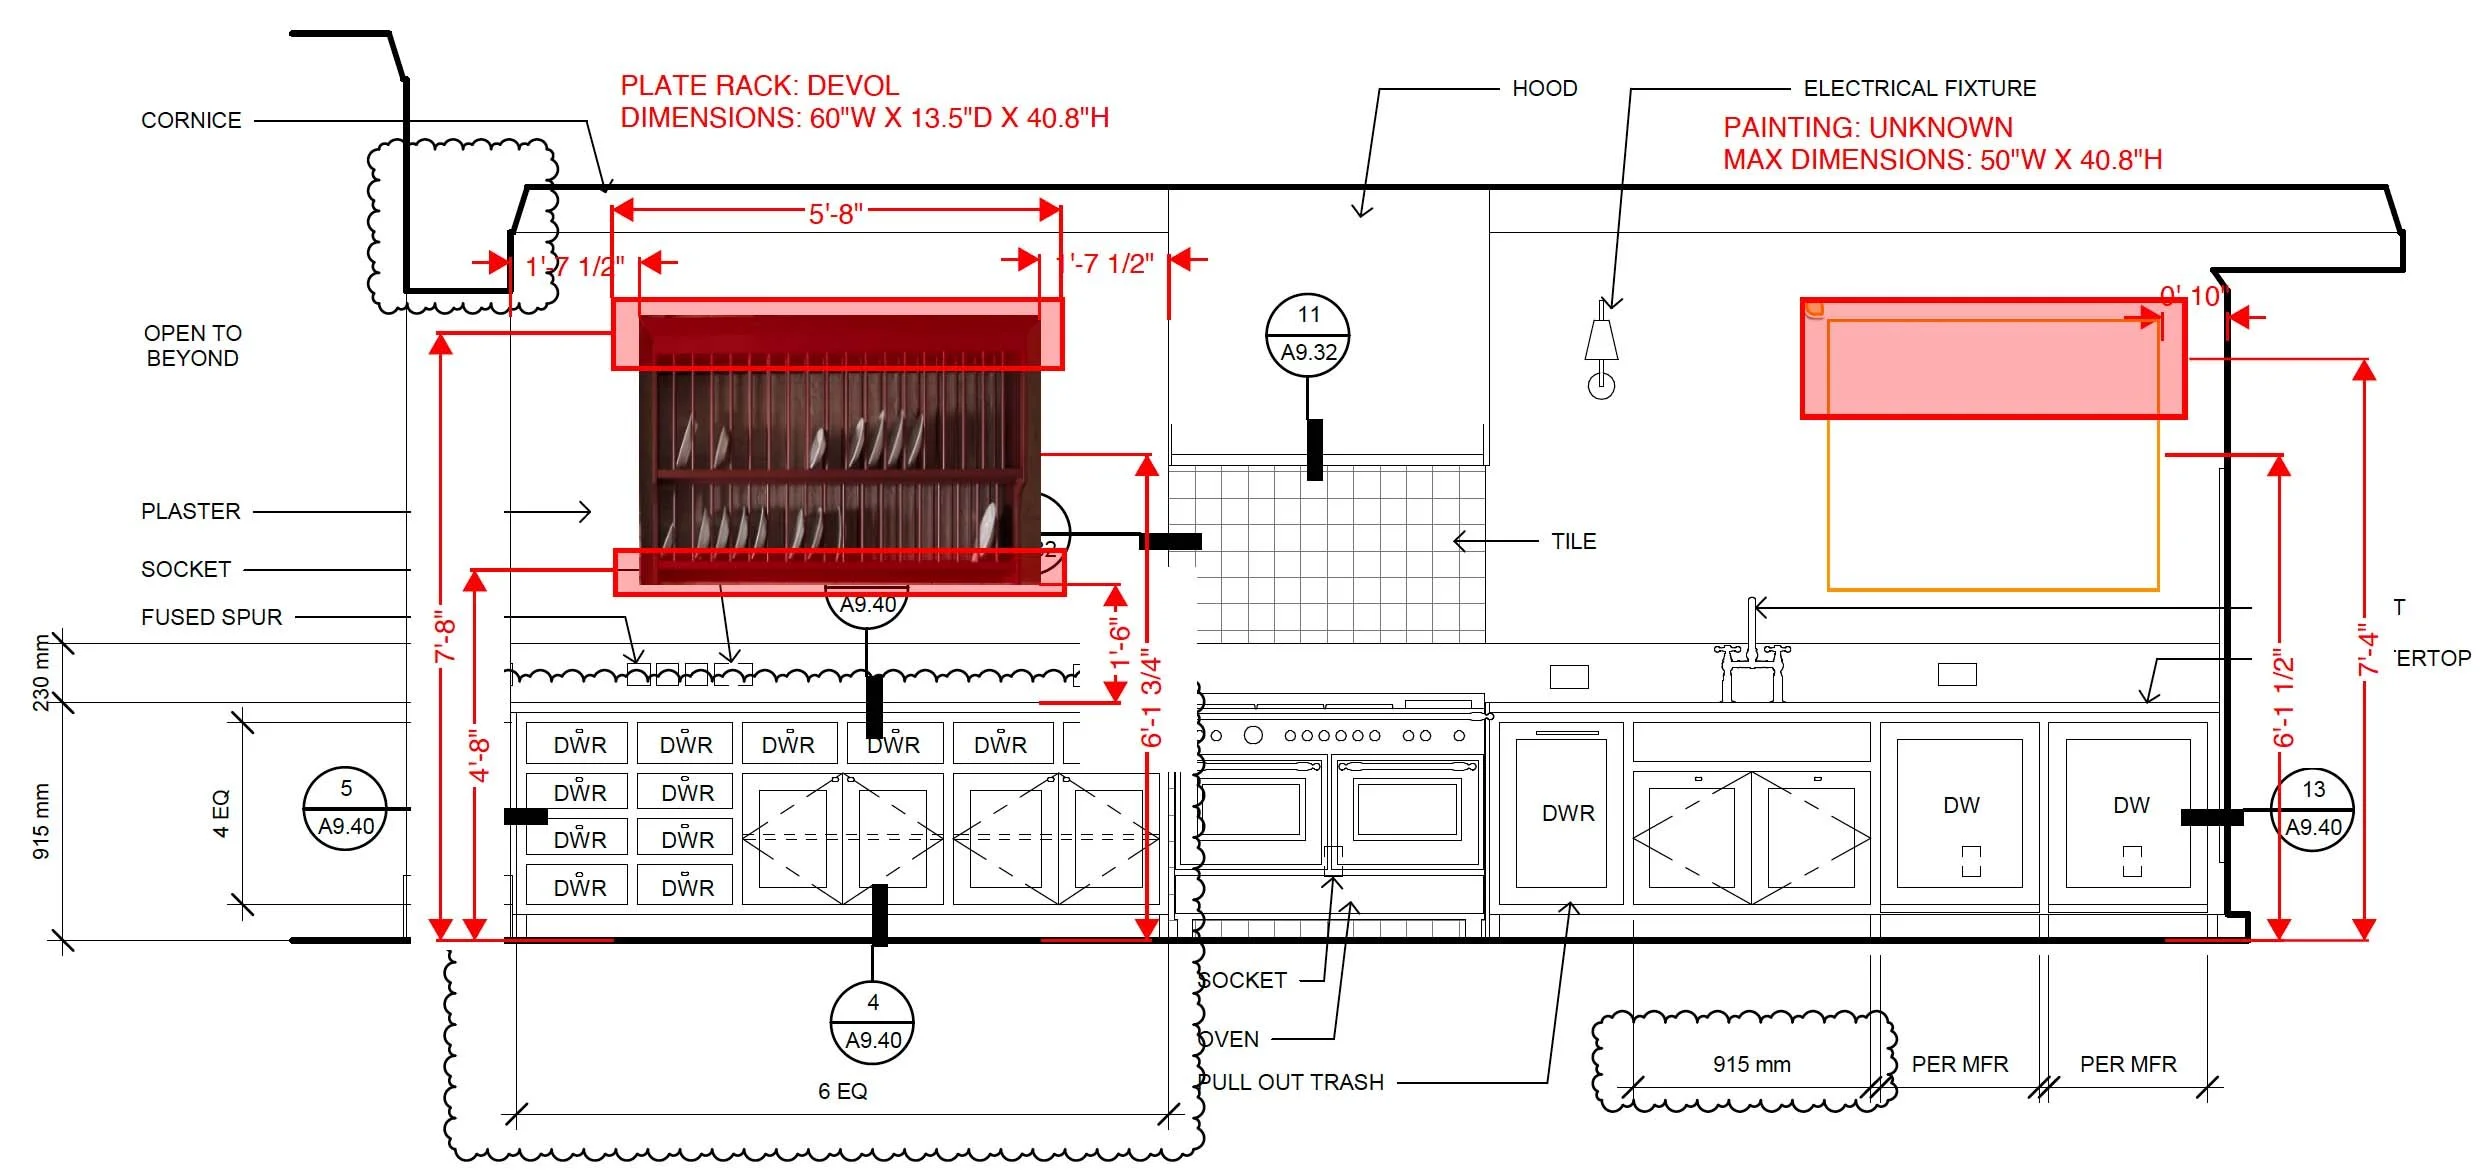
DELTA SET MARK UPS
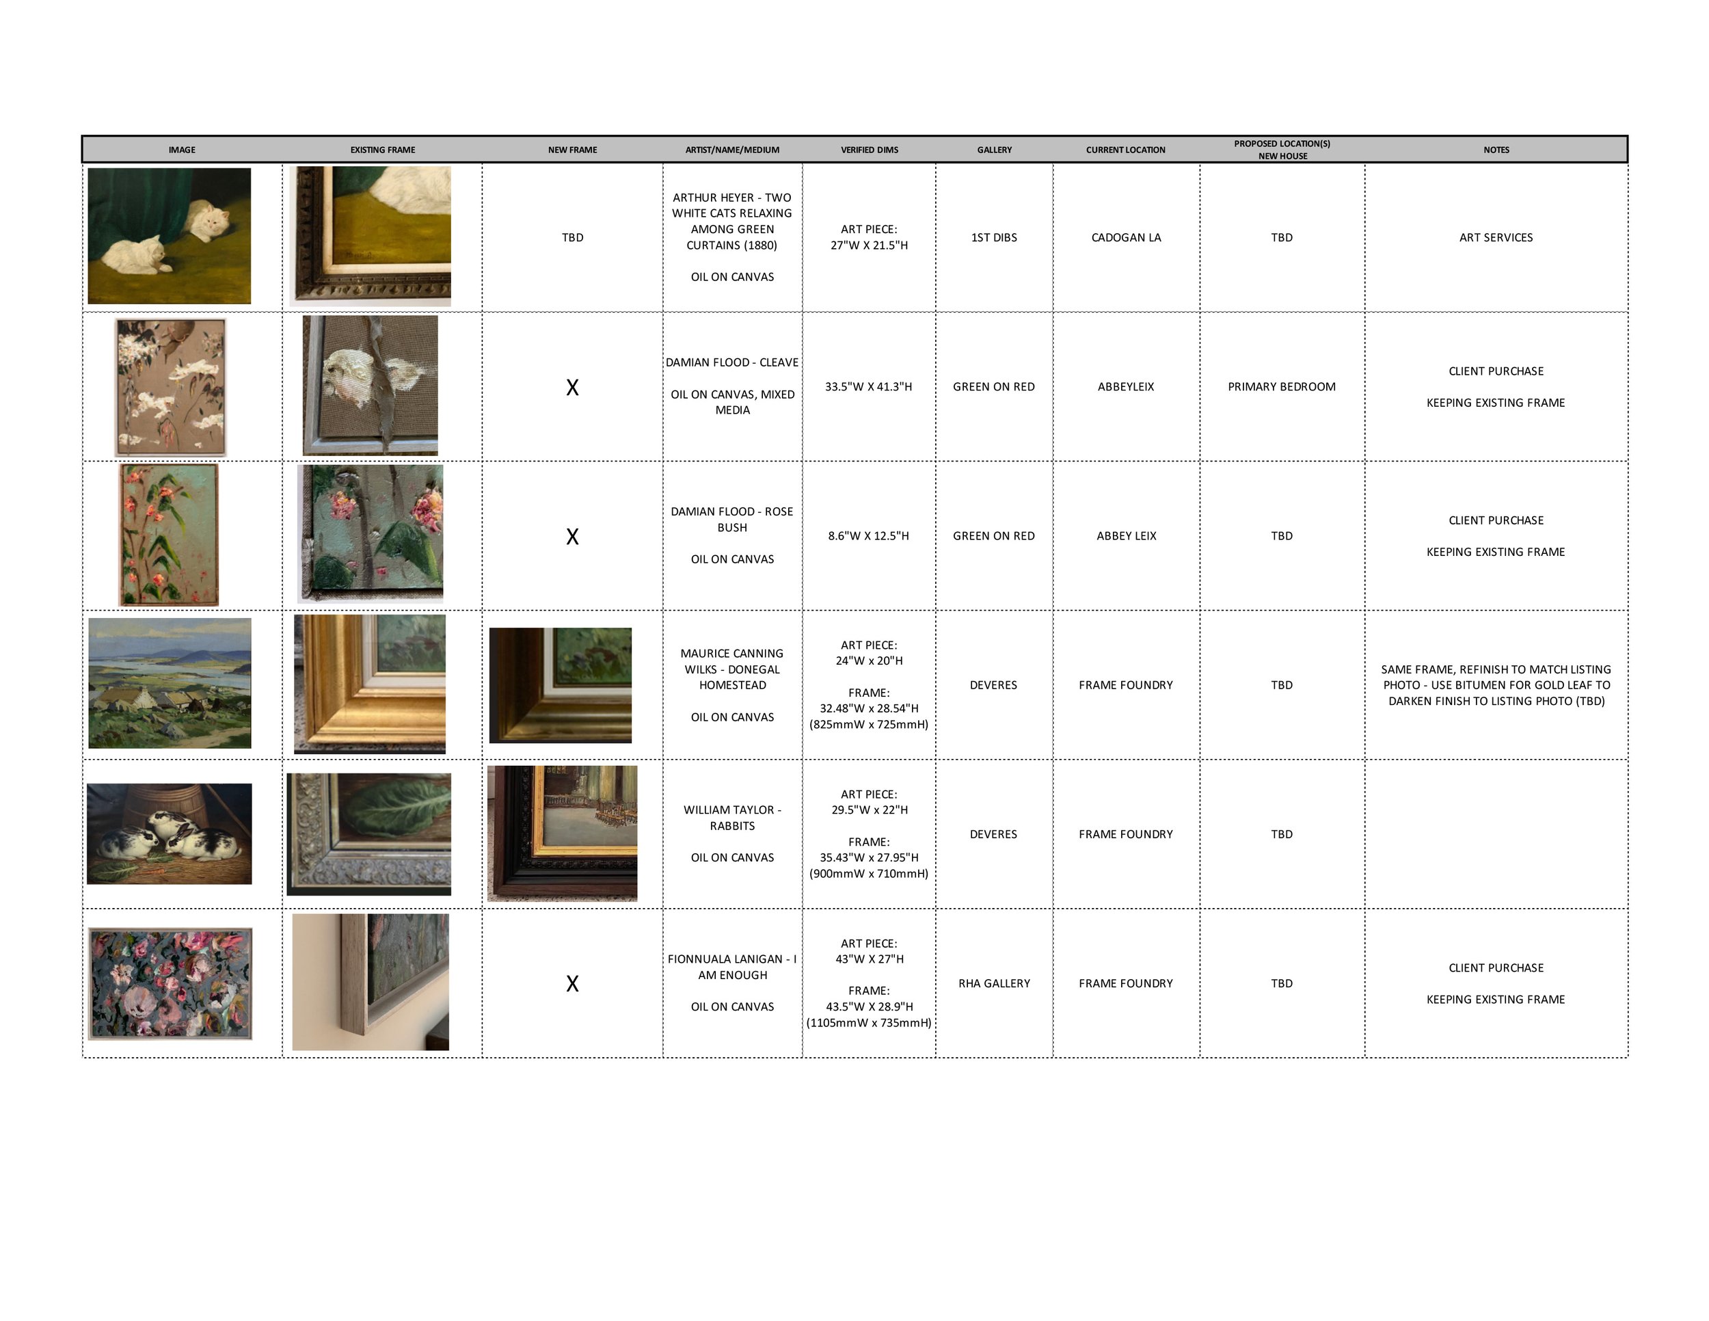
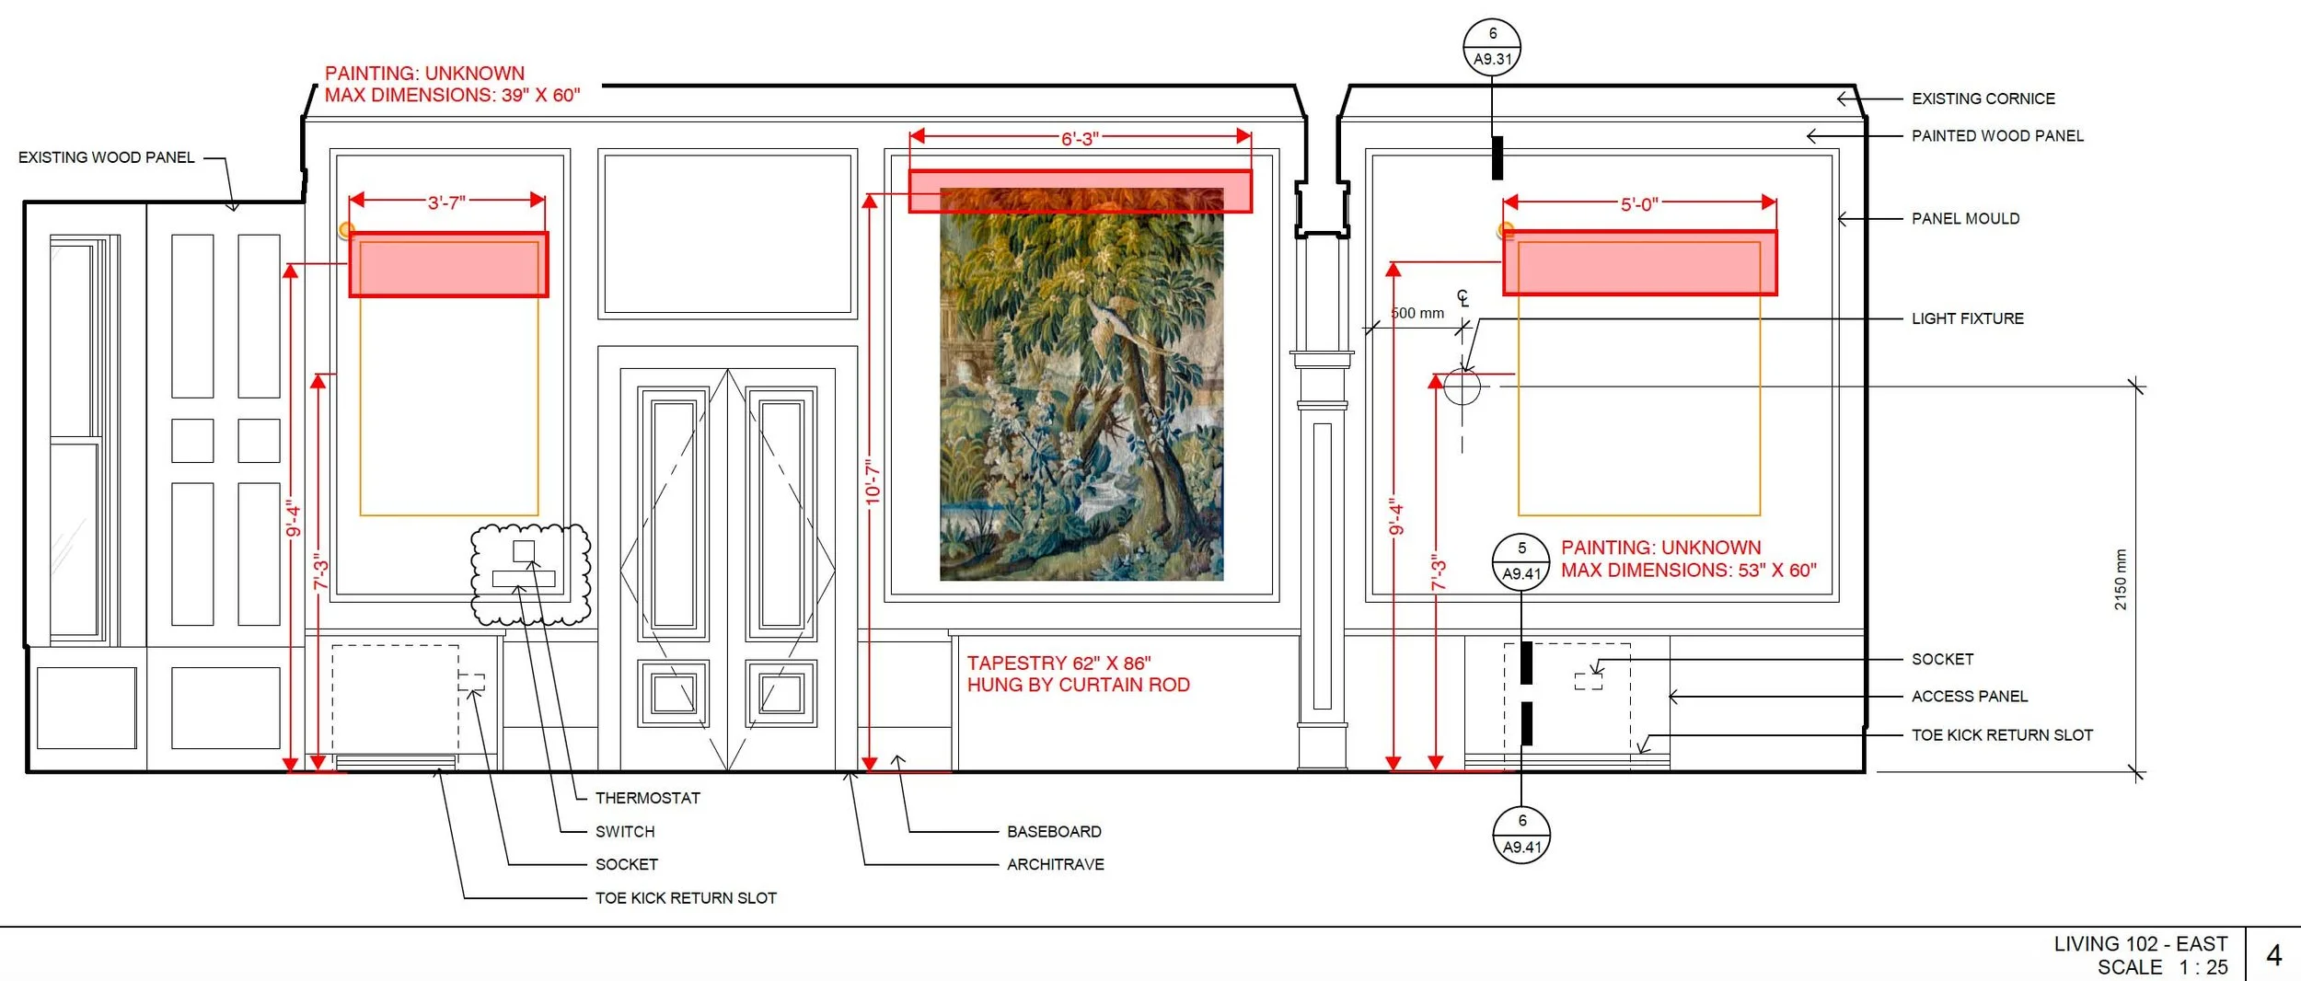
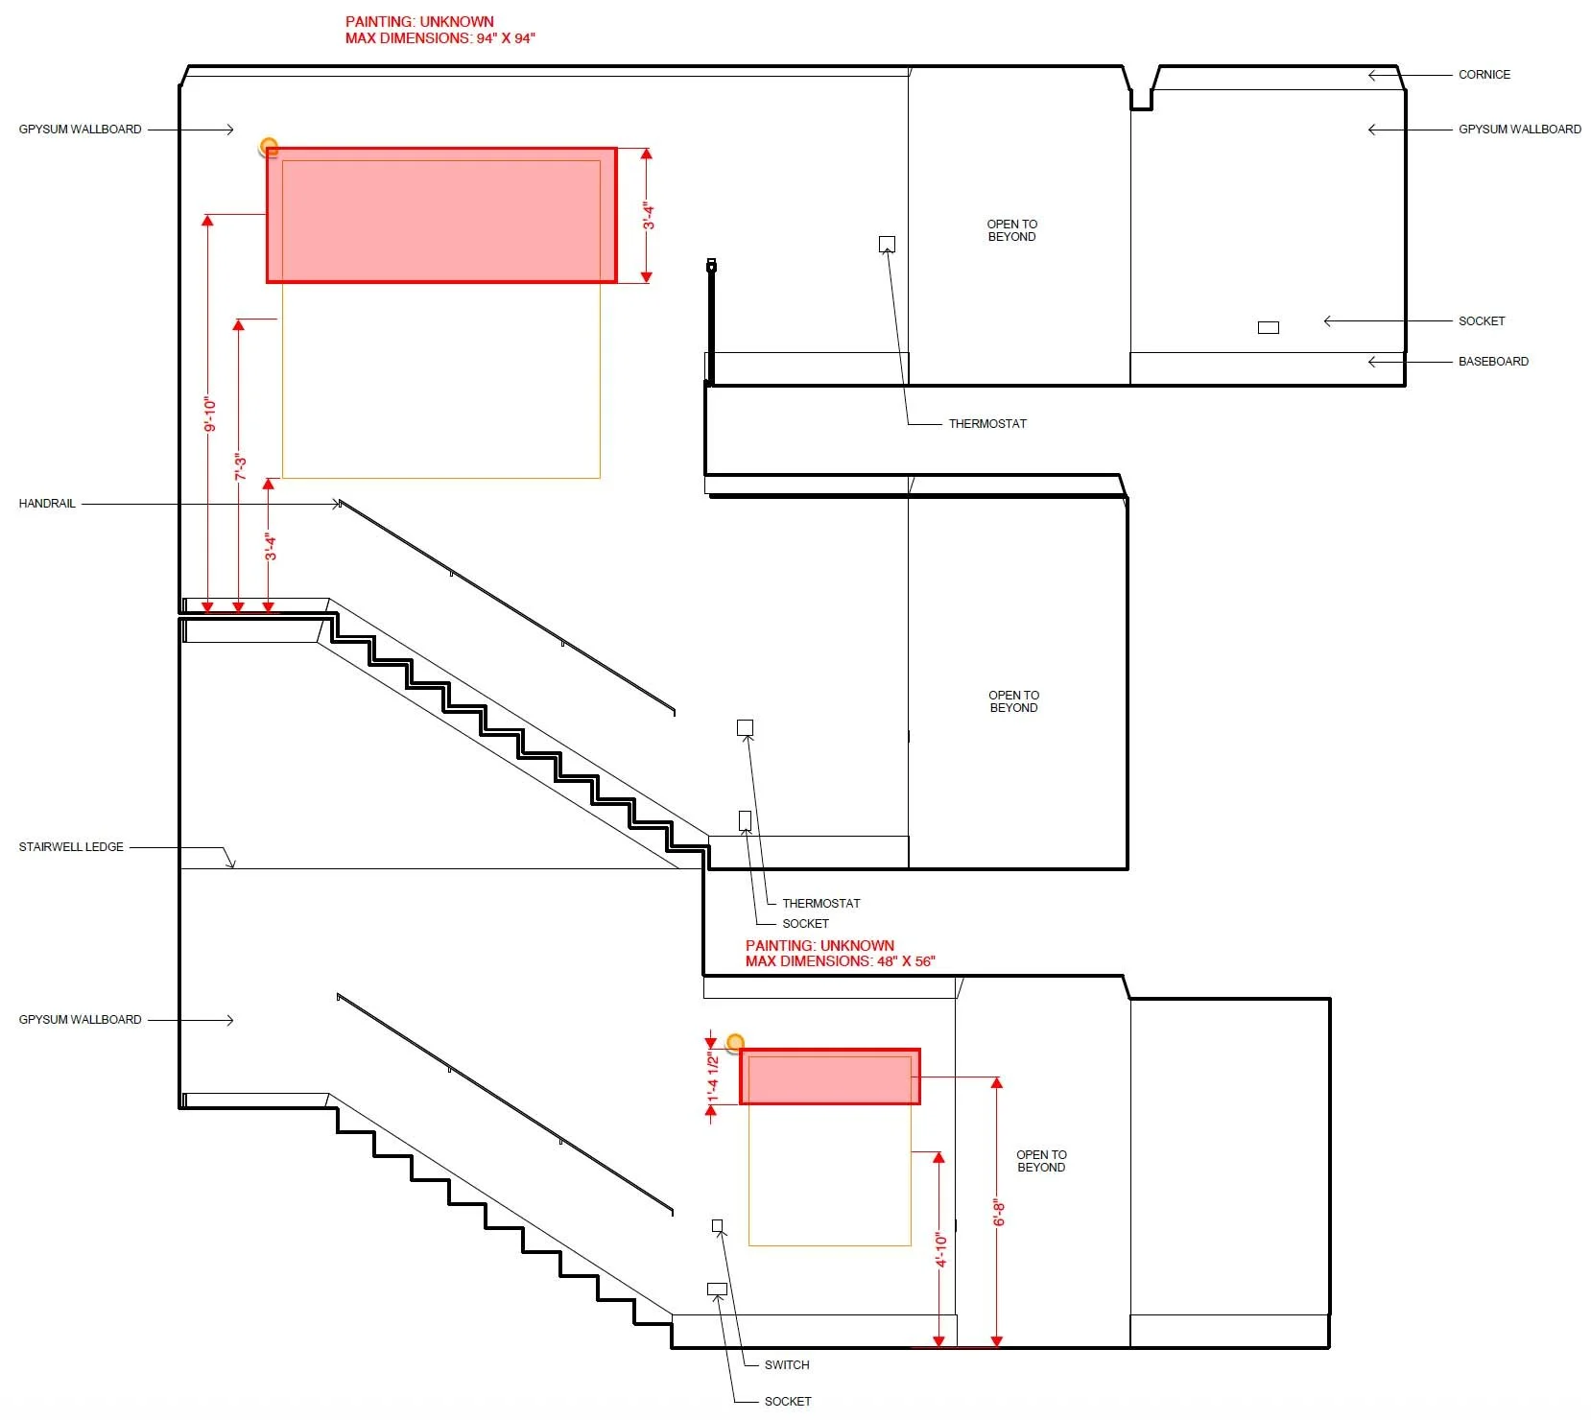
Because this was a full restoration and addition we were able to easily have blocking put in for all mirrors, drapery, and potential art.
At the time the construction crew needed this information, we had only procured a few pieces of art, knew we had drapery in two rooms, and had a plate rack in the kitchen so for most of the document we had to estimate what the largest piece of art on each wall would be if we were to find a piece for that wall and hope it works out at install.
BLOCKING
FURNITURE DRAWINGS
We ended up doing 32 pieces of custom furniture for this project, of which I did drawings for 26 of them.
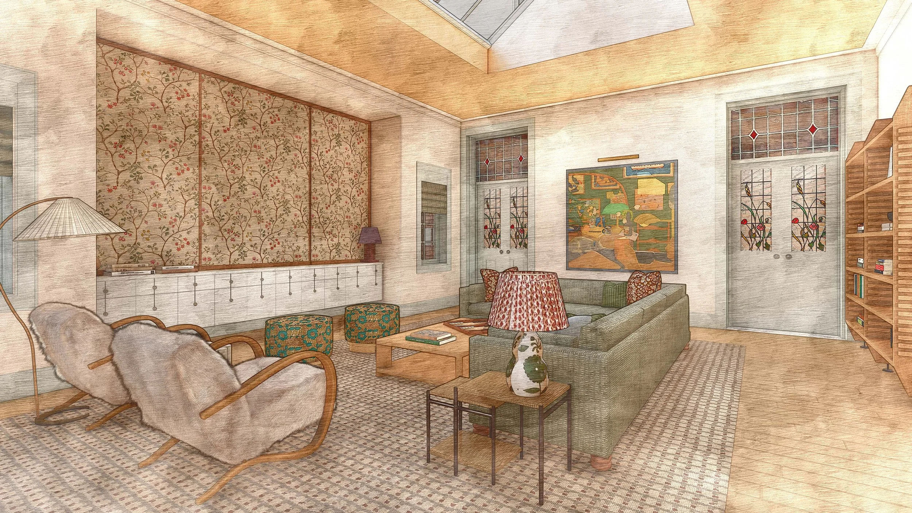
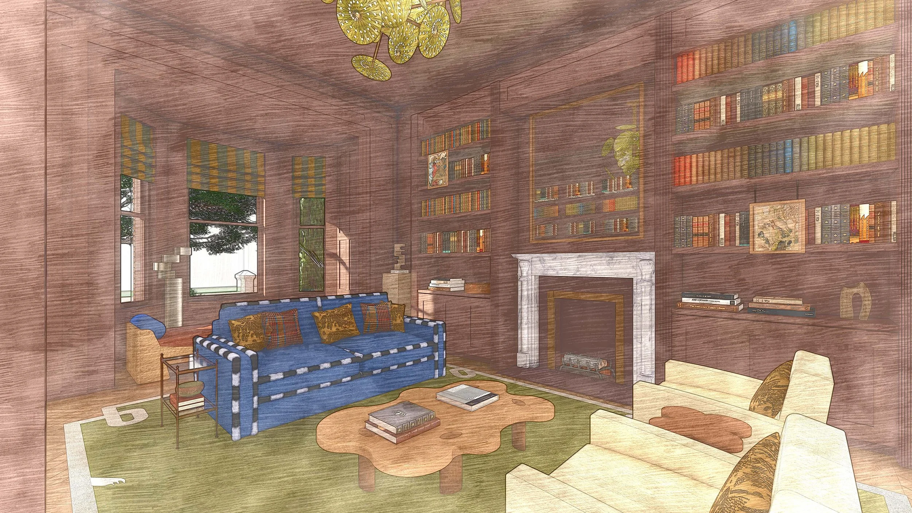
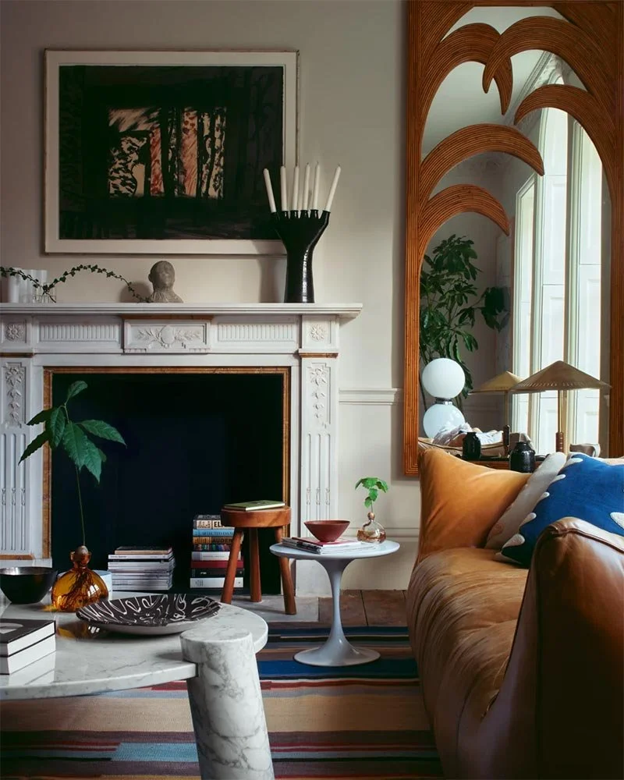
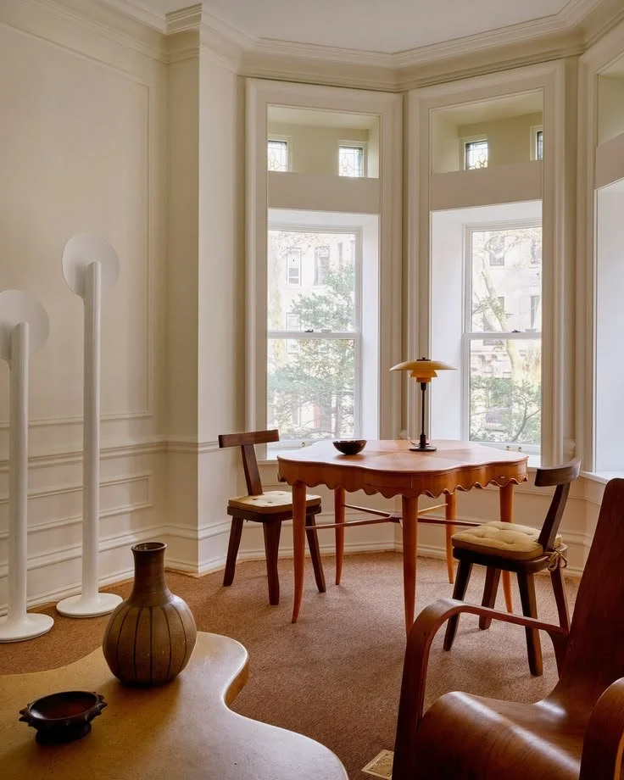
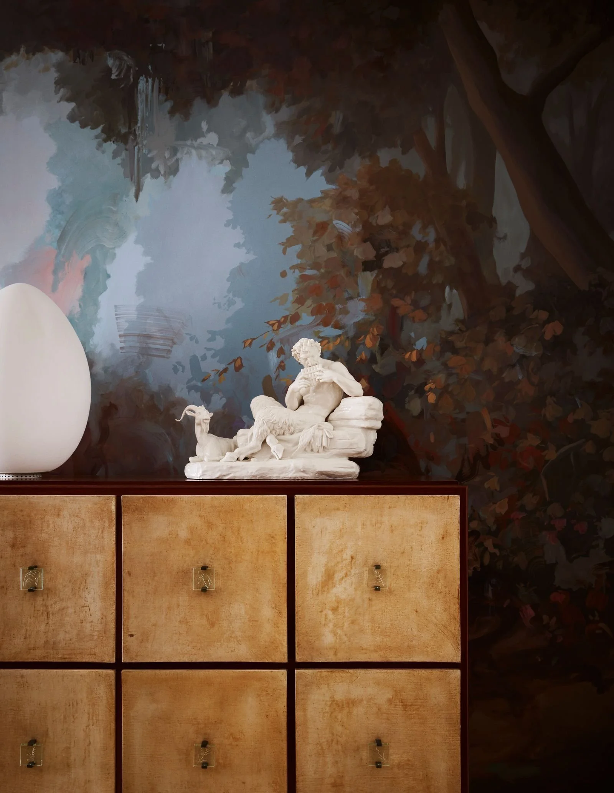
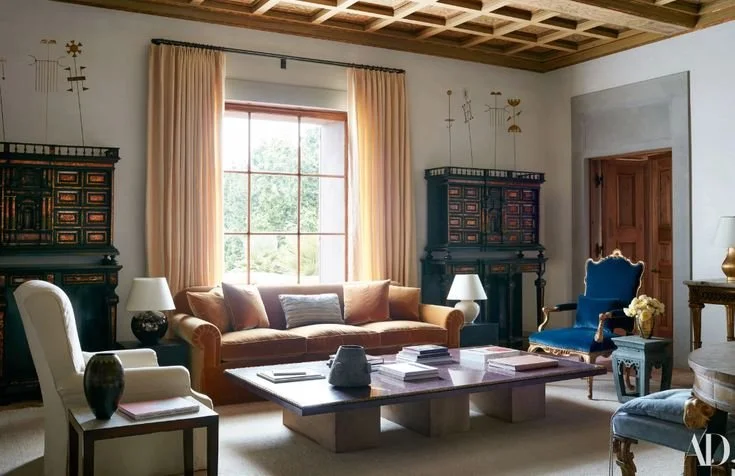
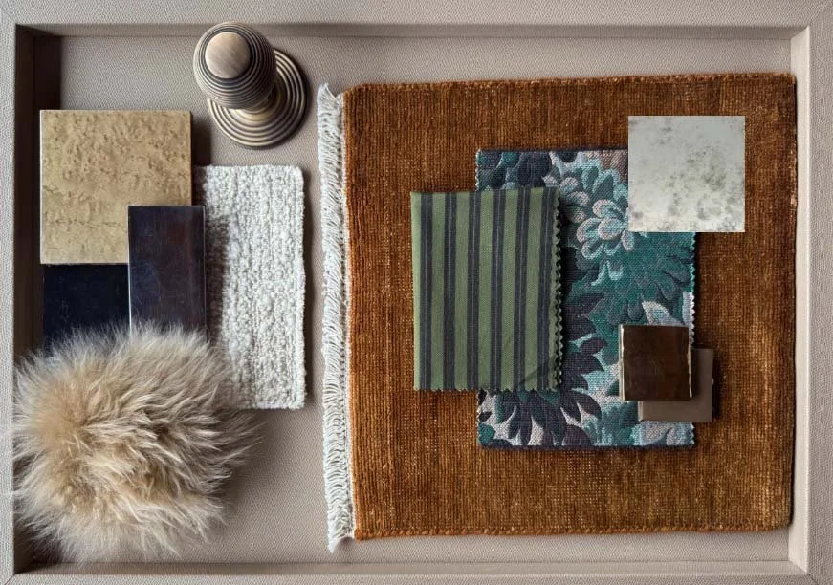
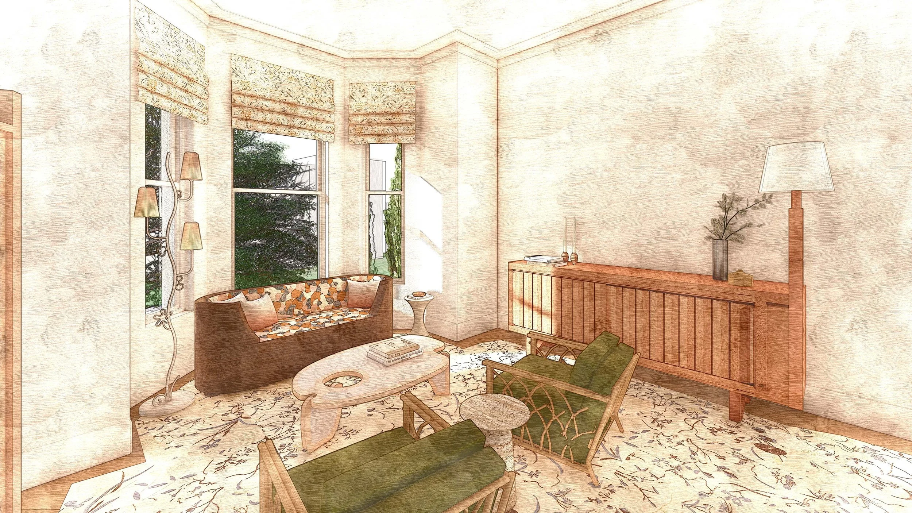
We did so many for a variety of reasons, mostly because we came across many vintage furniture pieces that were perfect for the space but were no longer available. Below are examples of a few pieces as well as the concepts and renderings a colleague did for the rooms the pieces are in.
LIVING ROOM
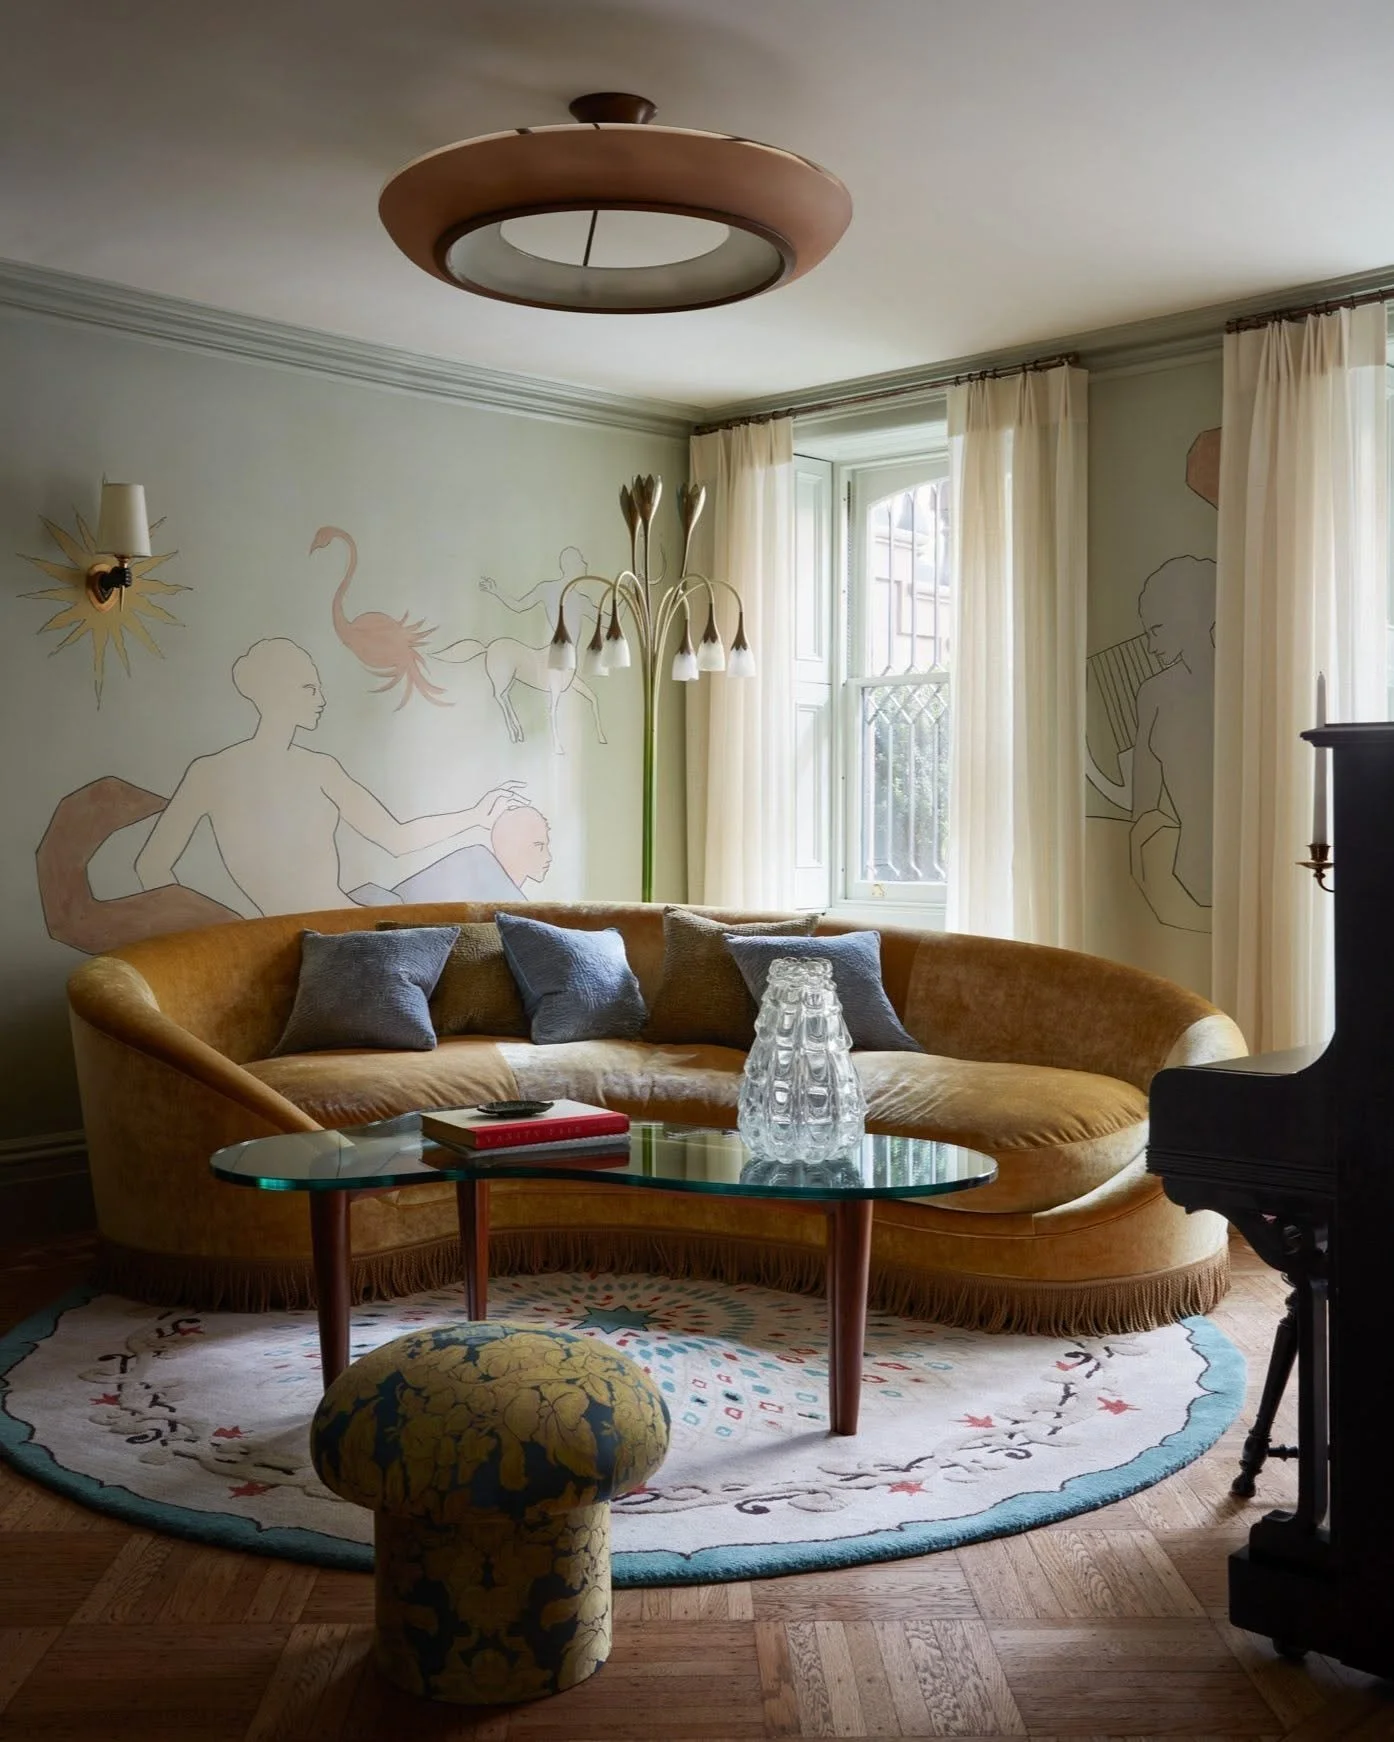
CONCEPT

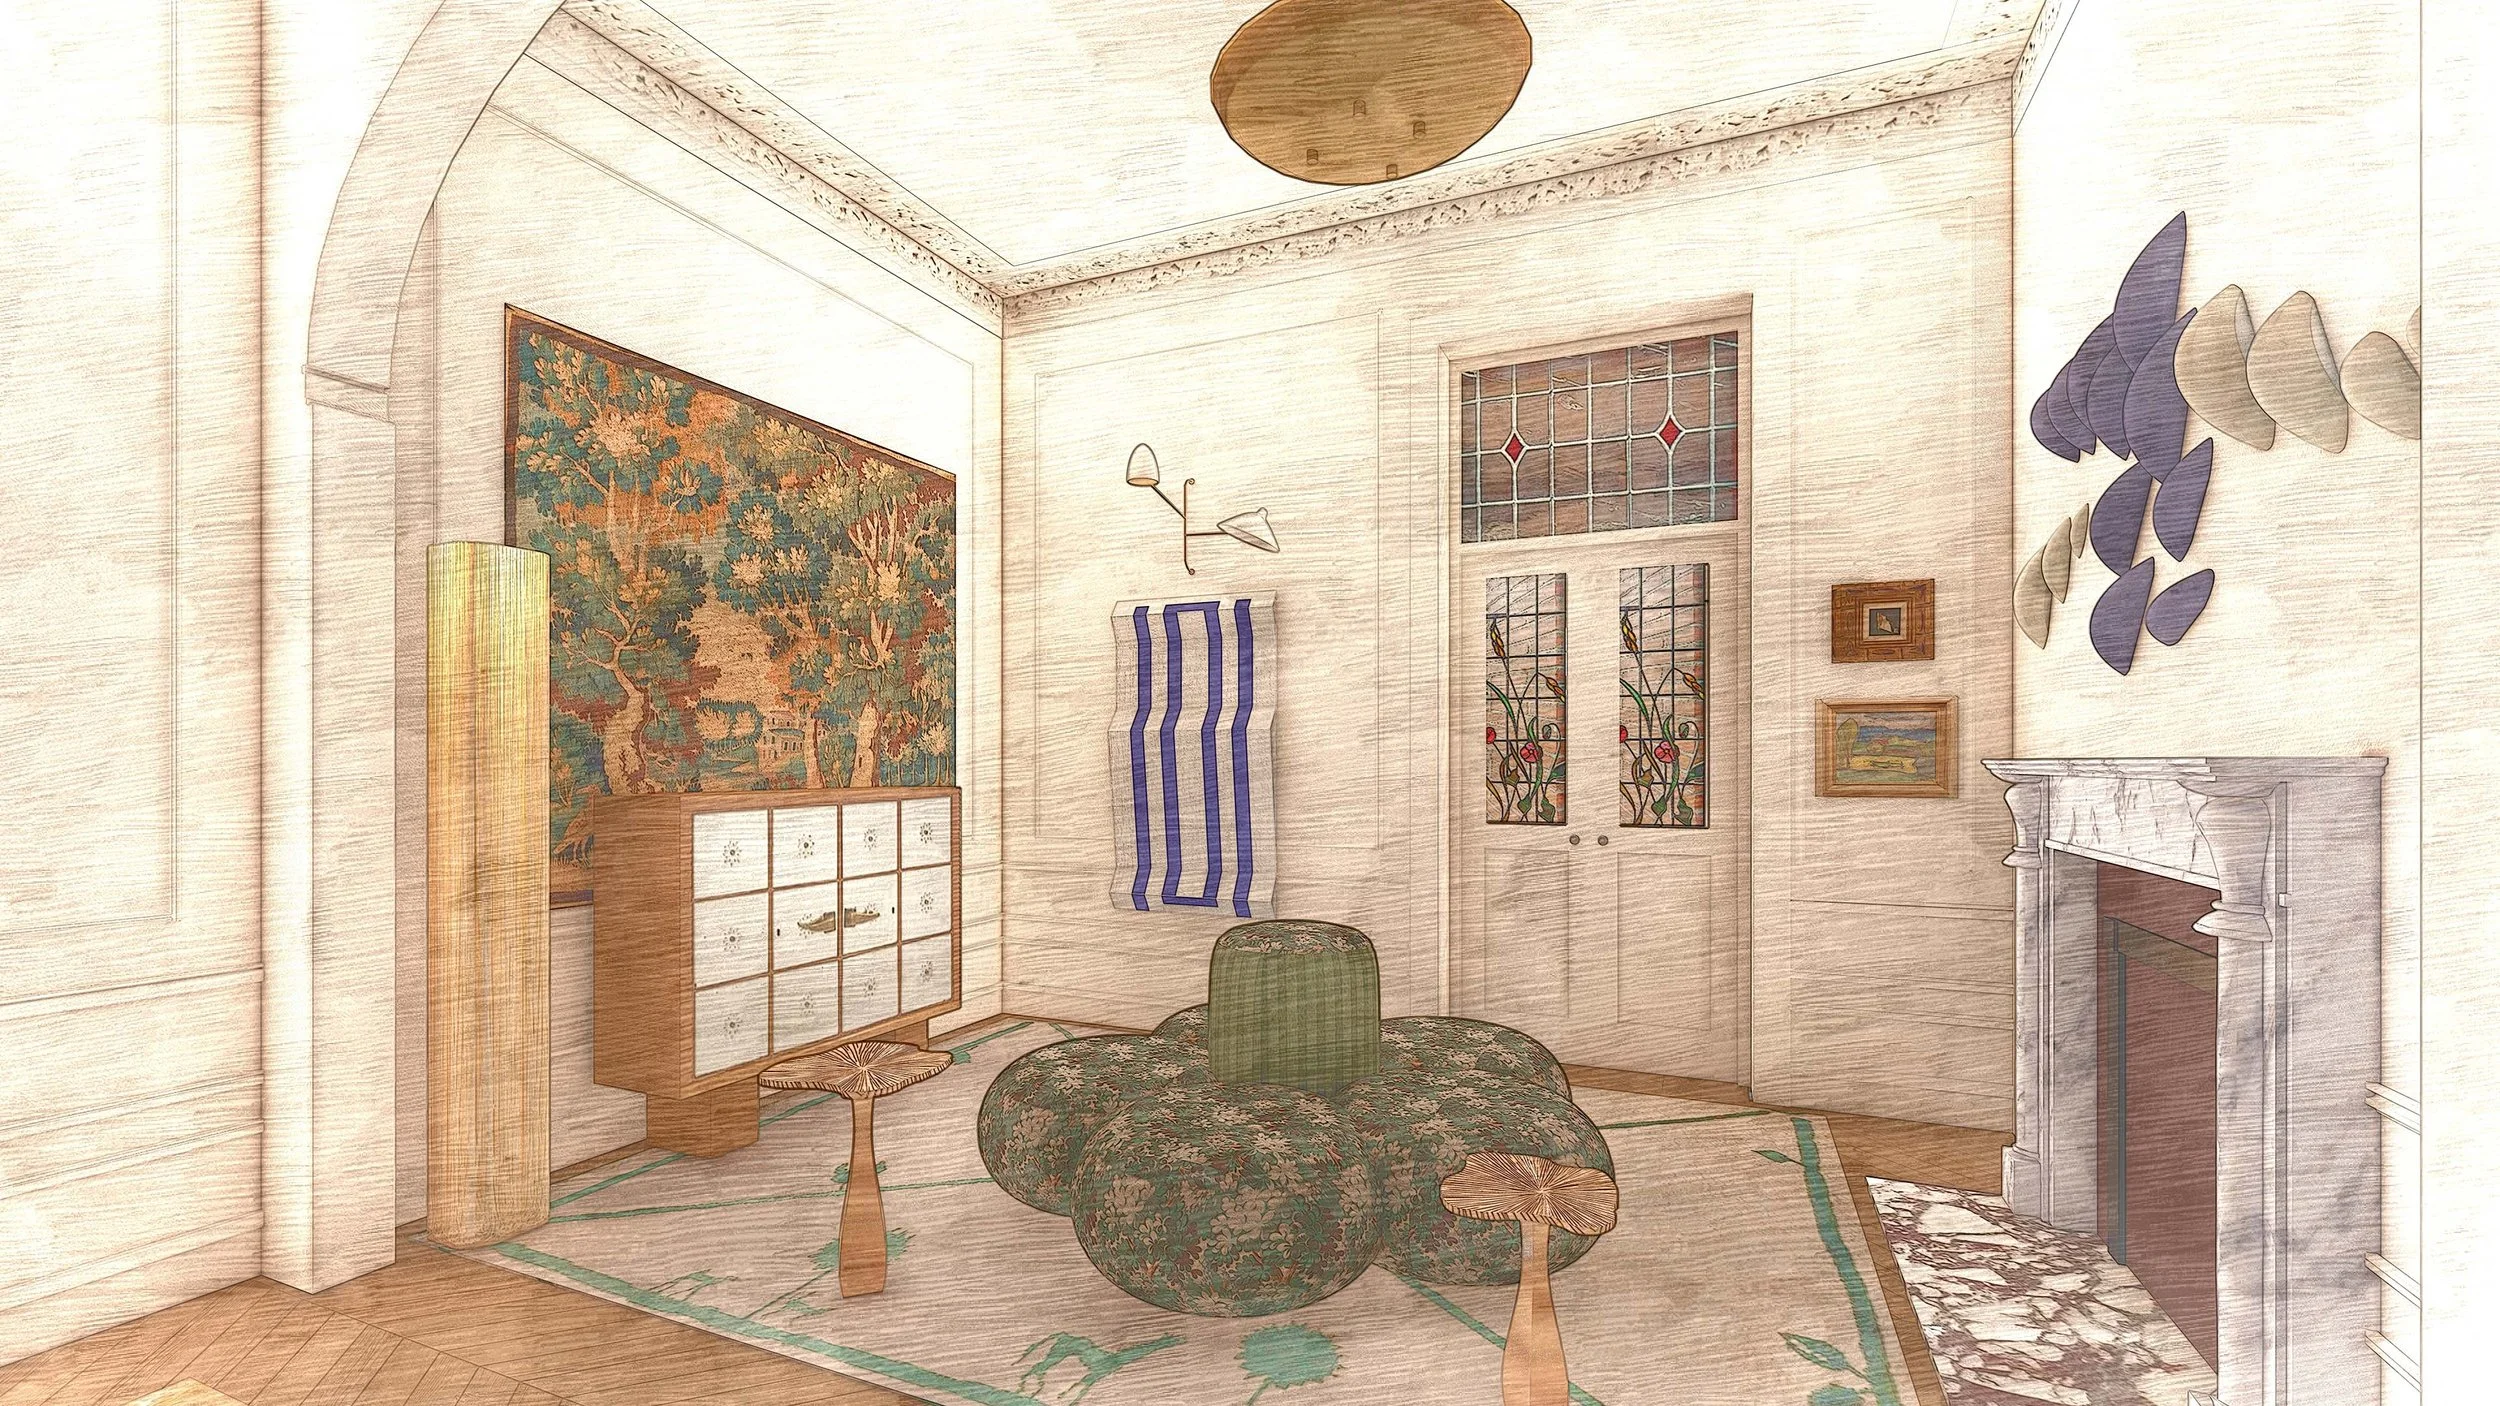
RENDERINGS
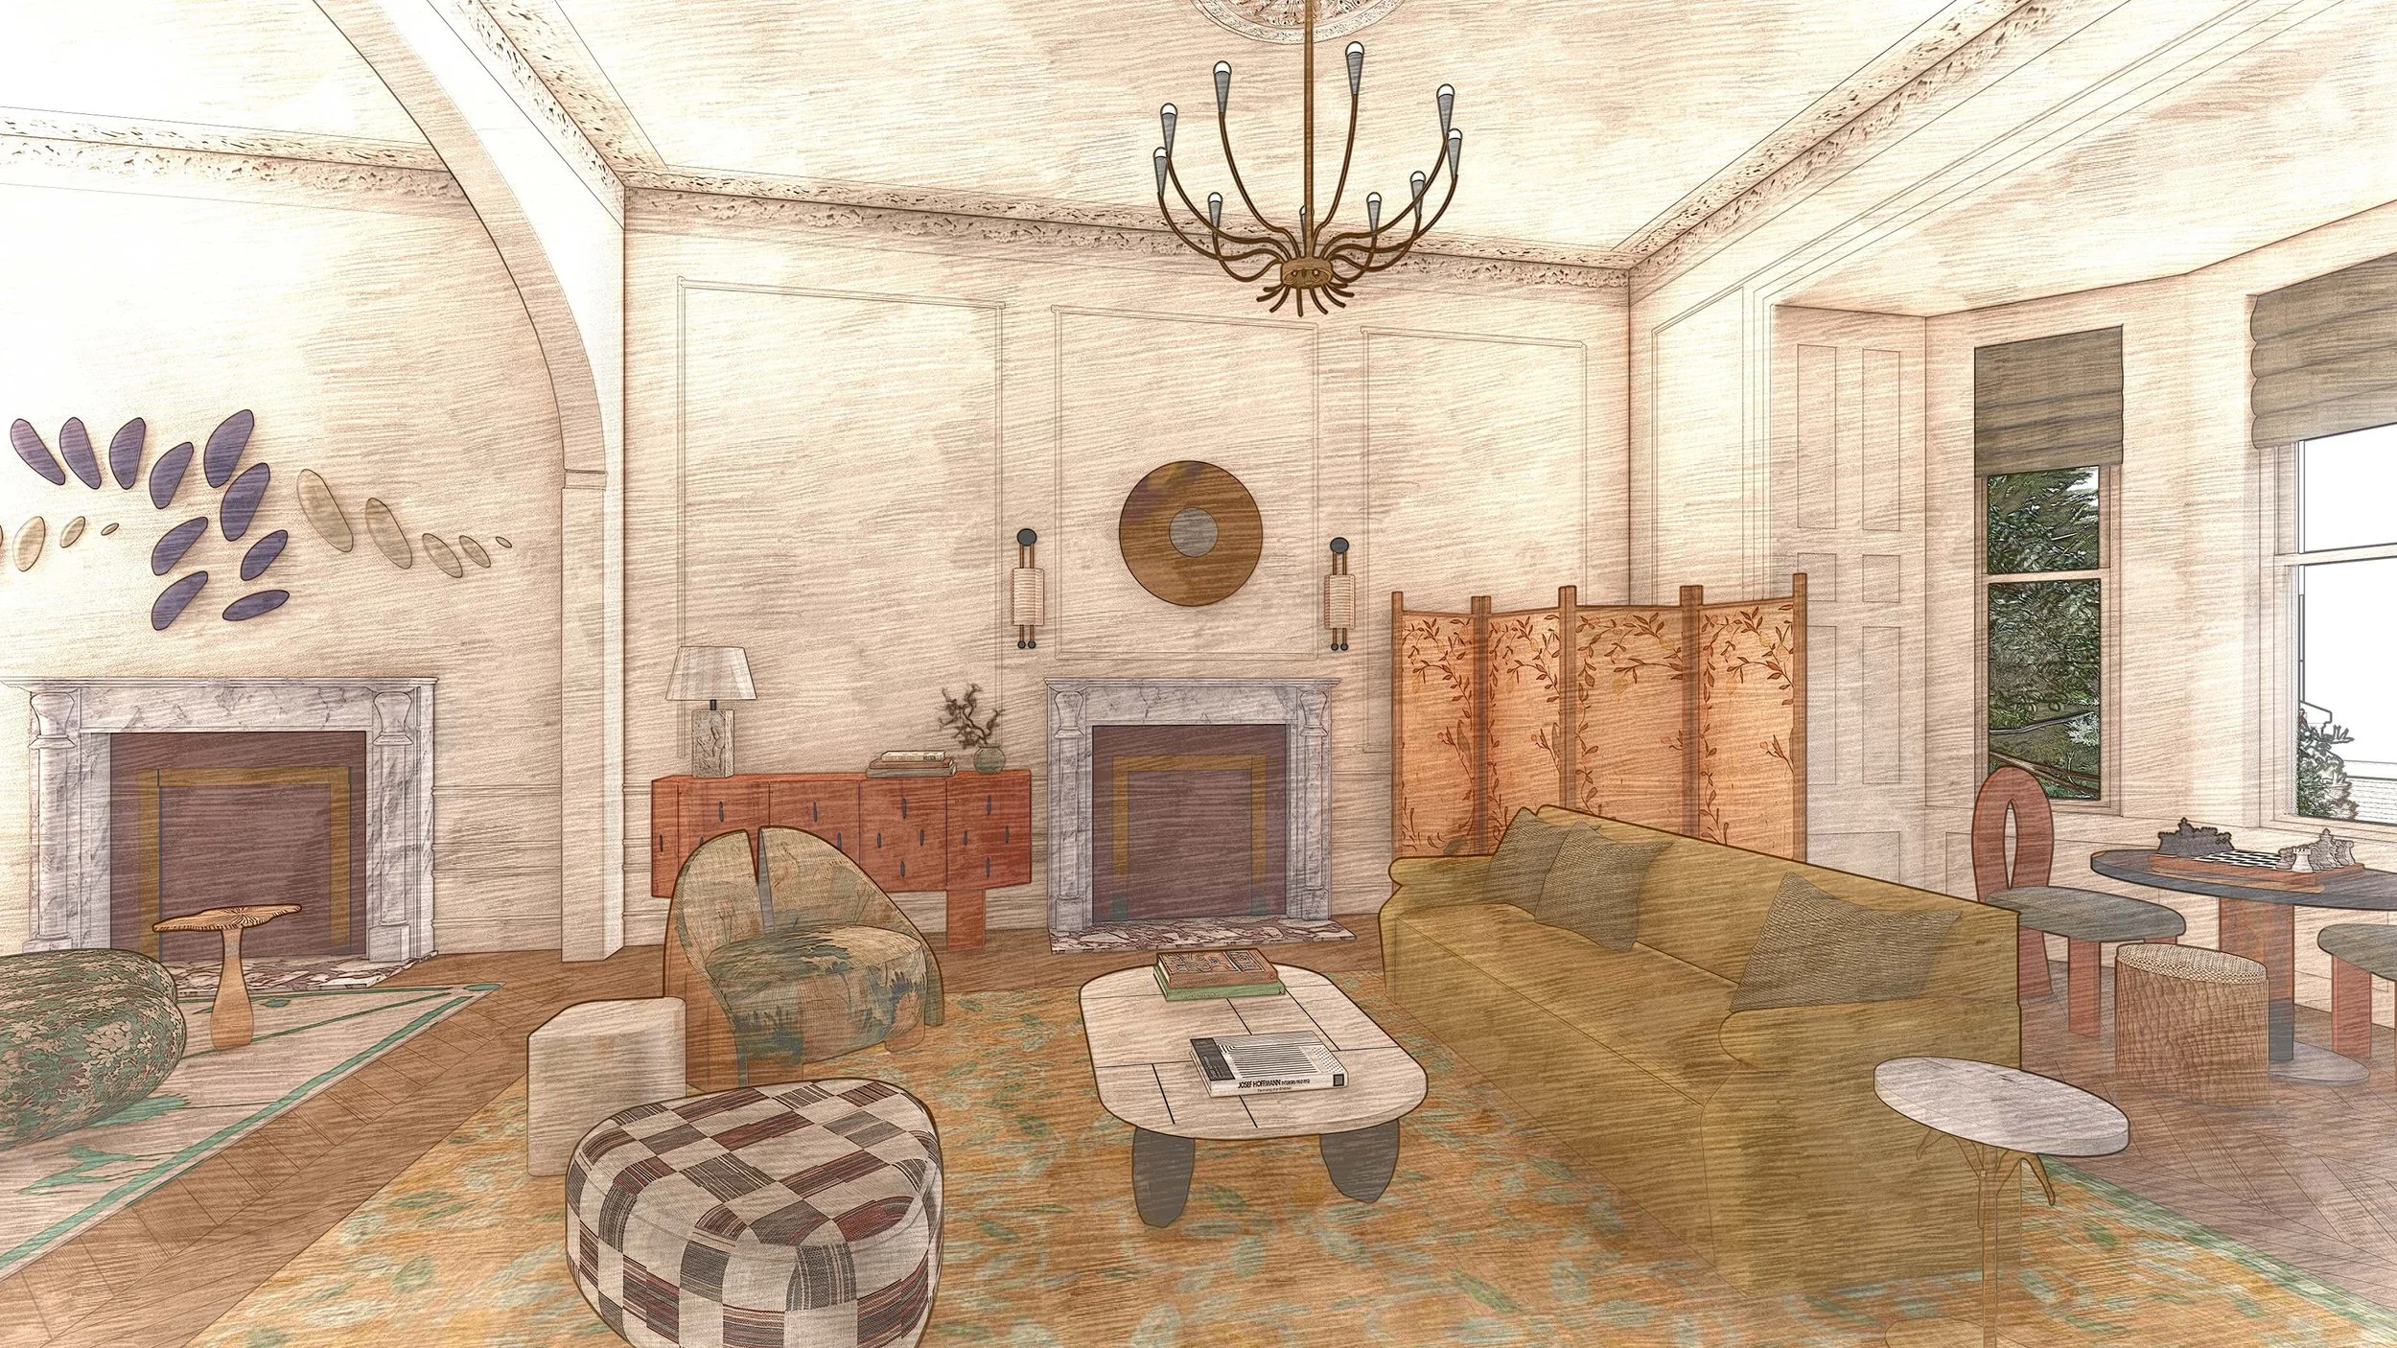
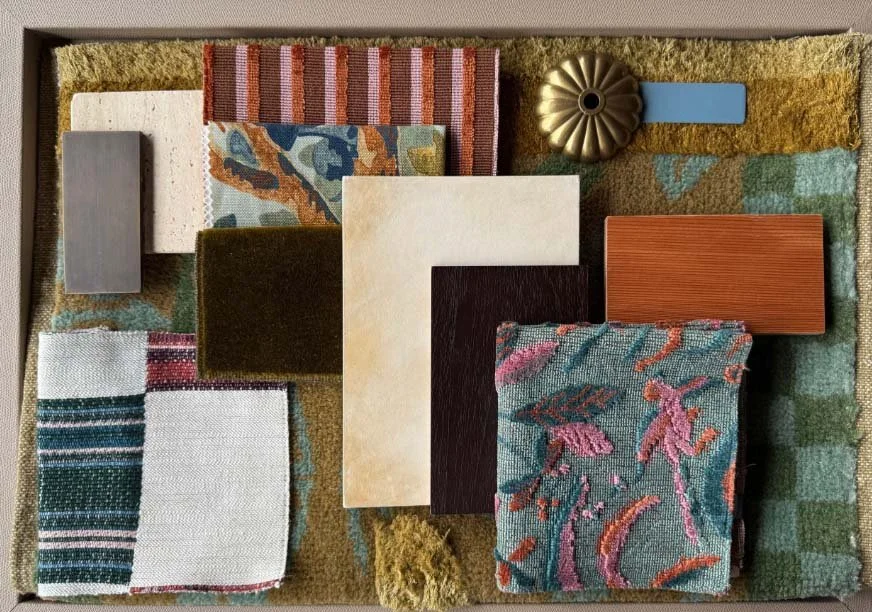
In addition to these furniture pieces, I did the triangle pouf, game table, and lounge chair (different design) in this room as well.
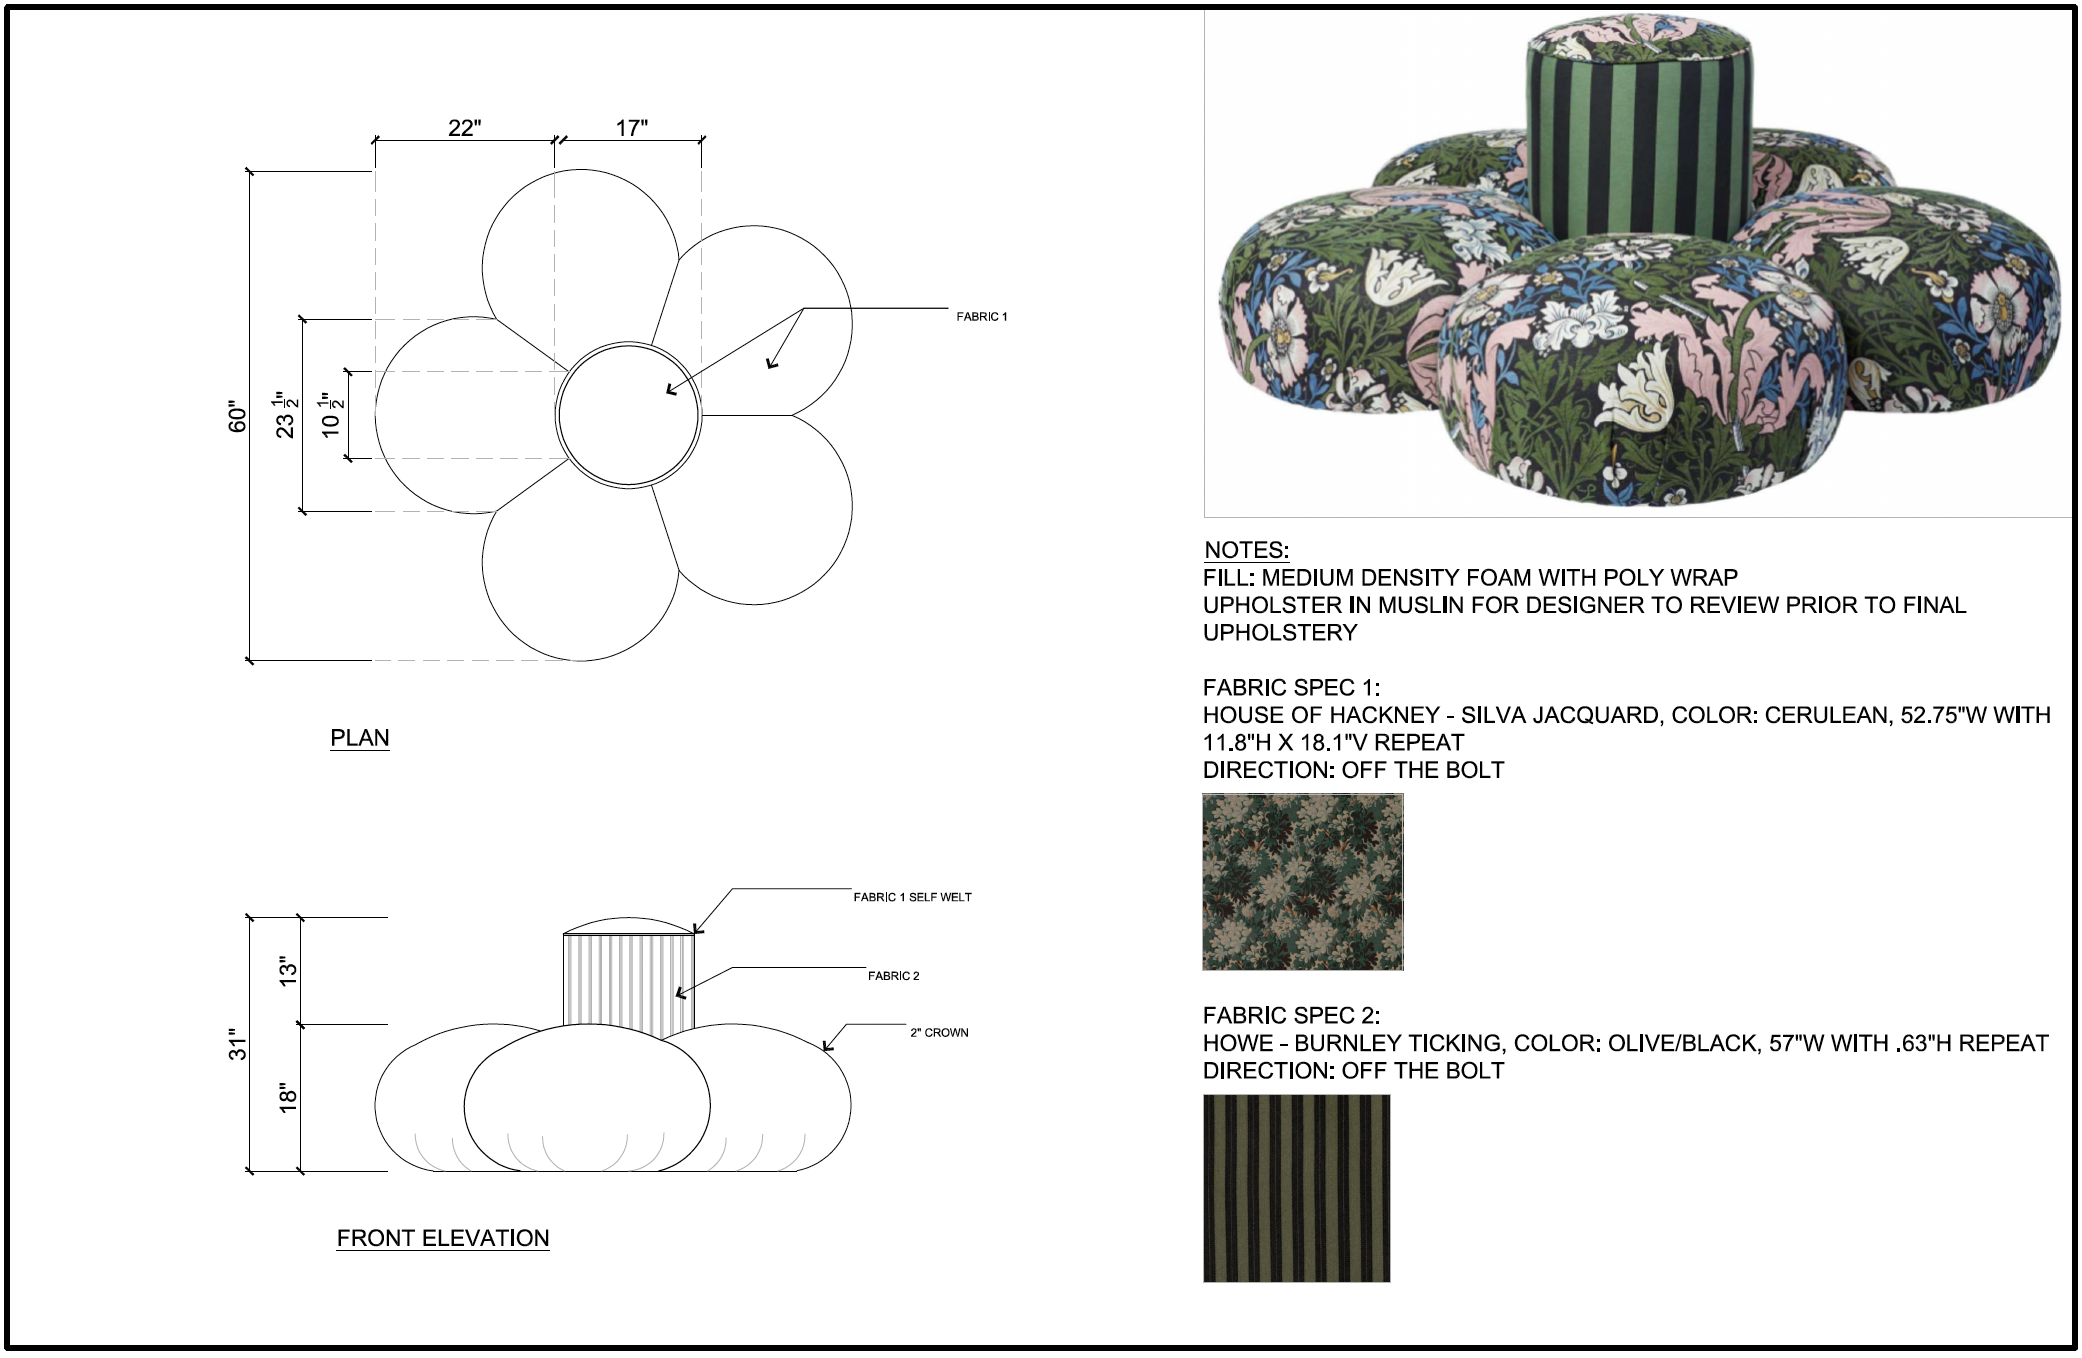
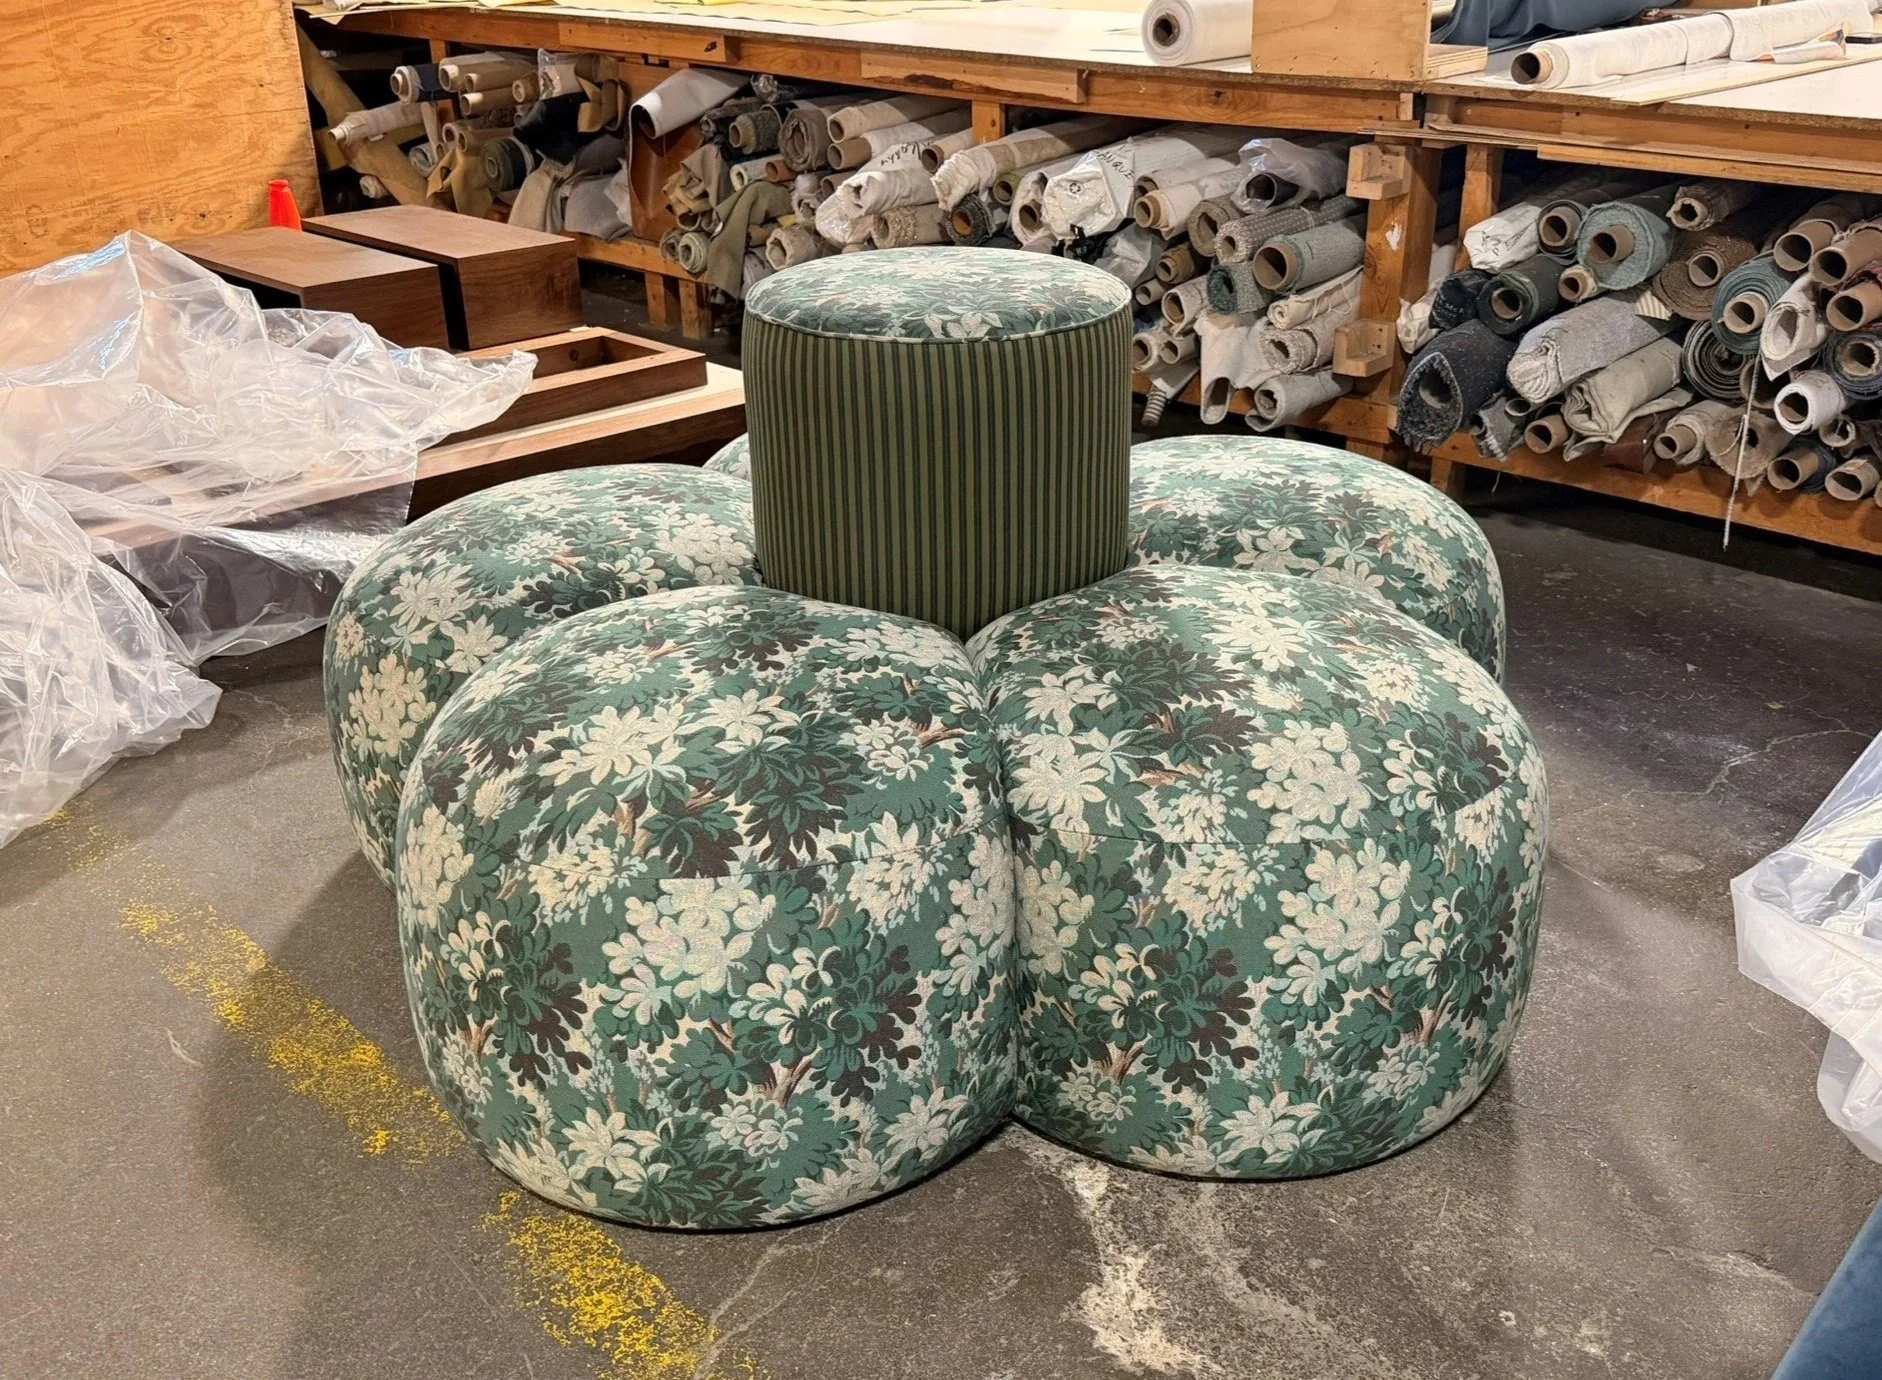
FLOWER POUF DRAWING
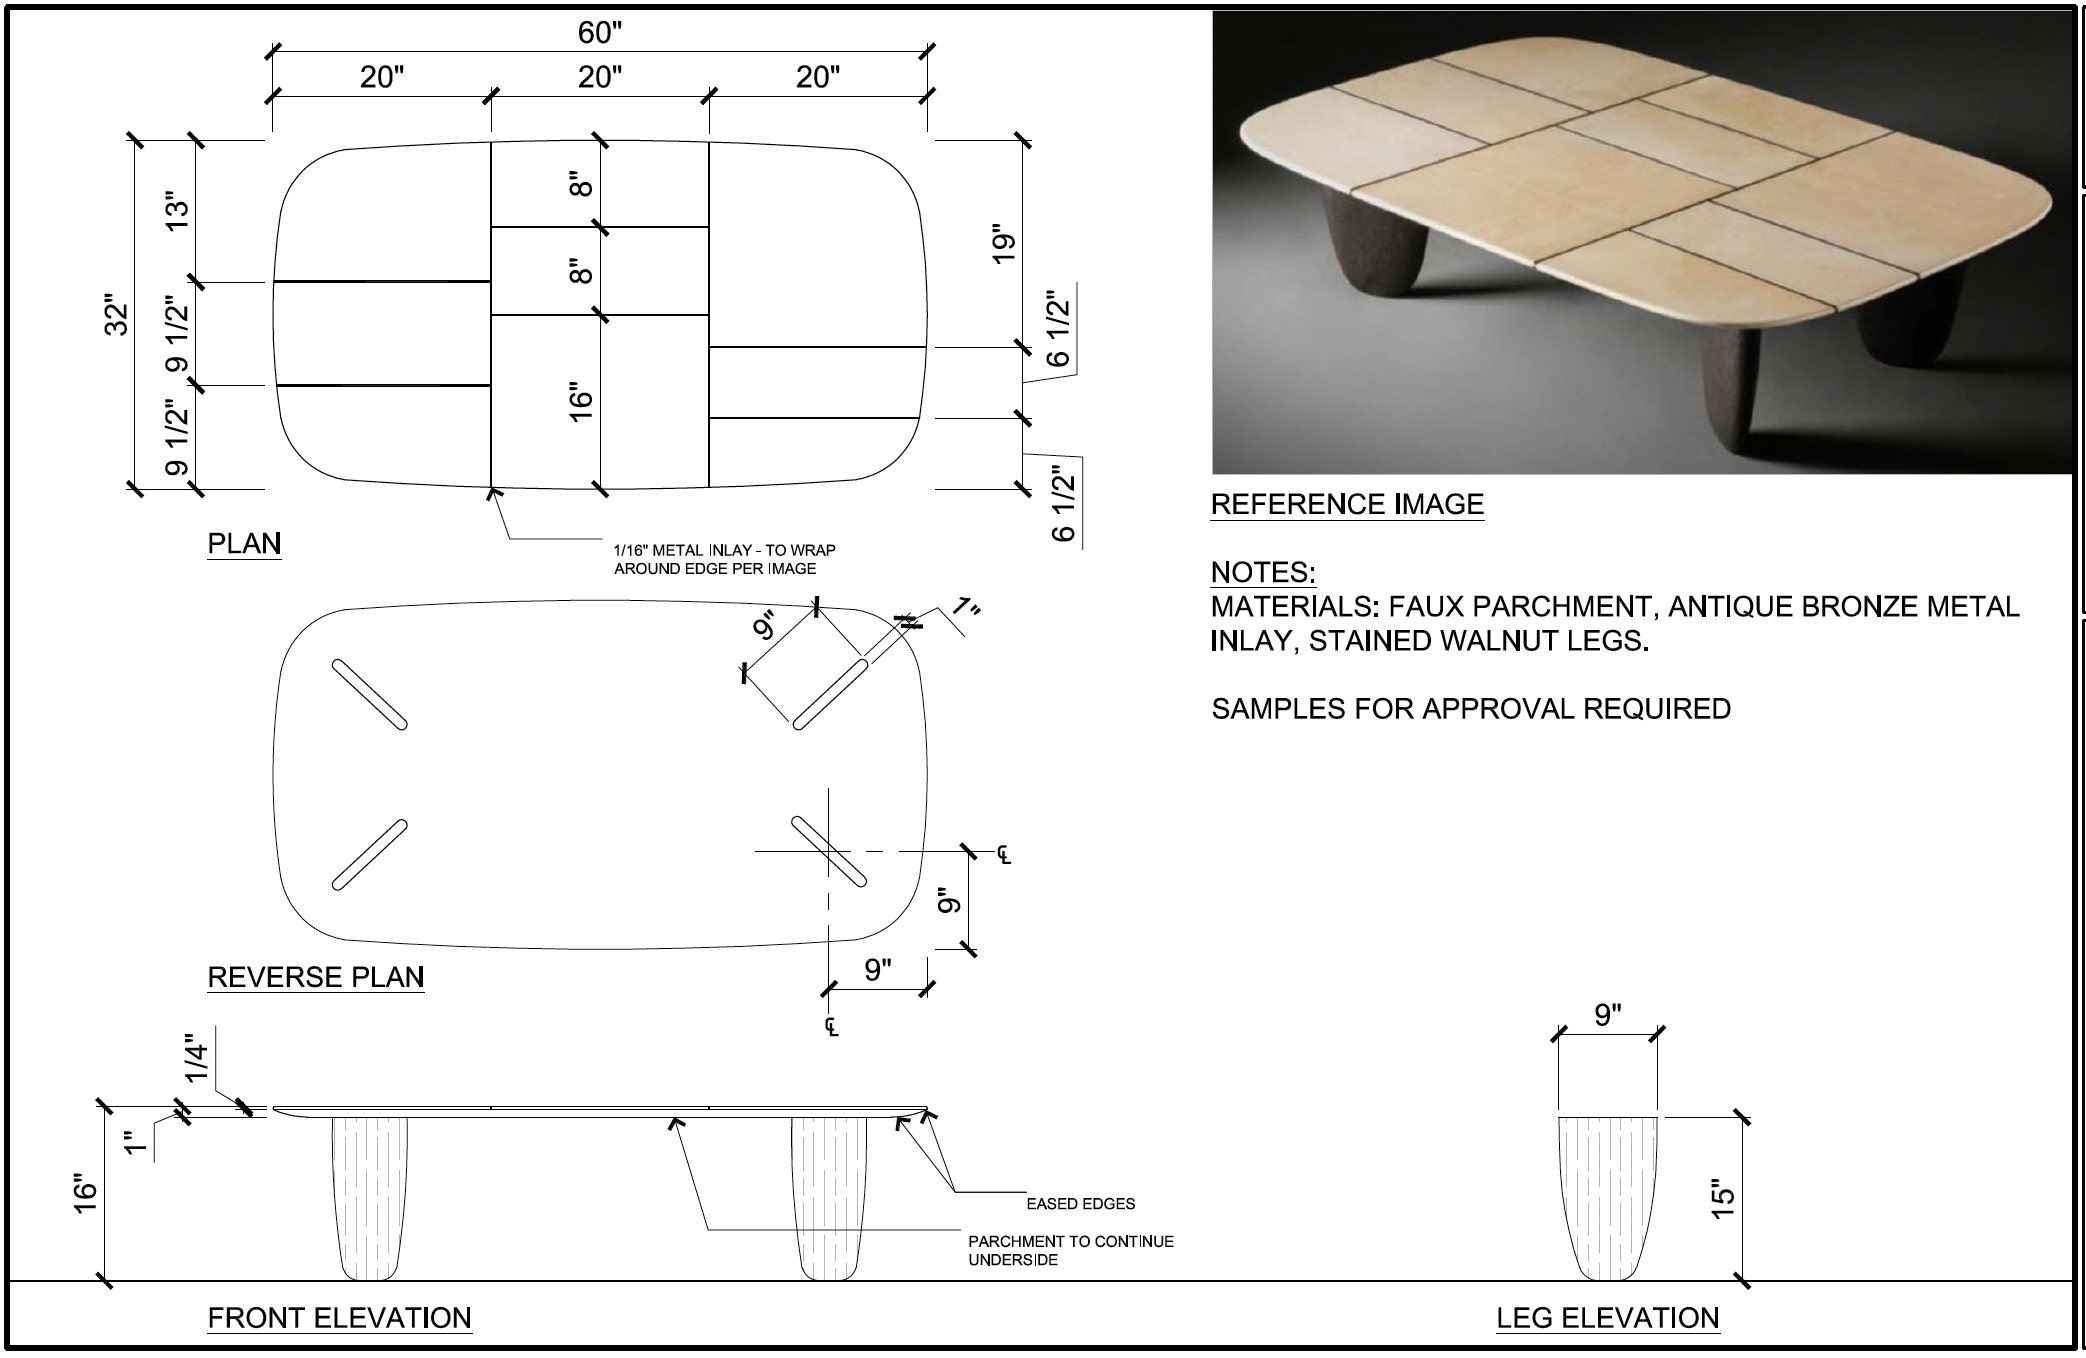
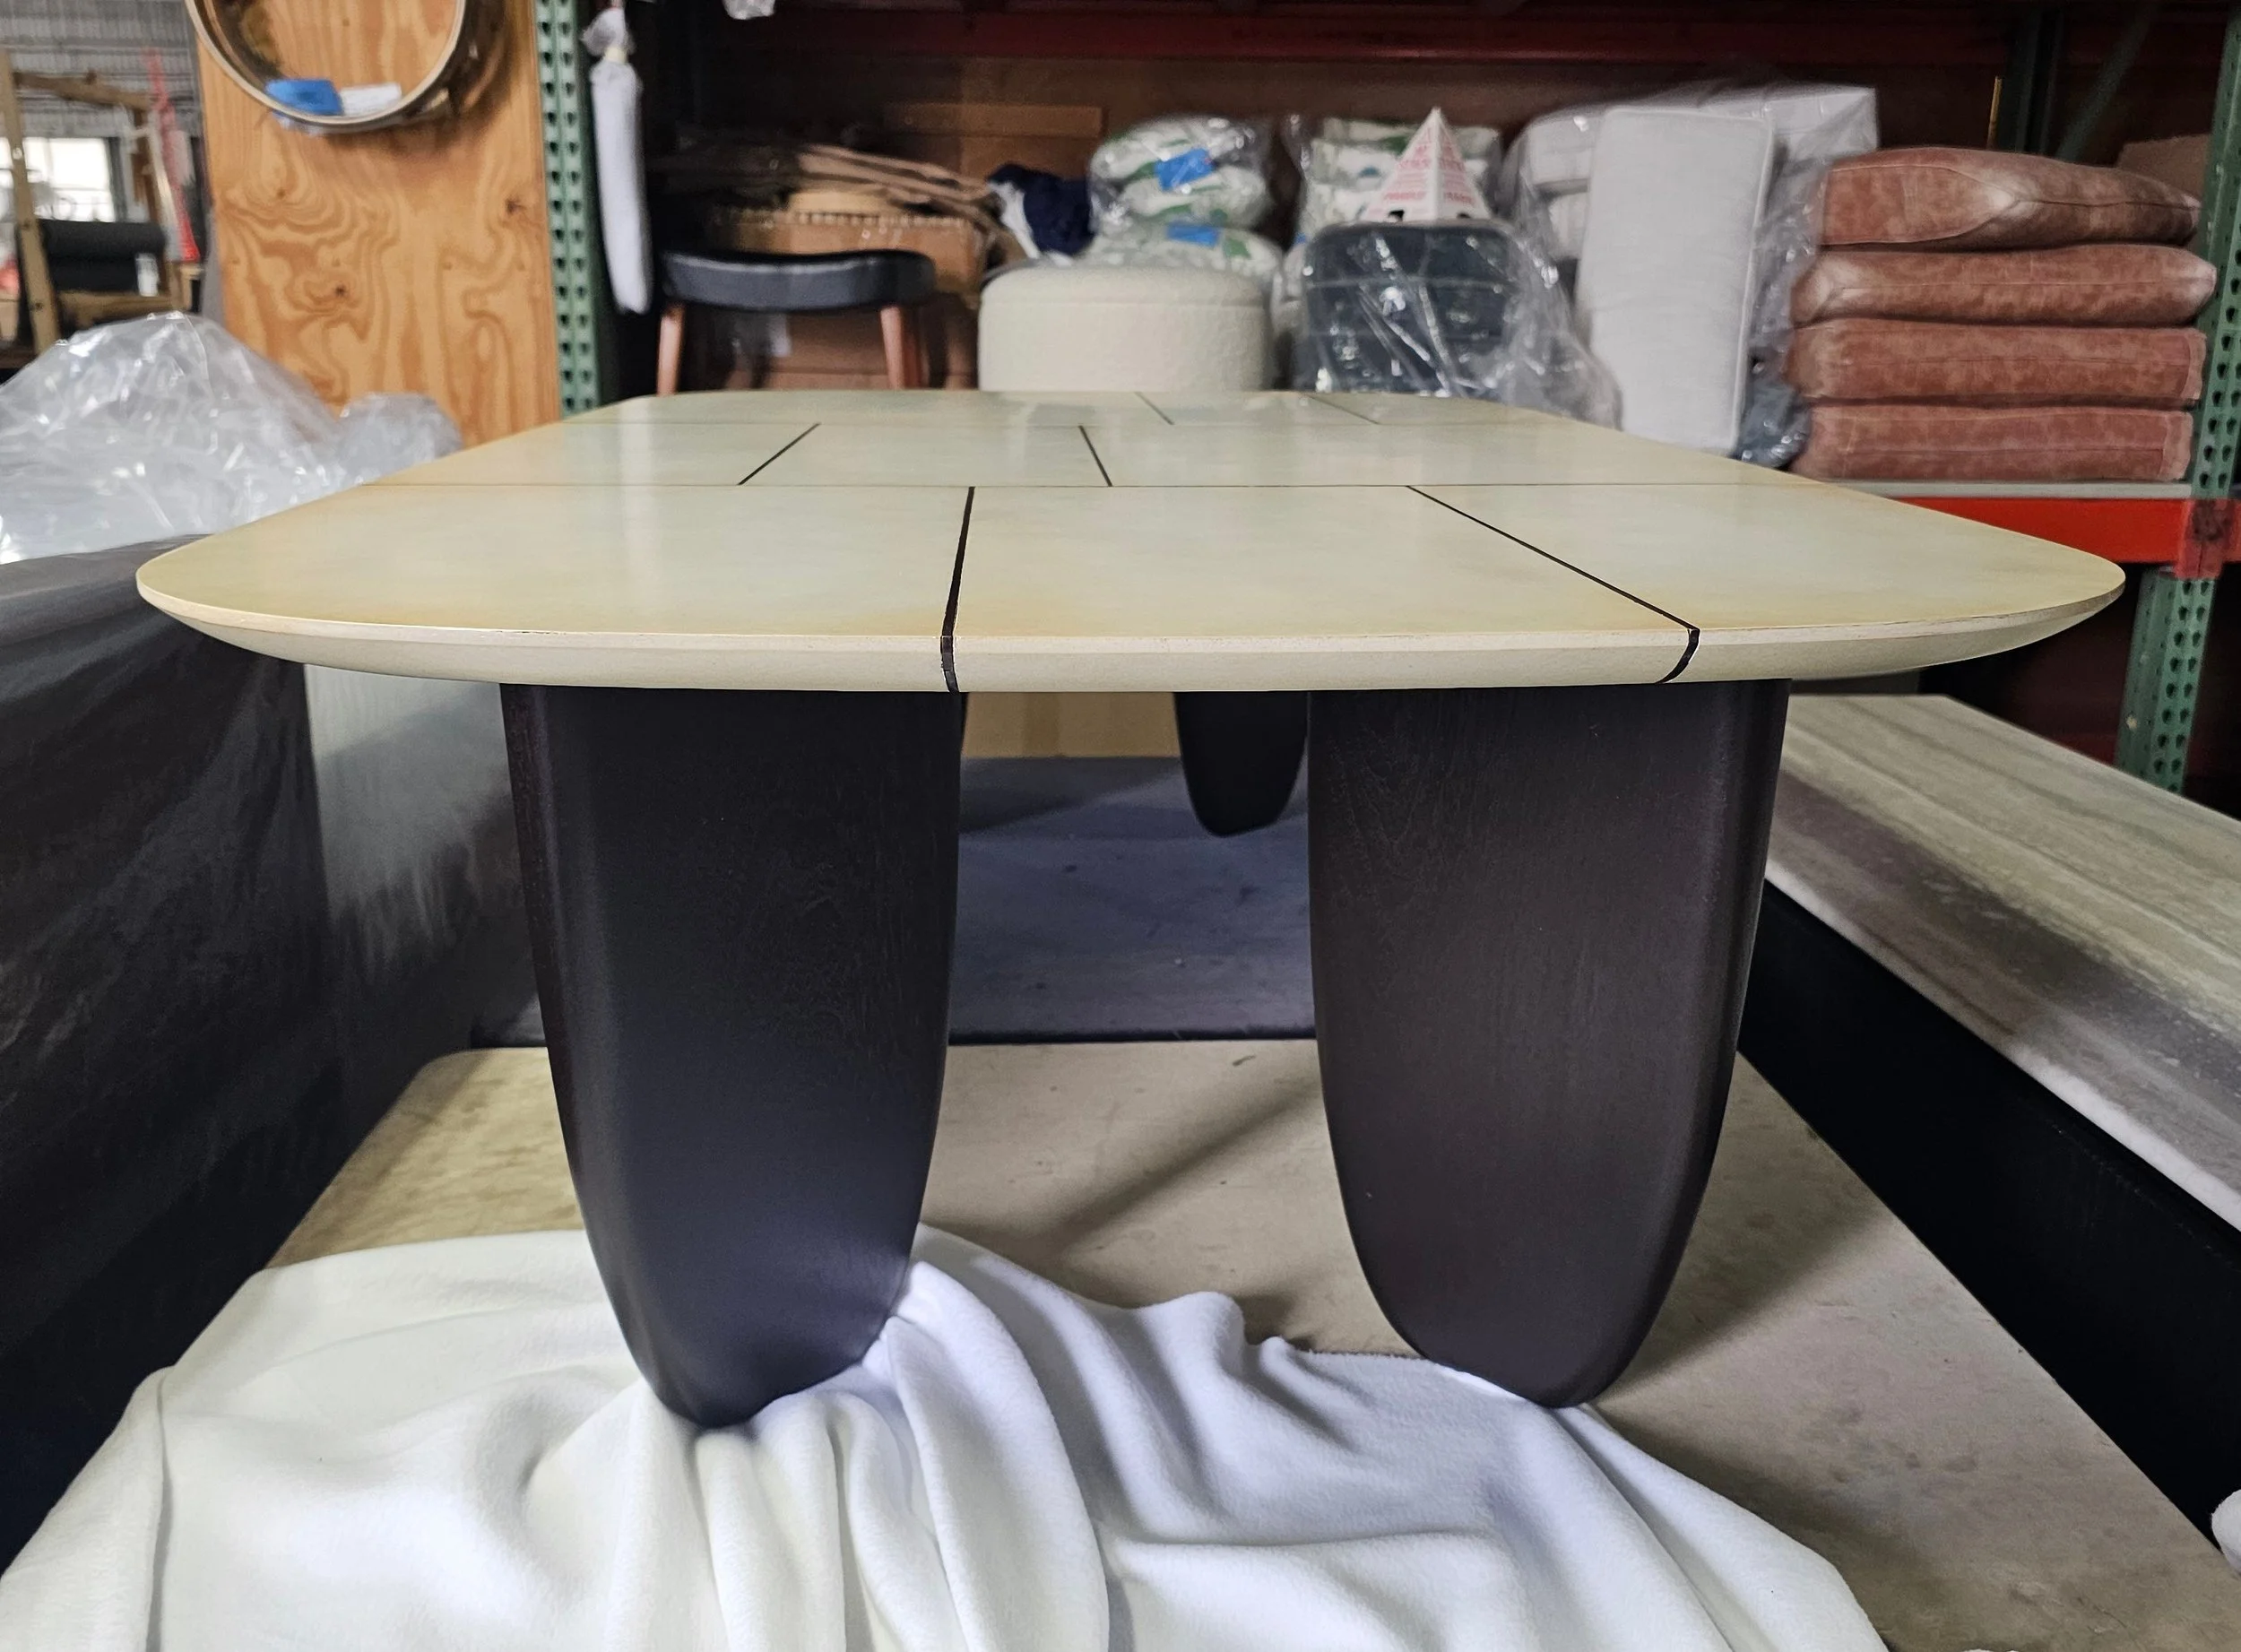
PARCHMENT COFFEE TABLE DRAWING
PRIMARY BEDROOM
CONCEPT
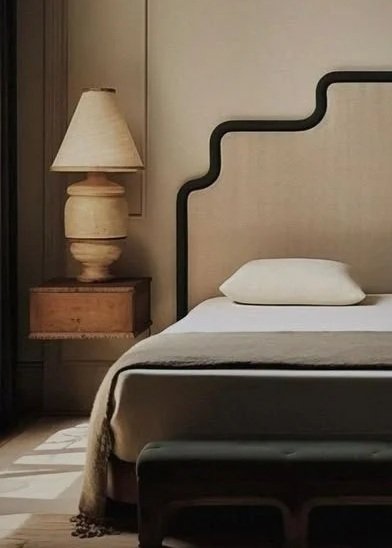
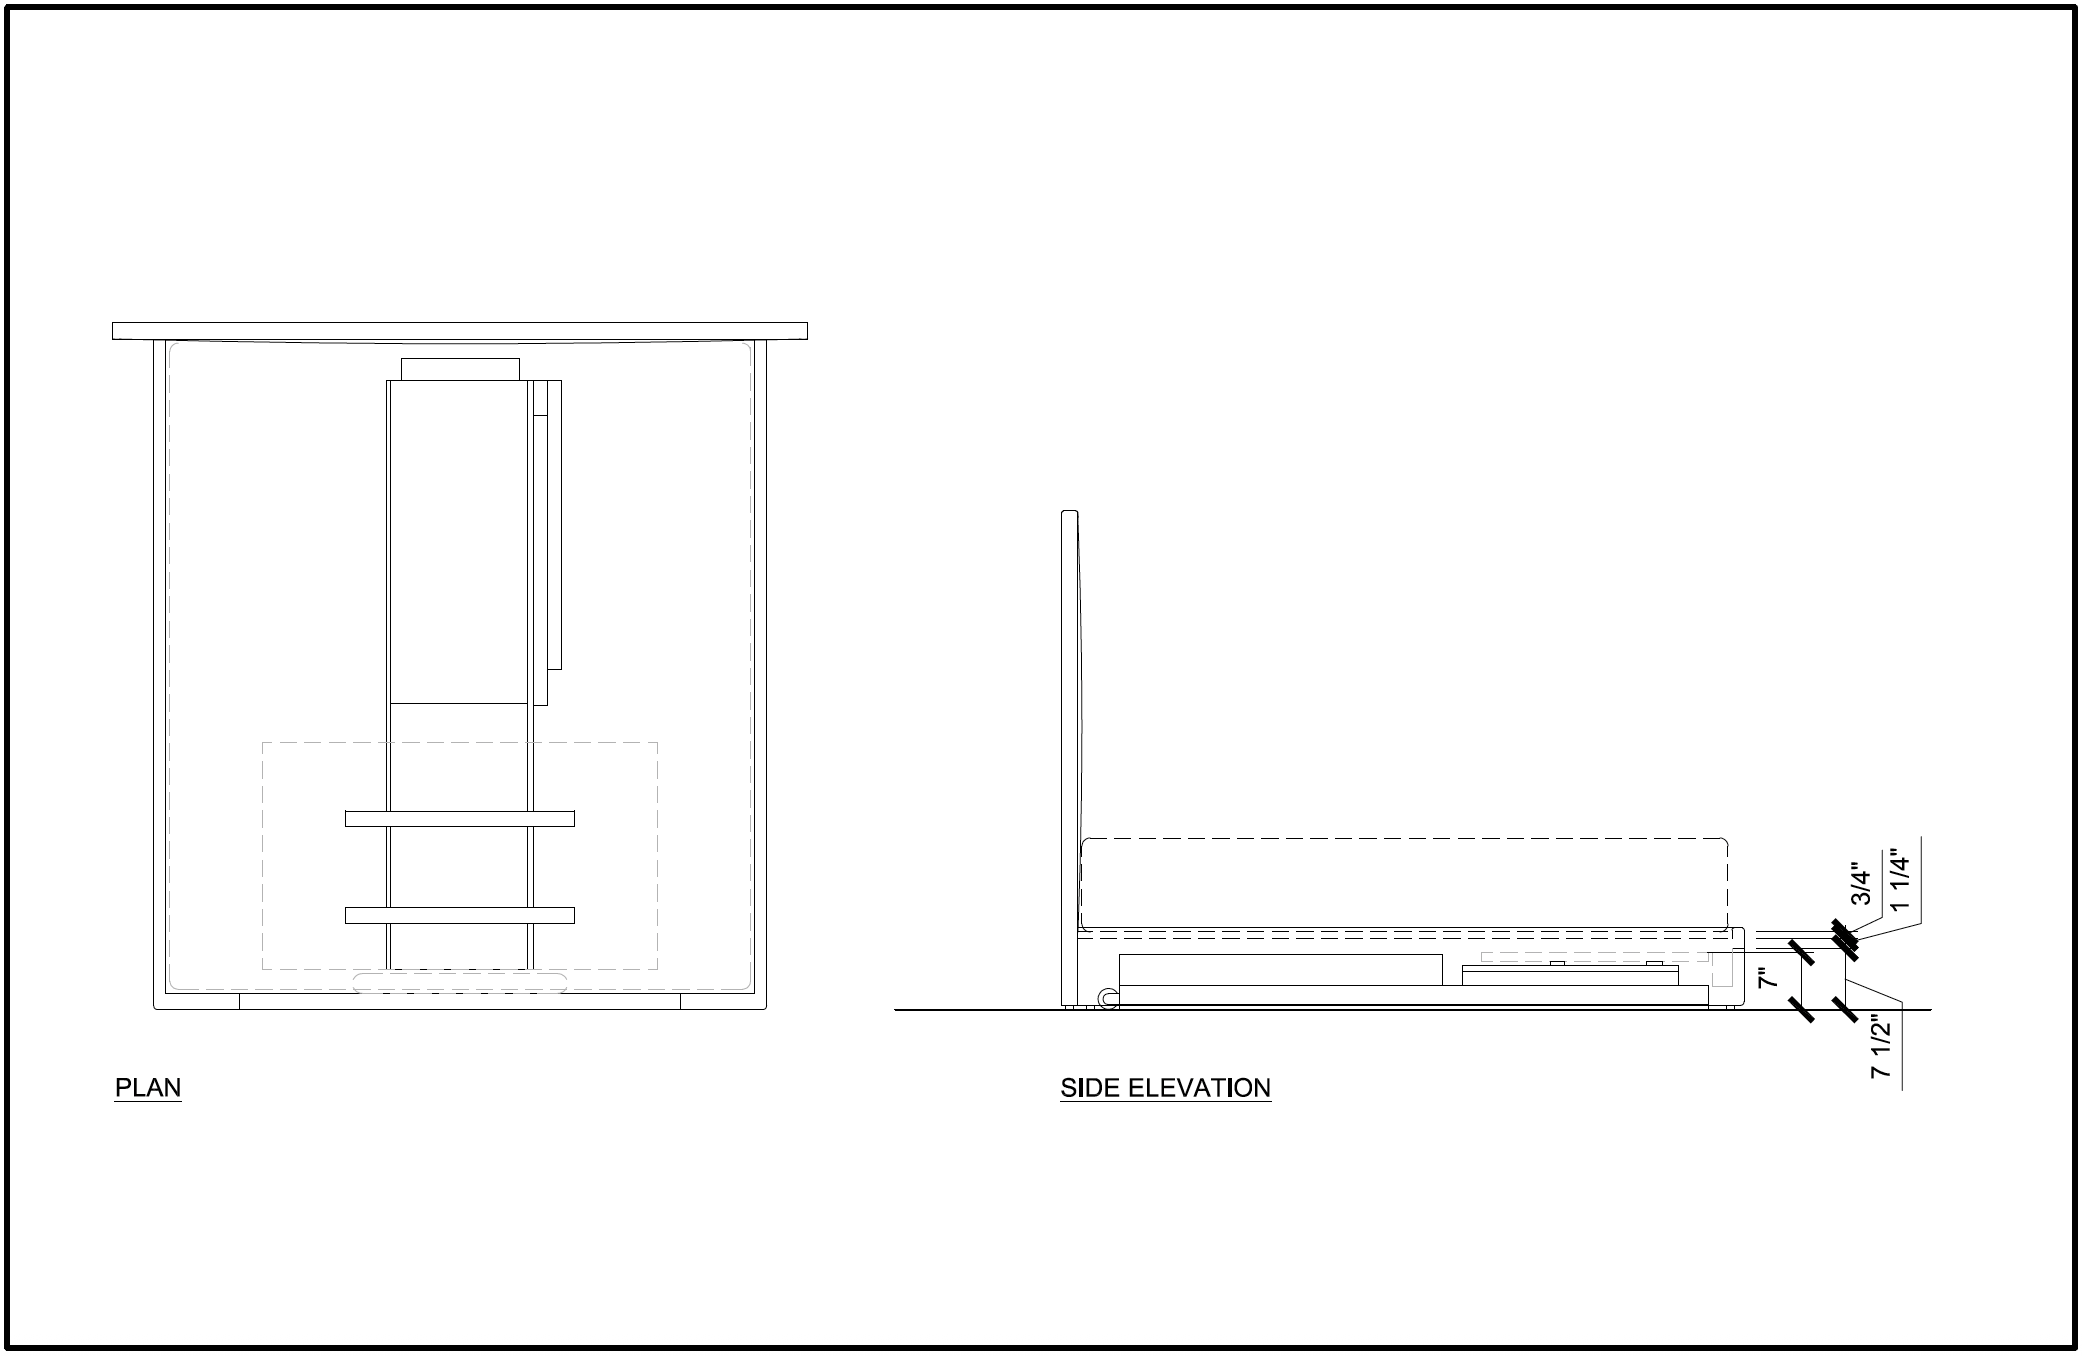
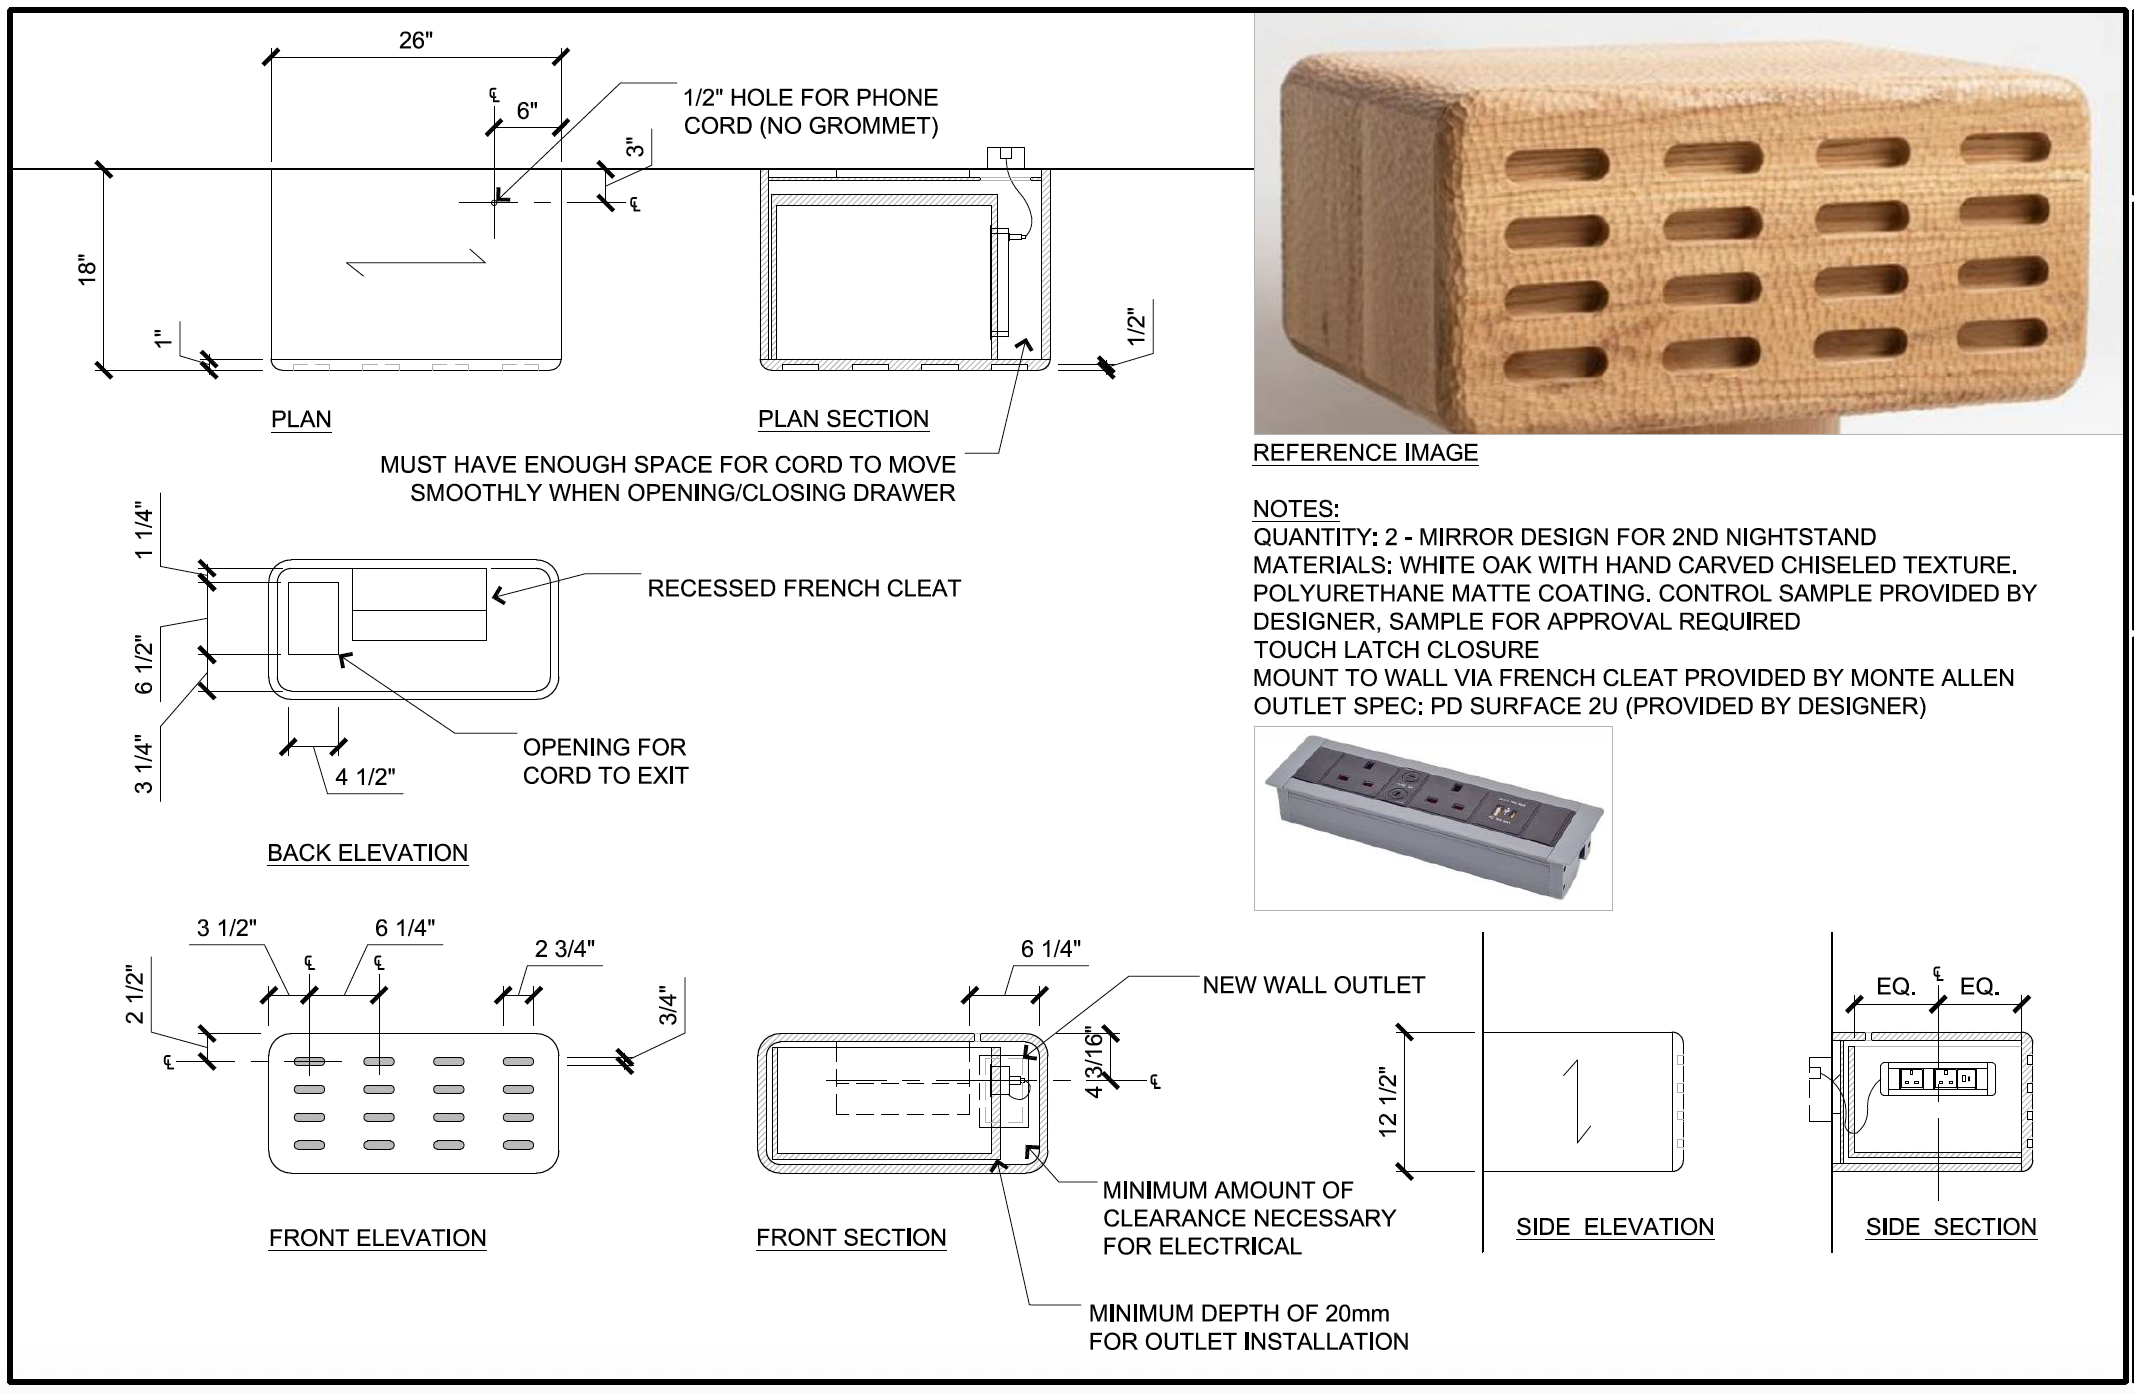
The Primary Bed needed to accommodate a TV lift underneath. Because of the height of the lift, it was a challenge maintaining a normal mattress height without changing the design of the bed as well as avoiding having a gaping hole at the end of the bed.
After discussing the design with the upholsterer, in order to avoid the large hole, we had an upholstered panel made that will automatically lower via an electronic actuator when the clients click the remote to bring out the TV, and he was able to figure out a different way to build out the internal support so we were able to maintain a 21” mattress height.
In addition to these furniture pieces, I also did drawings for the sofa and side table in this room as well.
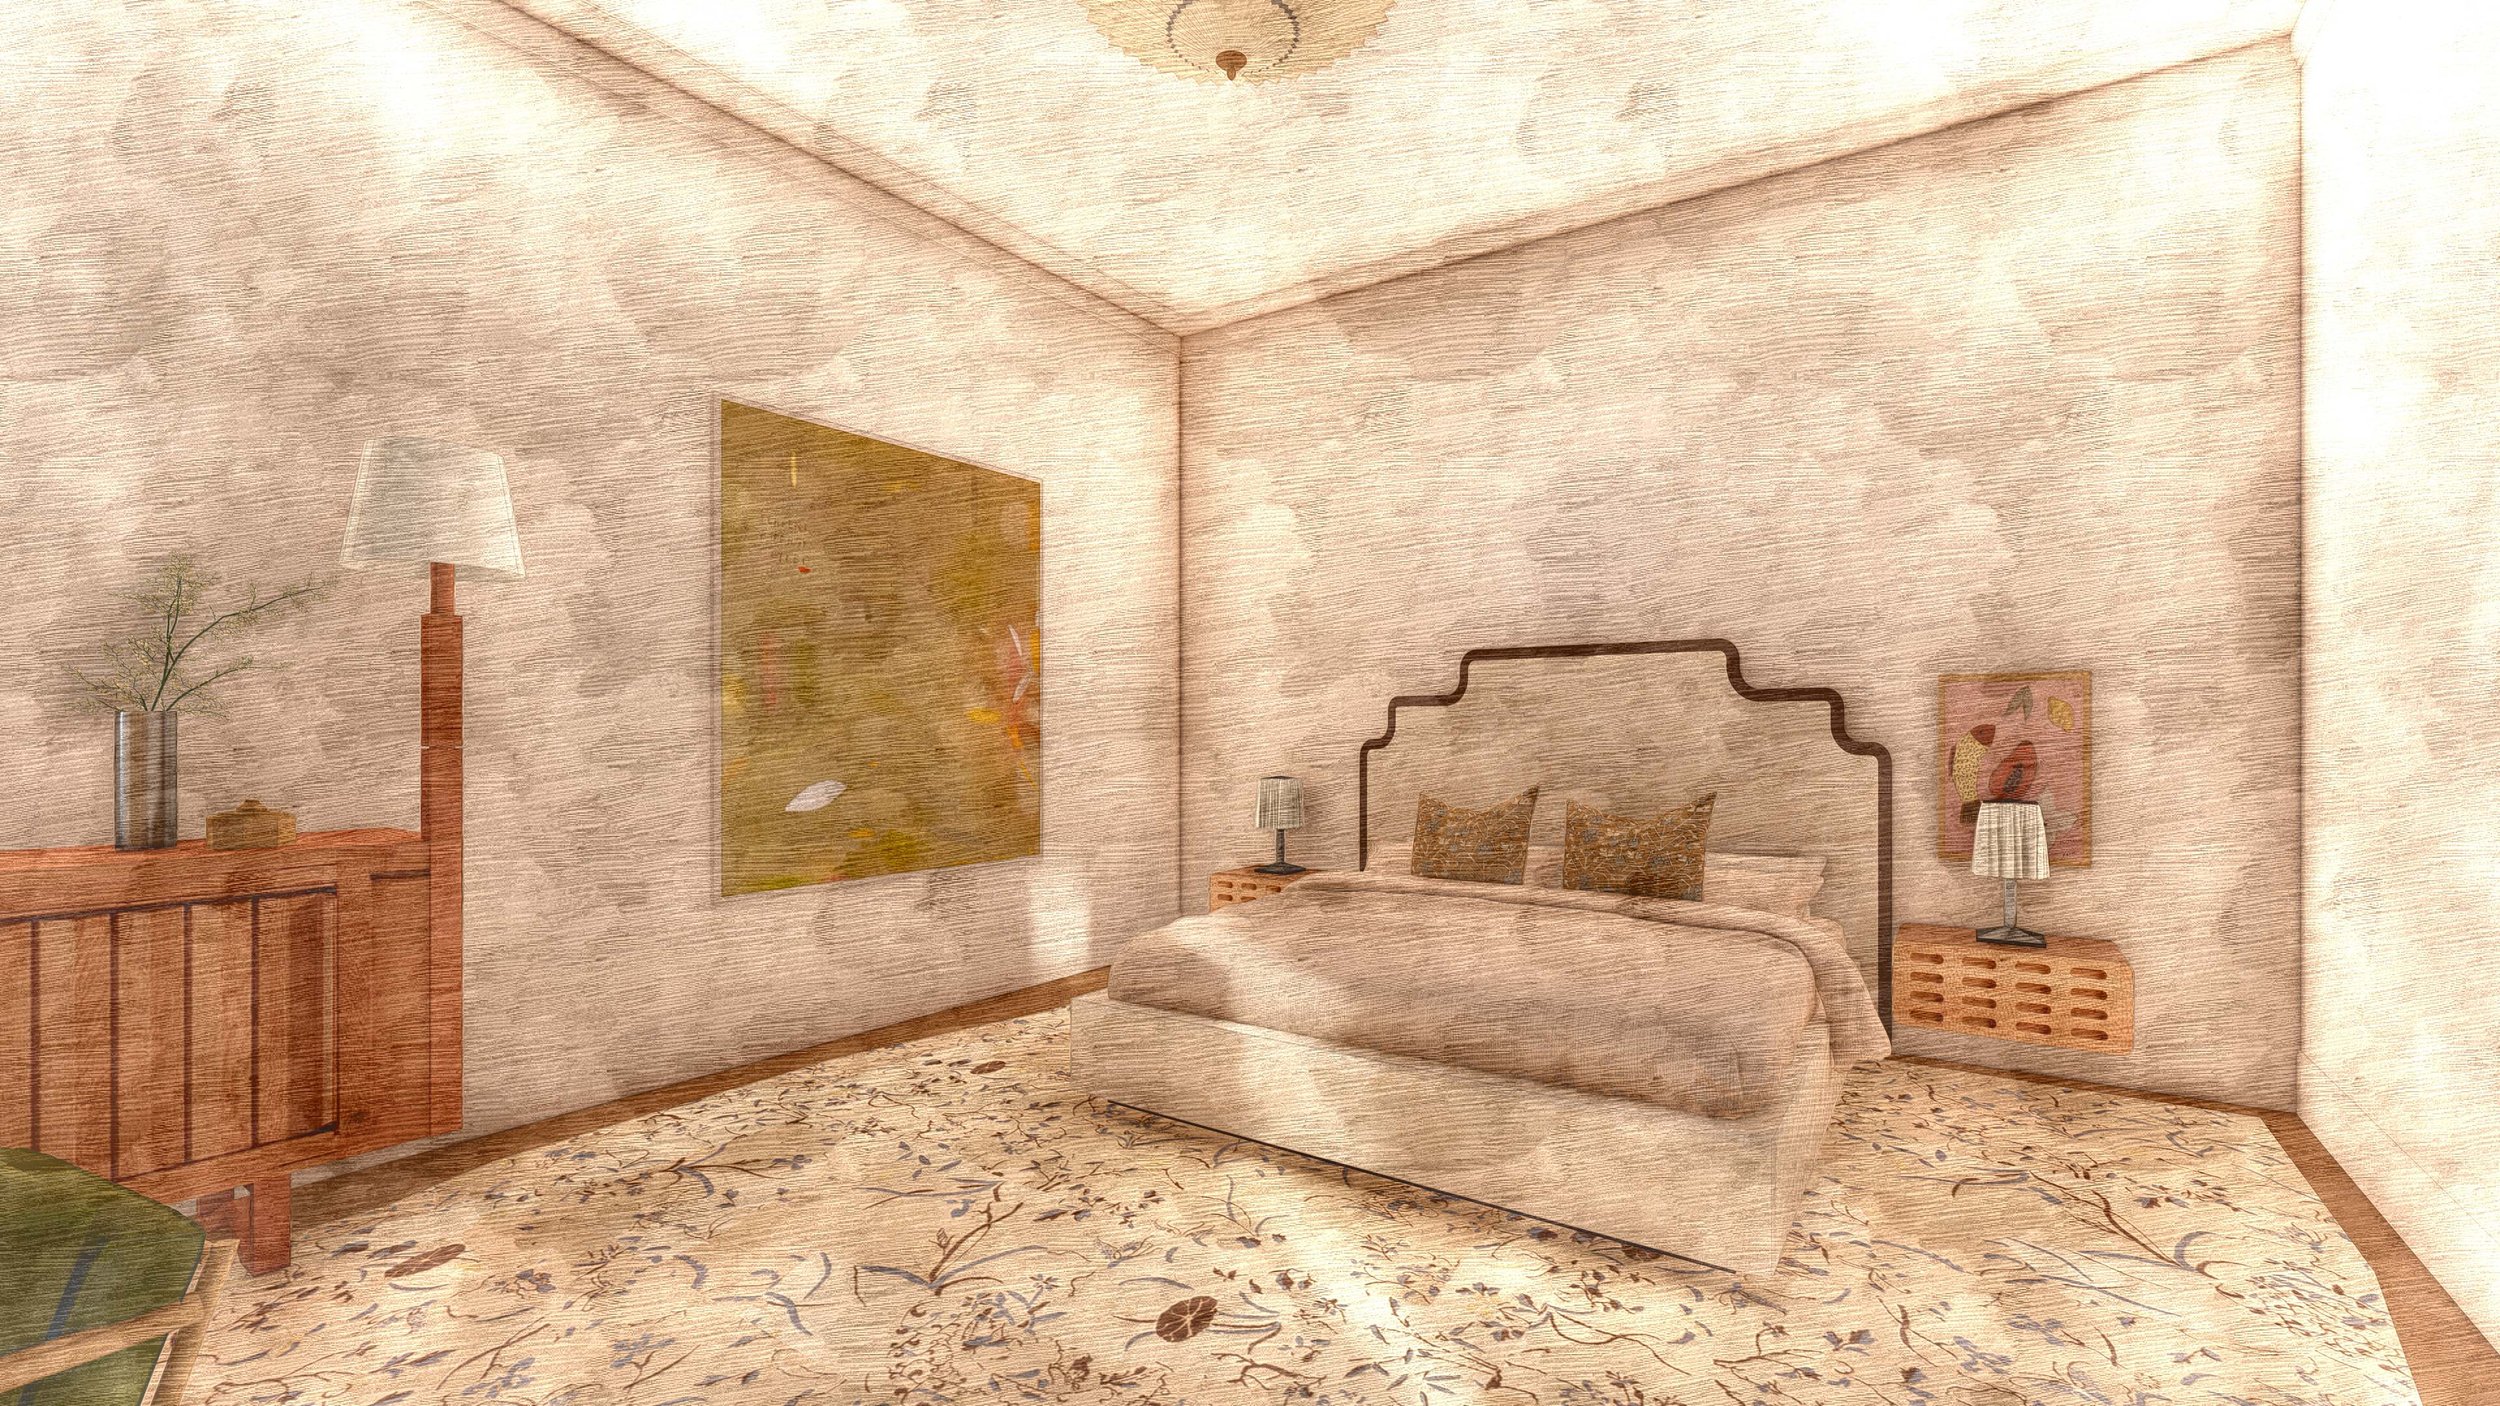
RENDERINGS
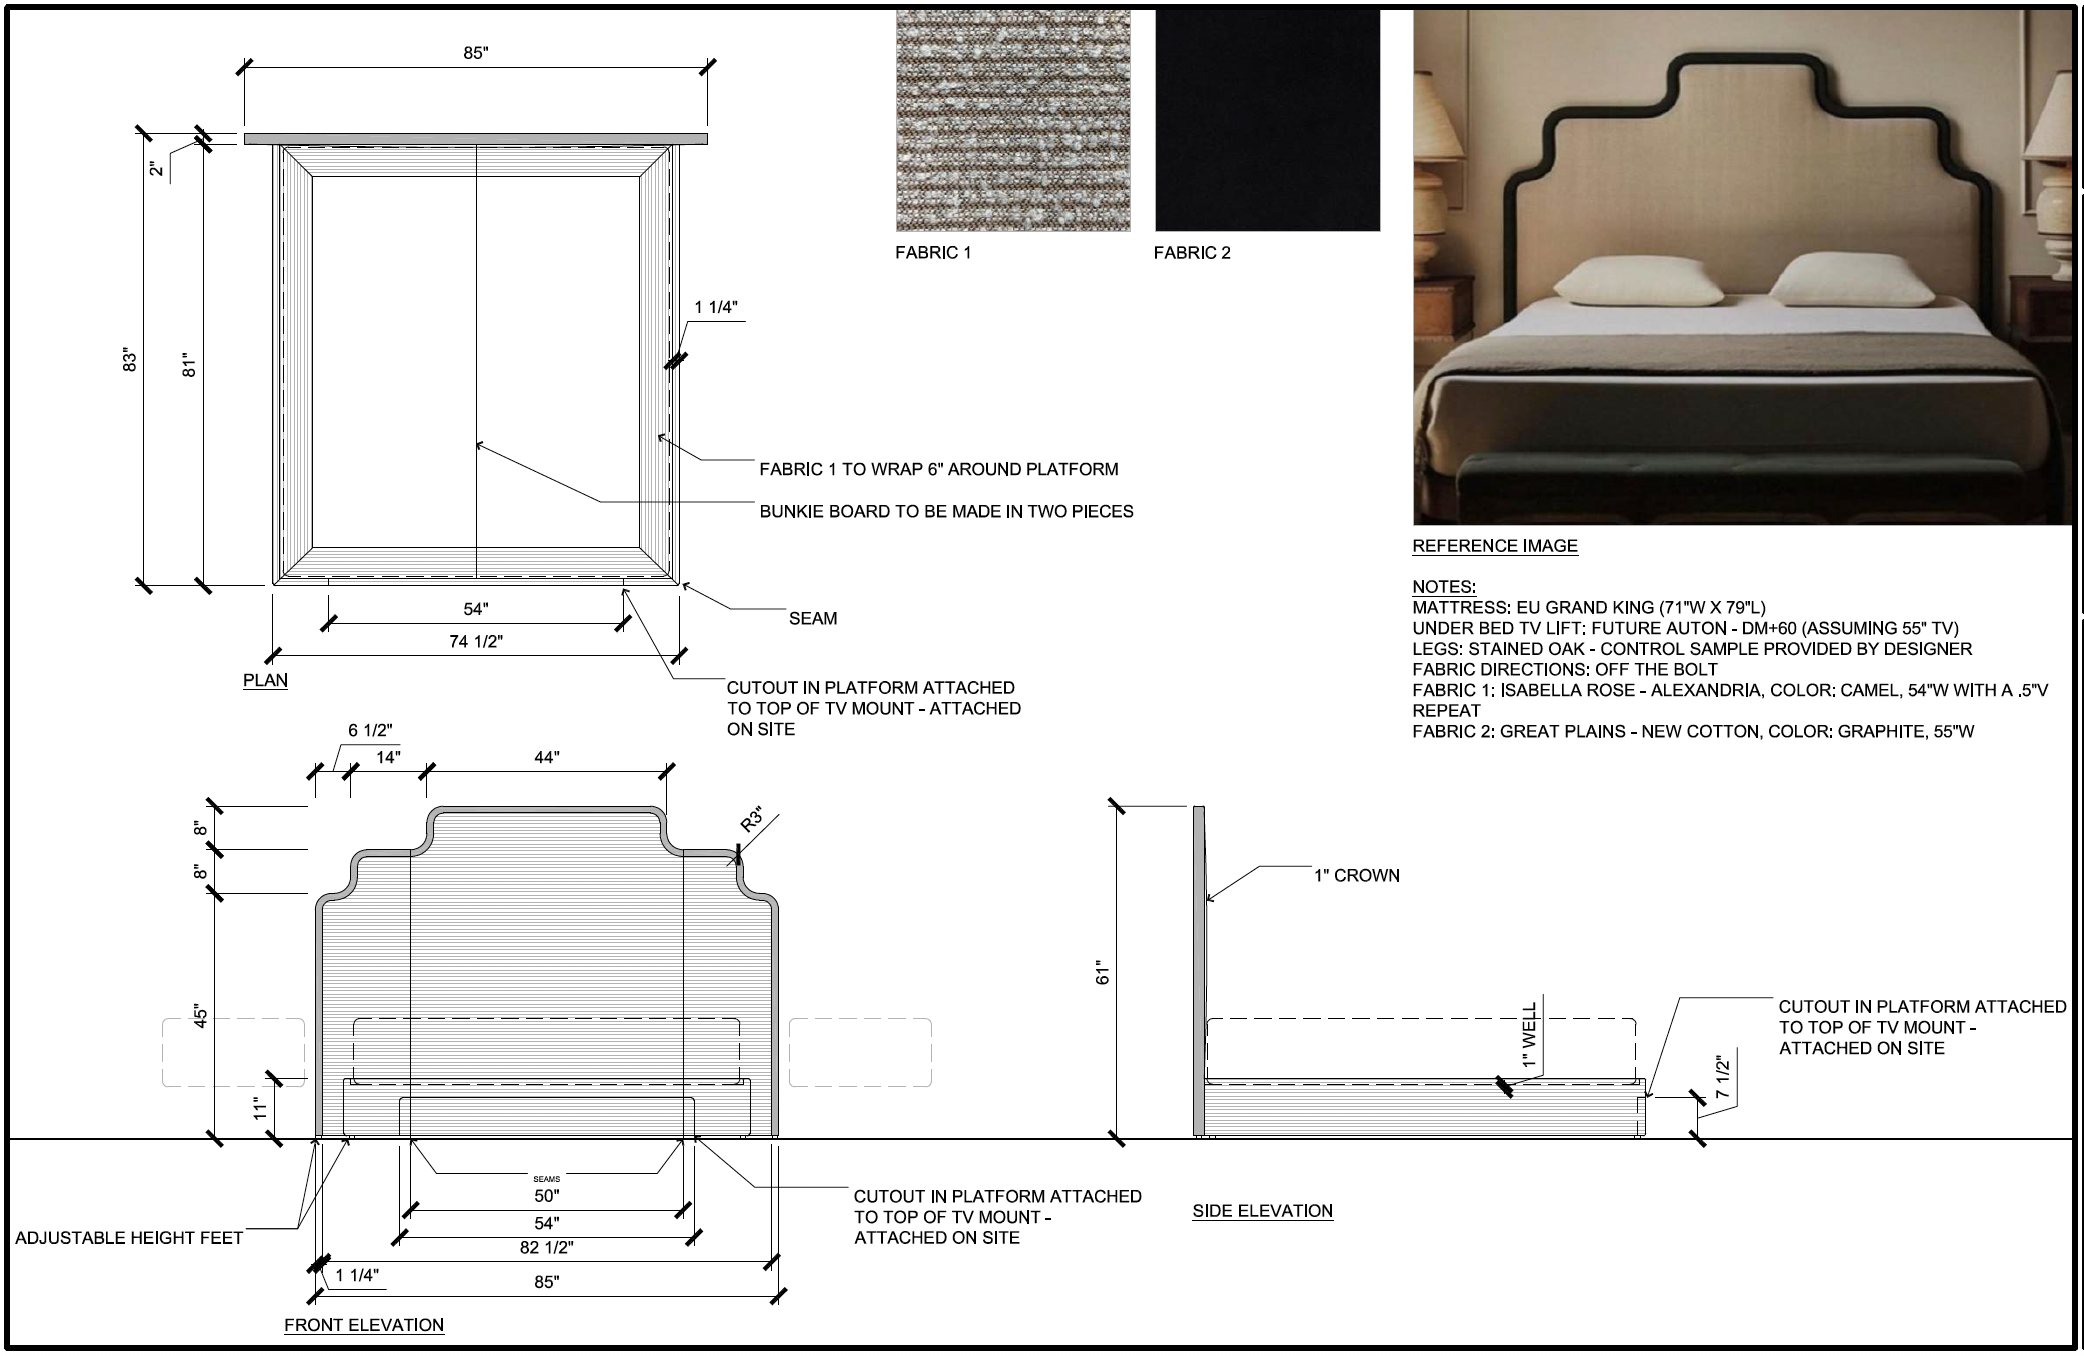
PRIMARY BED DRAWING
NIGHTSTAND DRAWING
KITCHEN
CONCEPT
RENDERING
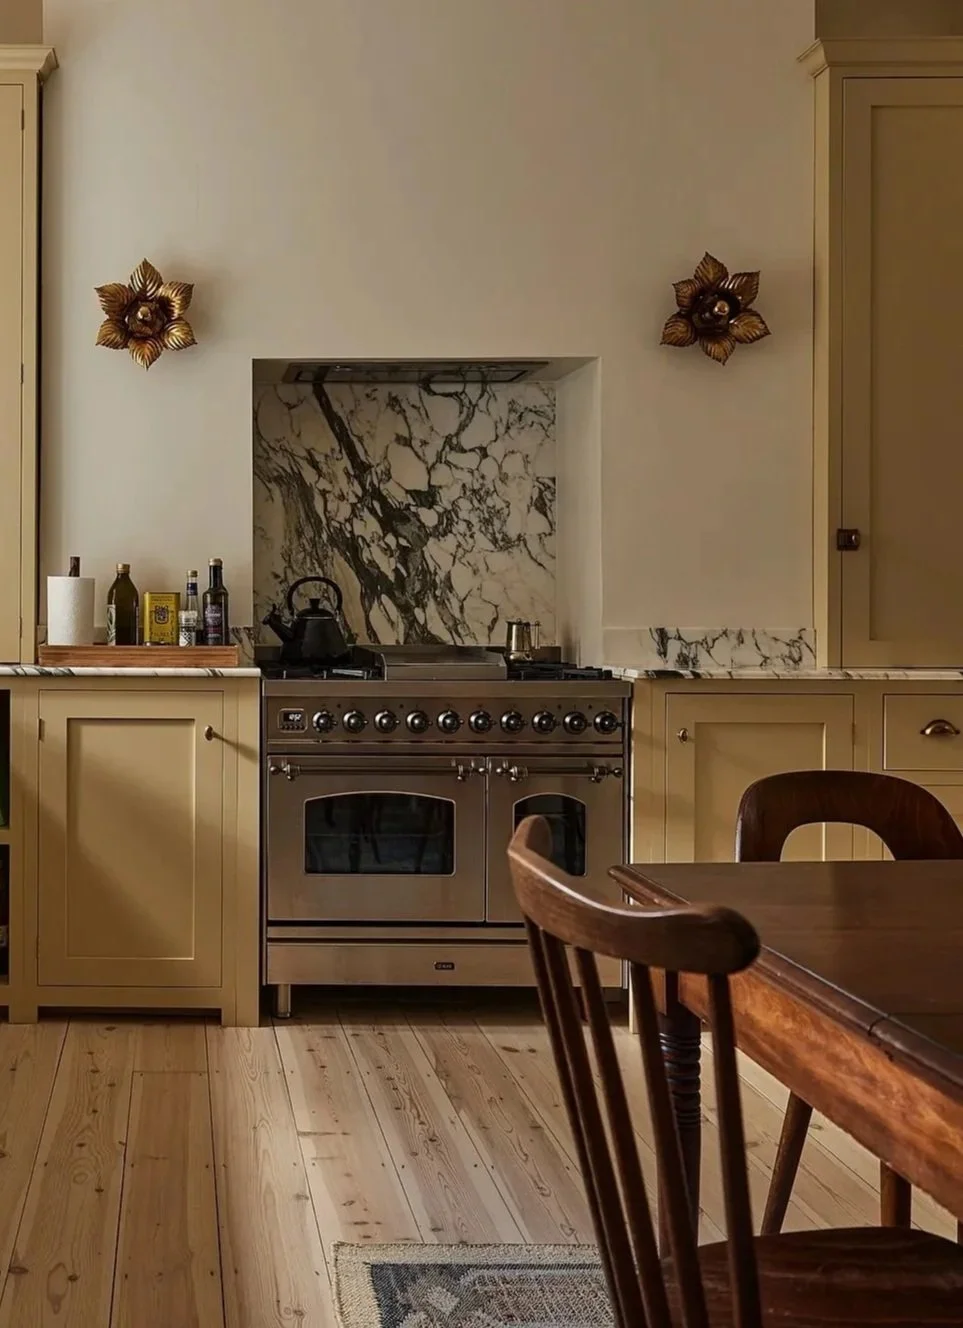
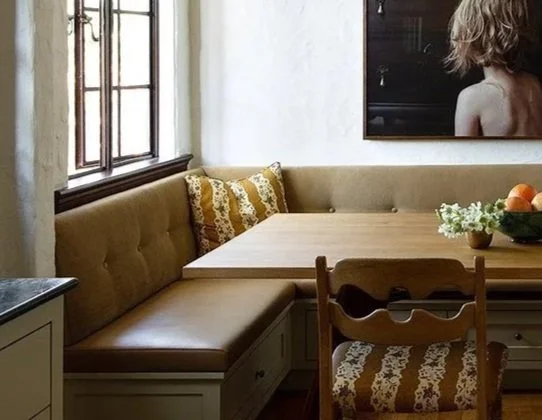
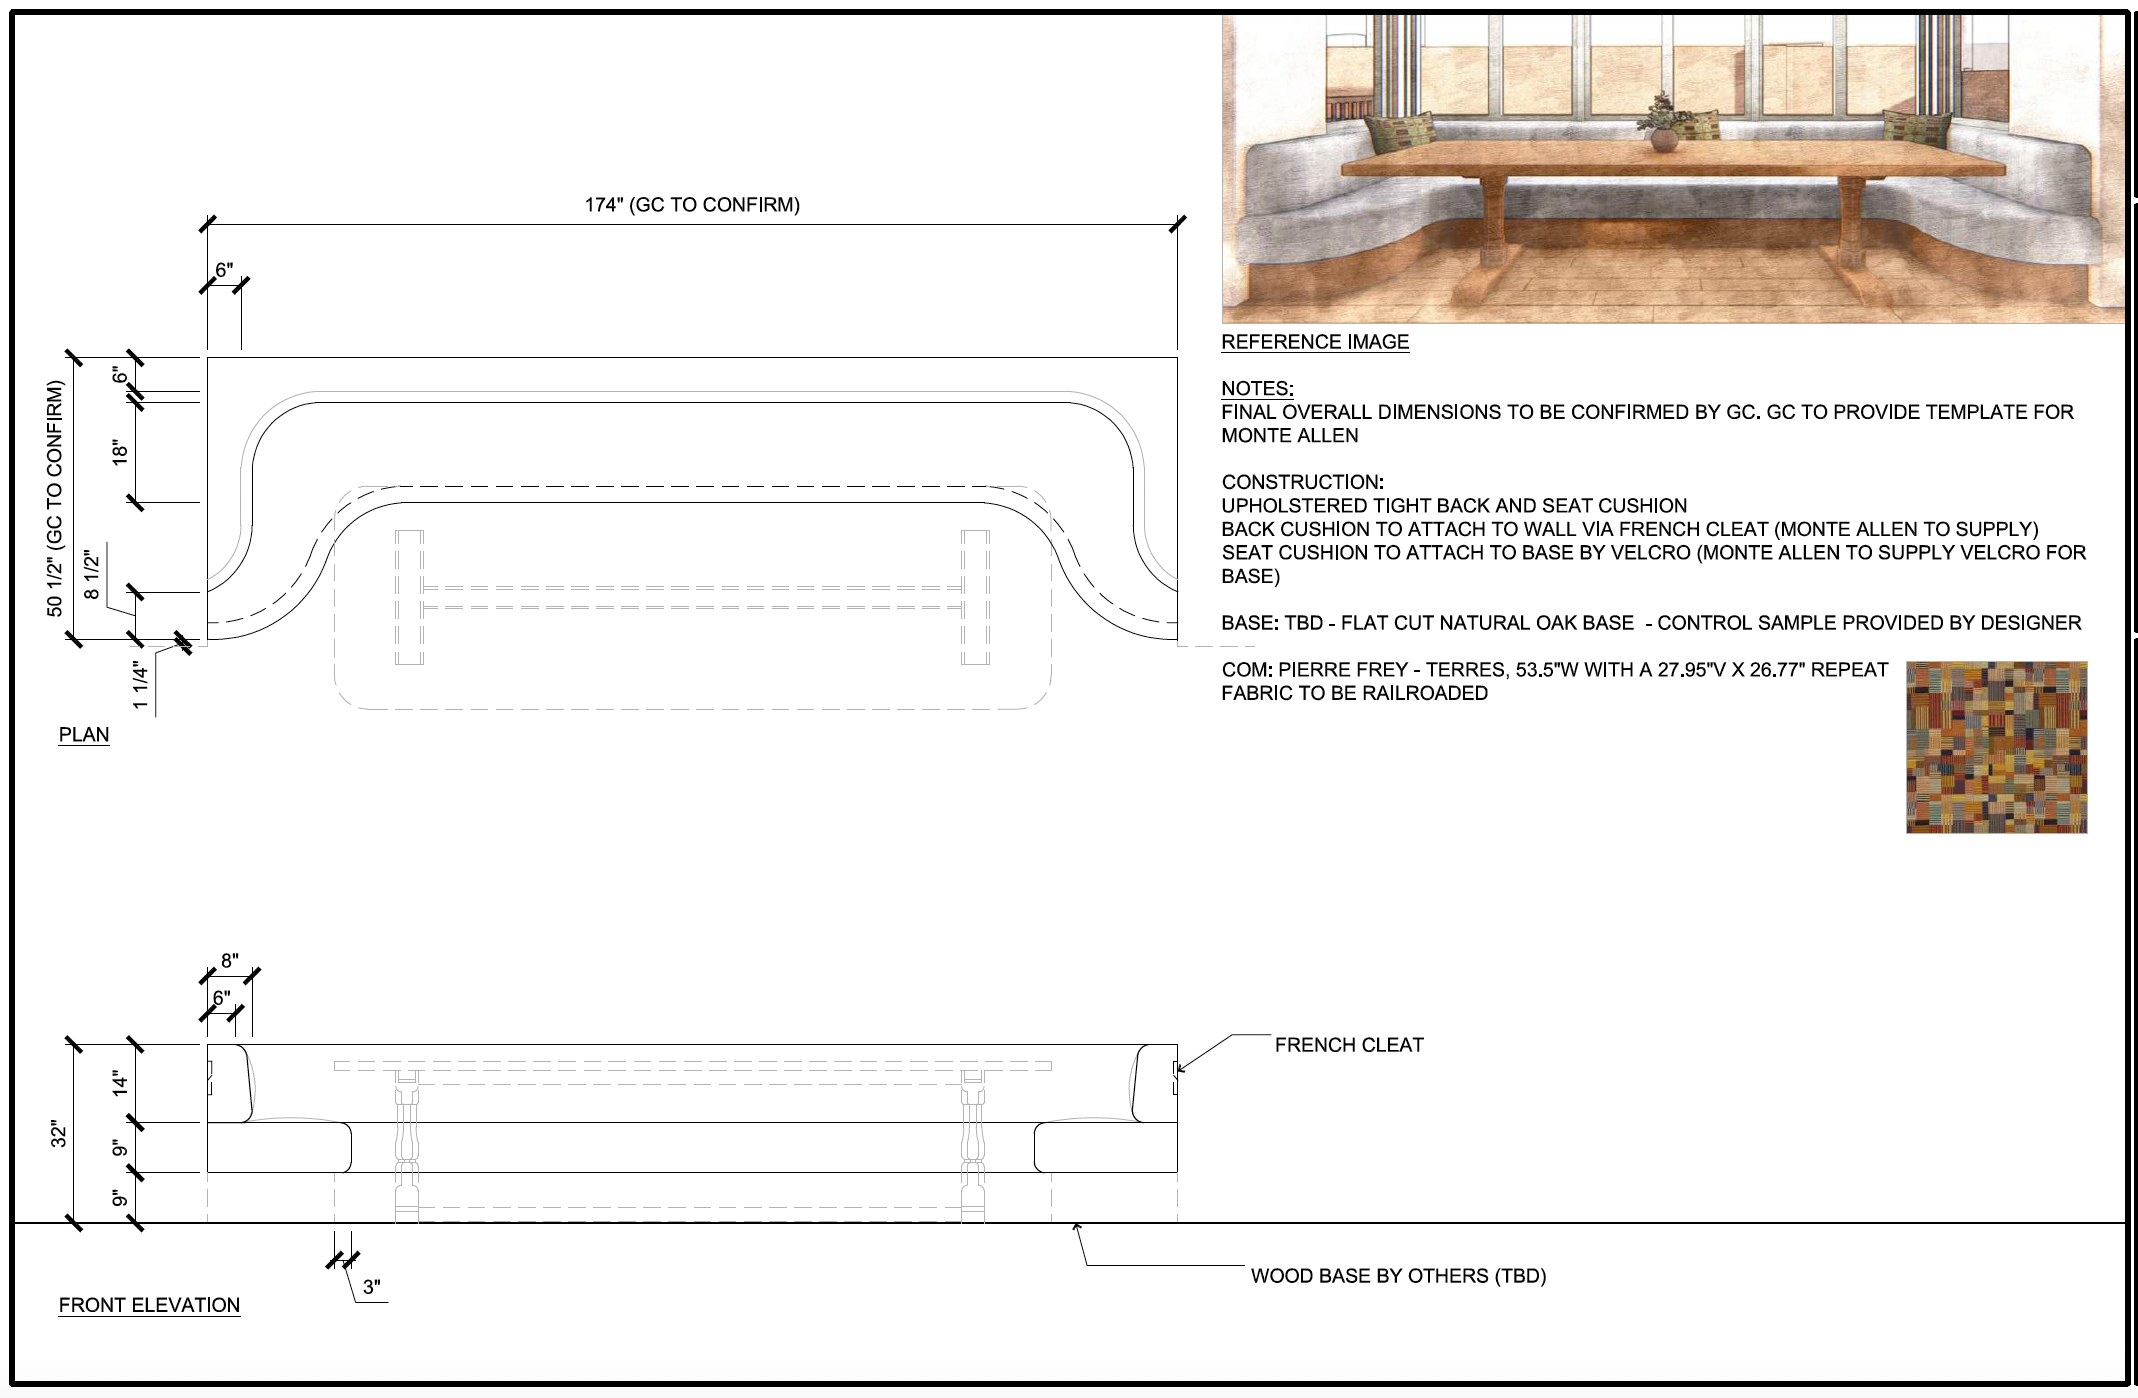
We were planning on having all of the custom furniture made by our usual upholsterer in LA but because of the amount of time the storage facility needed to get everything in storage in LA to Dublin in time for the install, we were forced to have to look for an upholsterer in Dublin to make the cushions for this banquette because the niche in the kitchen hadn’t been built out by the time the container needed to leave to London.
After asking some vendors for recommendations, we found someone but they would only make the cushions, no wood pieces. We designed the back cushions to hang via french cleat and the seat cushion to sit on a plywood platform. I provided the cut list to the GC and thankfully he said they could supply these pieces to him in lieu of the template they were originally going to supply.
BUILT-IN BANQUETTE DRAWING
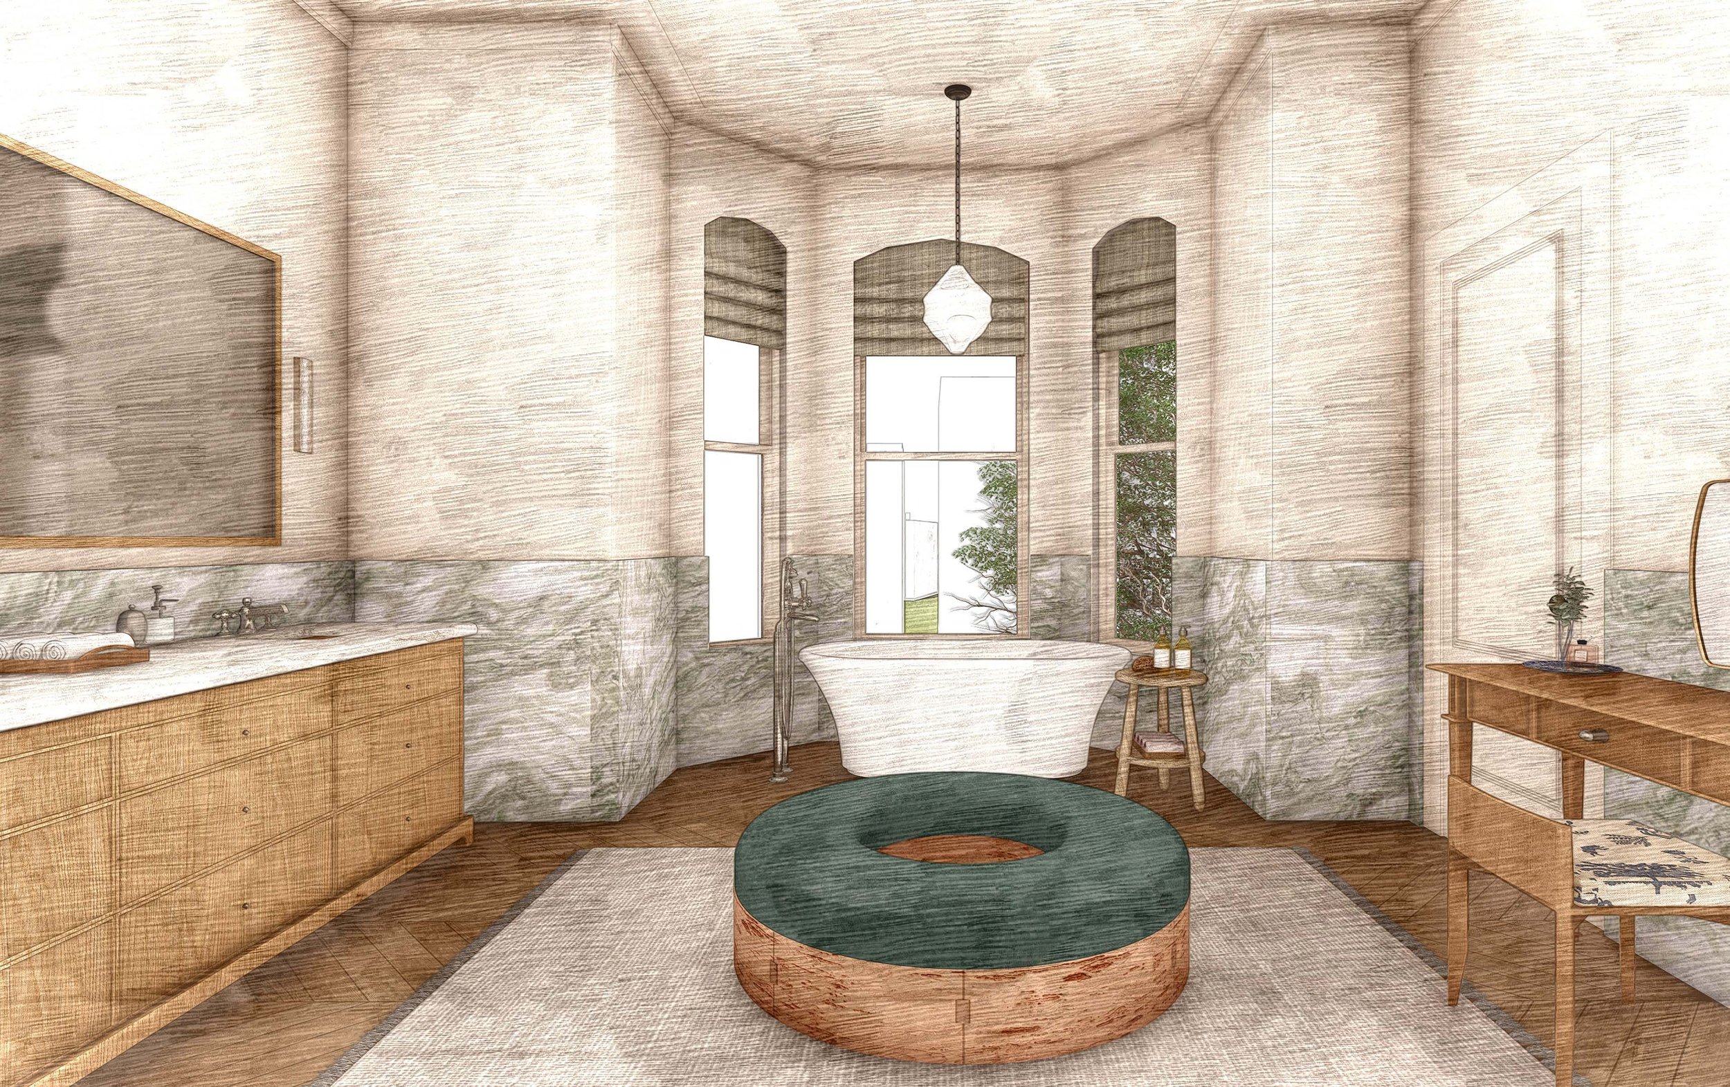
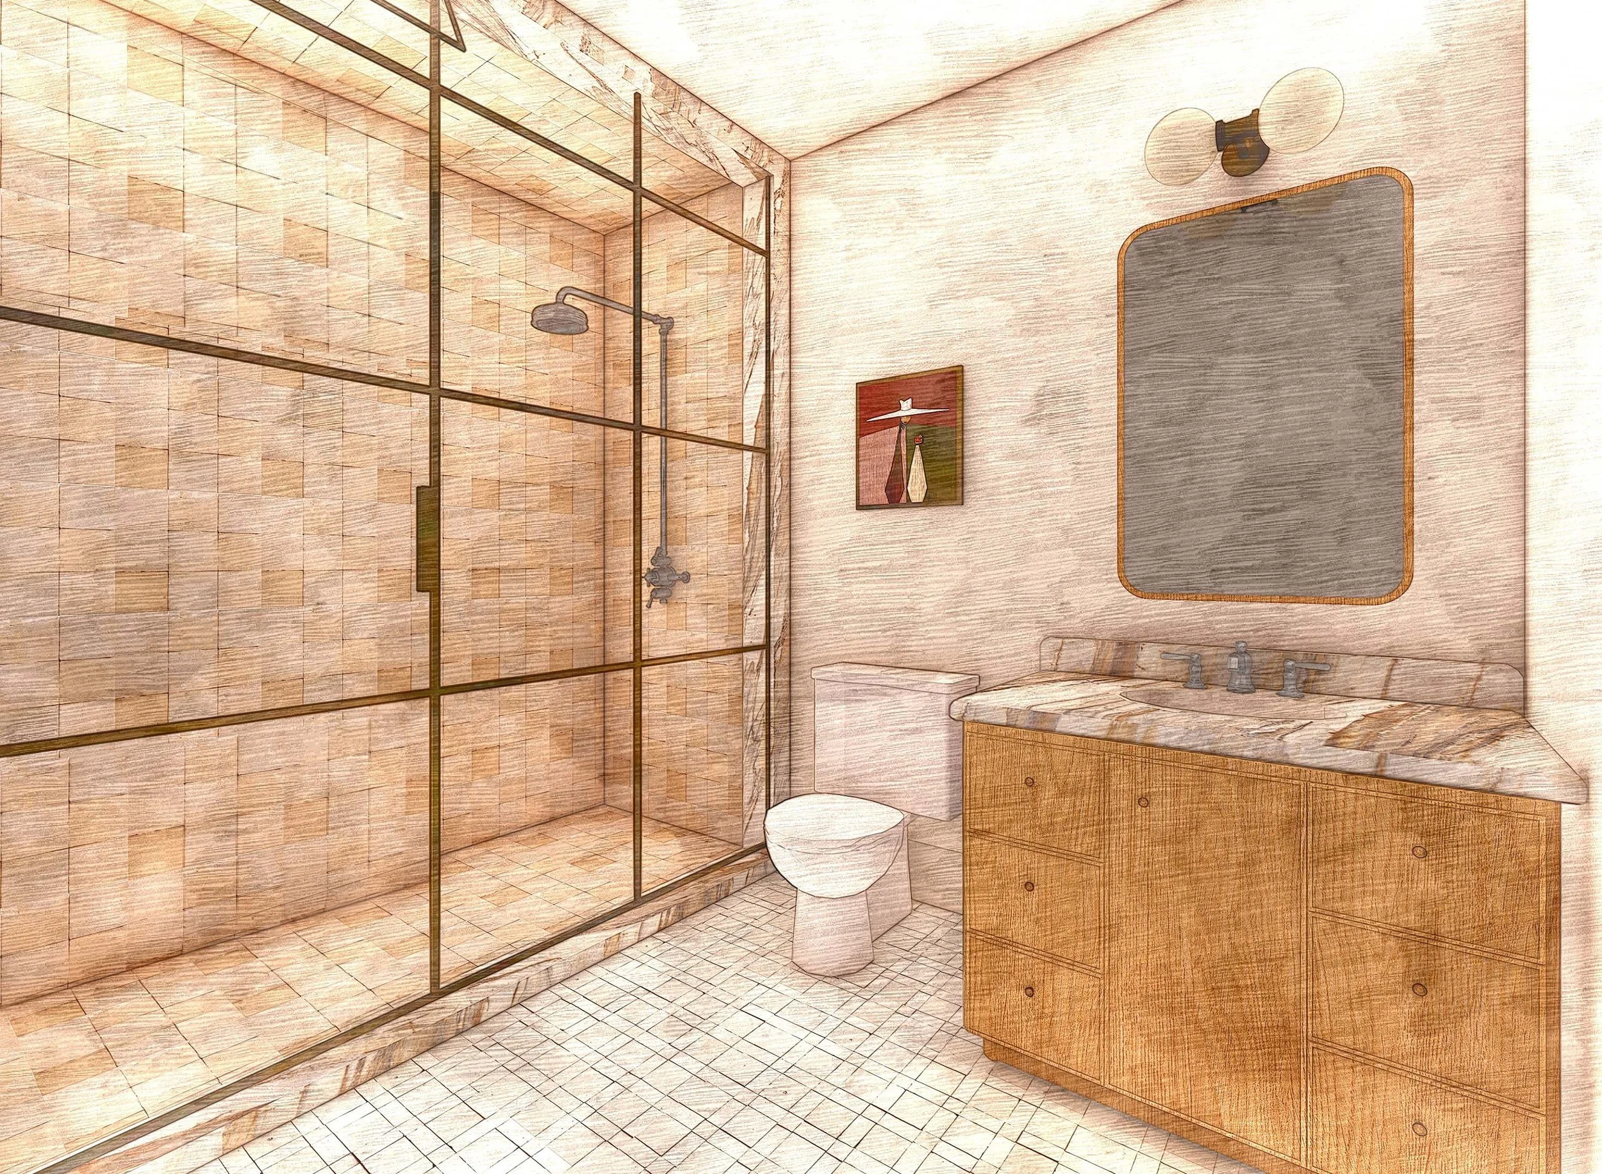
ADDITIONAL RENDERINGS
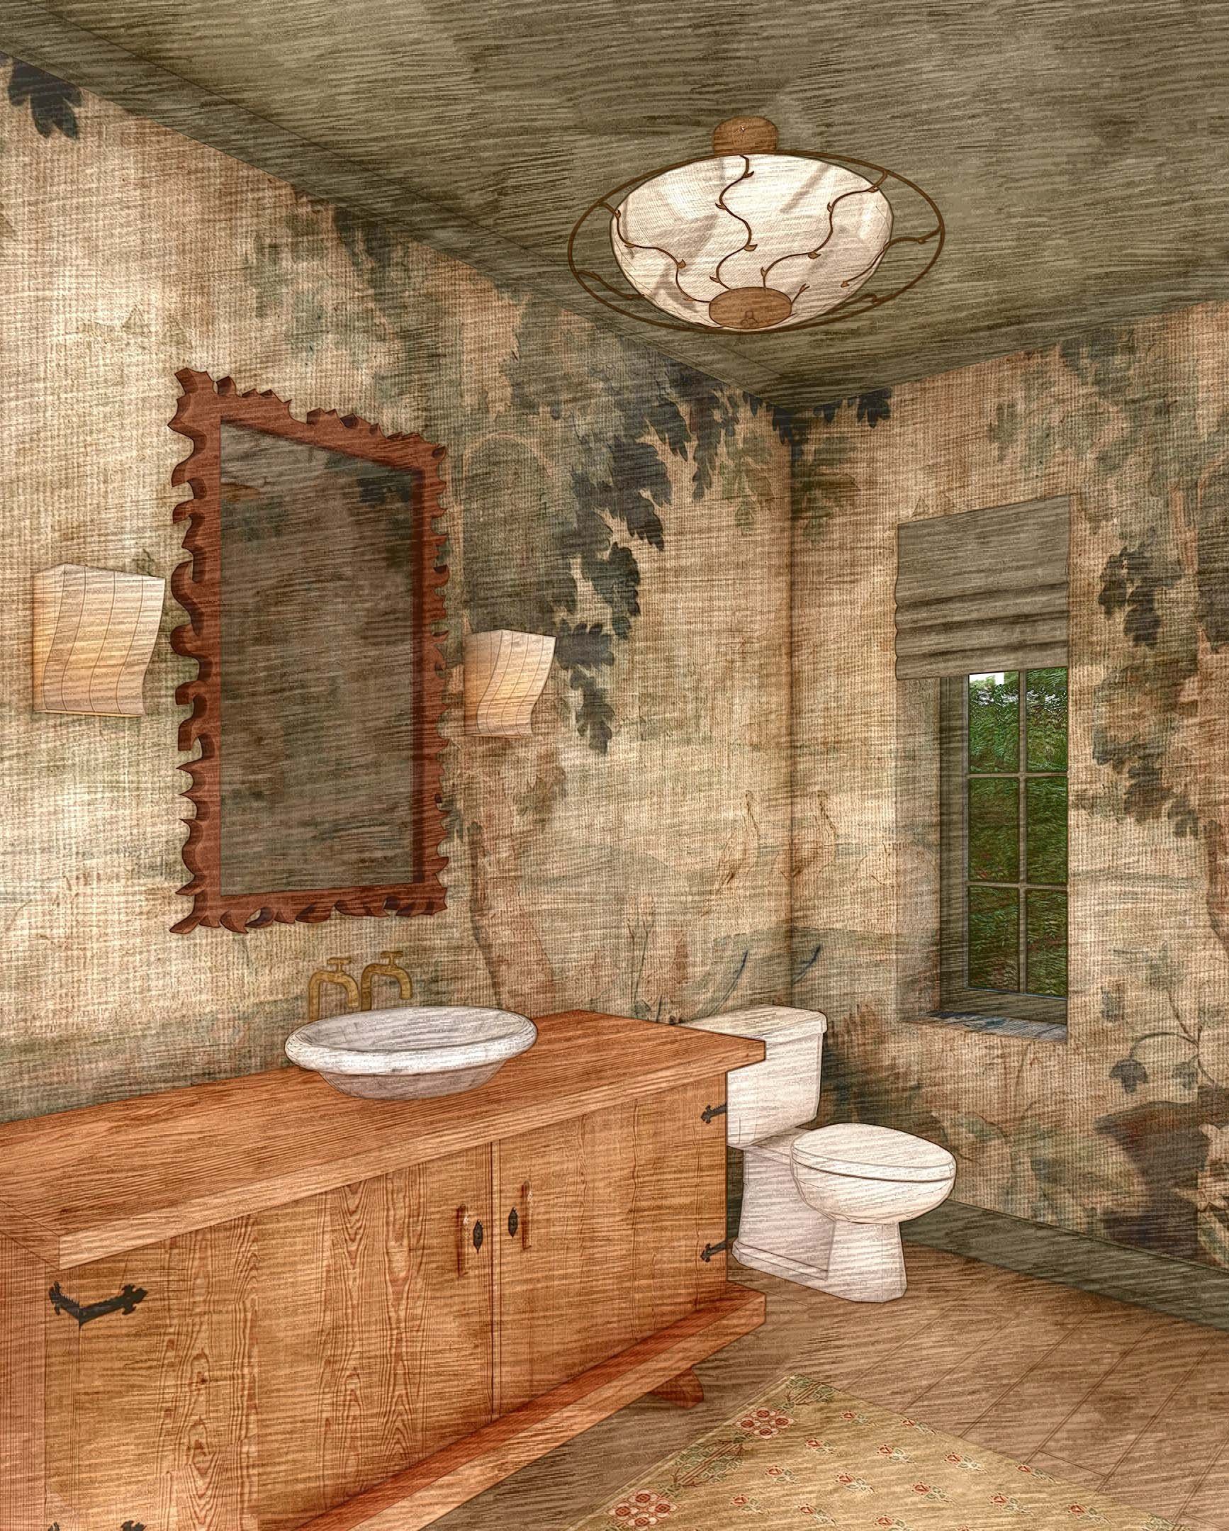
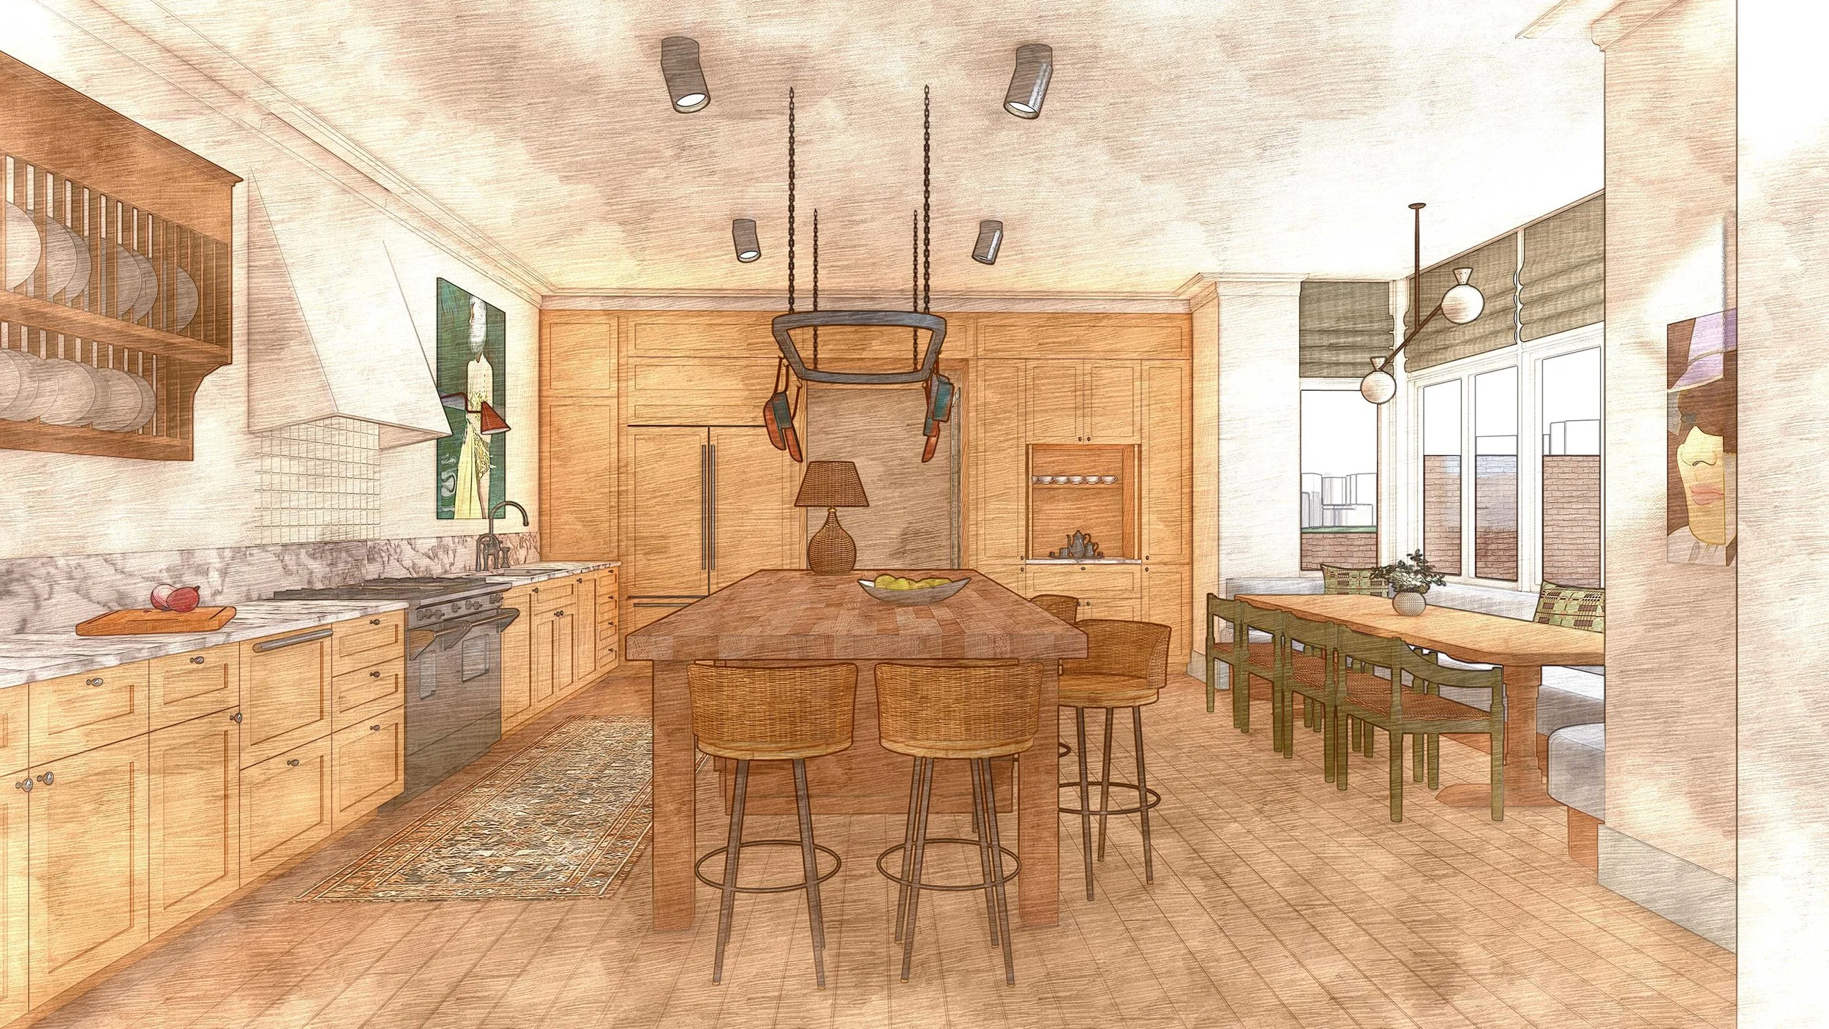
*Done by a colleague. Including only to be able to visualize the space