SANTA CRUZ, CA - MAIN HOME
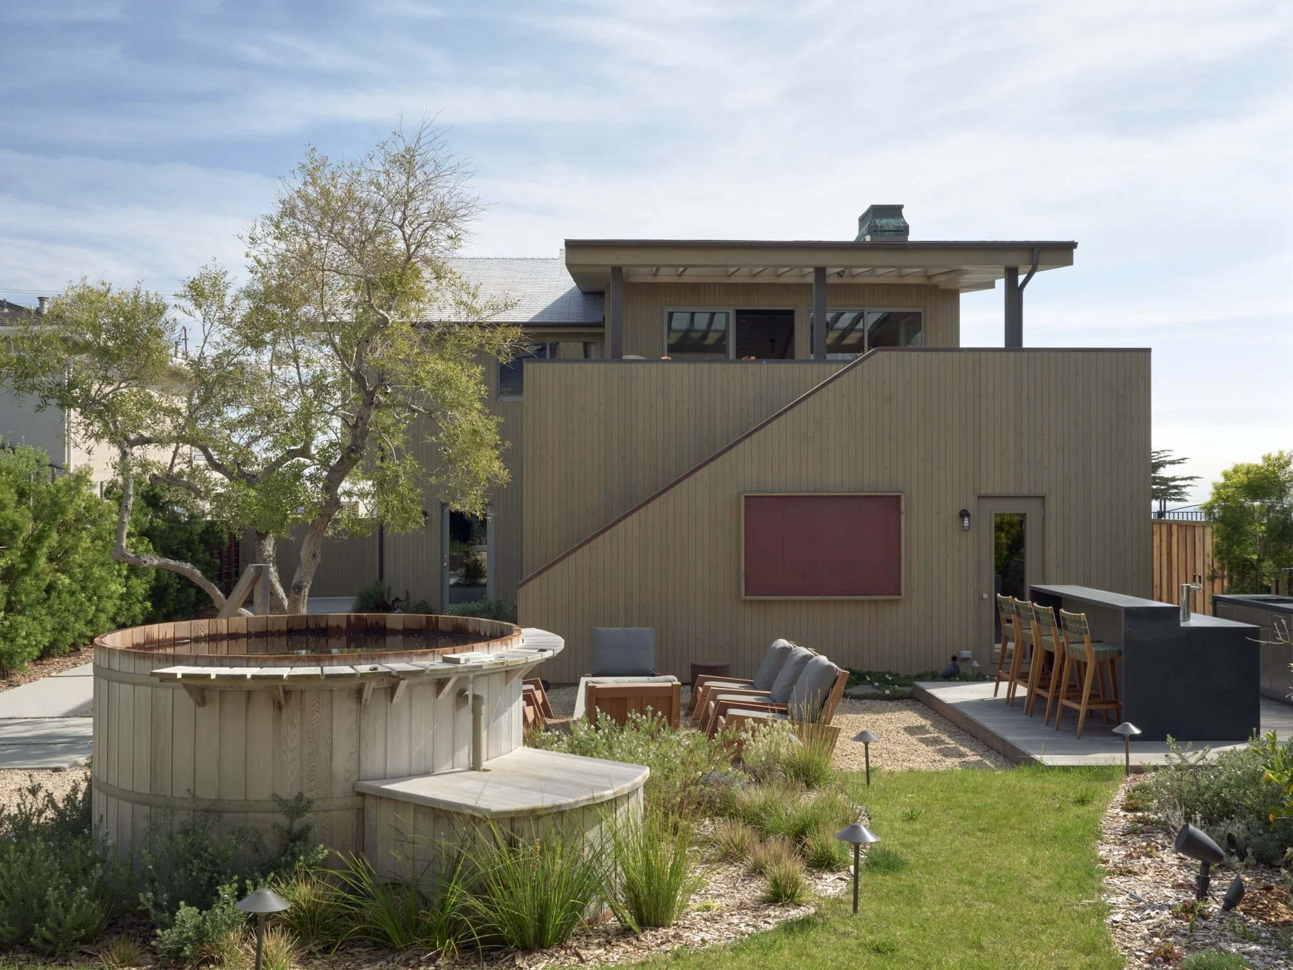
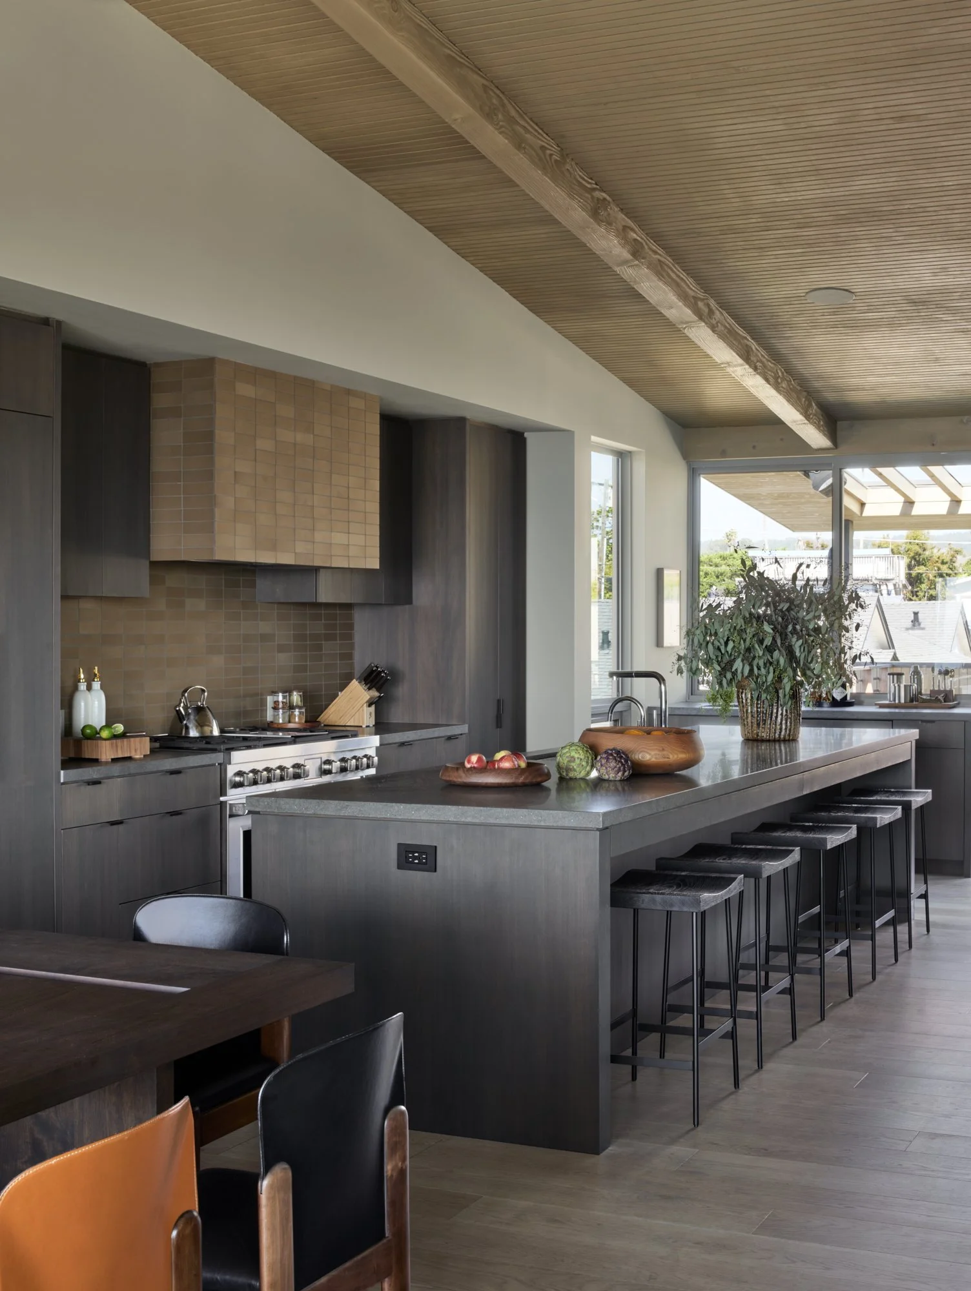
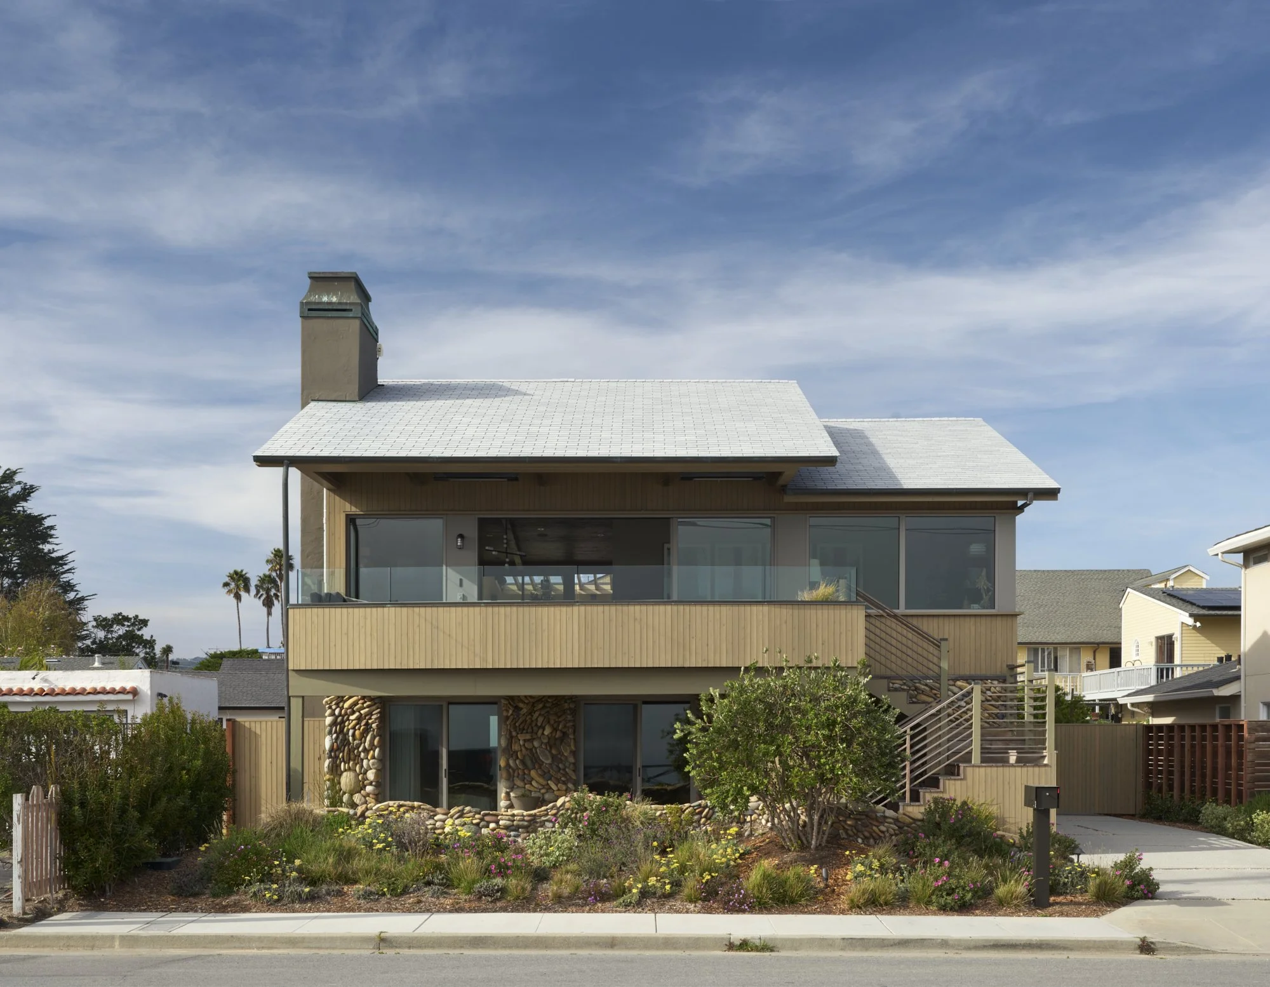
Clients bought two plots of land next to each other and wanted to build a small compound with two homes and joint backyard to use as a vacation home. They requested both houses be turnkey so they could immediately enjoy them. The homes were done completely by Marmol Radziner.
SCOPE: 4 bedroom home including art and all housewares
BUDGET: $530,000
SQUARE FOOTAGE: 2,950 sq. ft.
CHALLENGES: Clients’ primary residence is located in Florida and they travel frequently so meetings were difficult to schedule.
MY CONTRIBUTIONS: Furniture Drawings, Procurement, Project and Vendor Coordination, Schedules, Installation Coordination, Installation
CLIENT FEEDBACK: The wife had been unable to attend any meetings until well into the design process. After getting nervous that her husband was making all the decisions, we scheduled a meeting to ease her concerns. During the meeting she started to cry and said, “It’s going to be beautiful.”
A few days after the install, we received a very nice letter from them saying the homes were better than they could have imagined and they were blown away with the result.
PUBLICATIONS: Published in The Local Project
PHASE: Completed September 2022
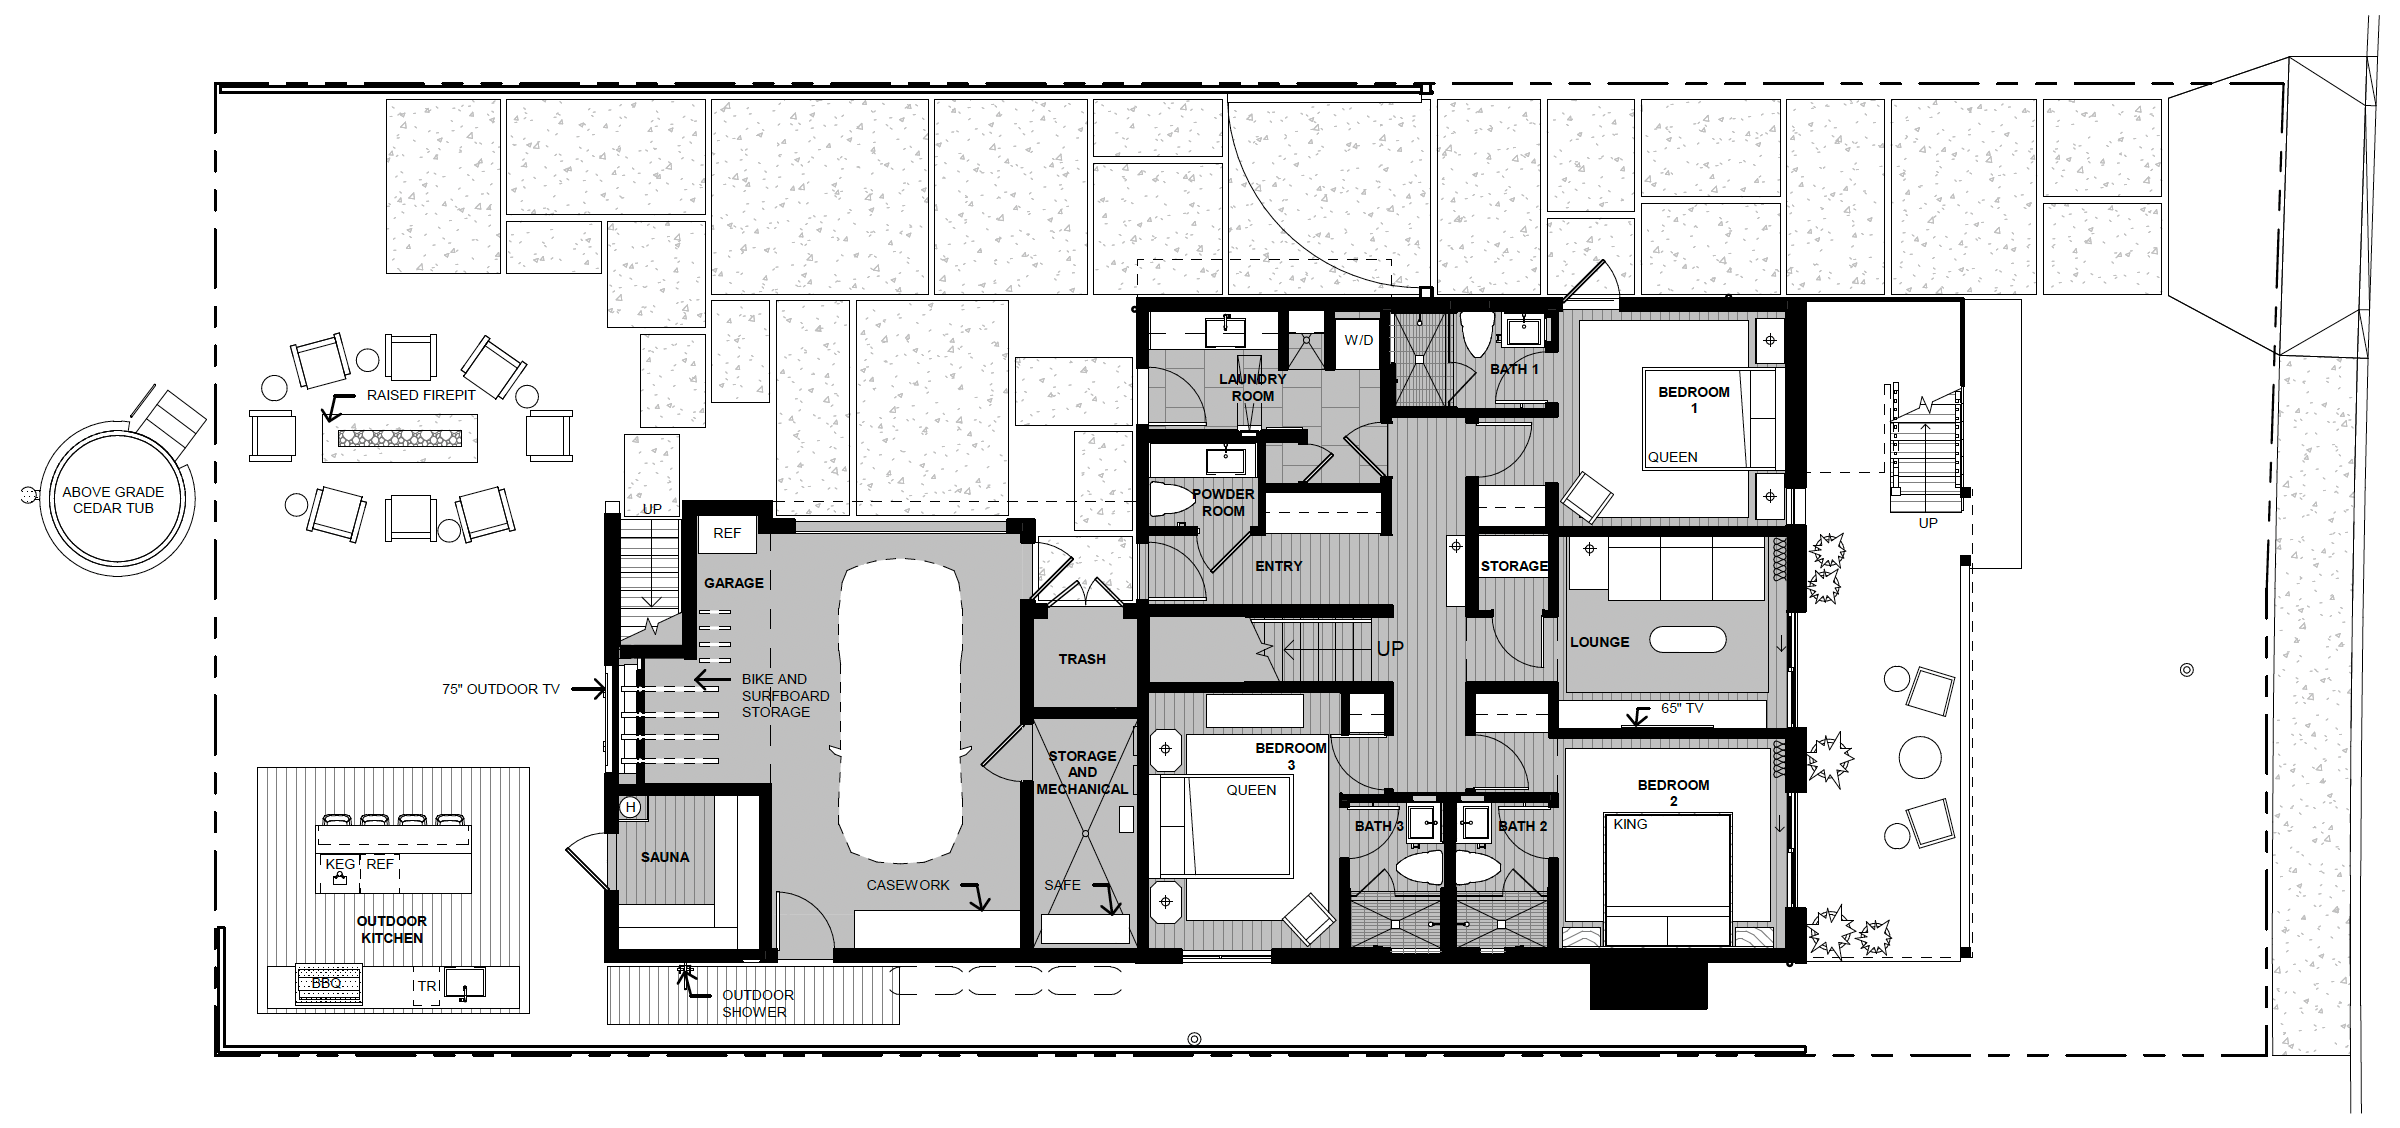
FIRST FLOOR
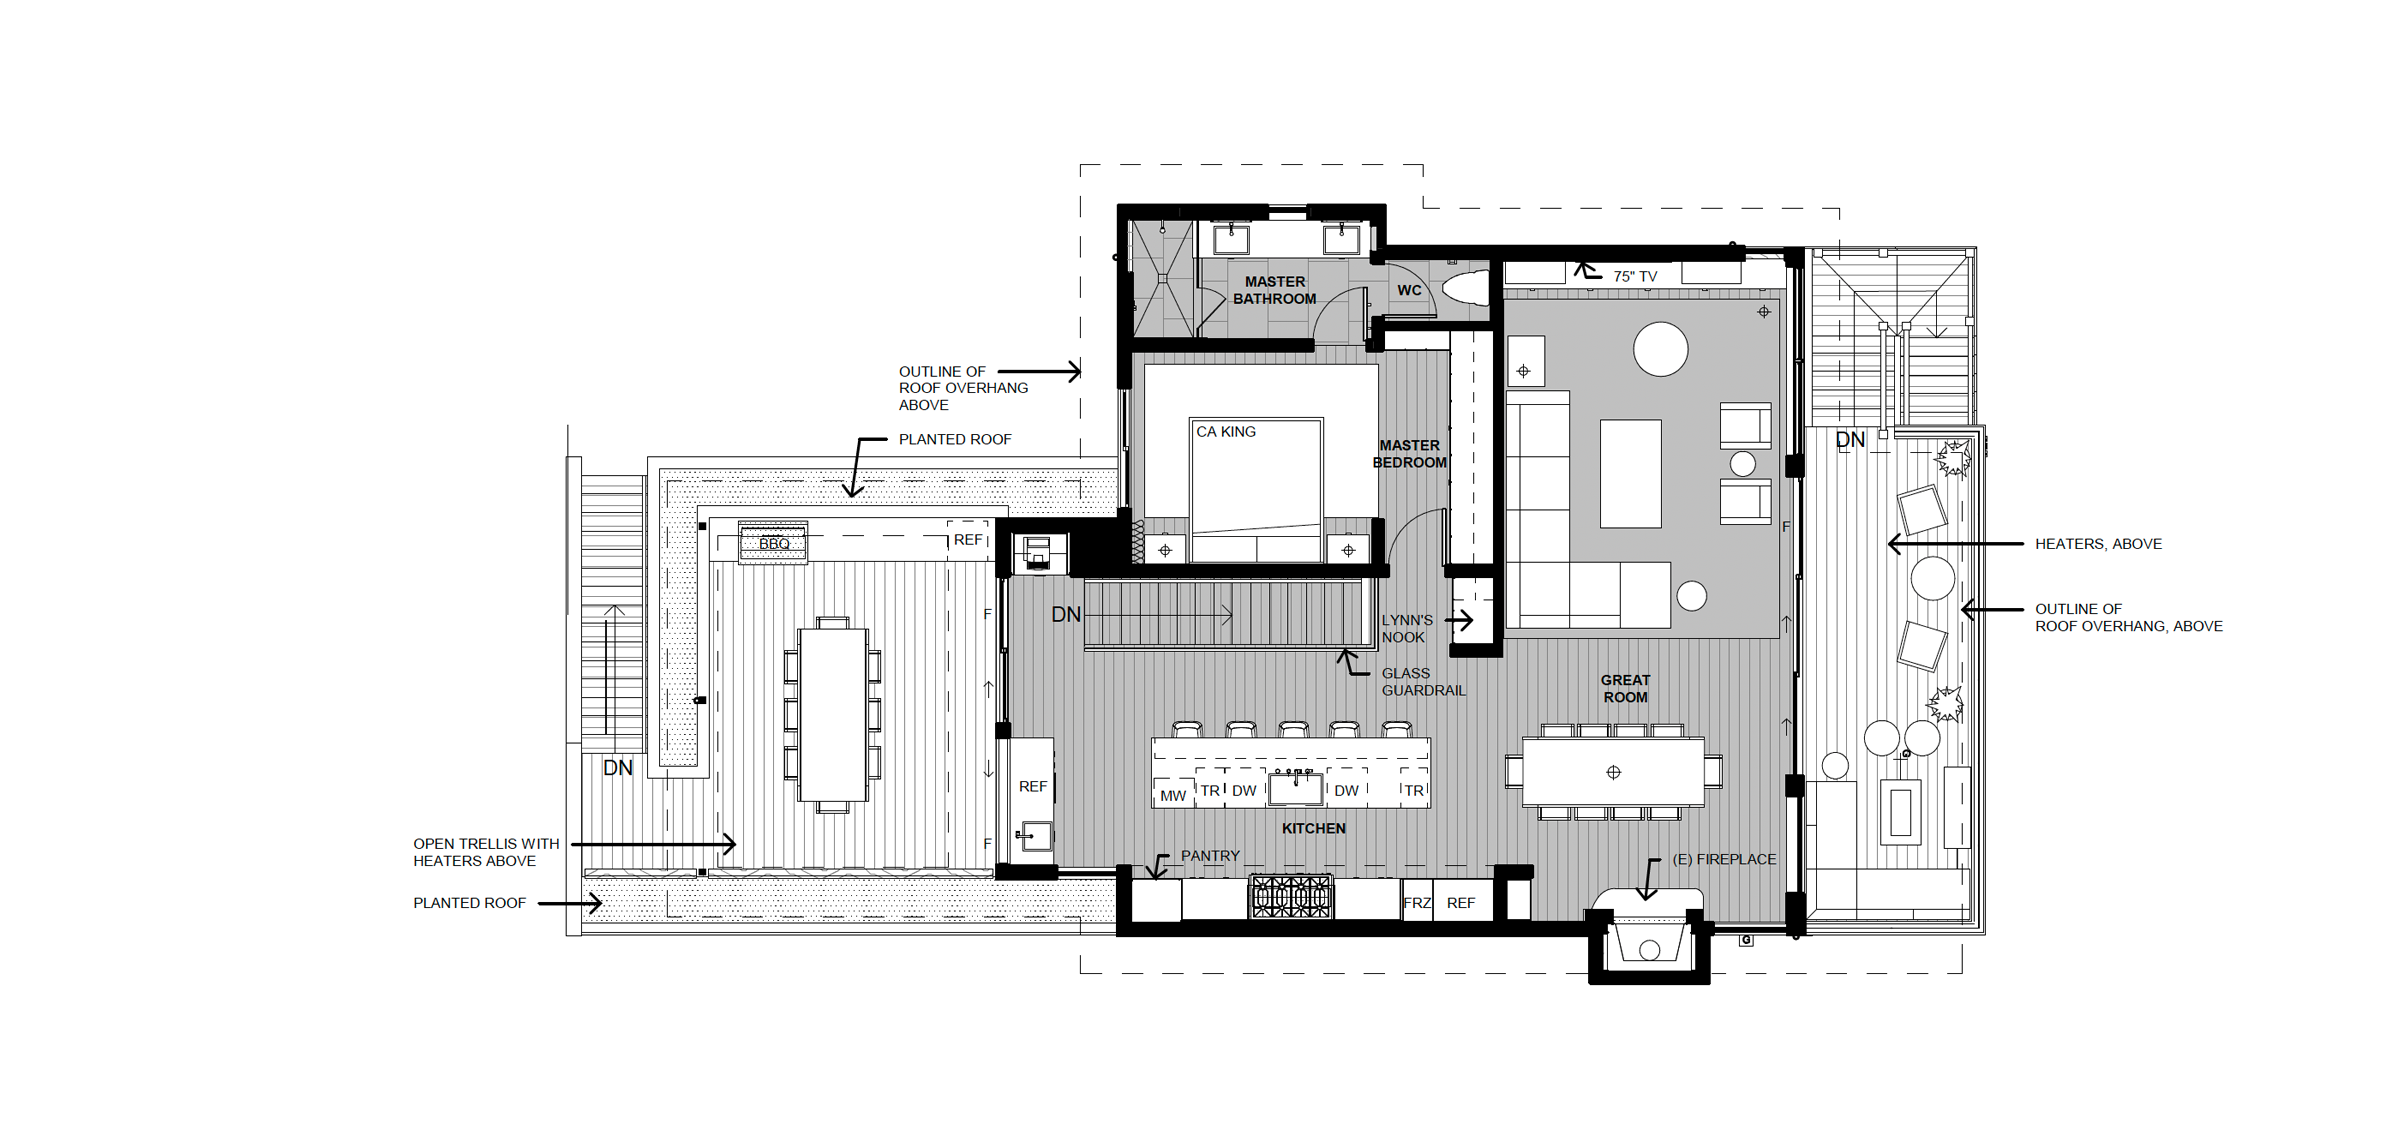
SECOND FLOOR
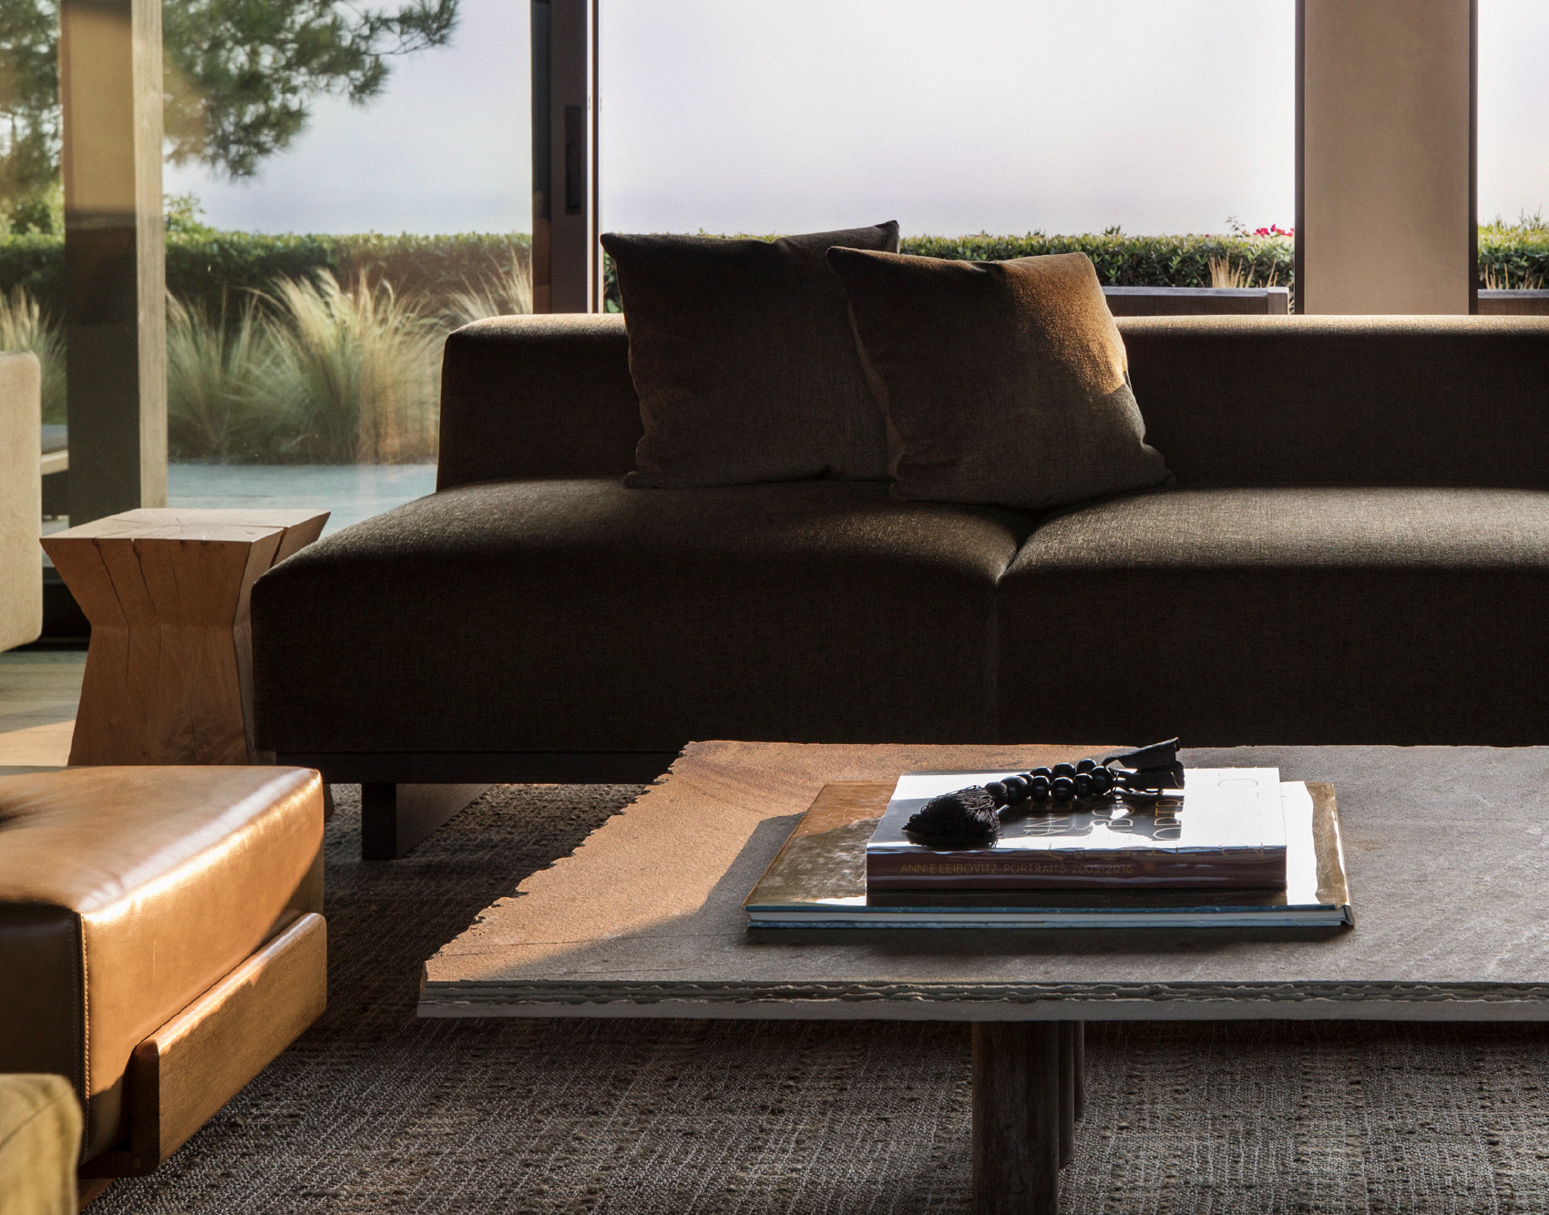
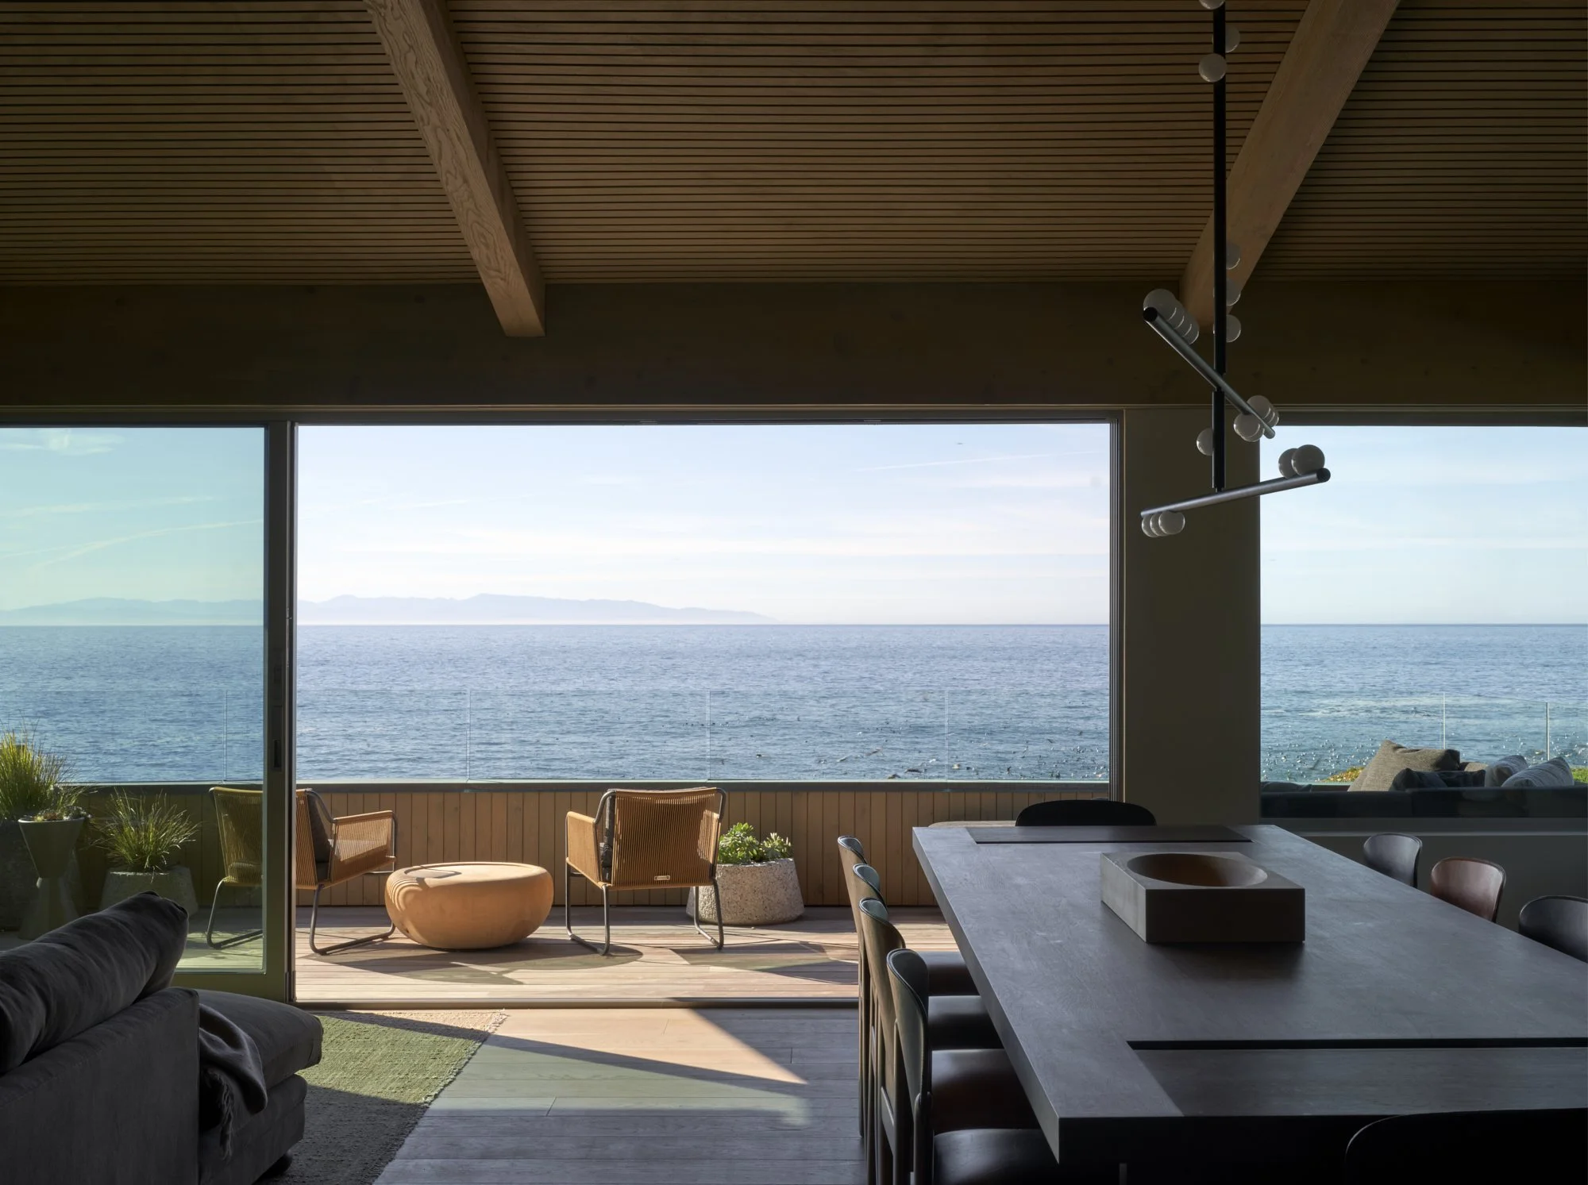
GREAT ROOM
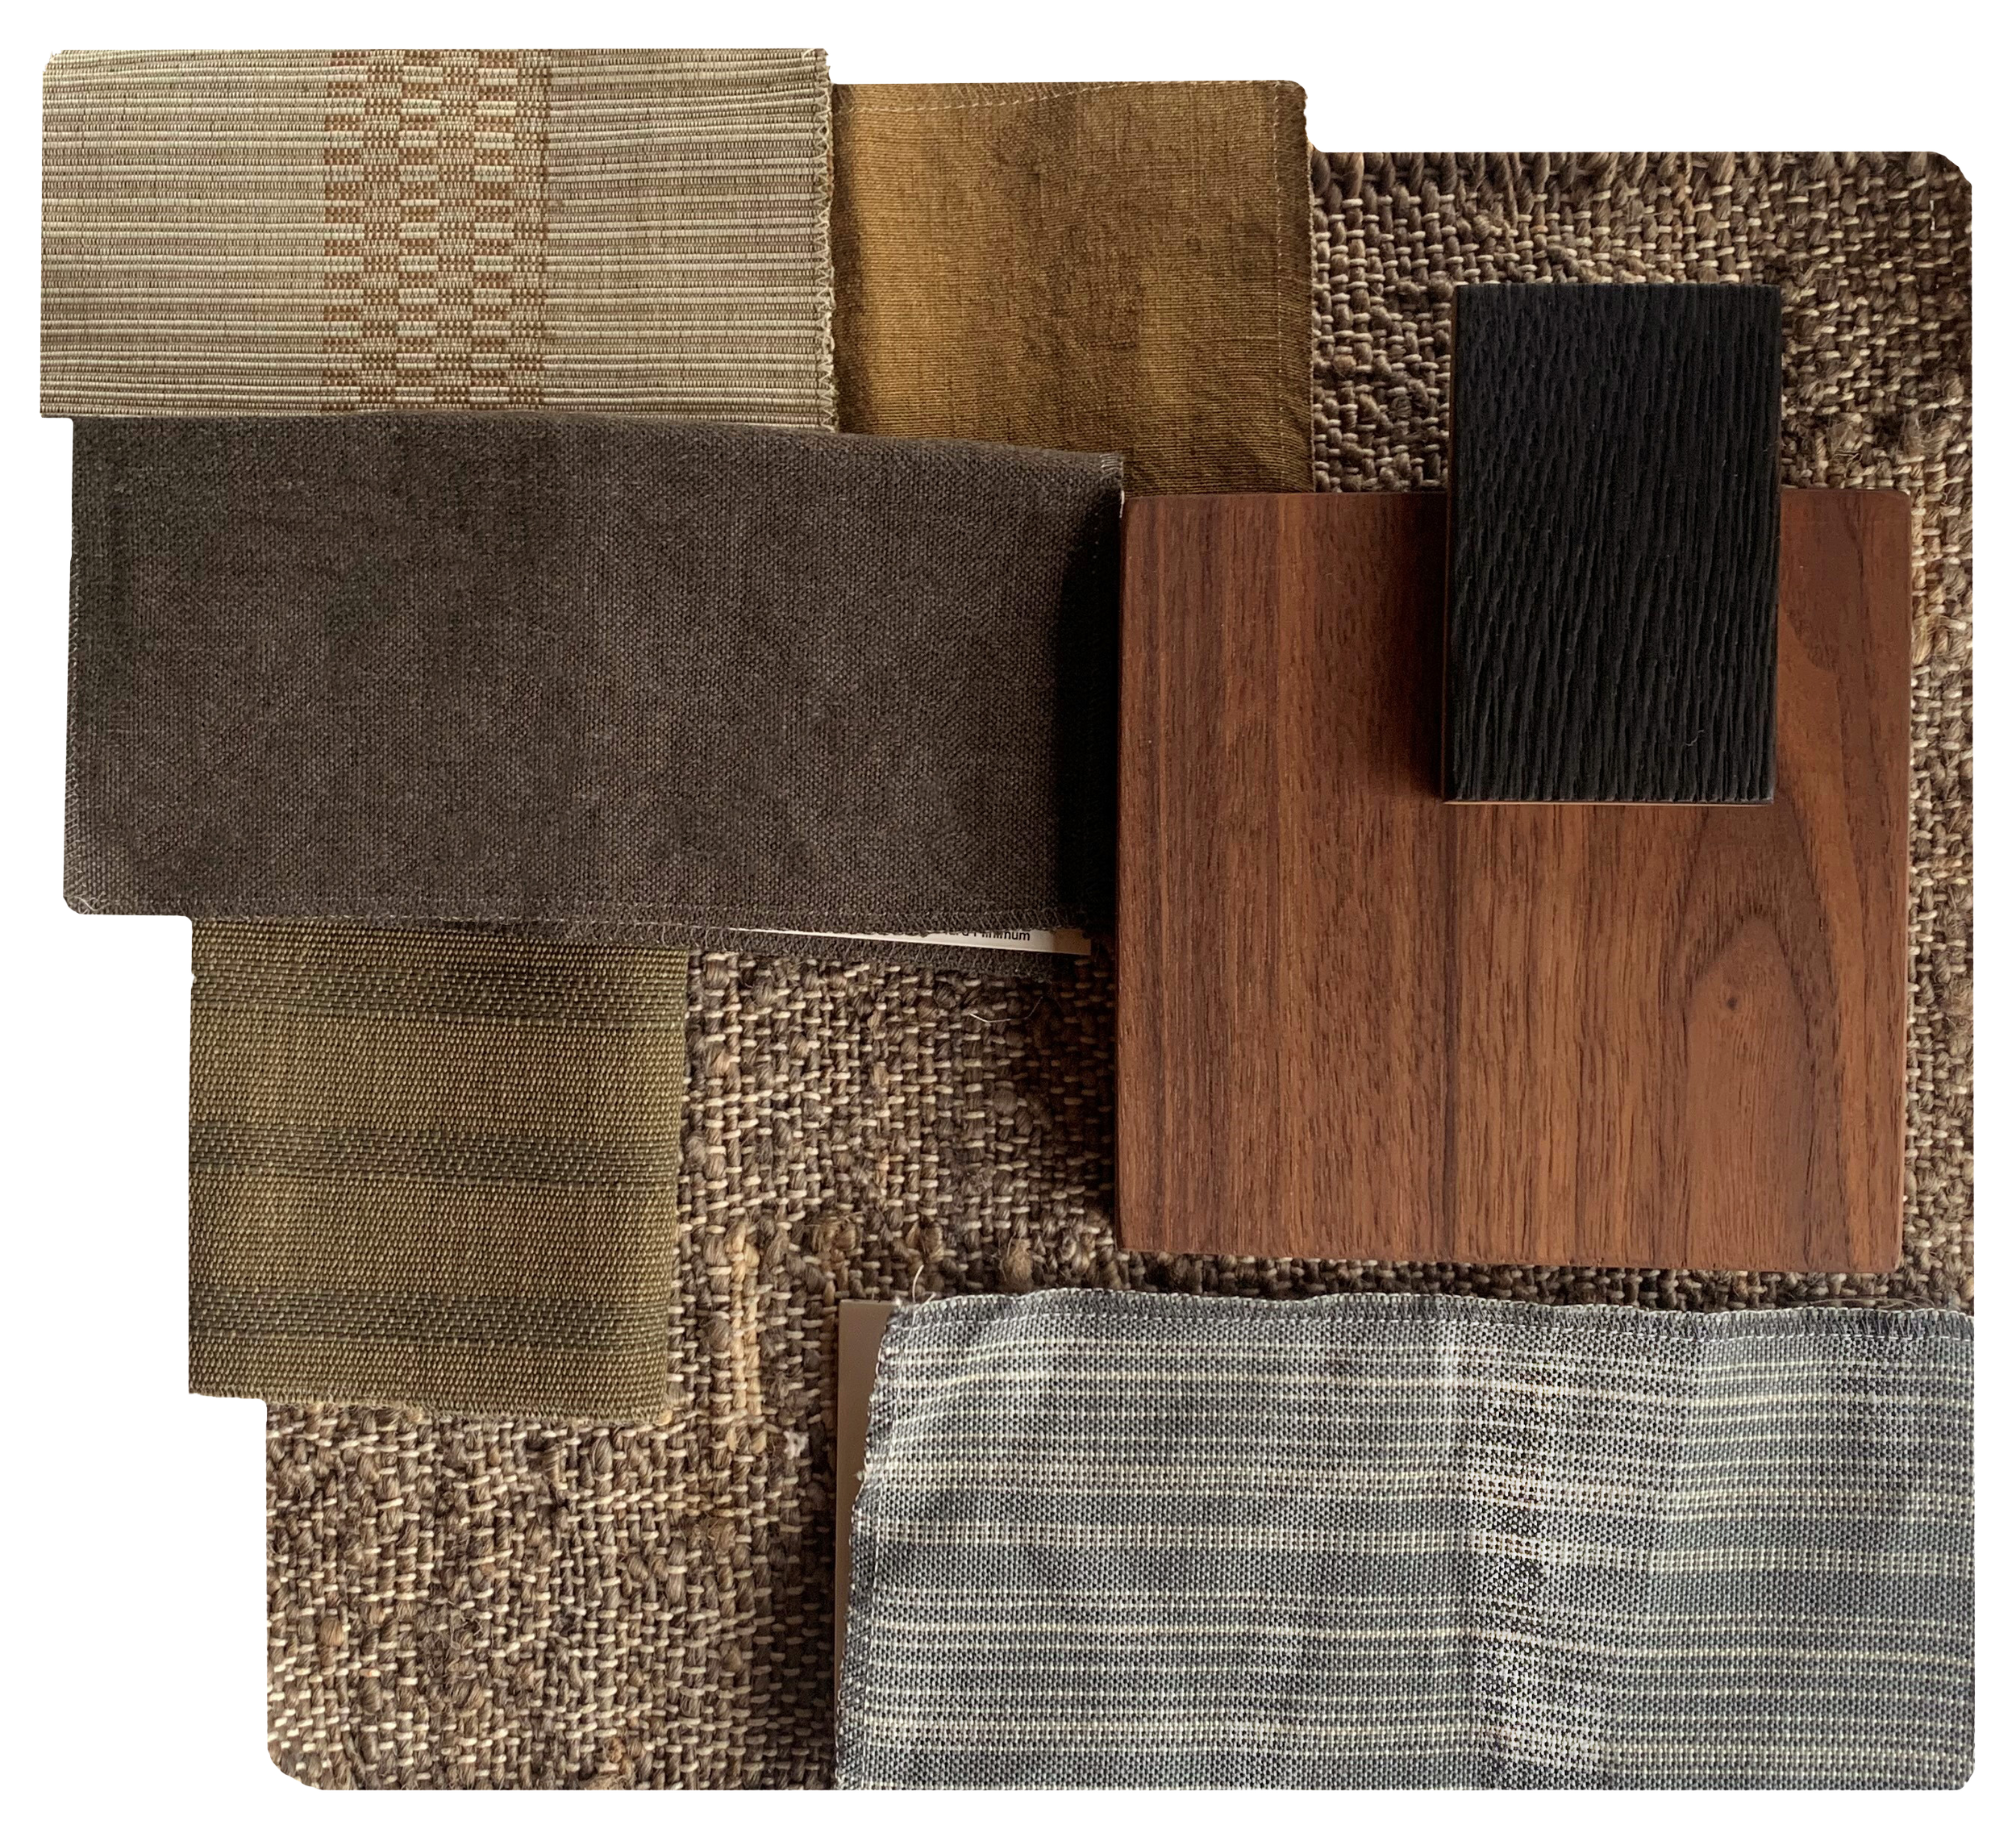
CONCEPT
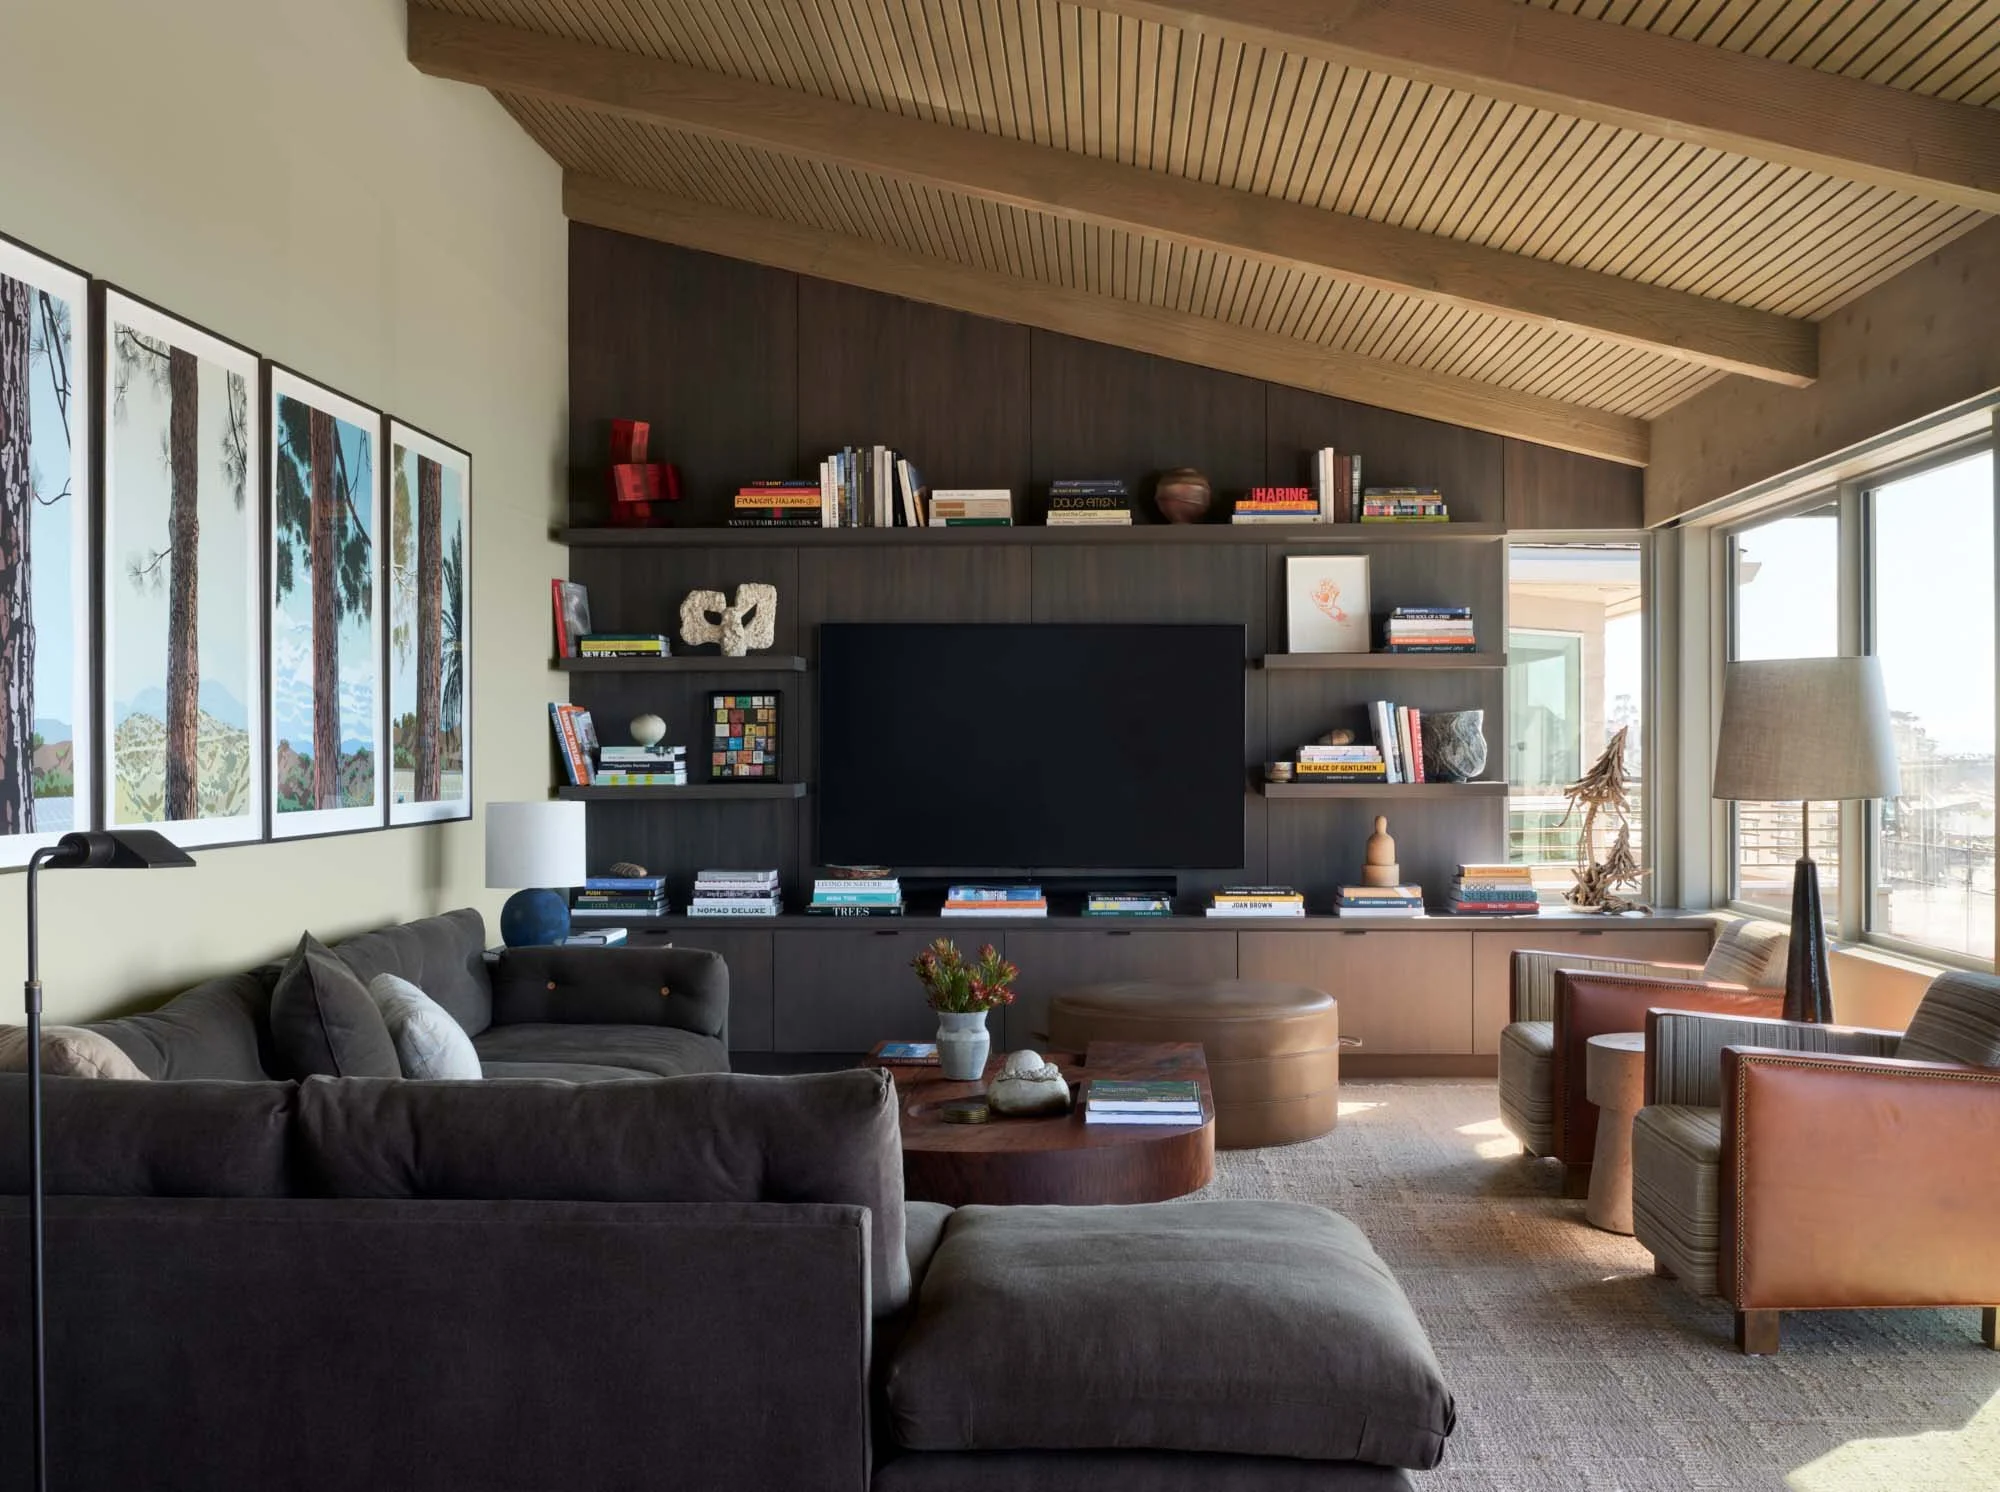
INSTALL
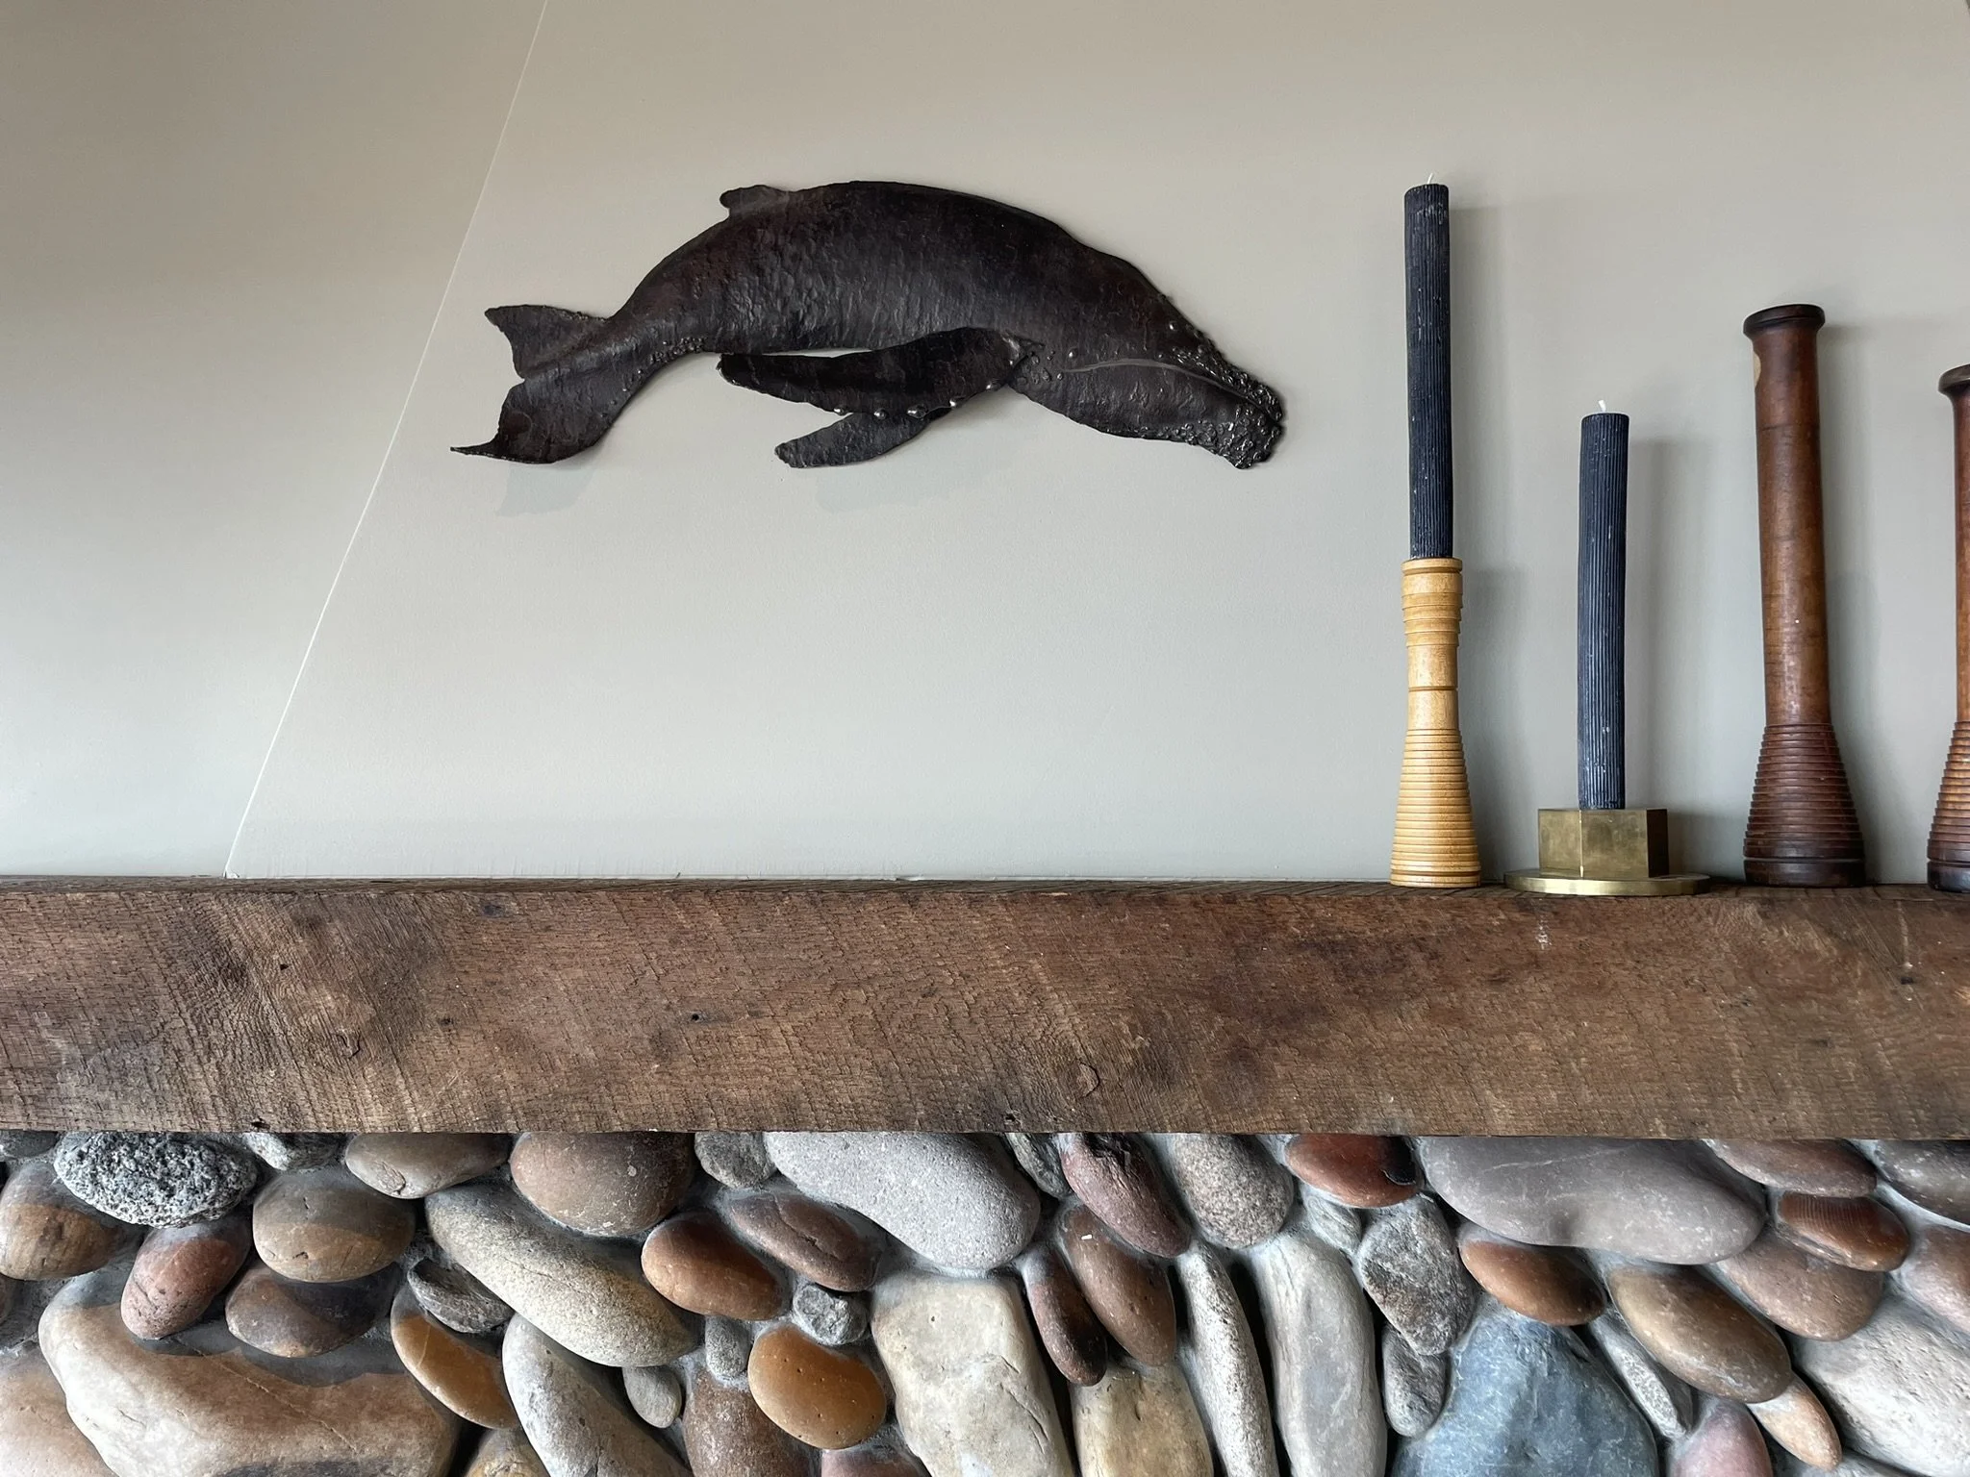
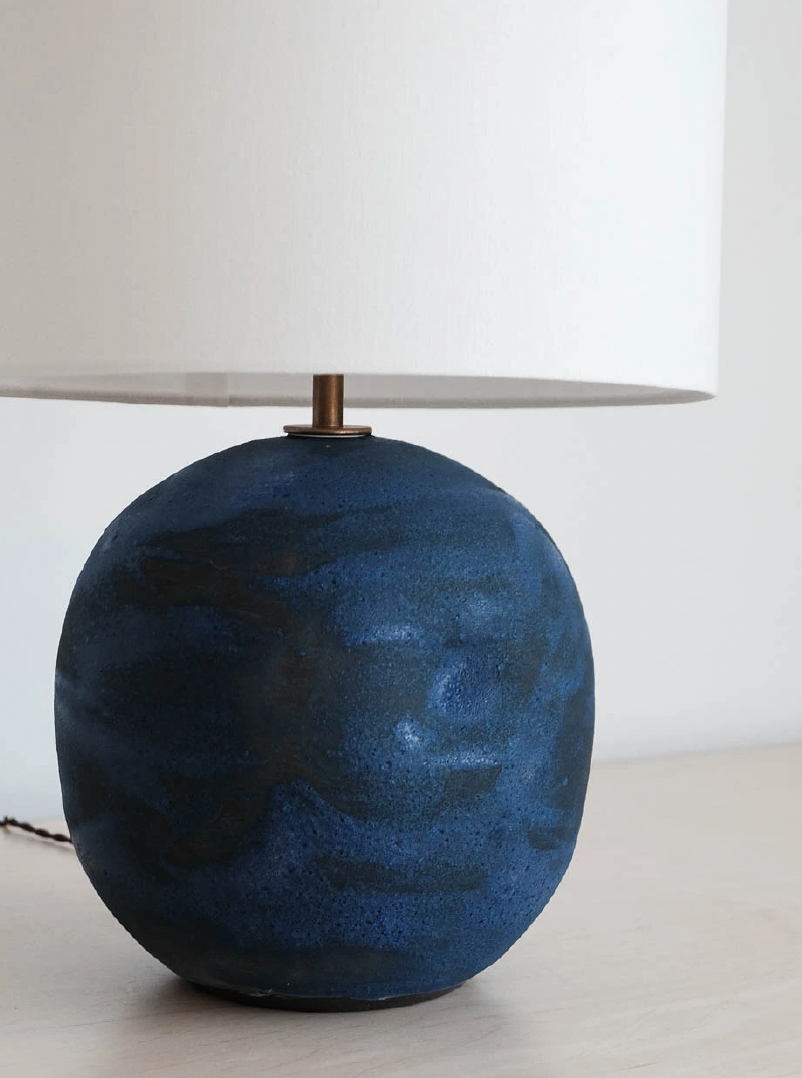
We thought we had bought all the accessories we needed before the install but while on site, we realized we needed much more. The Studio Director and Project Manager went to local thrift and vintage shops in Santa Cruz to fill in the spaces.
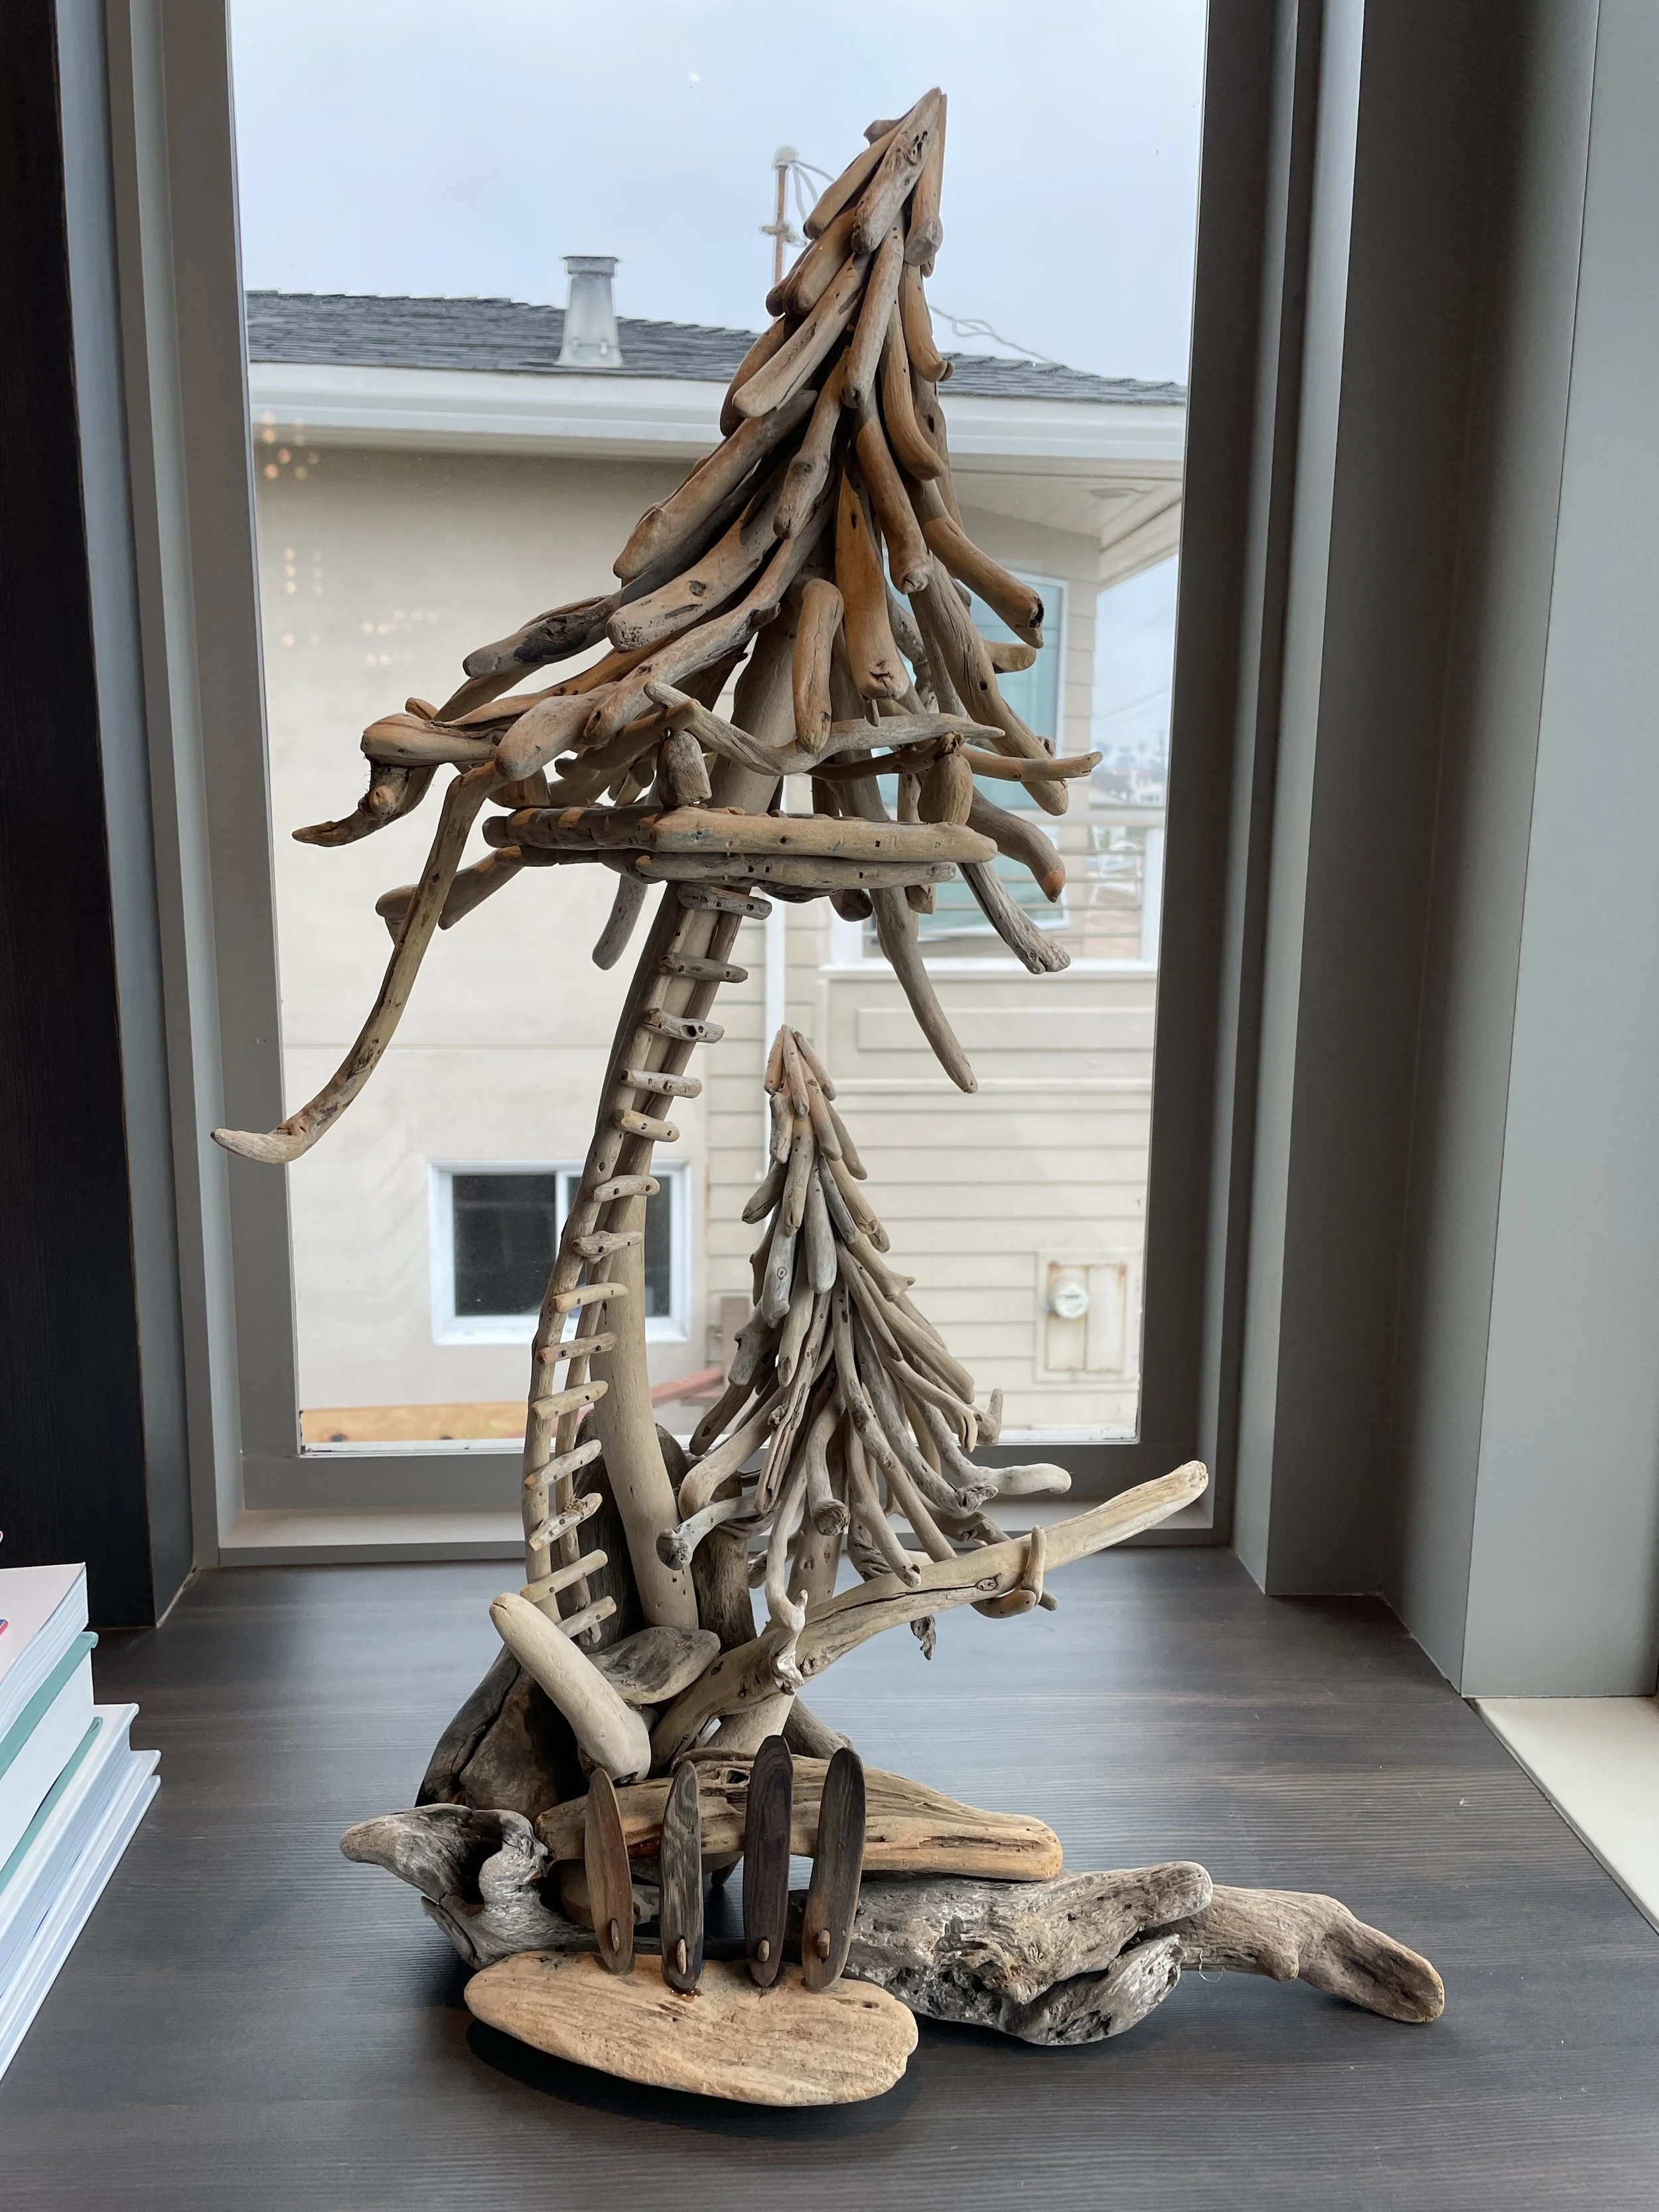
Thrifted items include this beautiful piece in front of the window, it was such a good find and fit in perfectly.
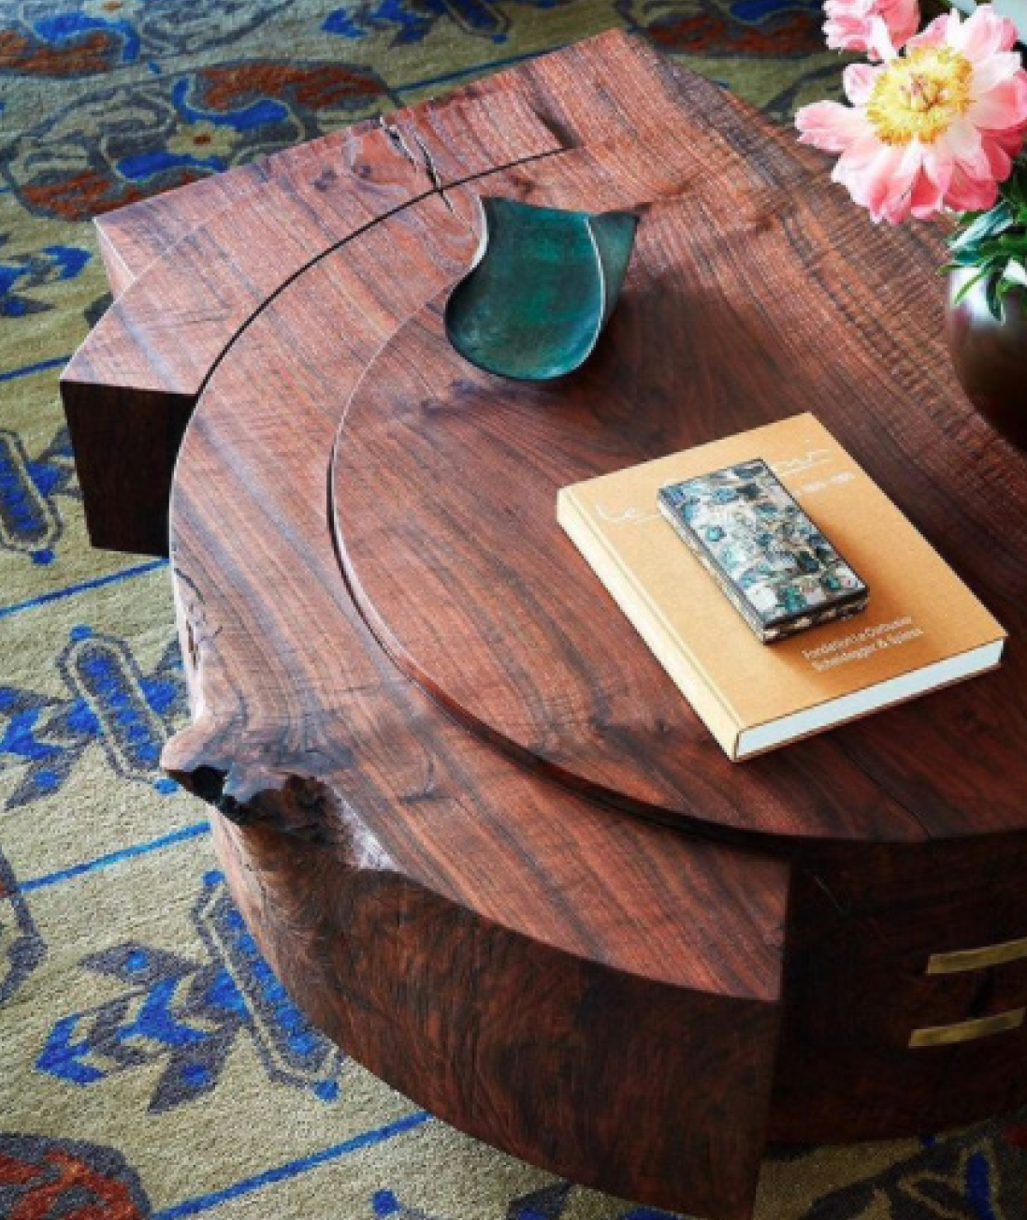
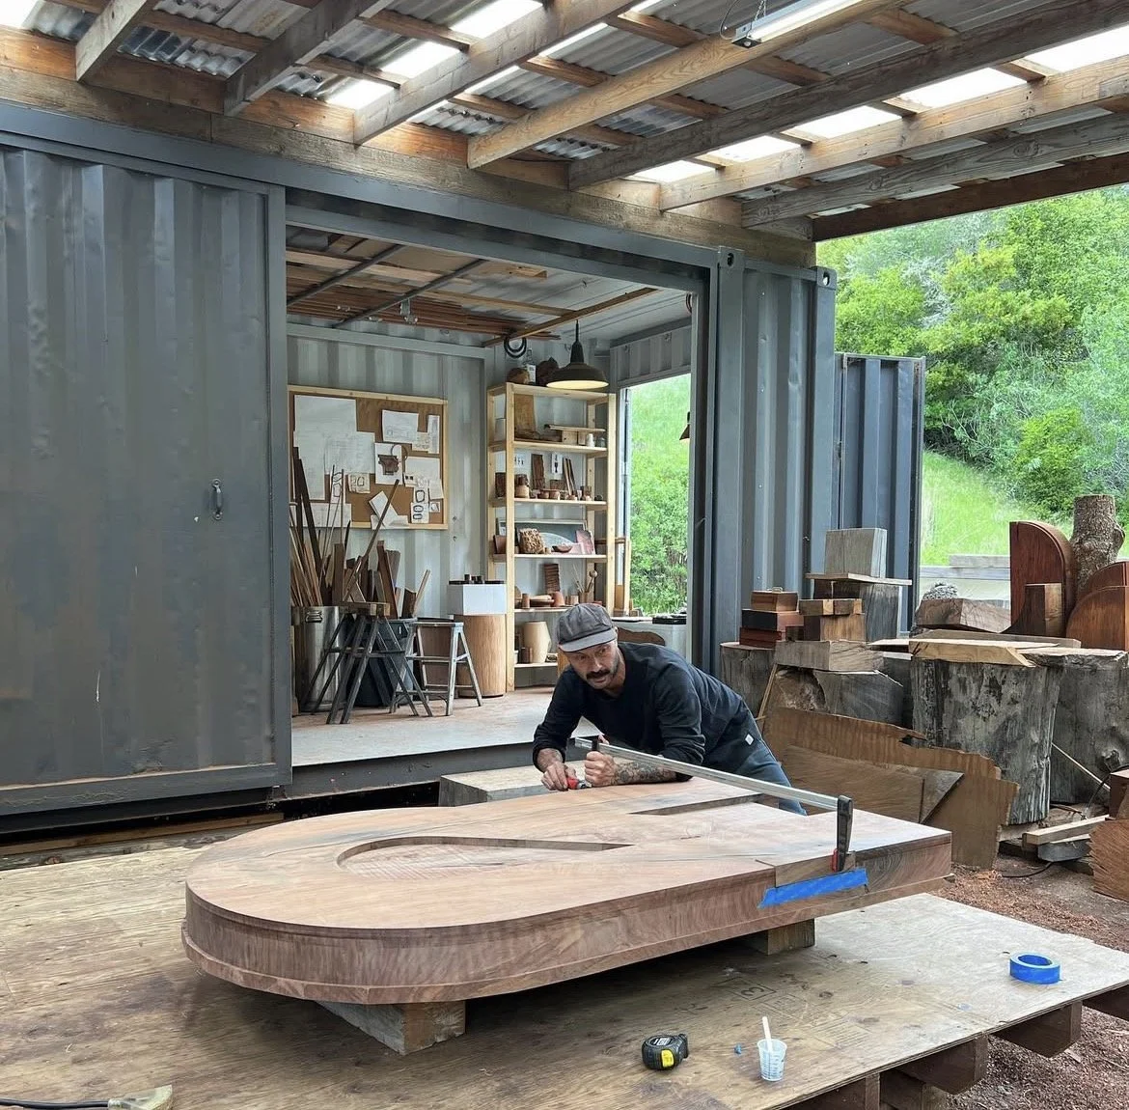
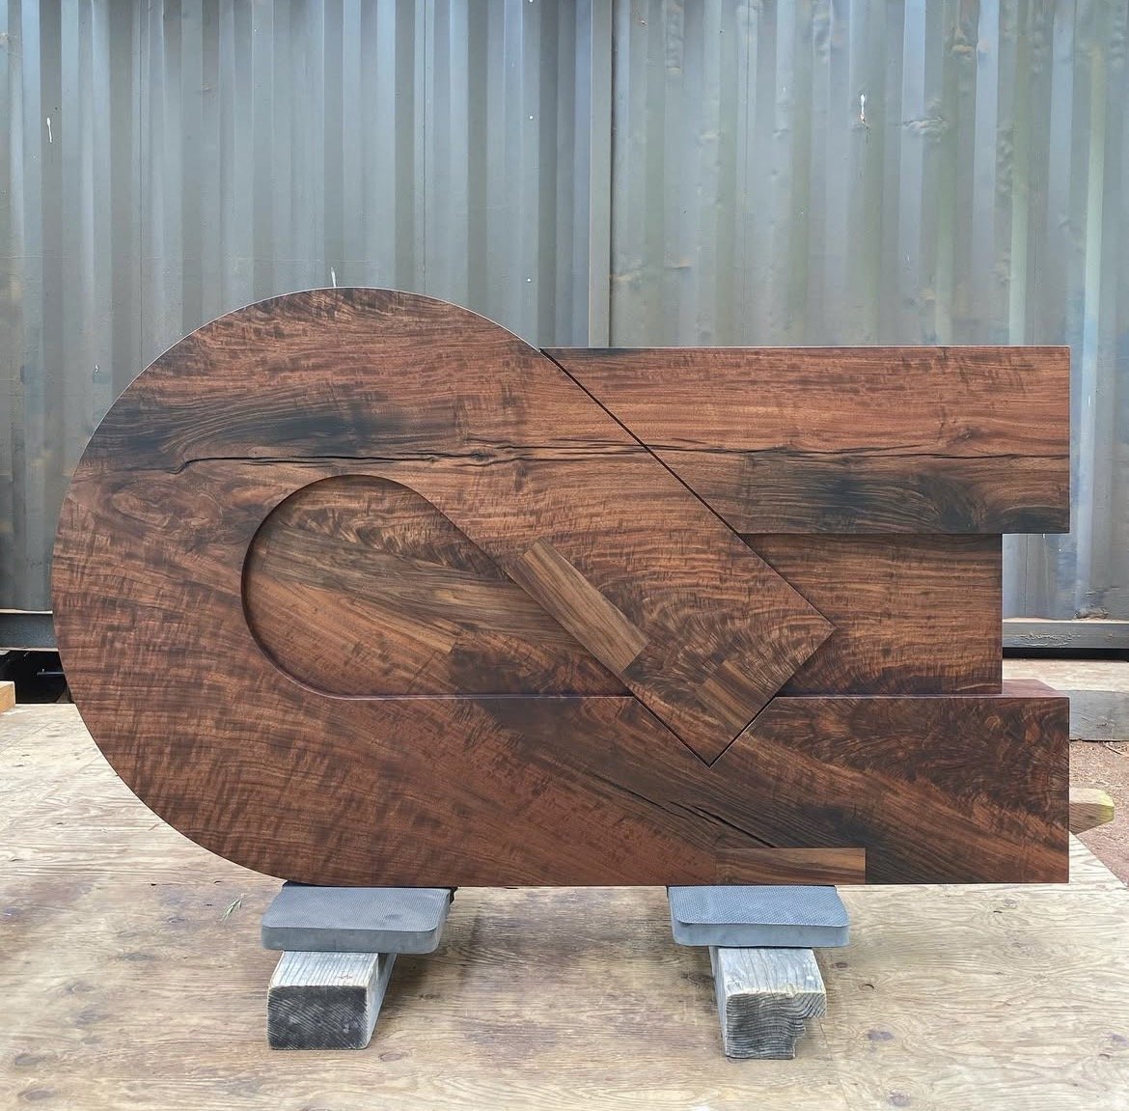
The coffee table in this room is a bespoke piece from Ido Yoshimoto, we were on his wait list for over a year and it turned out beautifully.
When you order from him you don’t know what you’re going to get and even he doesn’t know until he starts carving into the piece of wood he finds. We only provided him with the dimensions we were looking for.
The first design he made we didn’t feel was right for the space so thankfully he was open to sending us a second design but that meant we had to wait longer for him to find a second piece of wood.
The design we received is gorgeous and I’m so happy we had the luxury of time to wait for it.
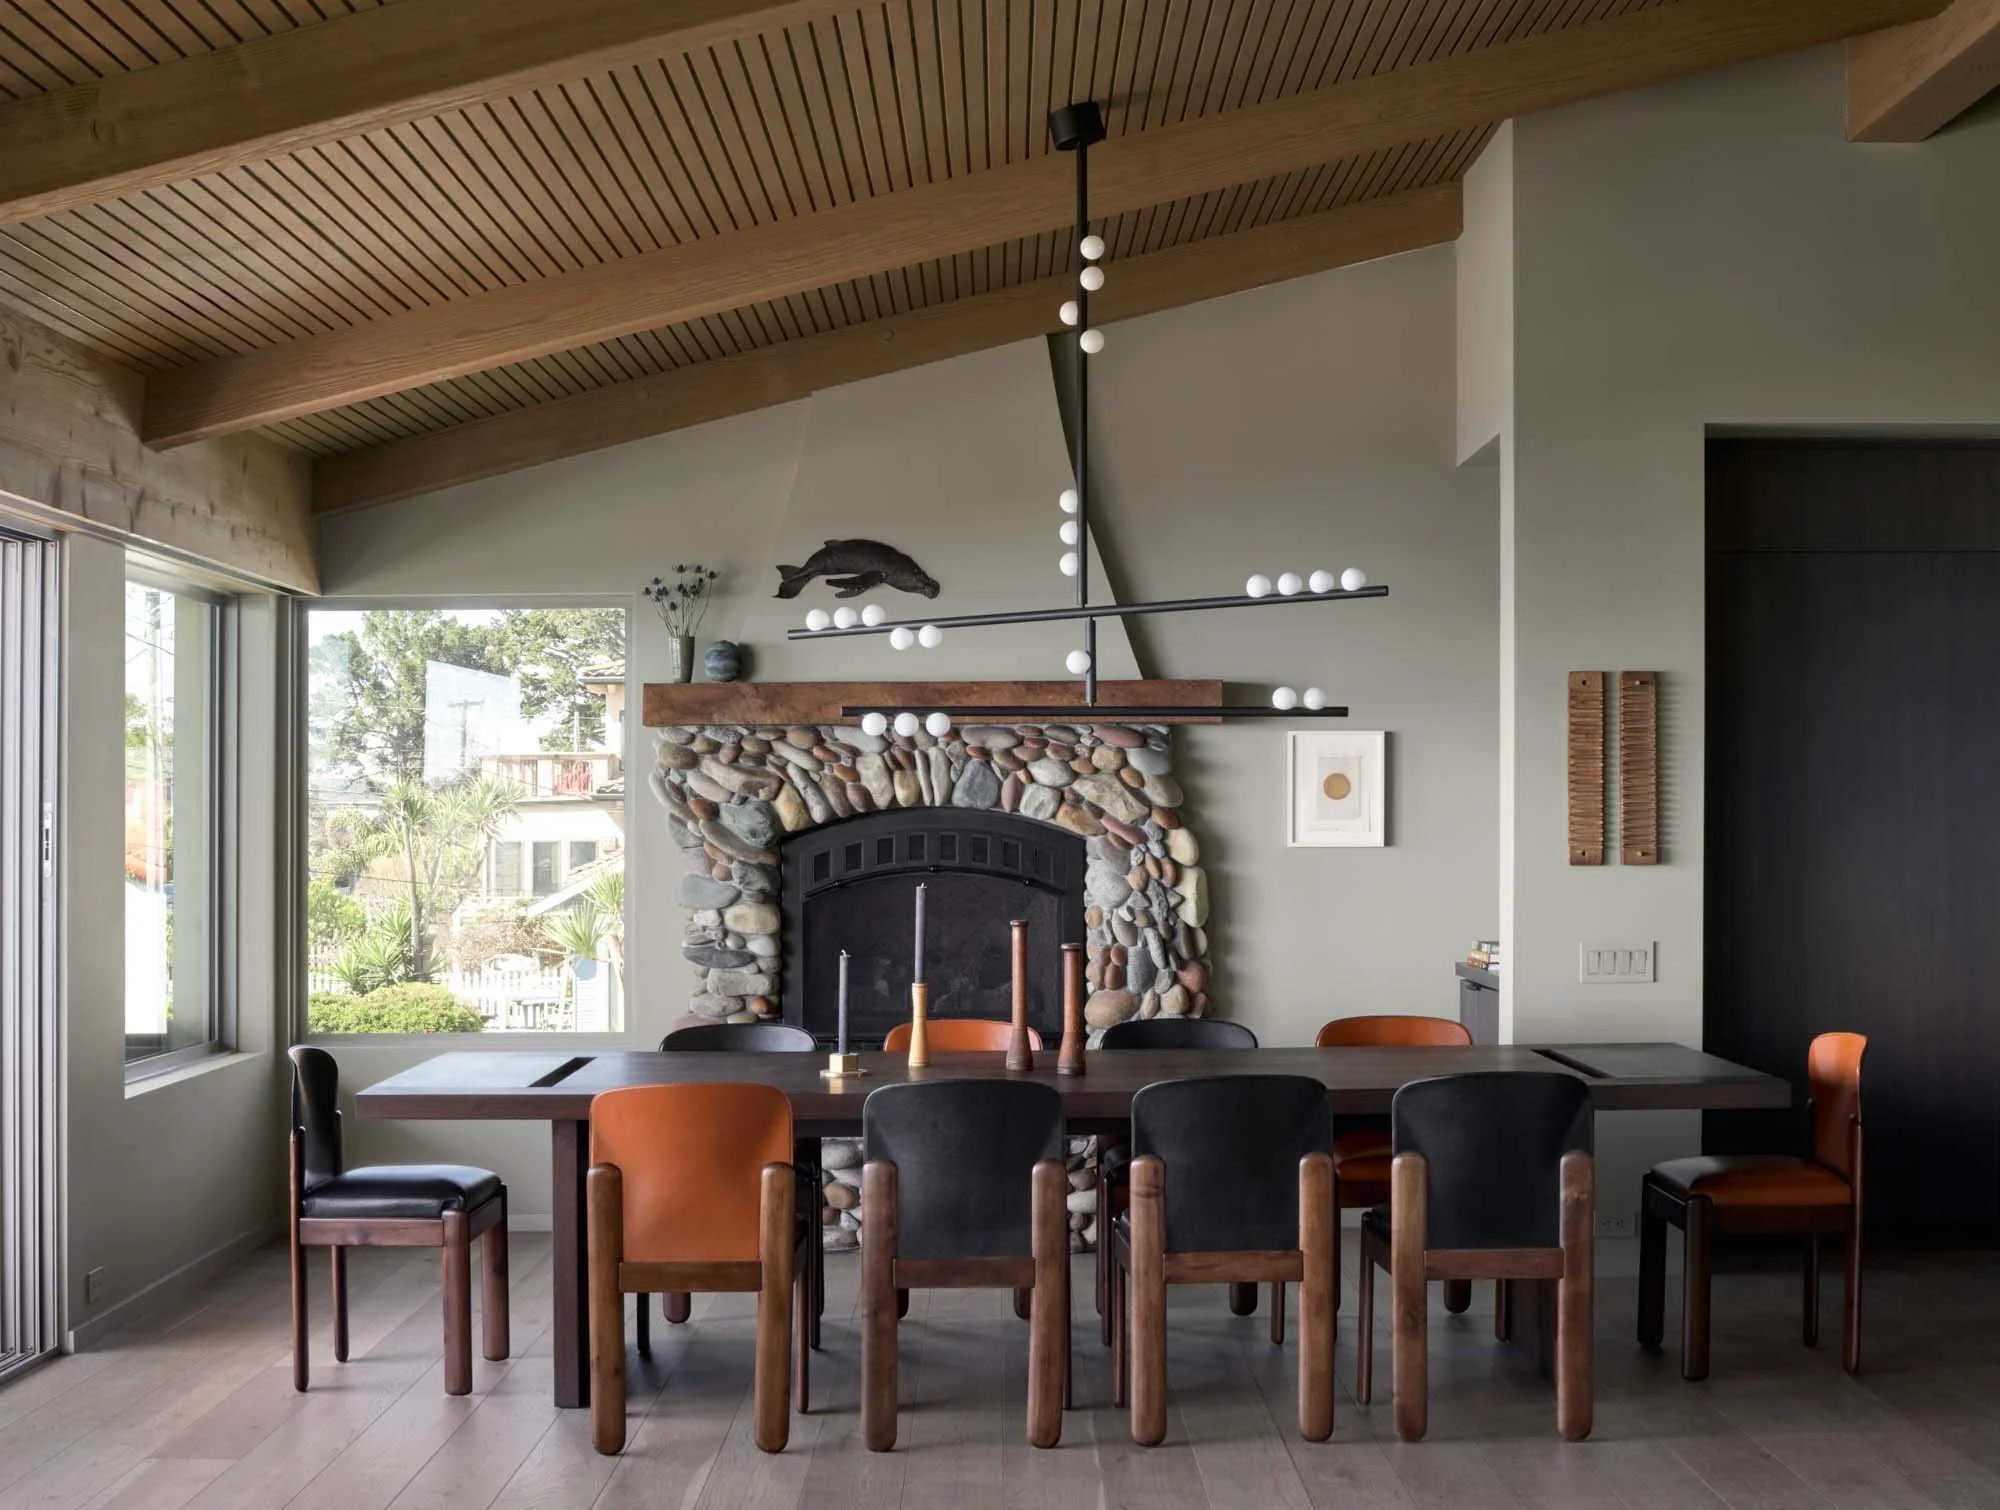
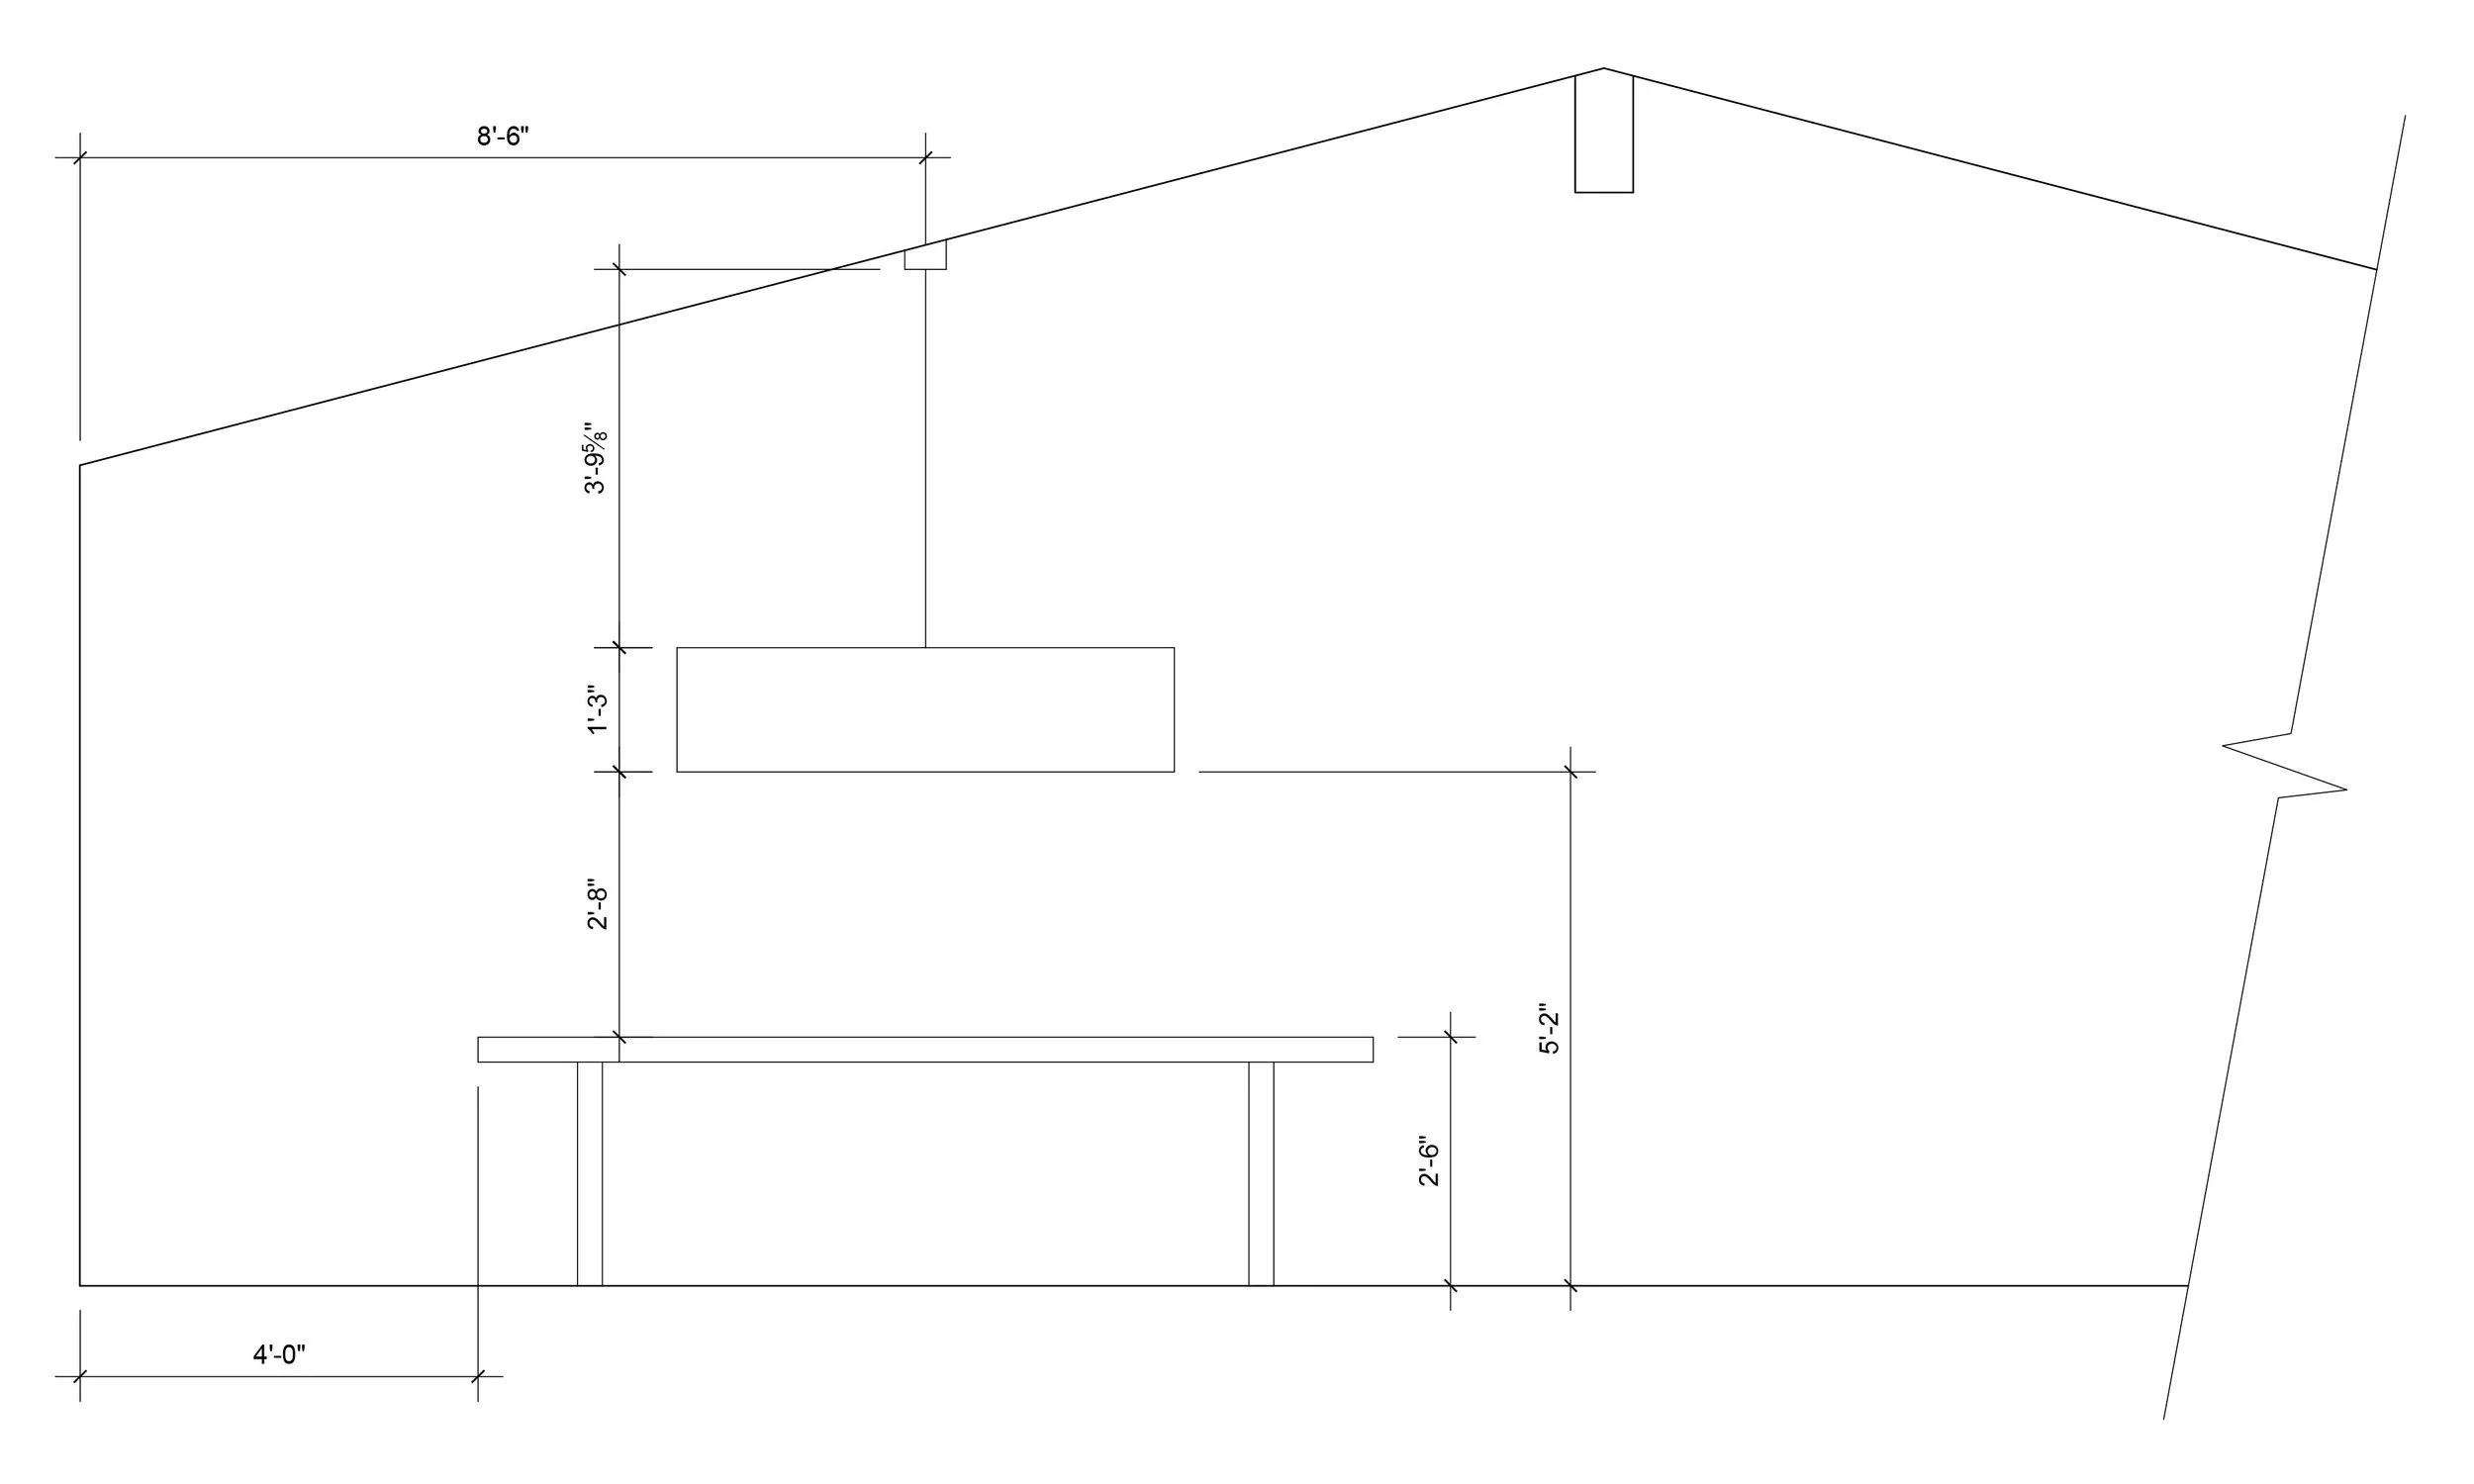
CHANDELIER DROP HEIGHT
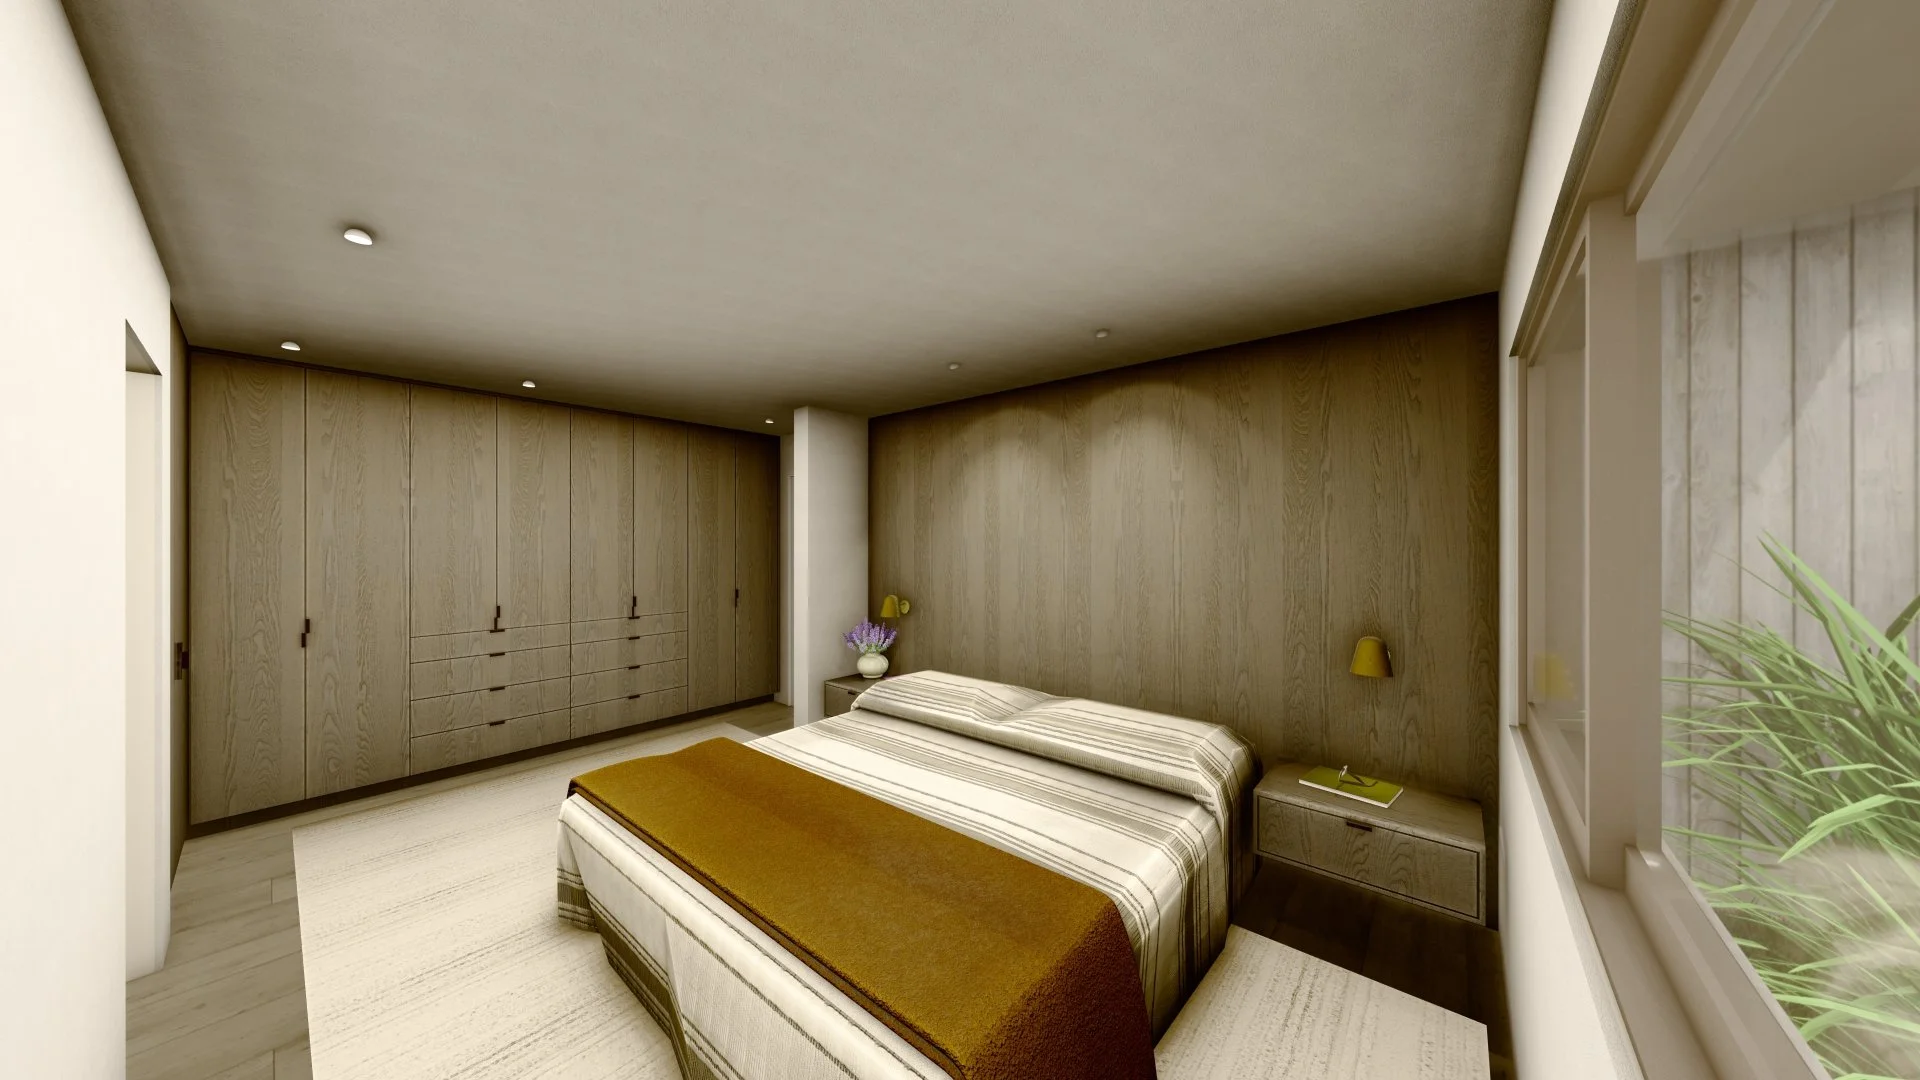
PRIMARY BEDROOM
RENDERING
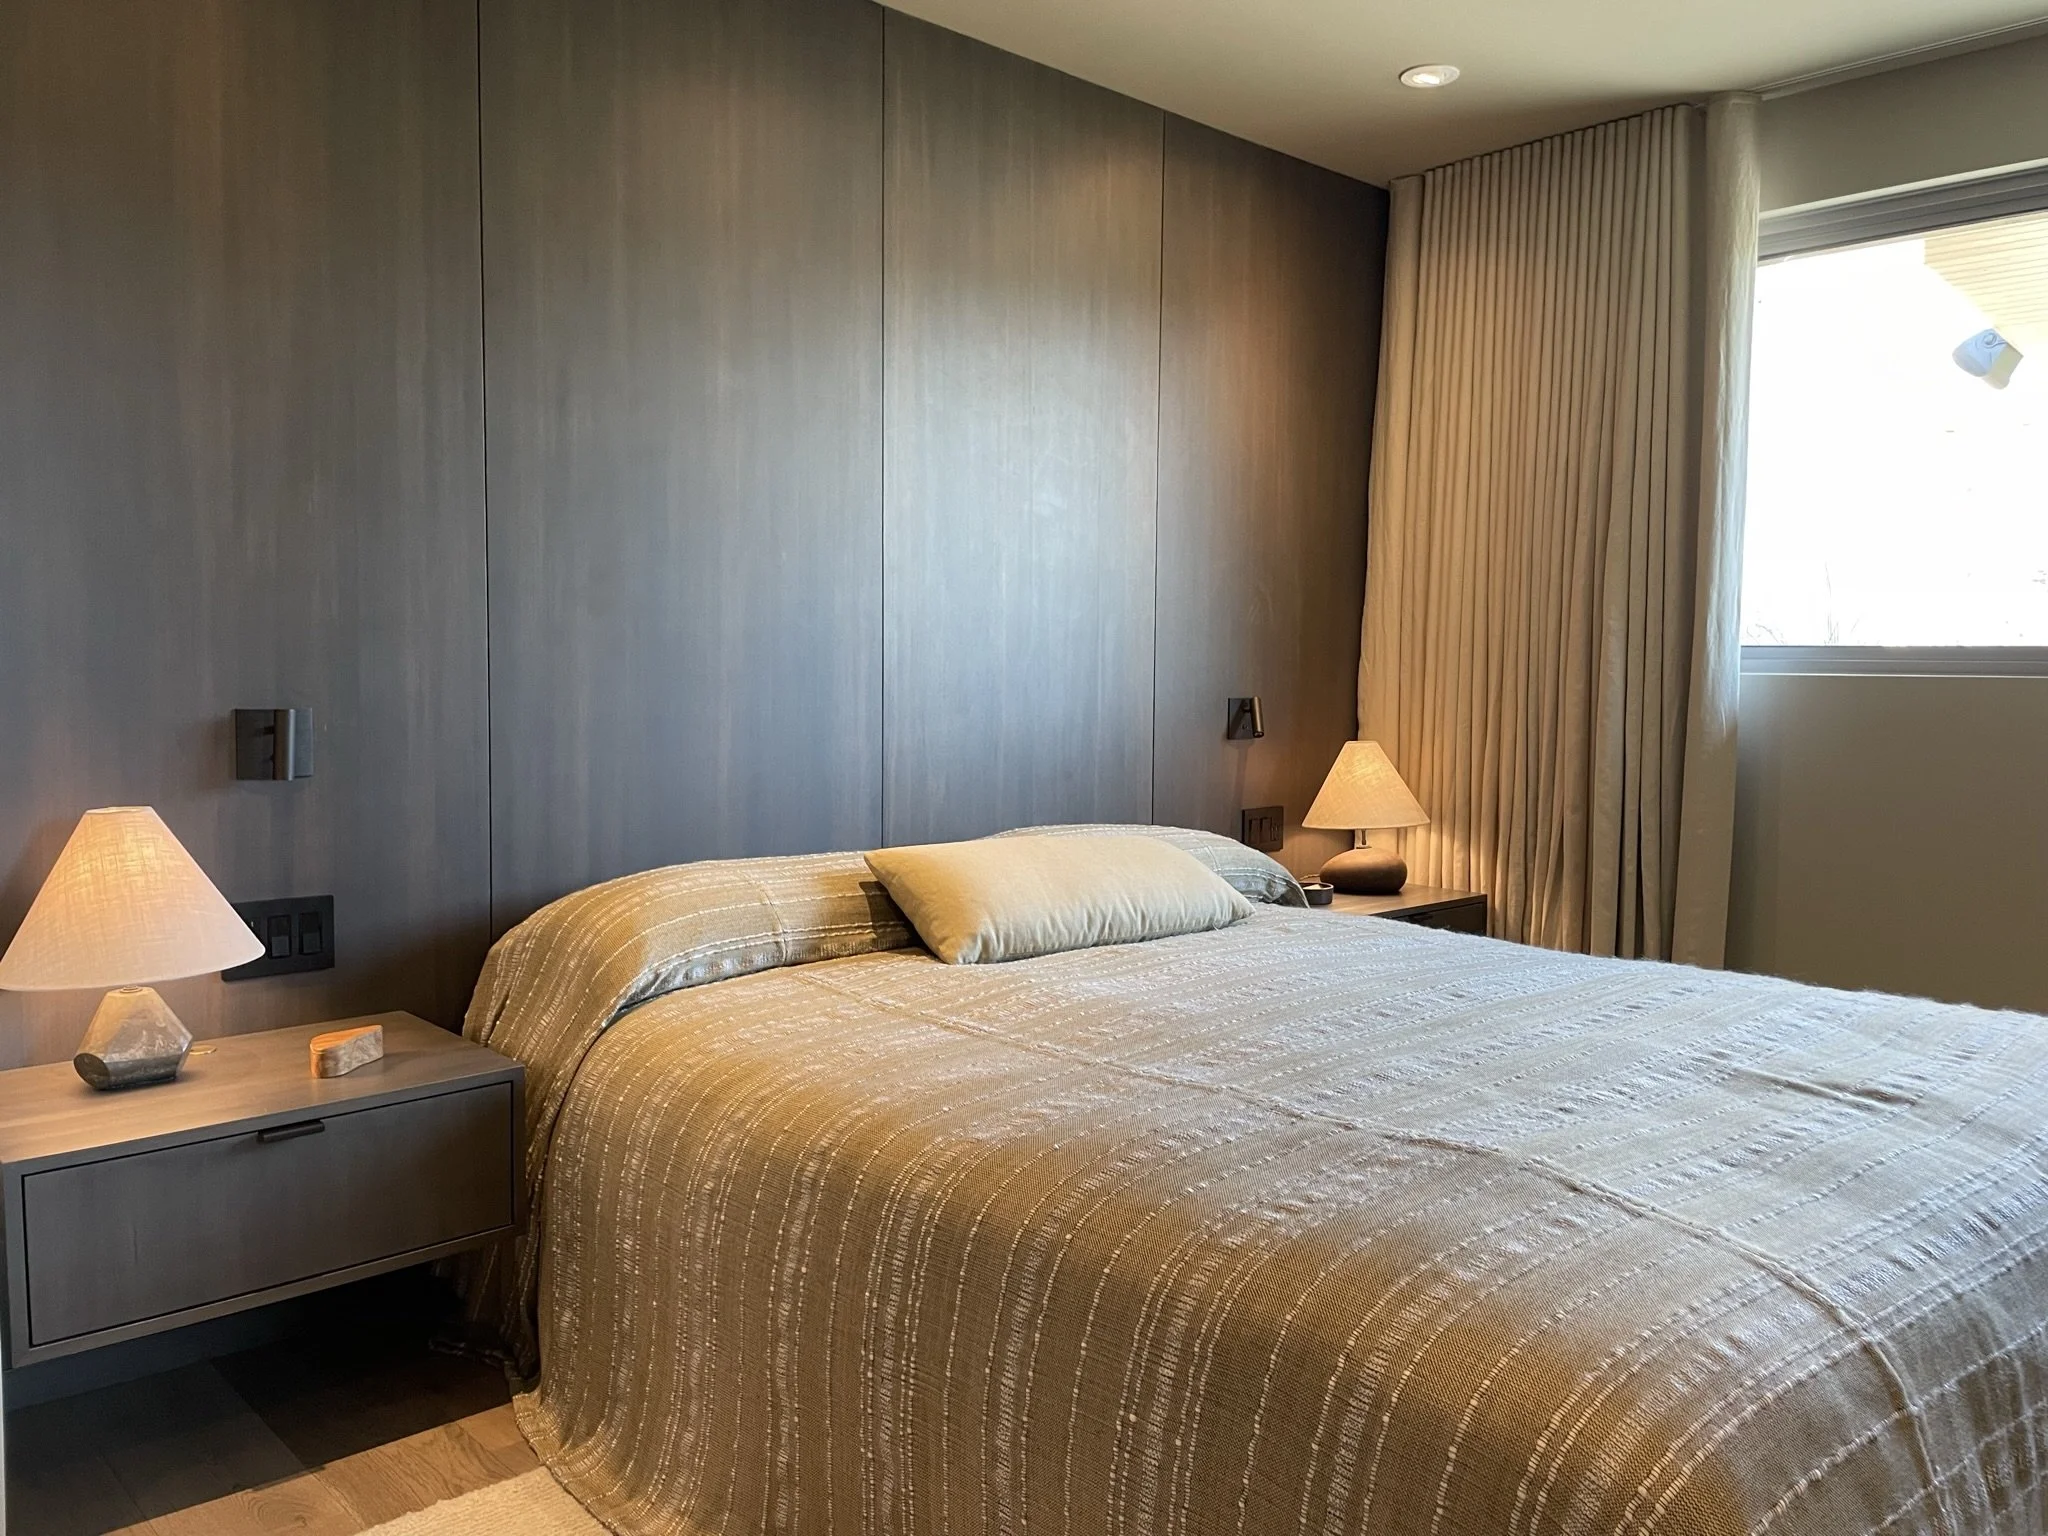
INSTALL
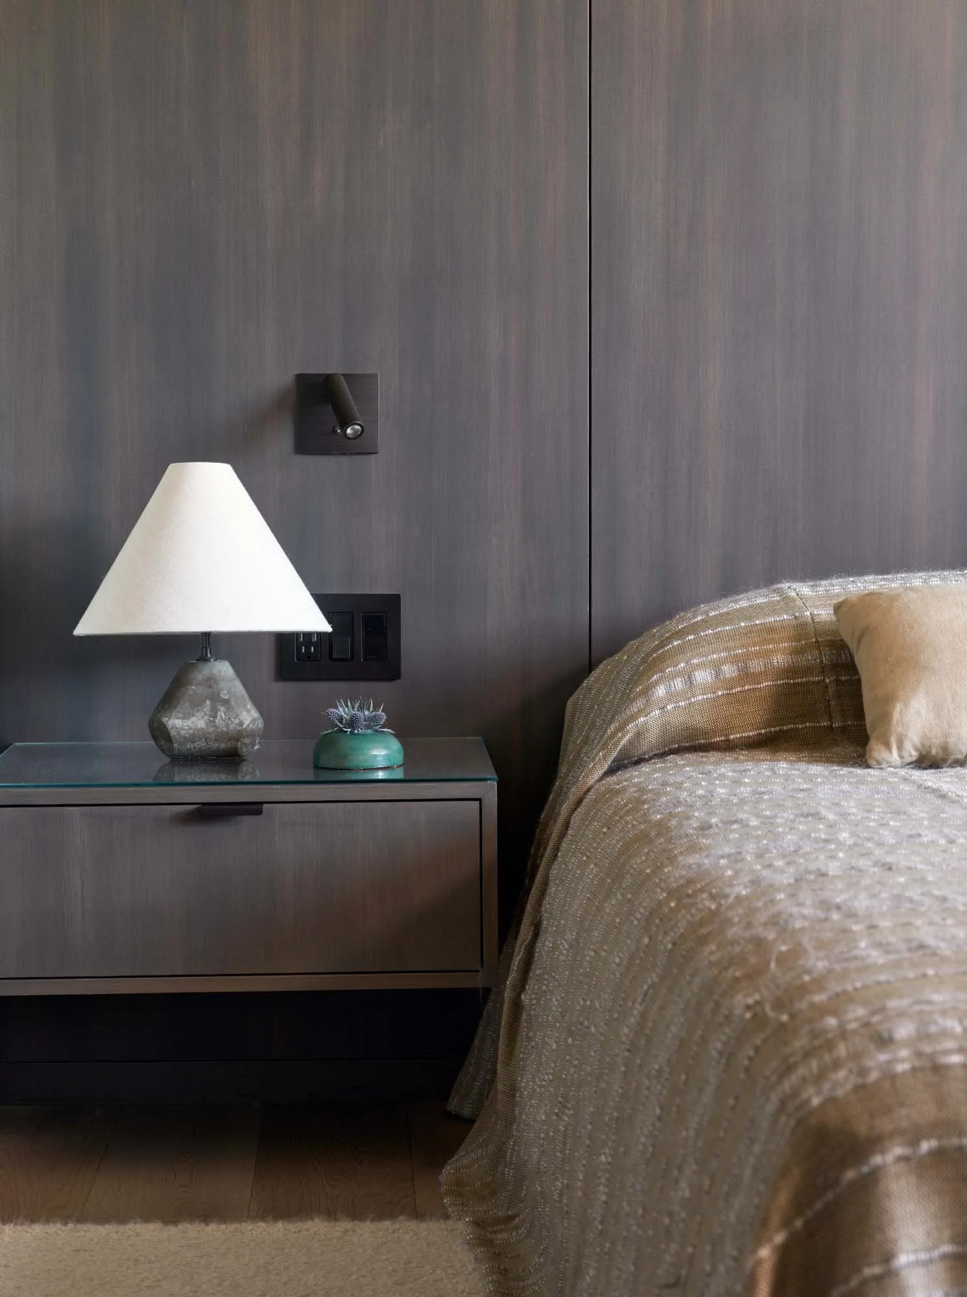
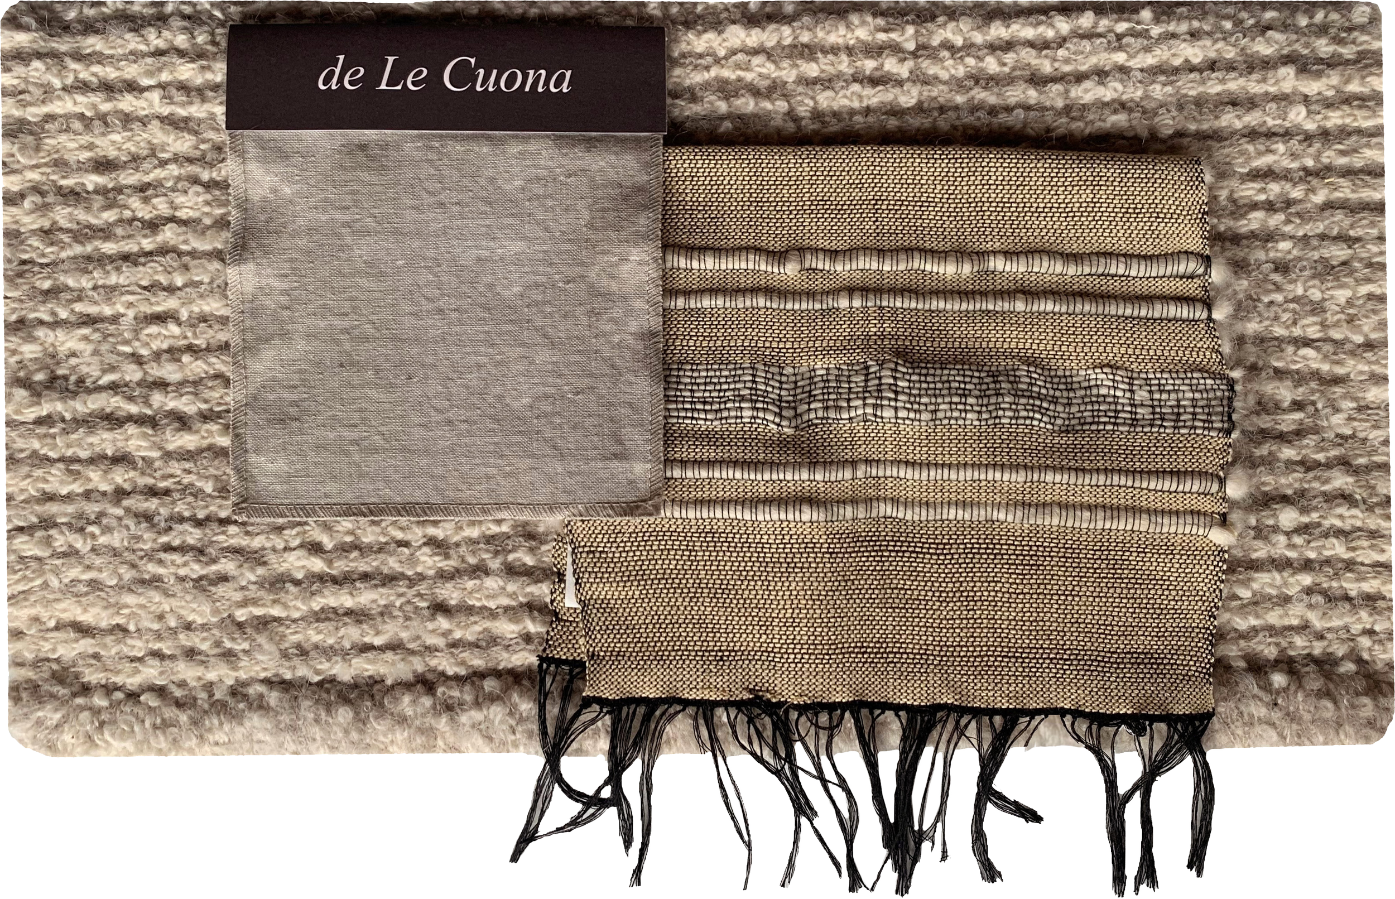
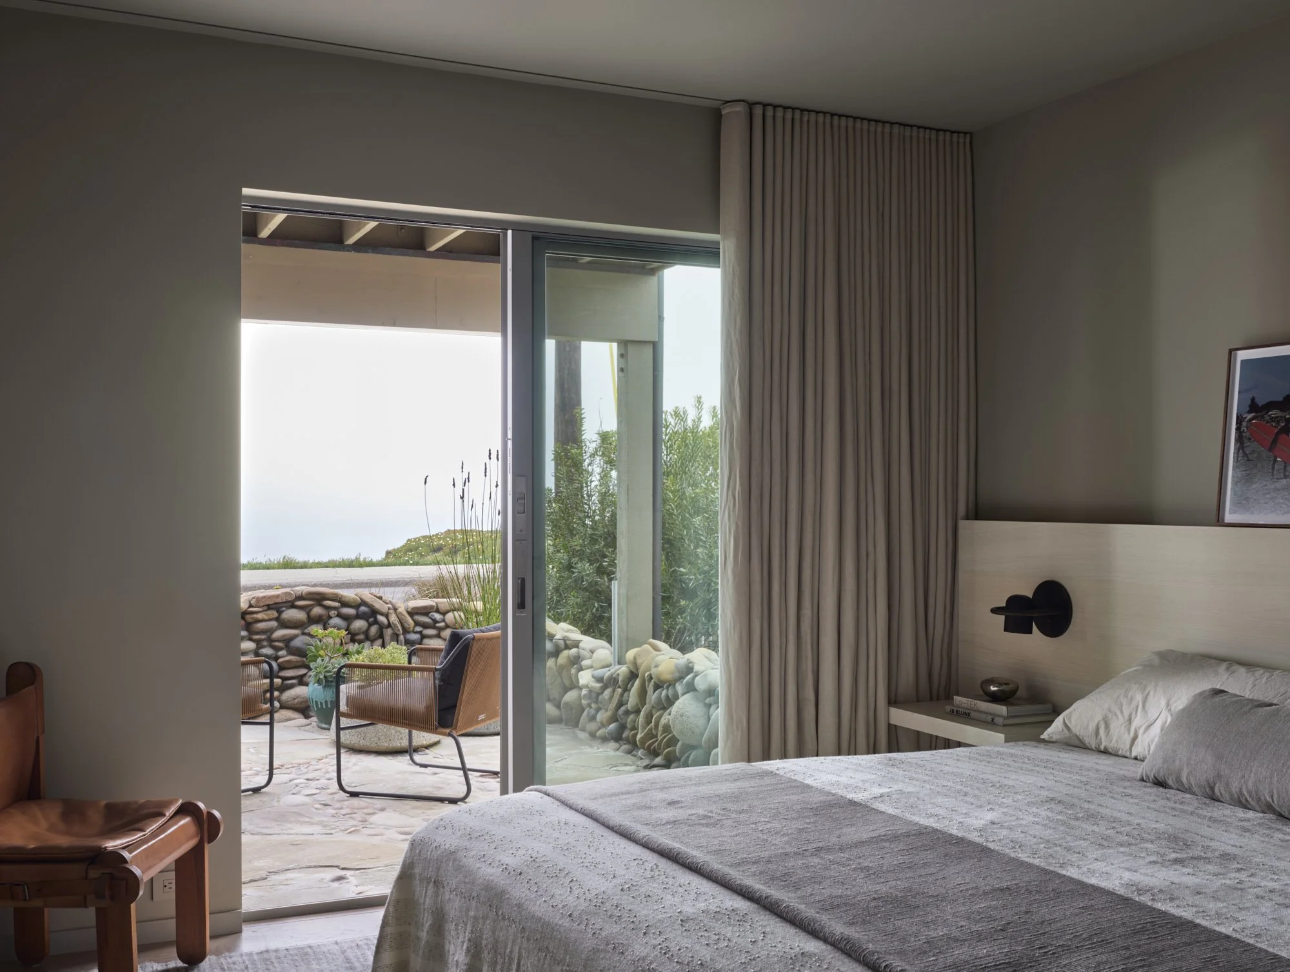
The custom coverlet for this bedroom ended up taking a year to produce. The idea was to replicate a coverlet from a previous project but by the time we placed this order, that mill had closed and the vendor was having a difficult time finding someone to replicate the fabric.
Many, many emails and four strike offs later, we settled on the one that looked most like the original and had the best construction, even though it meant the fabric was wiry and itchy.
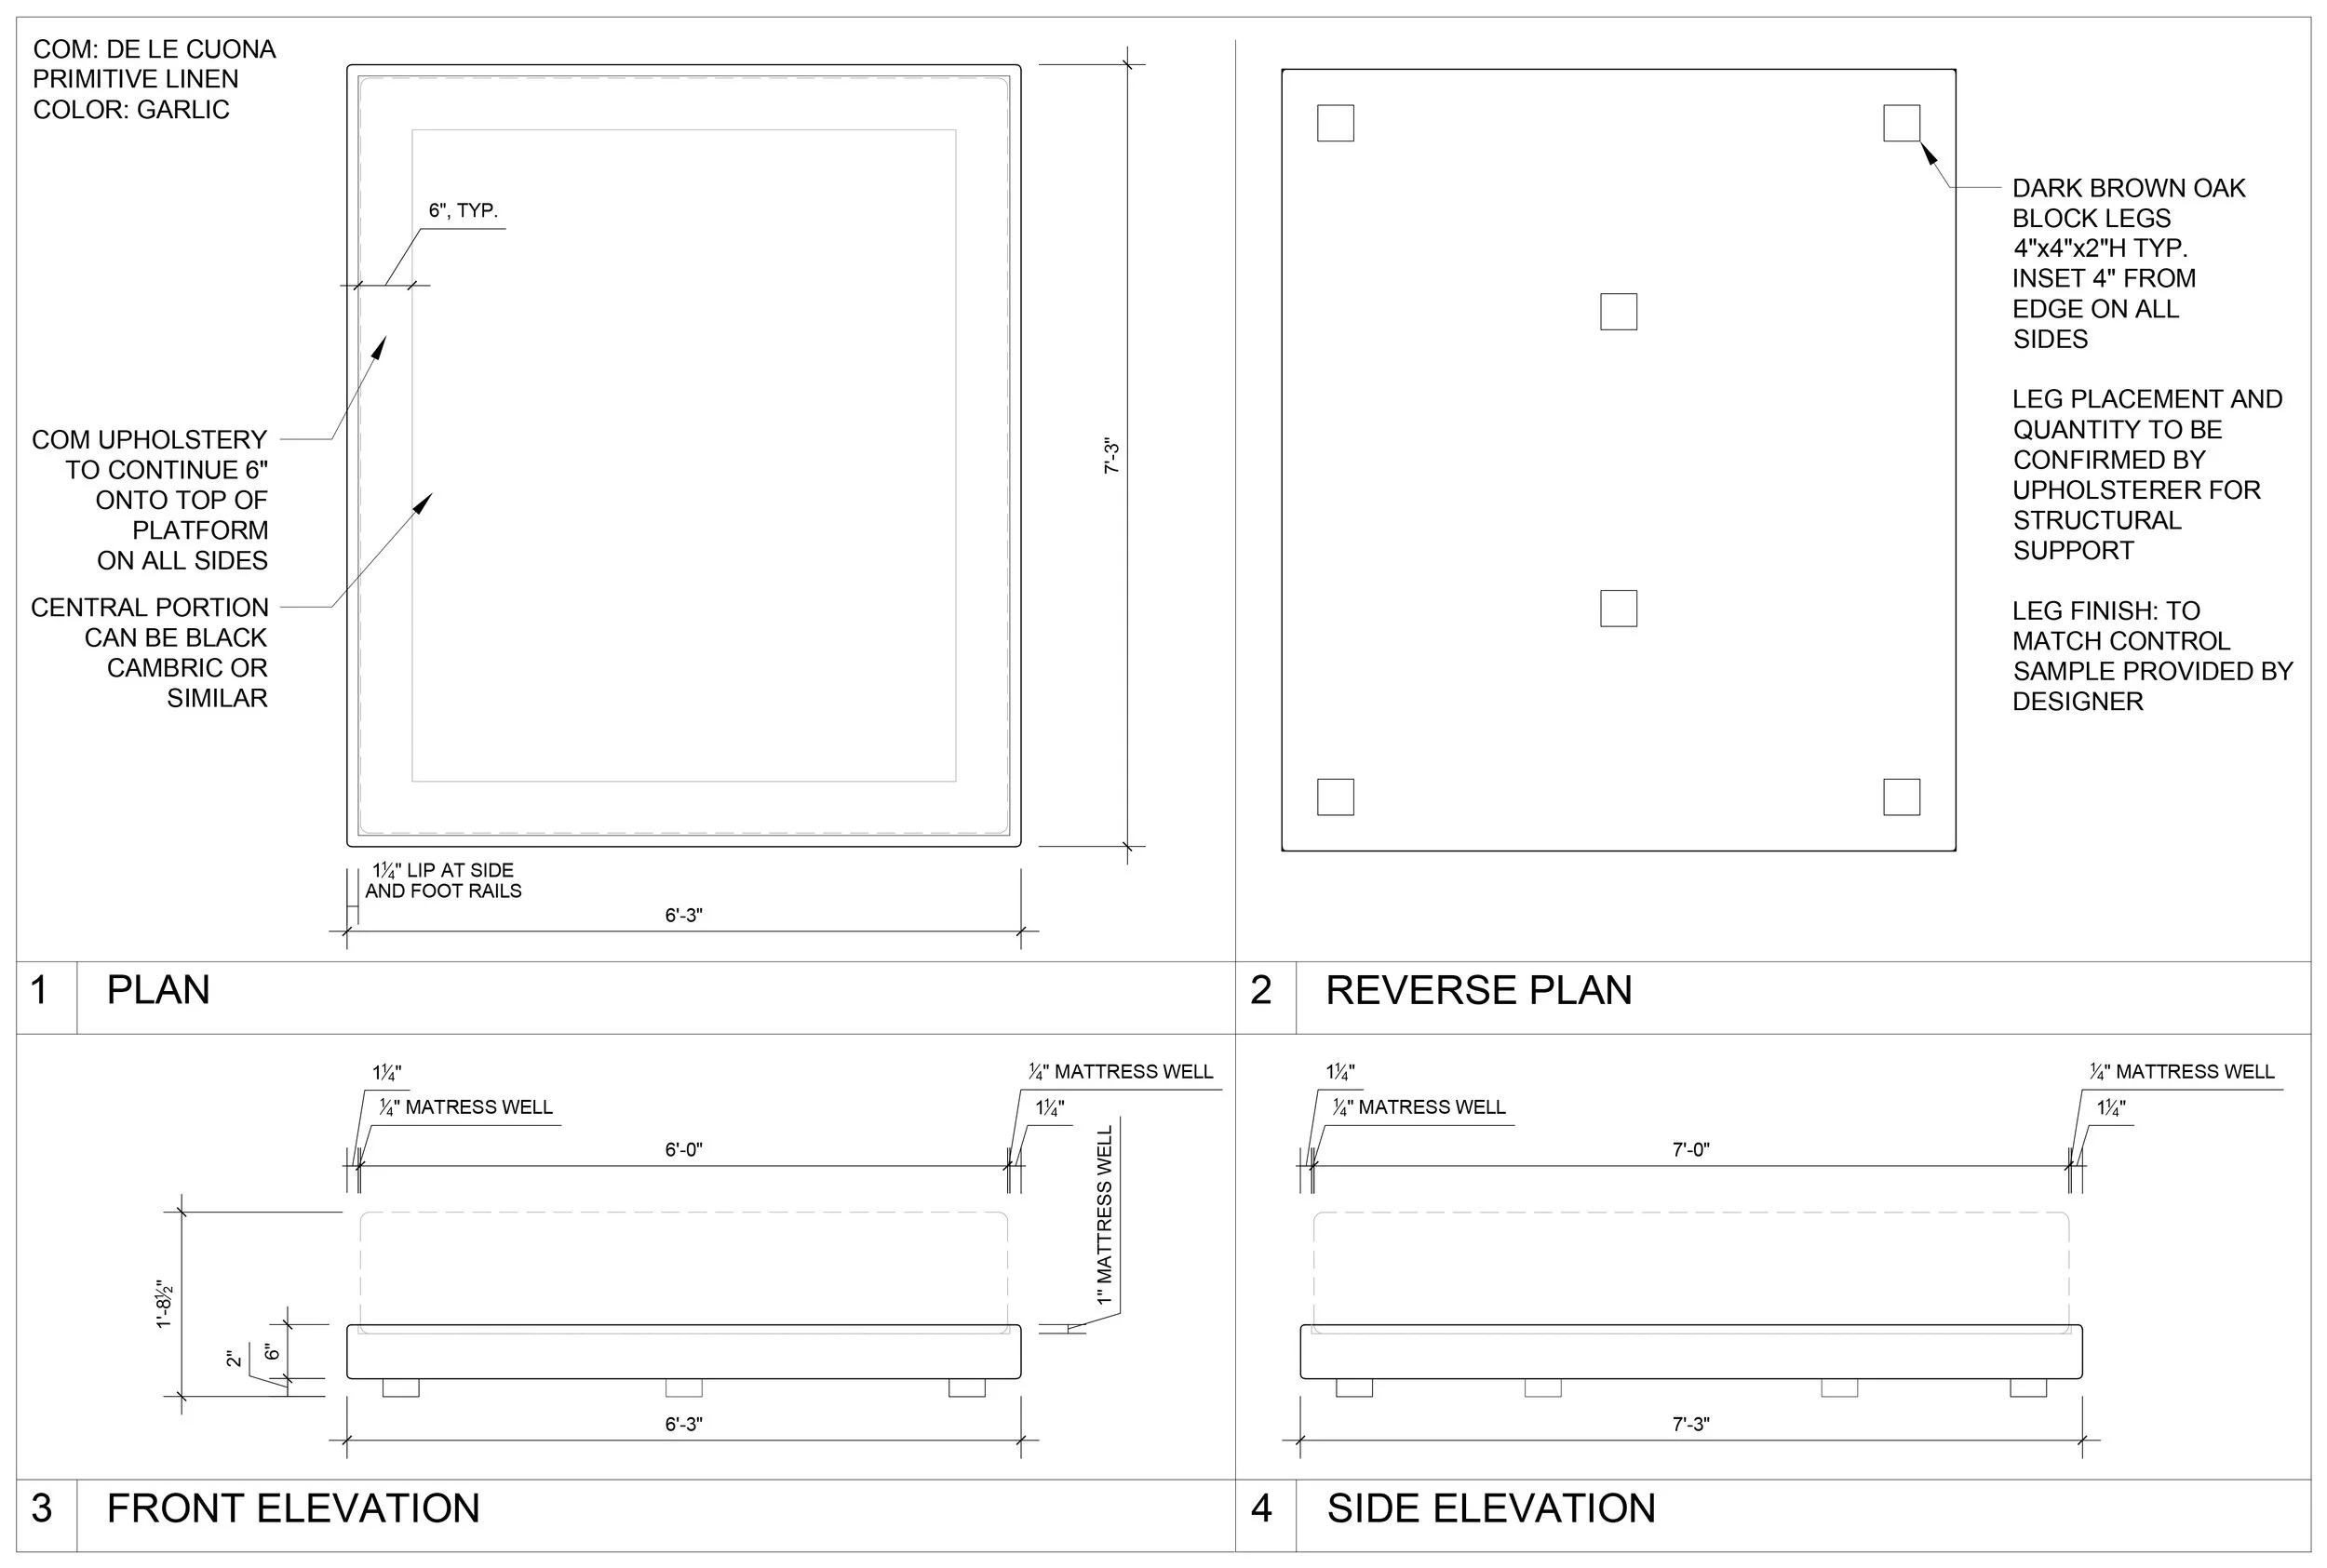
Due to last minute changes to the architecture in the space, the nightstand placement needed to be adjusted to be slightly closer to the center of the room. We had only left 1 1/2” of clearance between the nightstands and the mattress platform so we needed to adjust the design after the platform was complete.
Luckily it hadn’t been picked up yet so we only had to pay for the upholsterer to shave off 1/2” from three sides.
LOUNGE
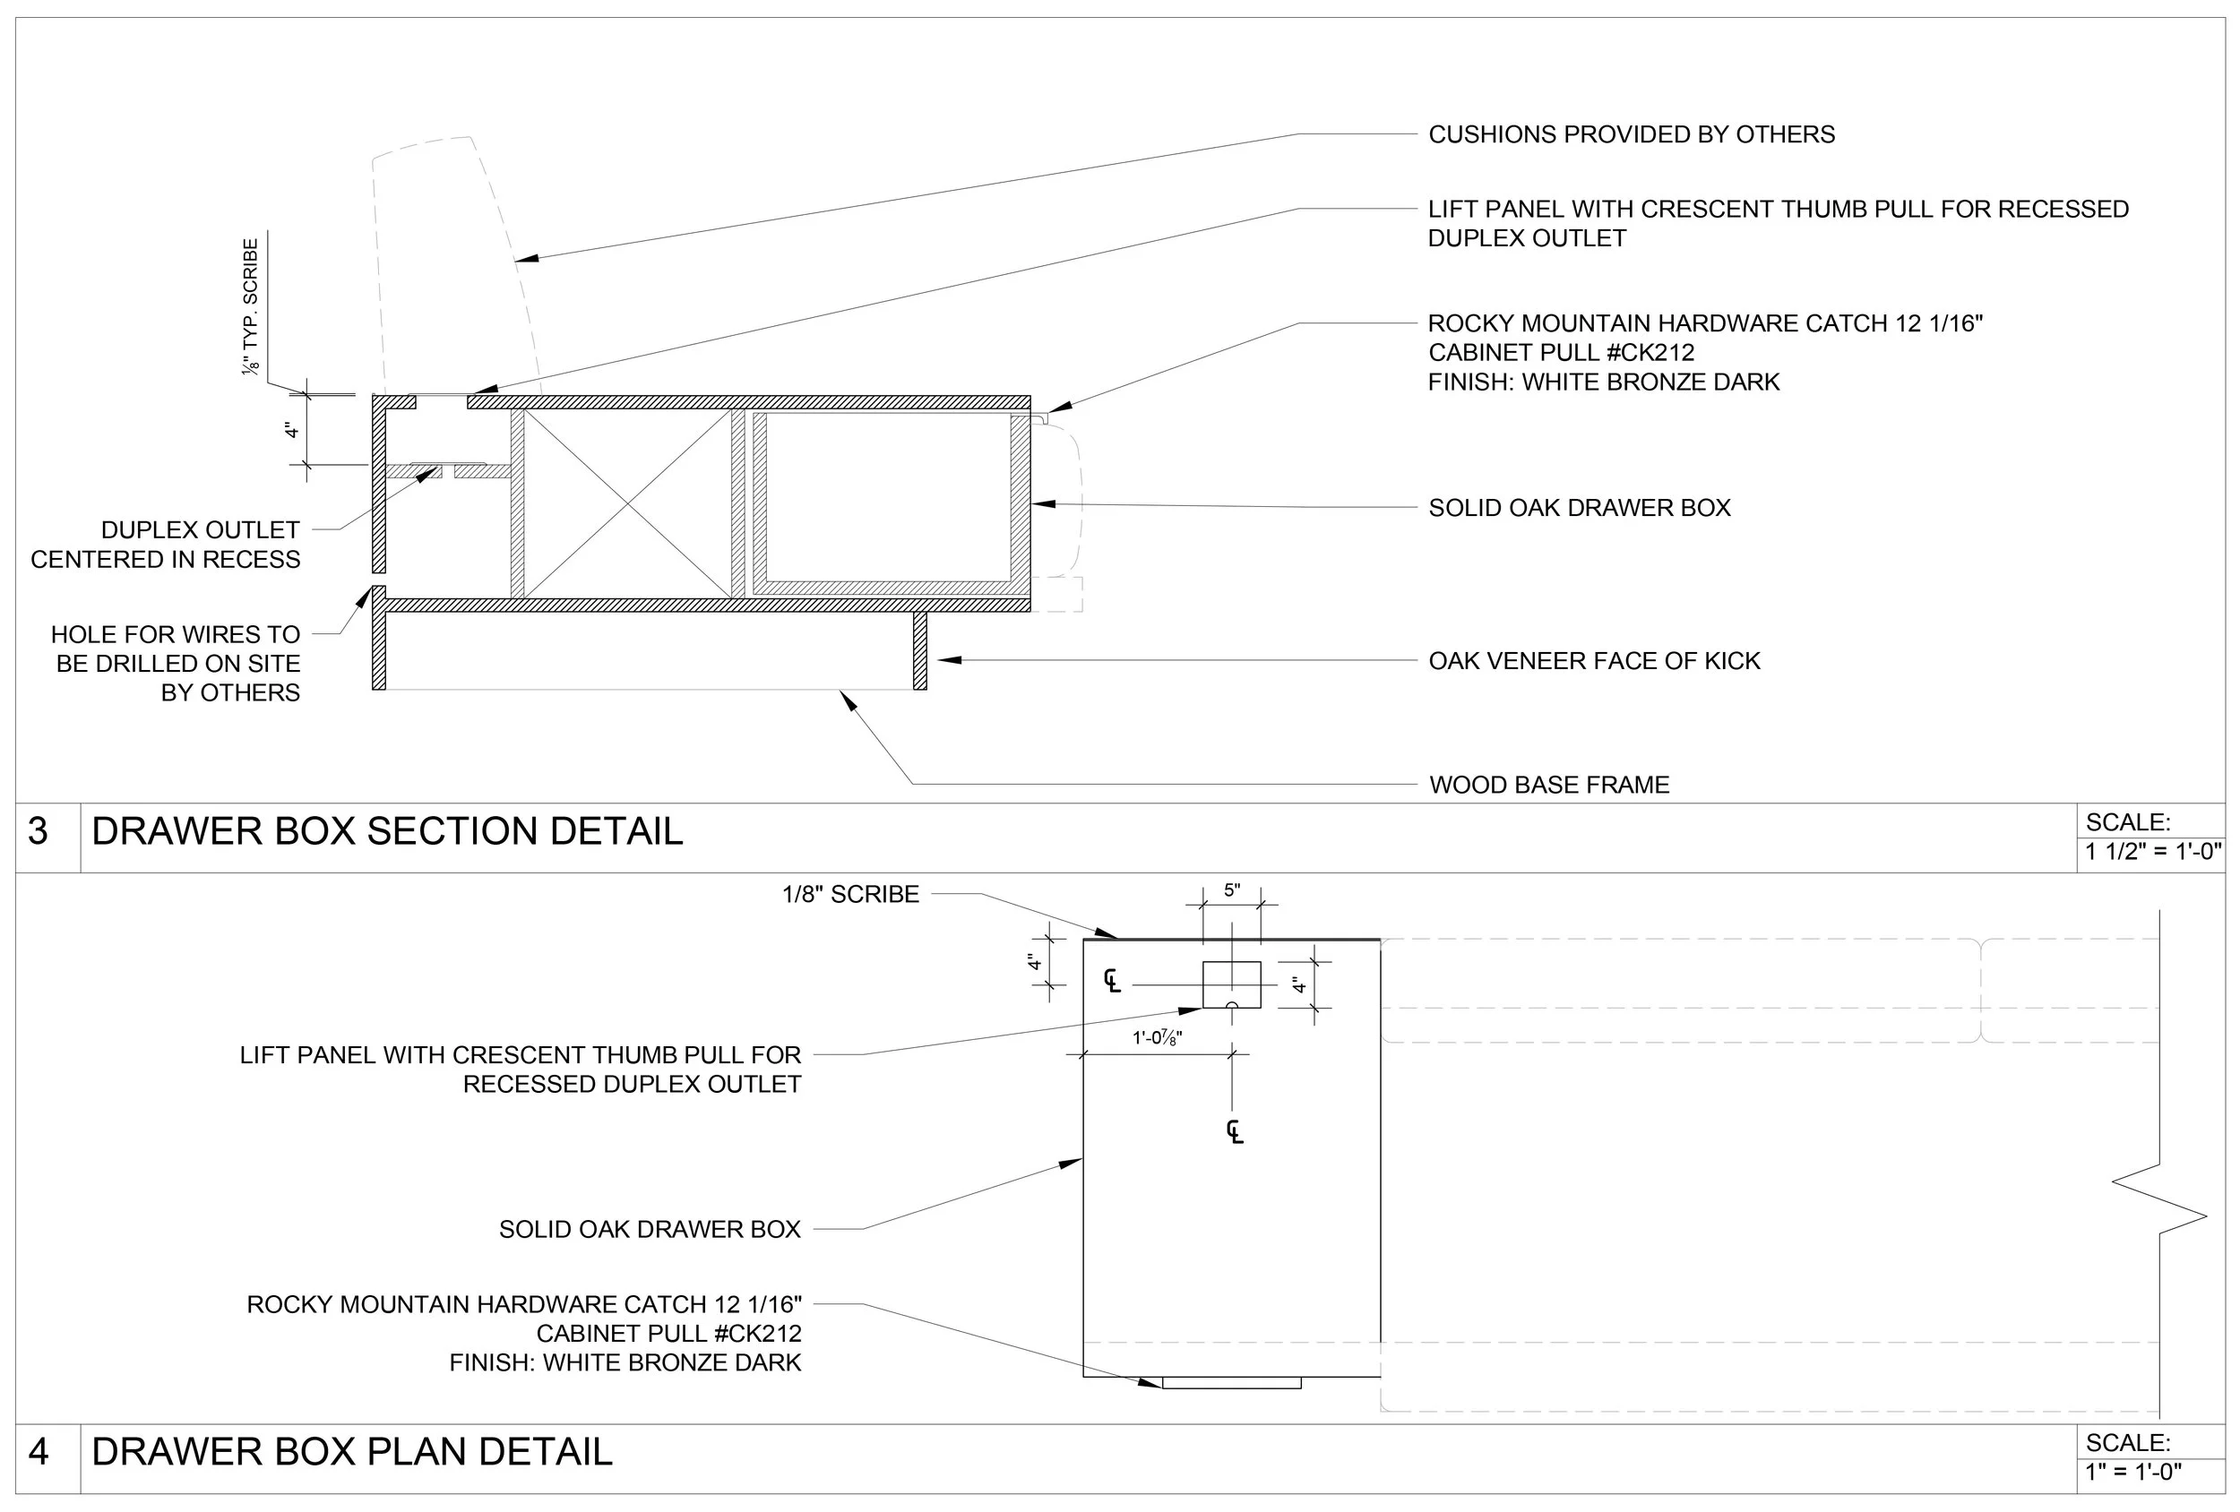
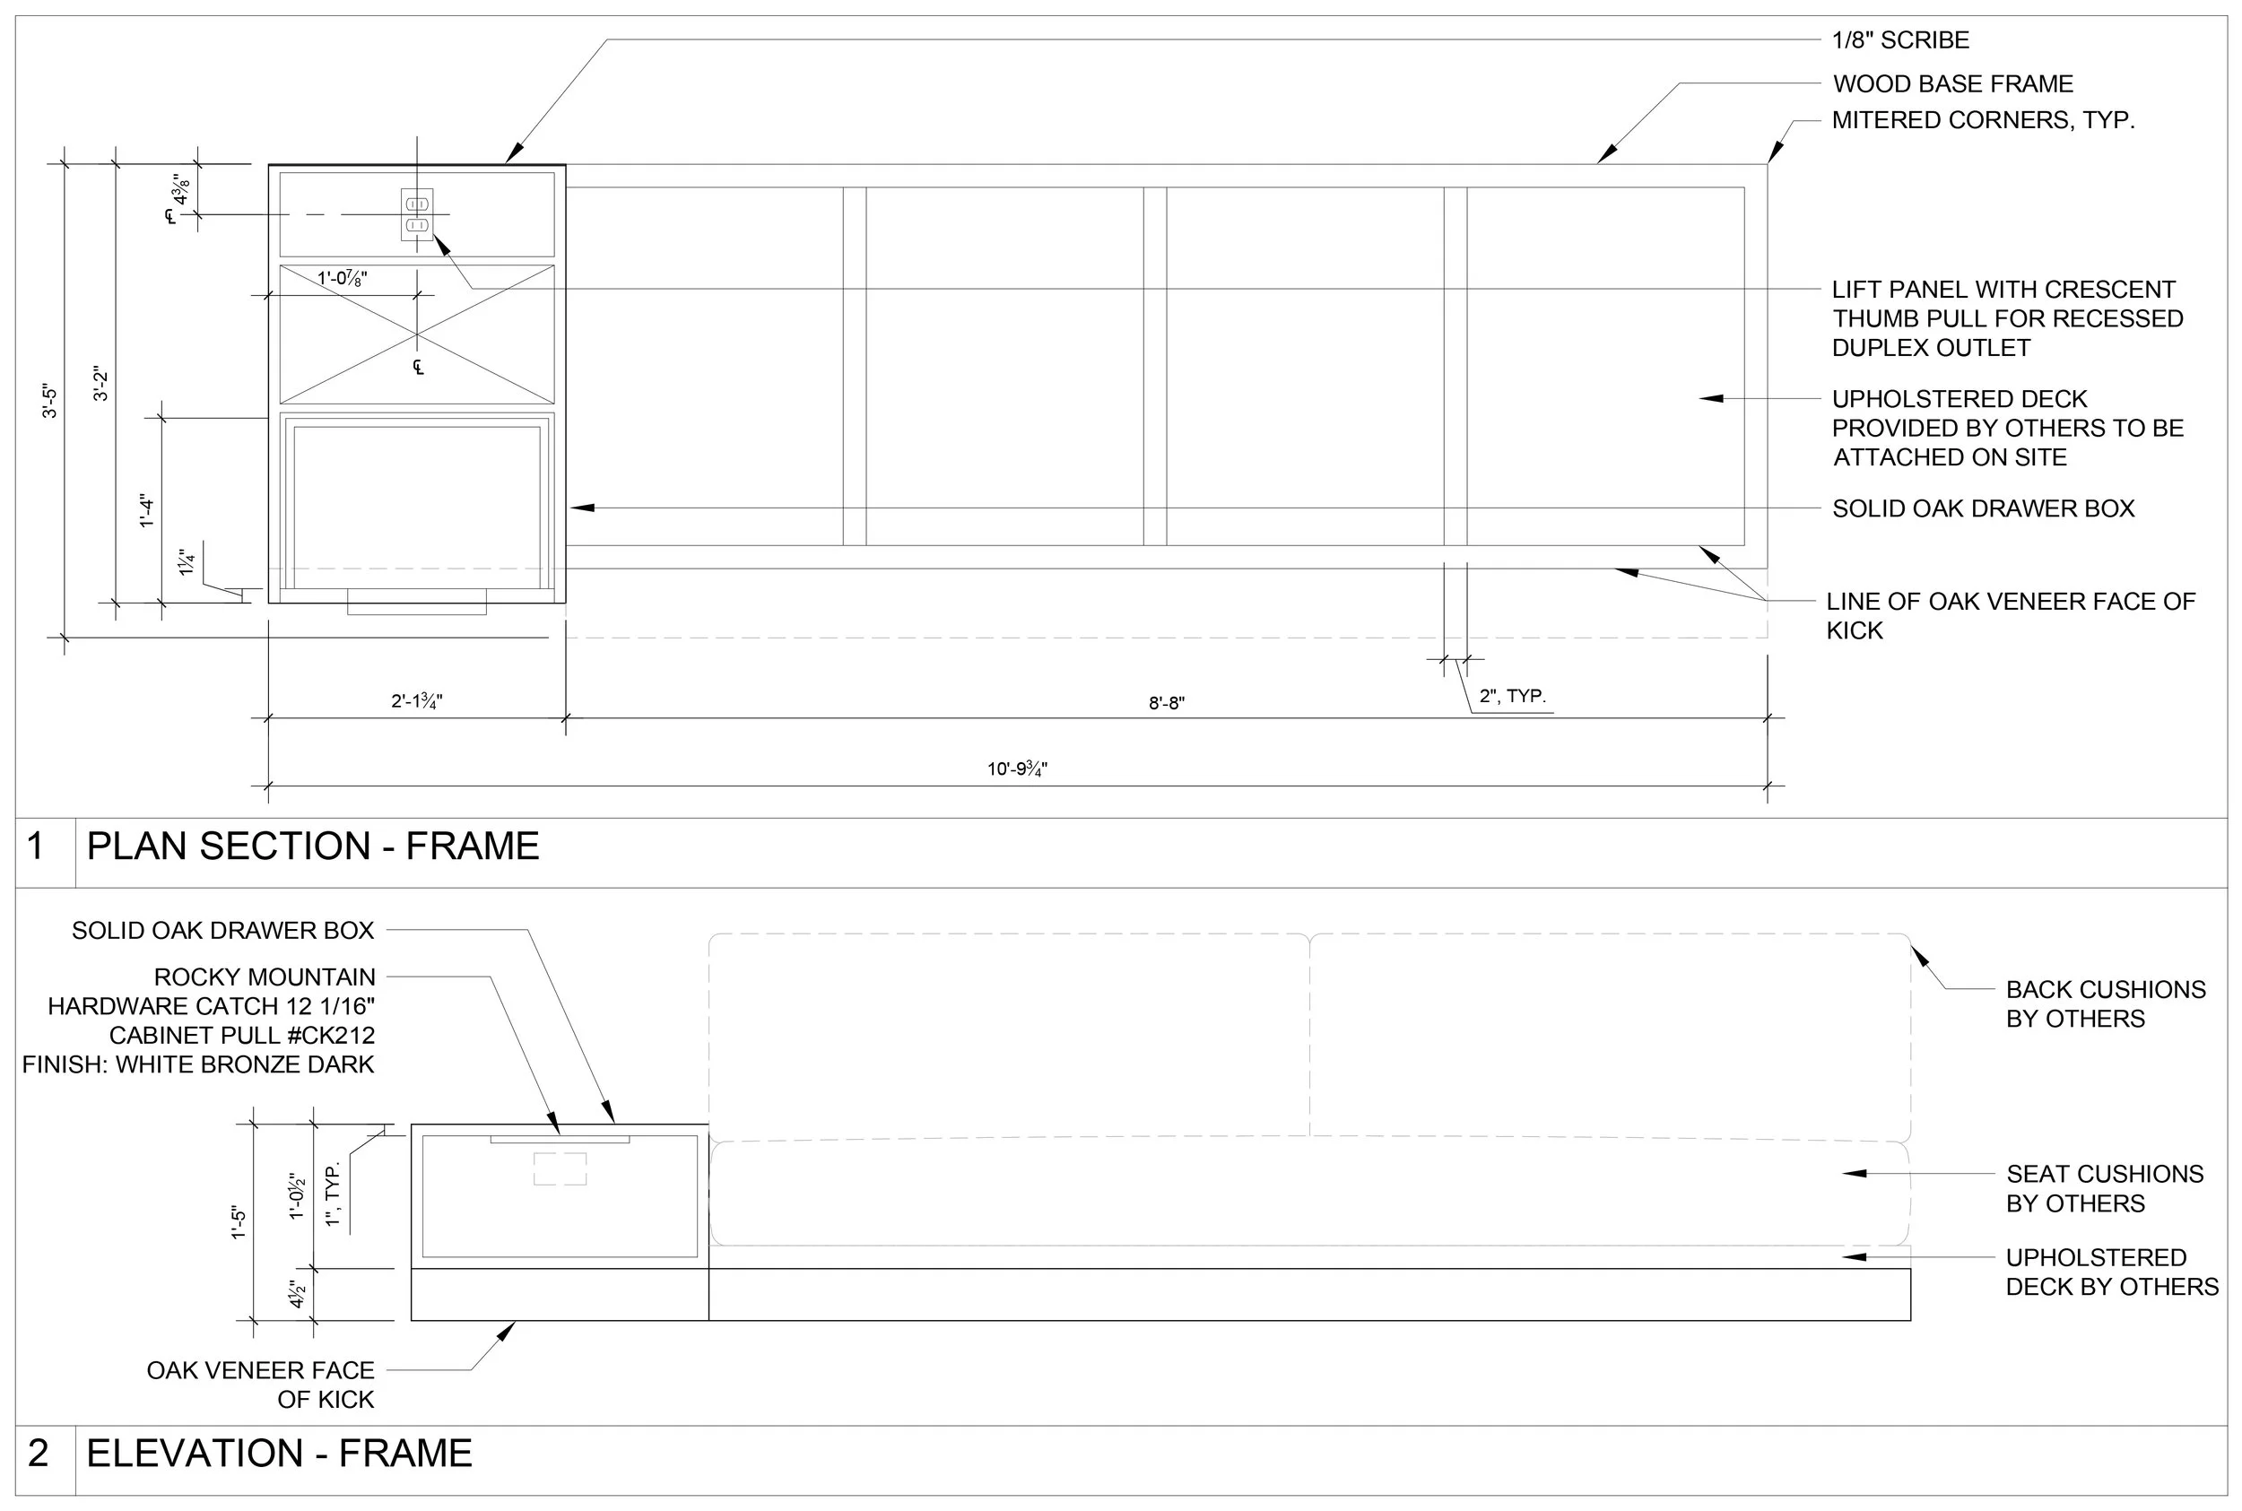
LOUNGE SOFA DRAWING - FRAME
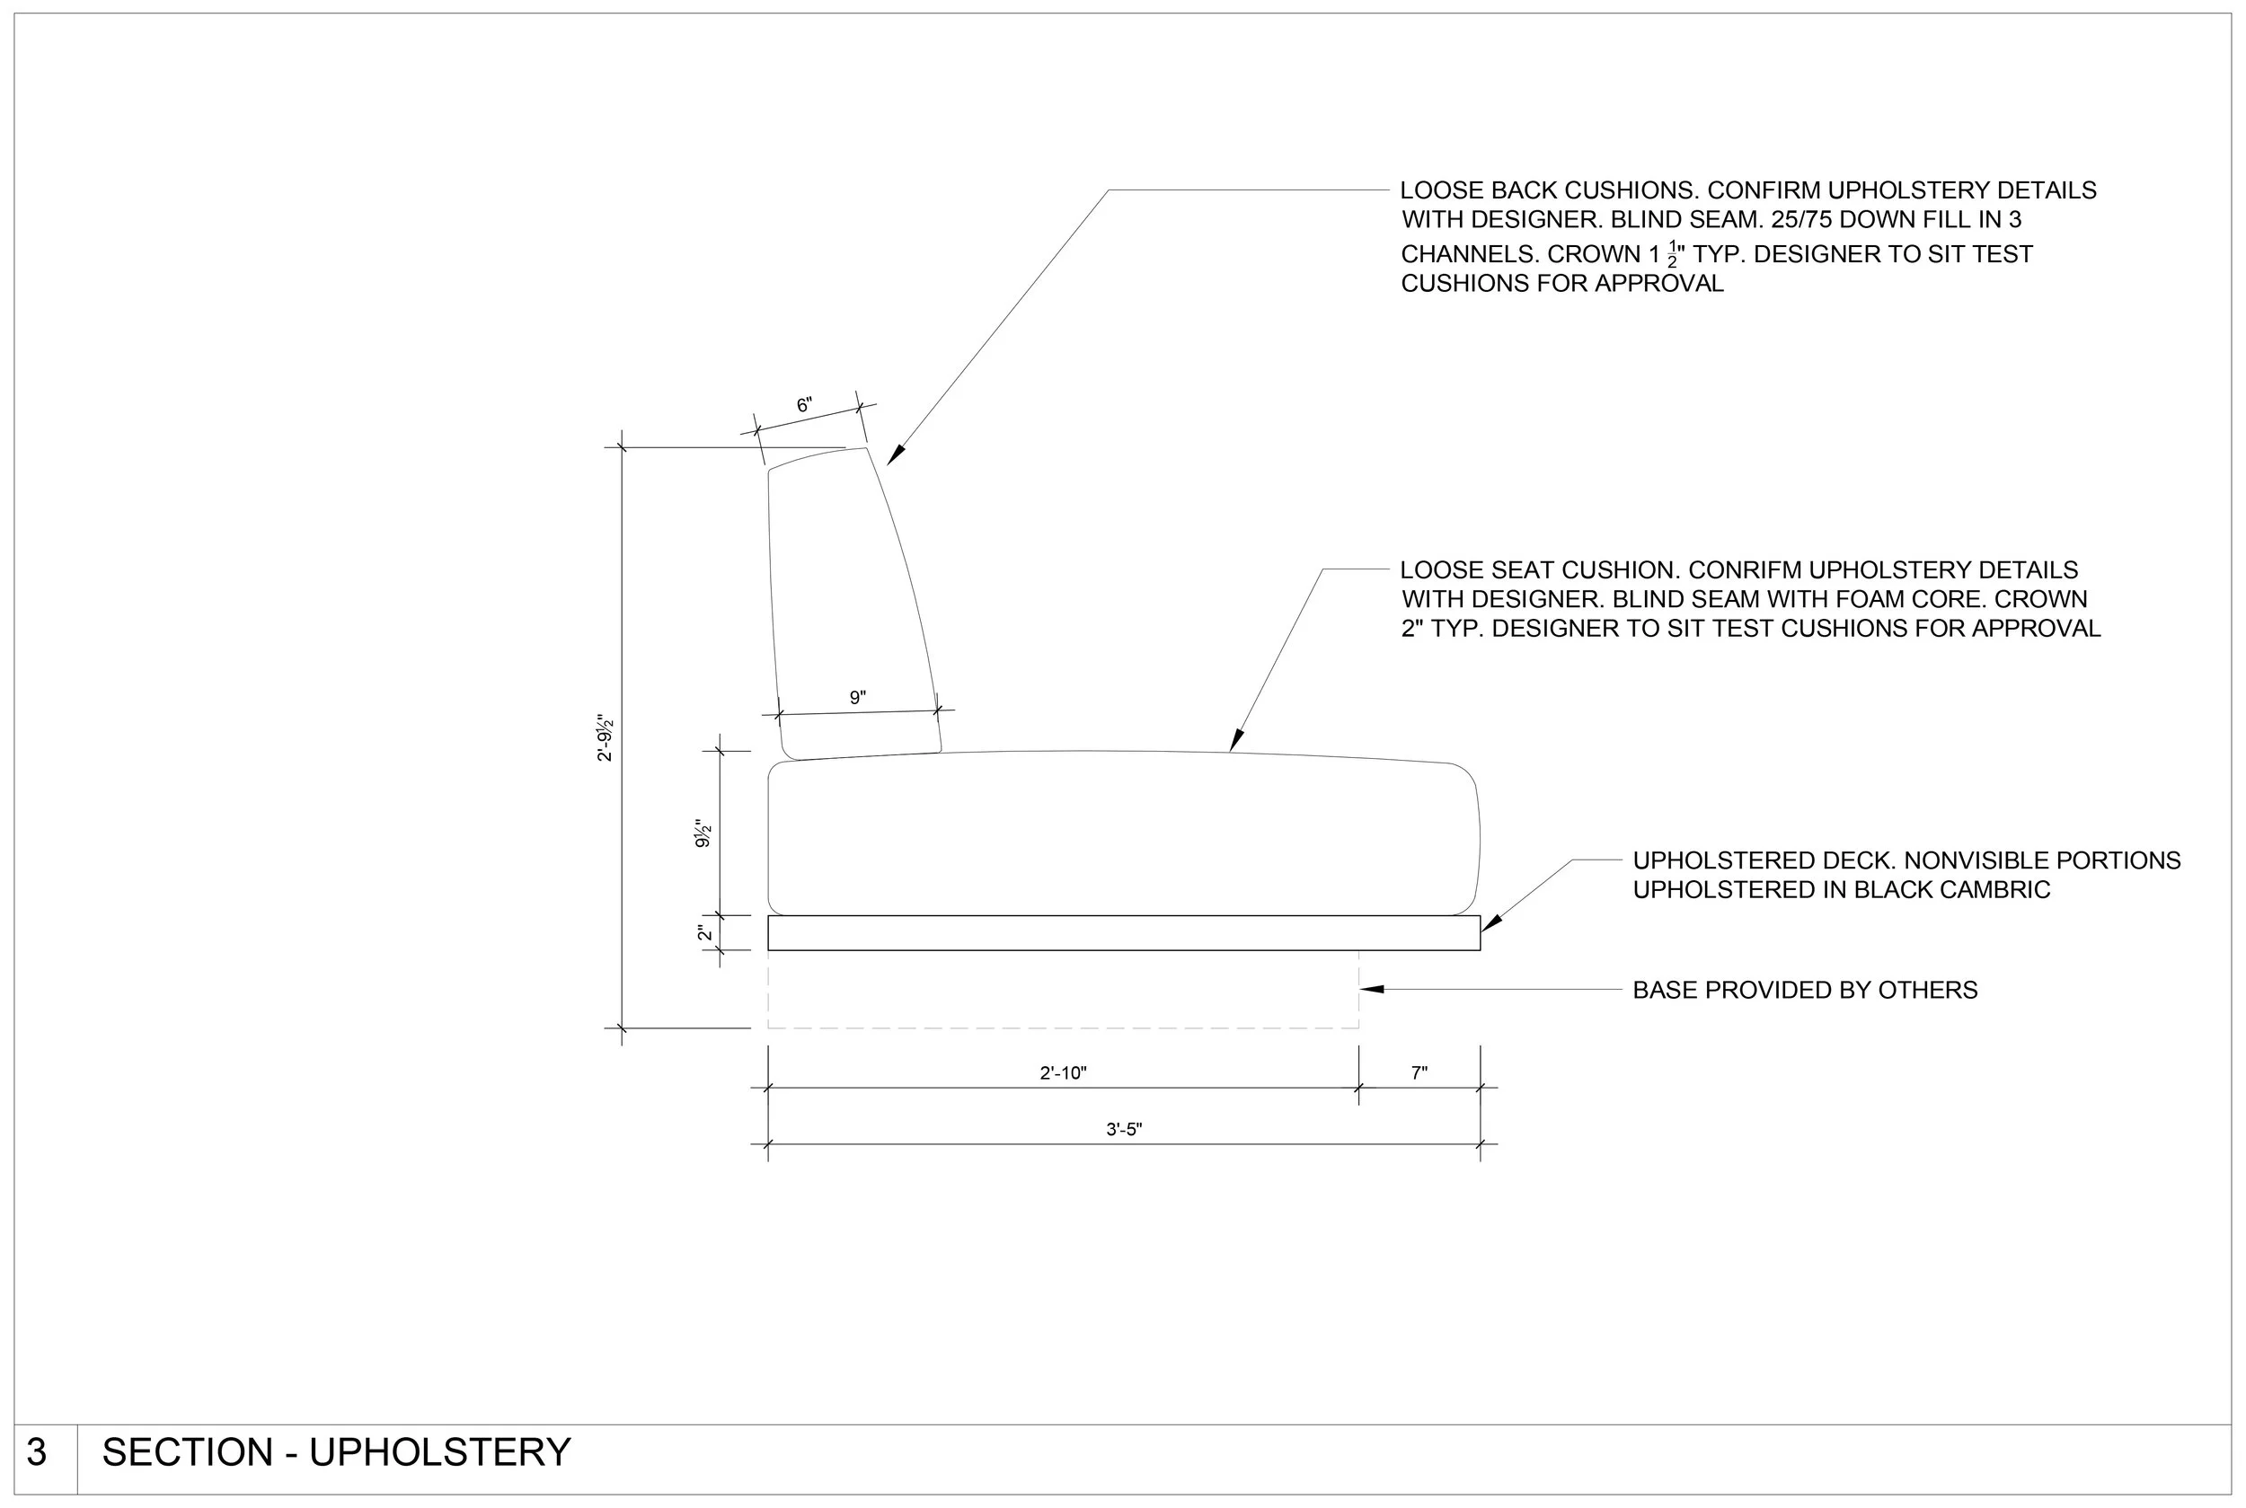
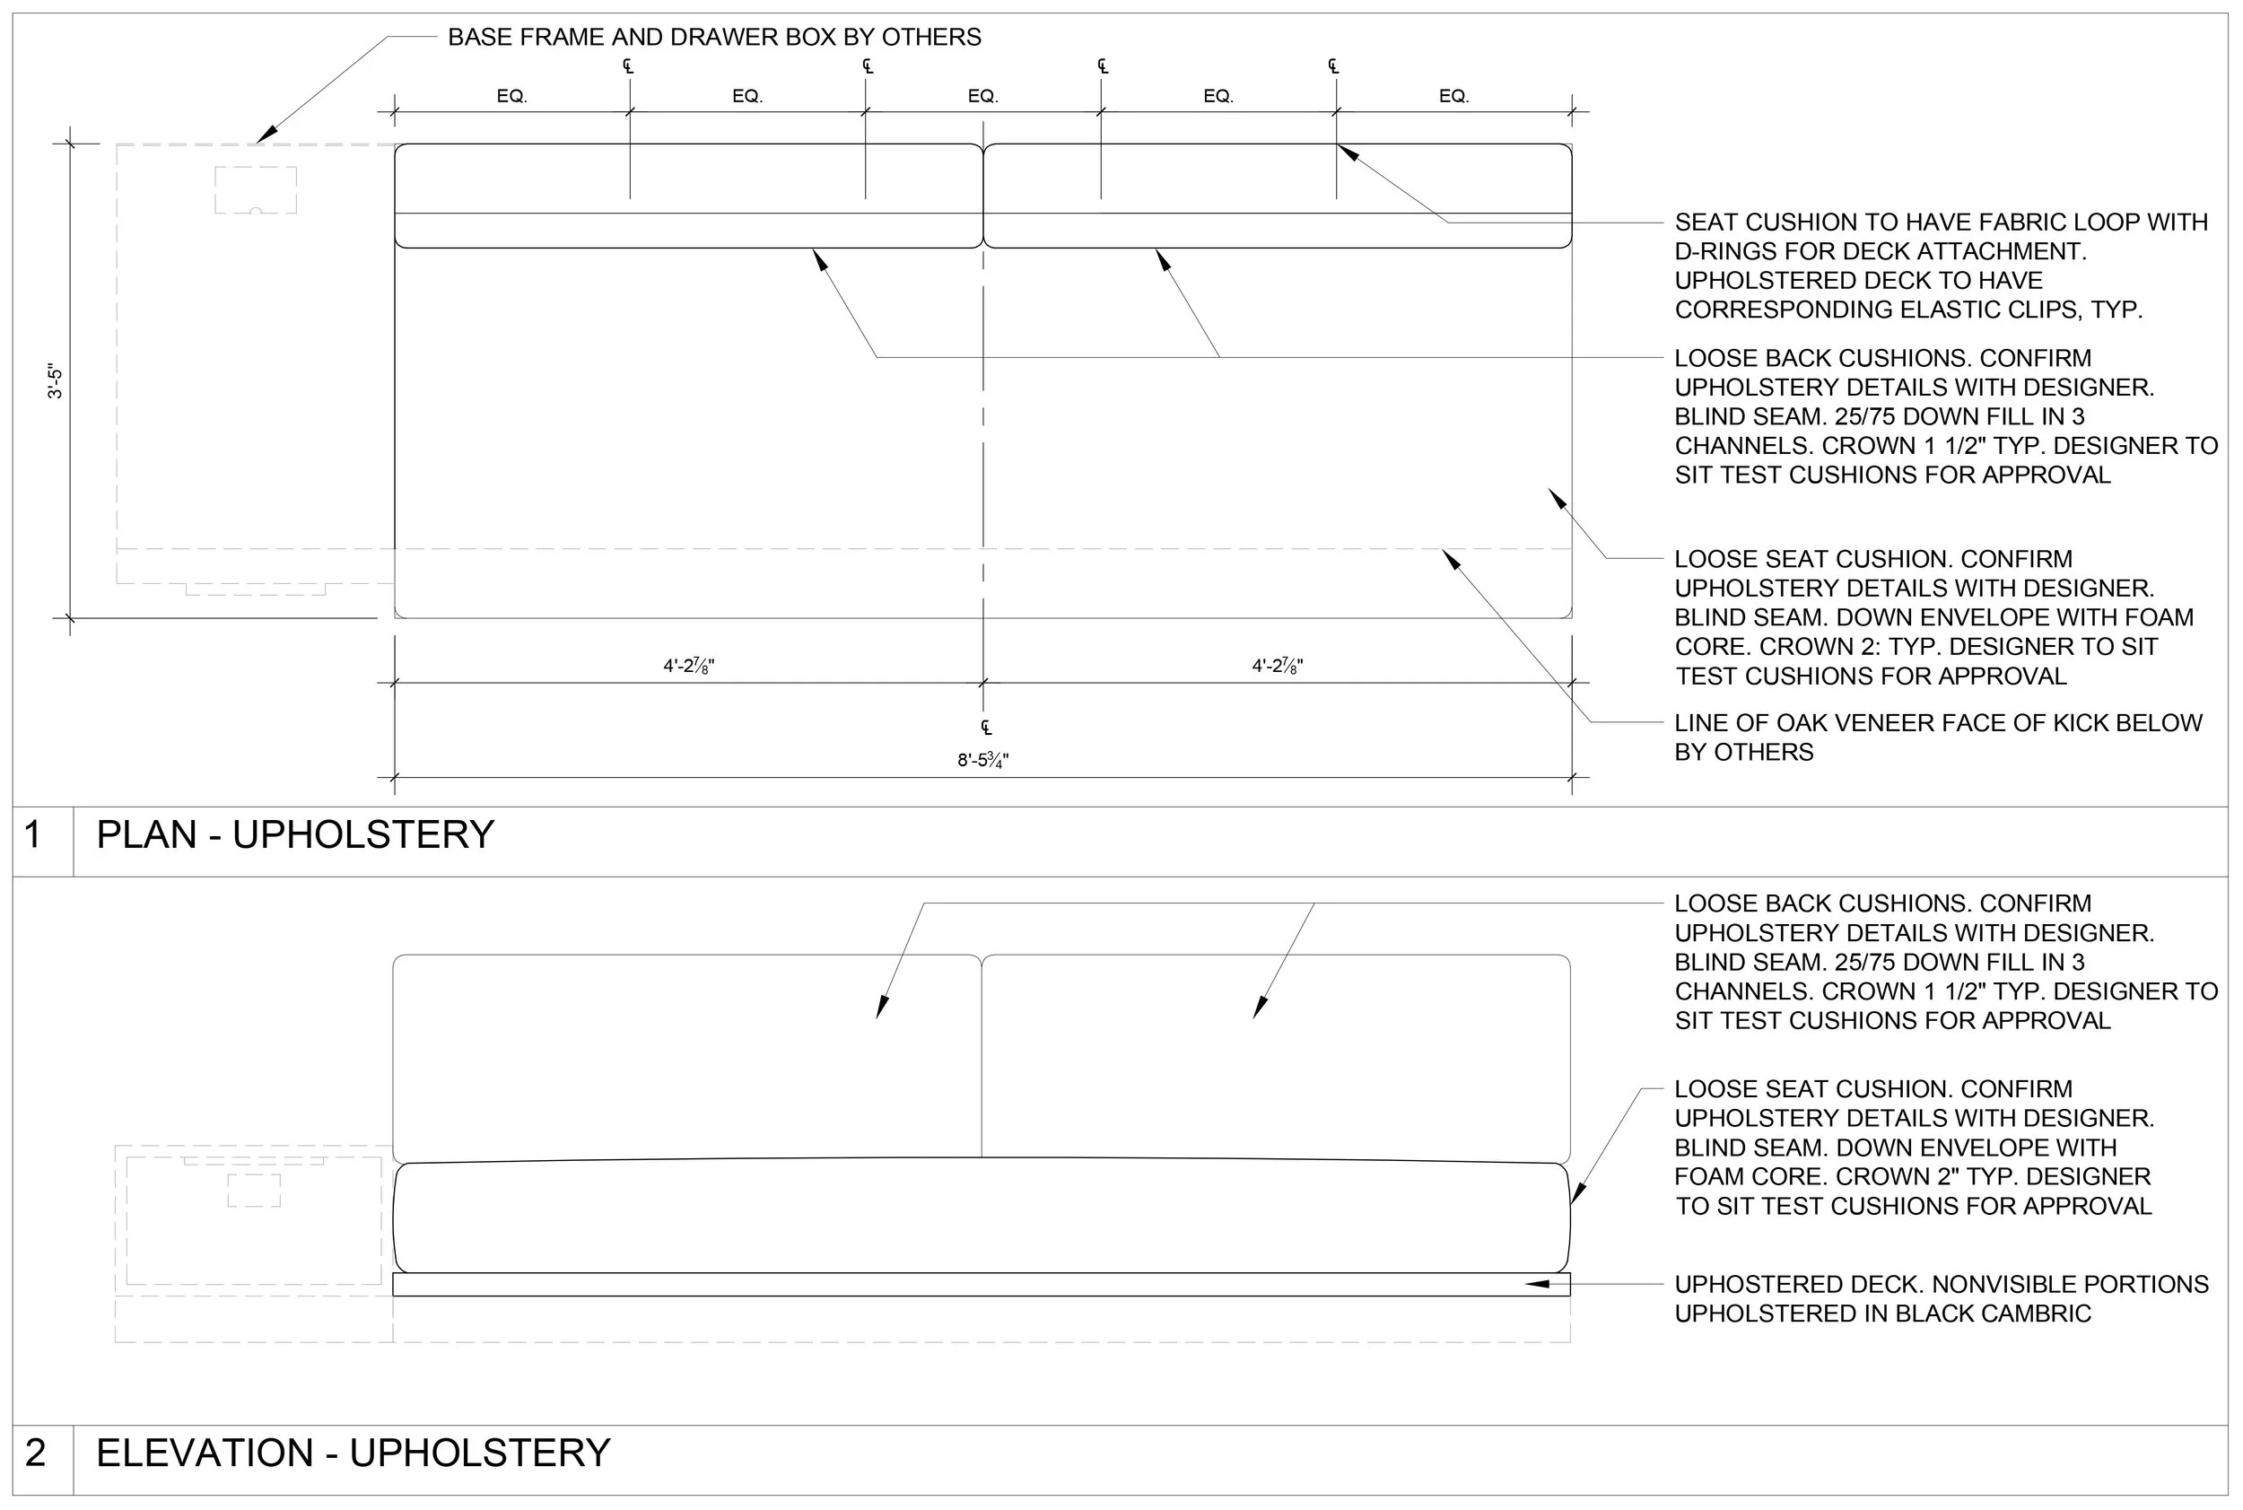
LOUNGE SOFA DRAWING - UPHOLSTERY
INSTALL