BEL AIR, CA
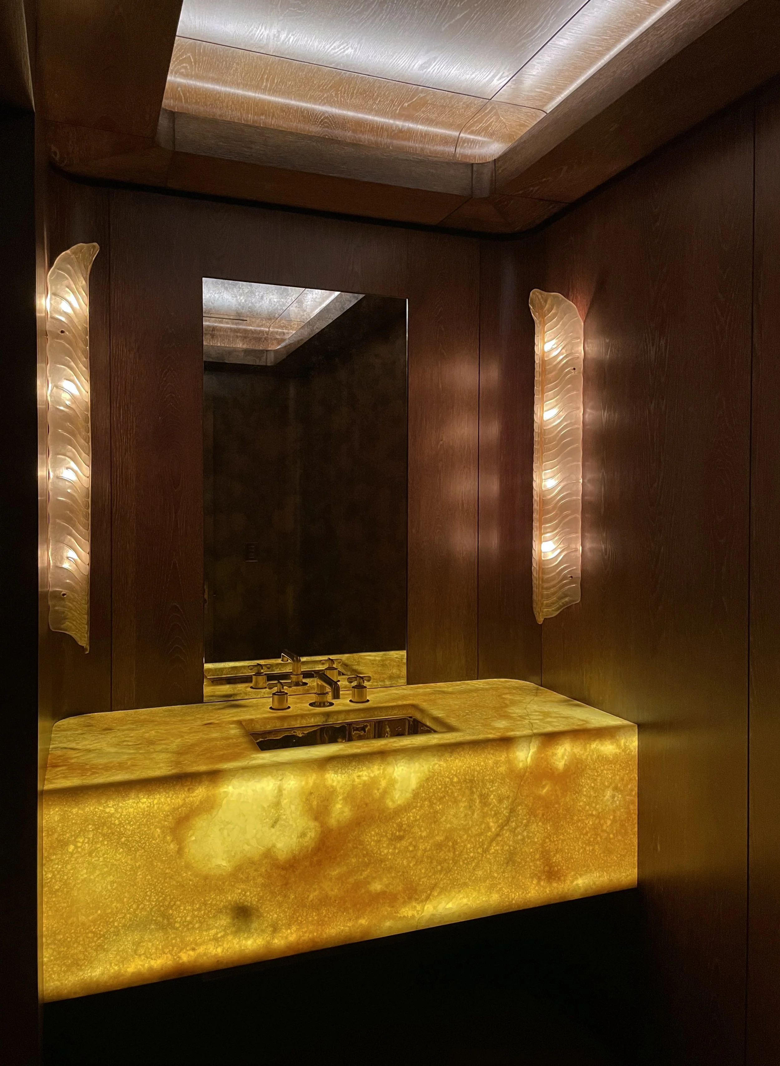
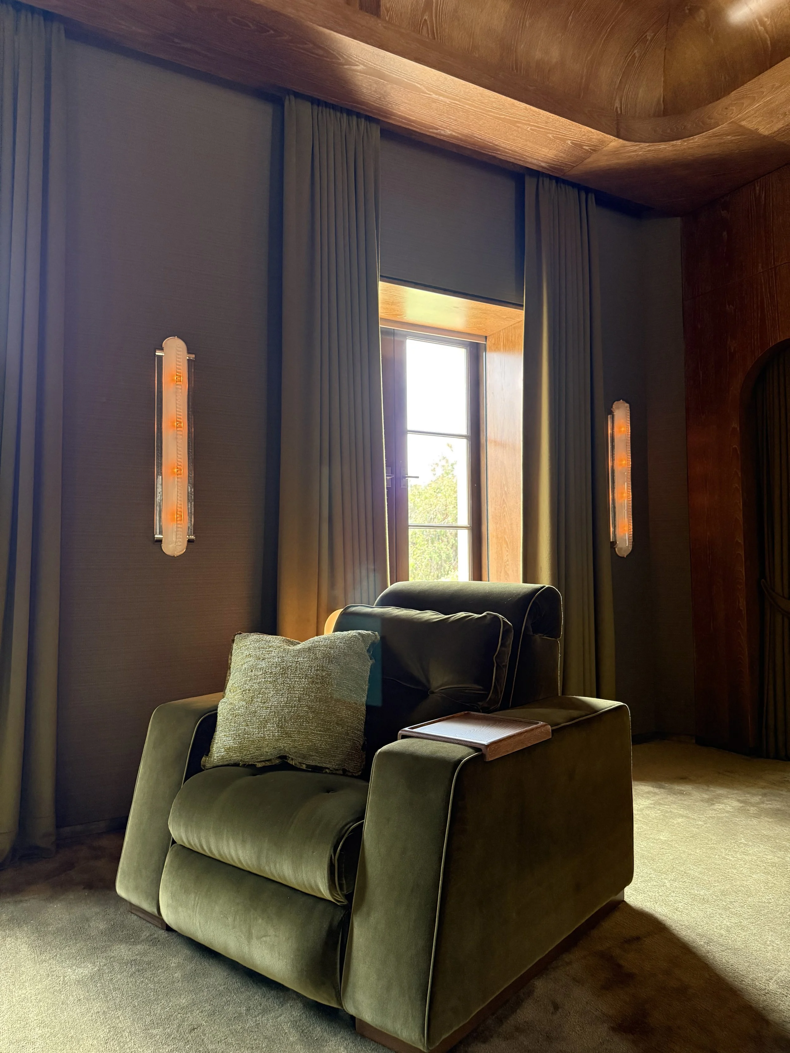
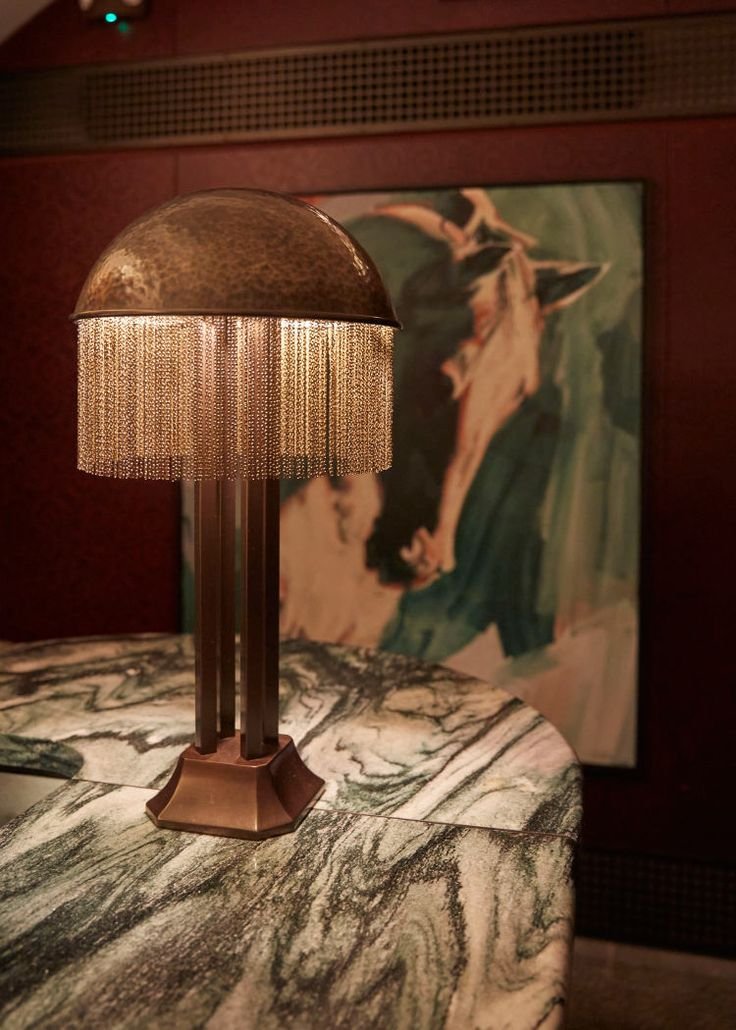
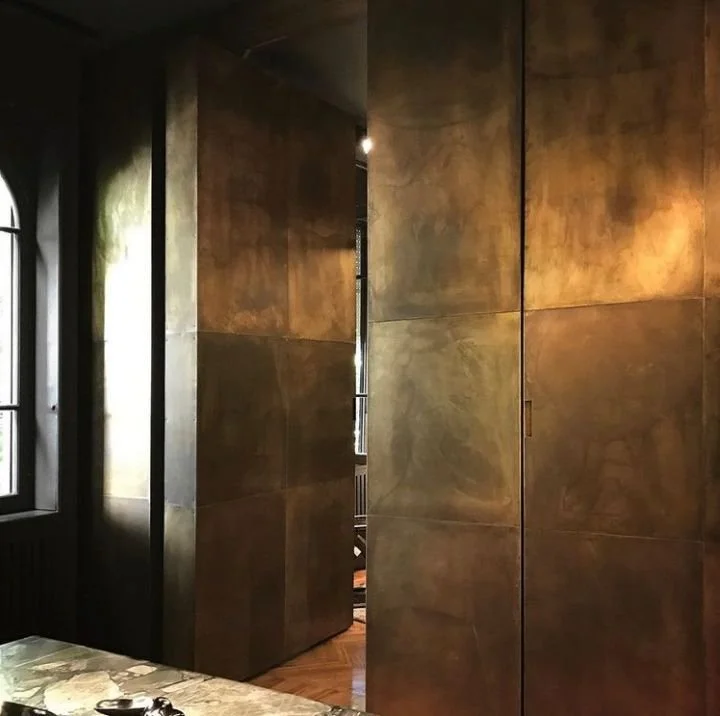
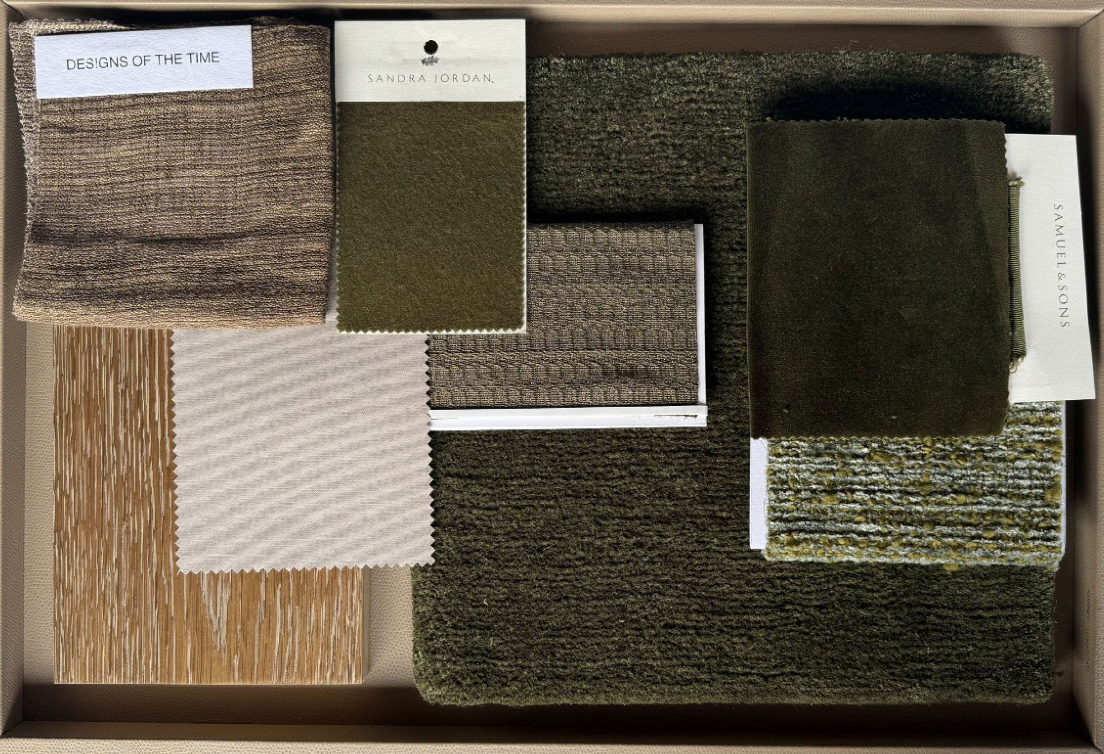
A new client came to us to turn a spare room in their house into a home theater. They were inspired by the iPic in Westwood for the design so we leaned into the green velvet and wood paneling in an old world style for the room.
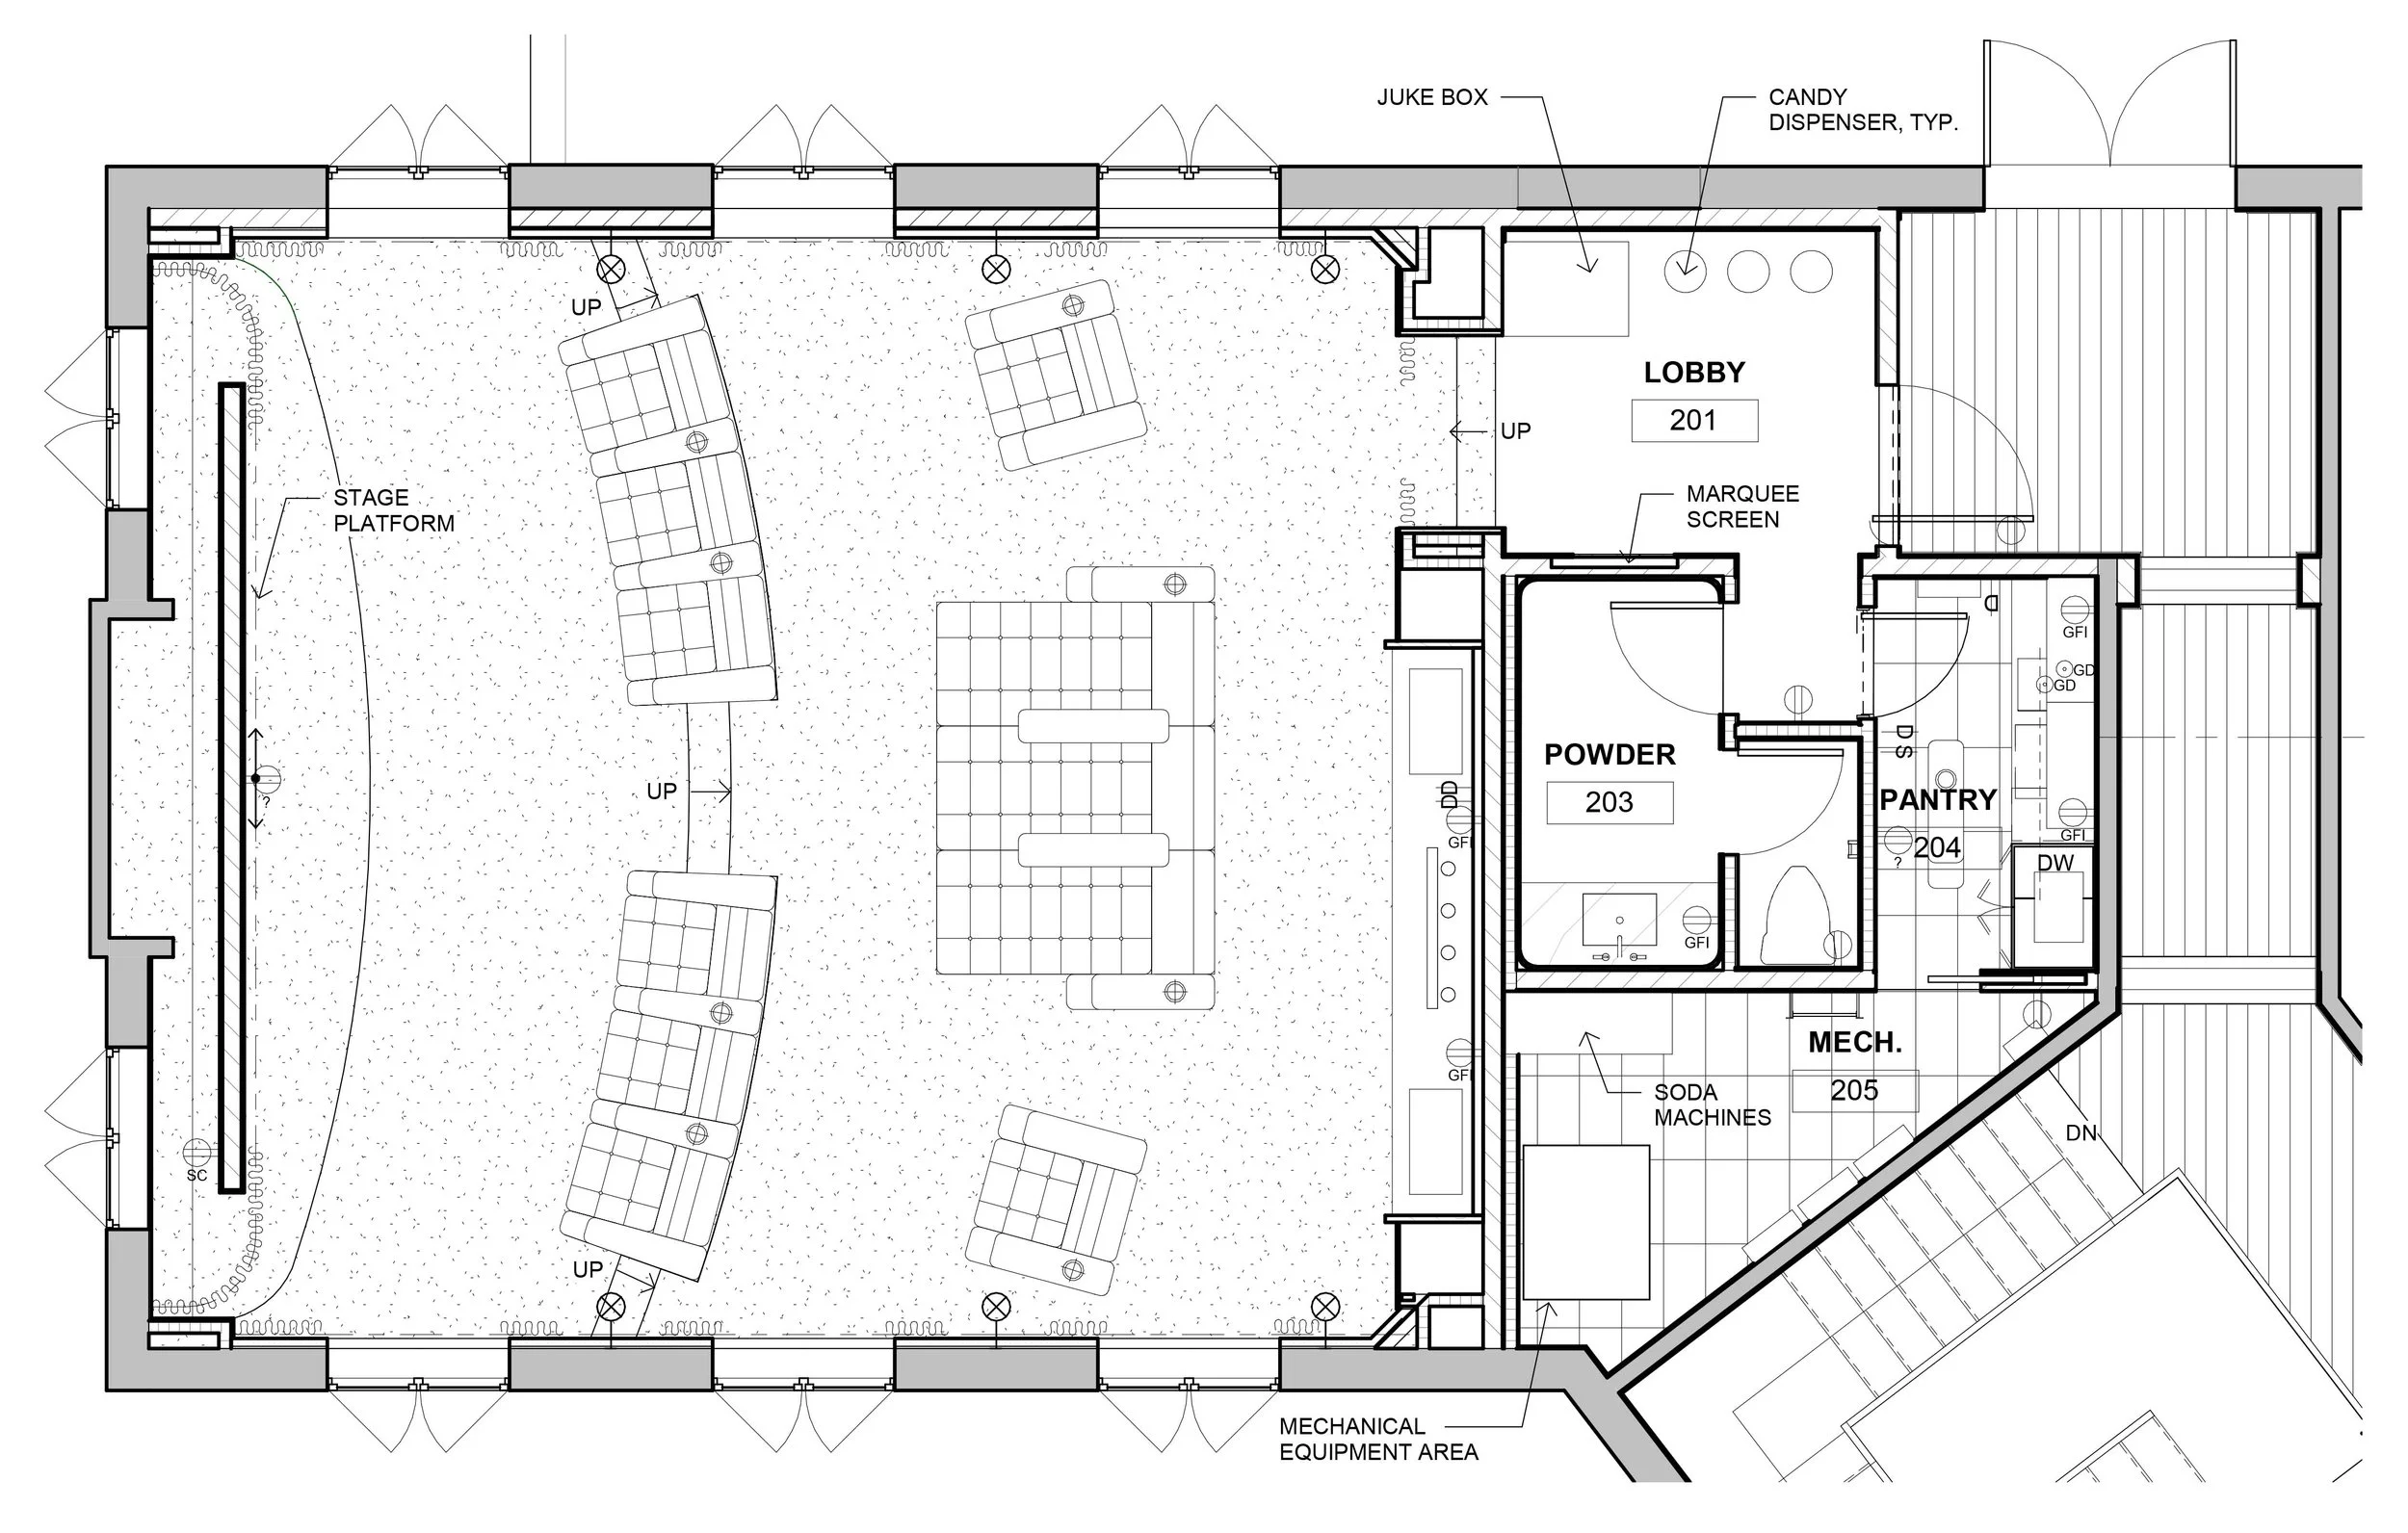
SCOPE: Theater, Powder Room, and Lobby
BUDGET: $1,300,000
SQUARE FOOTAGE: 1,500 sq. ft.
CHALLENGES: The seating was incredibly difficult to have fabricated. After being given a lead time of 6 months by the vendor, when that time came, we had not received shop drawings yet. After 3 more months of us trying to get things moving, we cancelled our order and found someone else who was able to make them in approximately 8 months. The issue with the first vendor caused us to have to supply the clients with temporary seating that was there for 4 months while their custom chairs were being made. The entire process took over a year and a half.
MY CONTRIBUTIONS: Furniture Drawings, Procurement, Project and Vendor Coordination, Installation Coordination, Installation
PHASE: Completed June 2025
THEATER AND POWDER ROOM
THEATER
CONCEPT
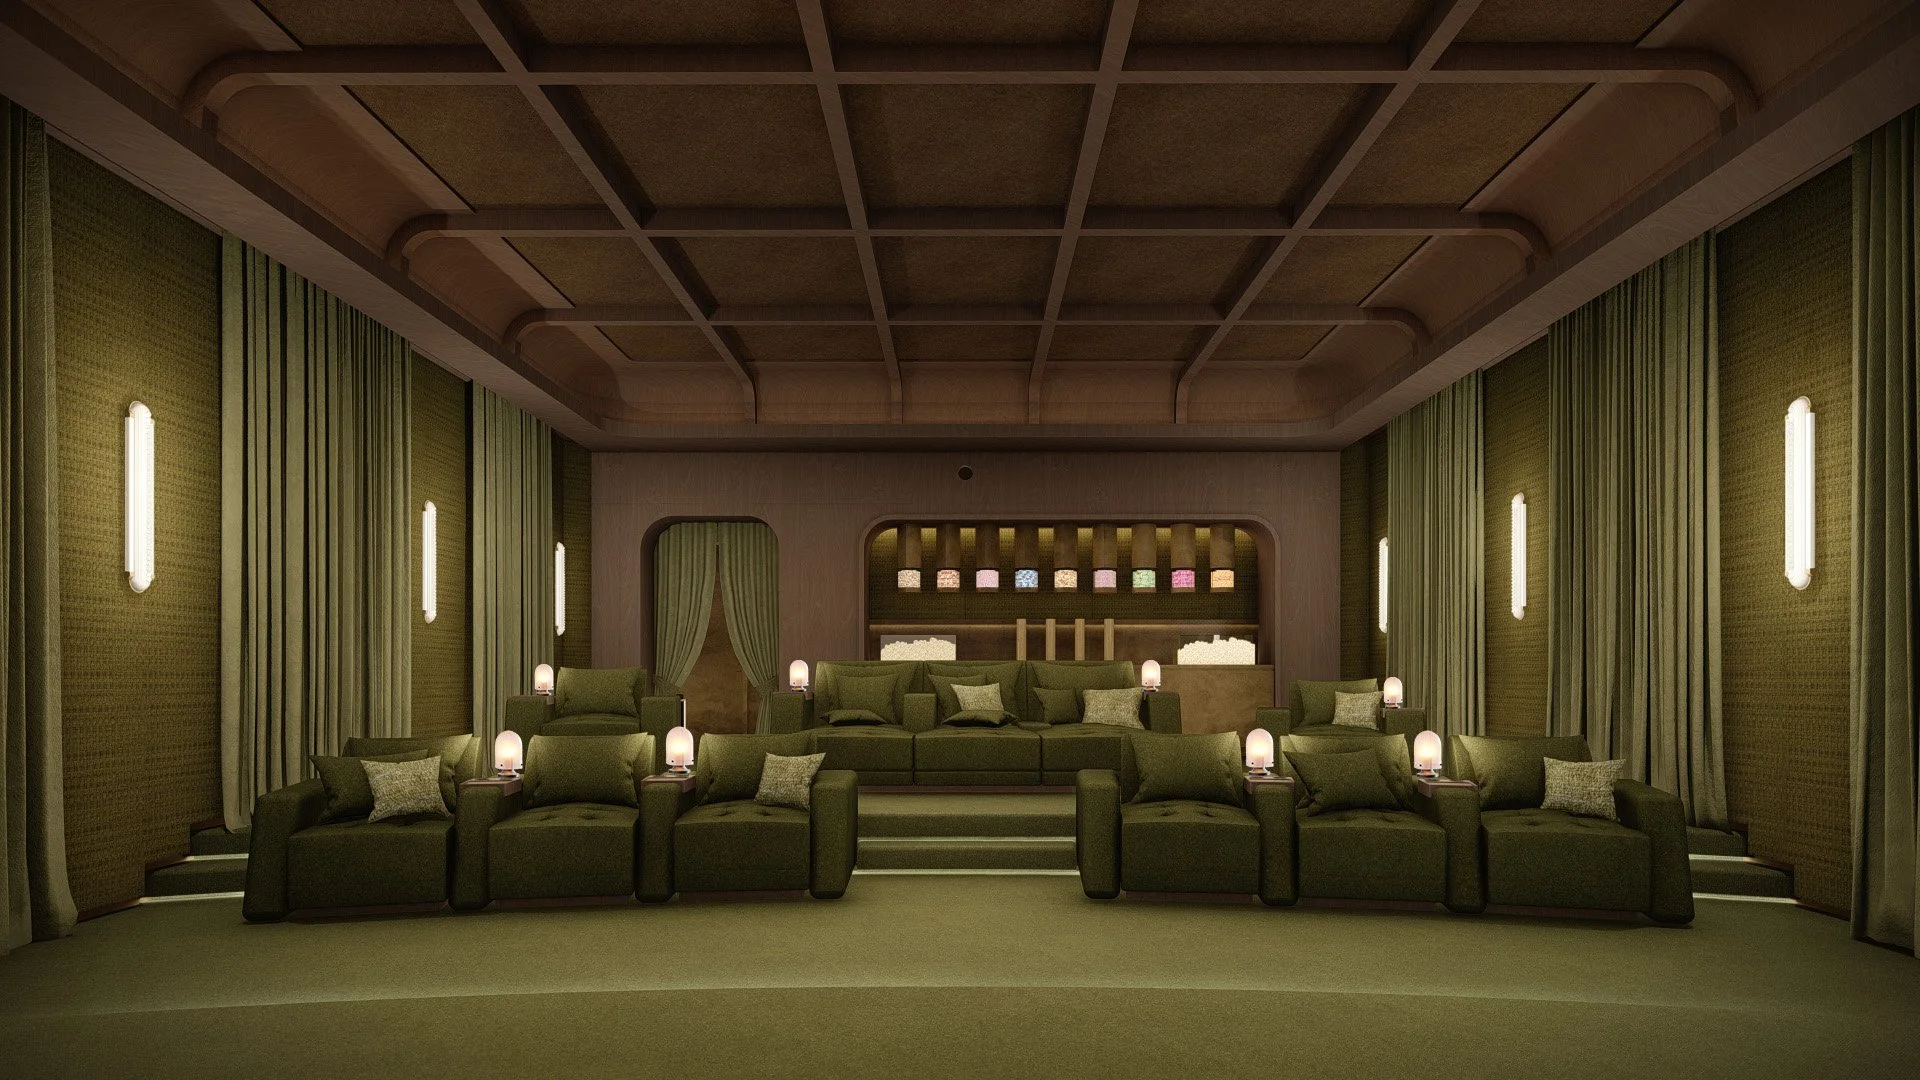
RENDERING
The original idea for the room was to have 6 seats in the front row and the second row would have a chair on either side with a 3-seater chaise in the center with motorized arm rests that would raise and lower. After having prototypes made and bringing them to the client’s home for a sit test, the clients decided to switch the chaises into a 3-seater sofa with independently motorized seats.
We were also planning on having custom wooden trays for each arm rest but at the sit test, the clients expressed their desire to have a large swivel tray for the seats they would be sitting in so they could eat while using the theater. Because we wanted the finish on the trays to match the wood wall paneling that was being made by Marmol Radziner’s wood shop, they made these as well and the theater seating vendor attached the trays to the swivel arms that sit inside the cup holders on the center sofa.
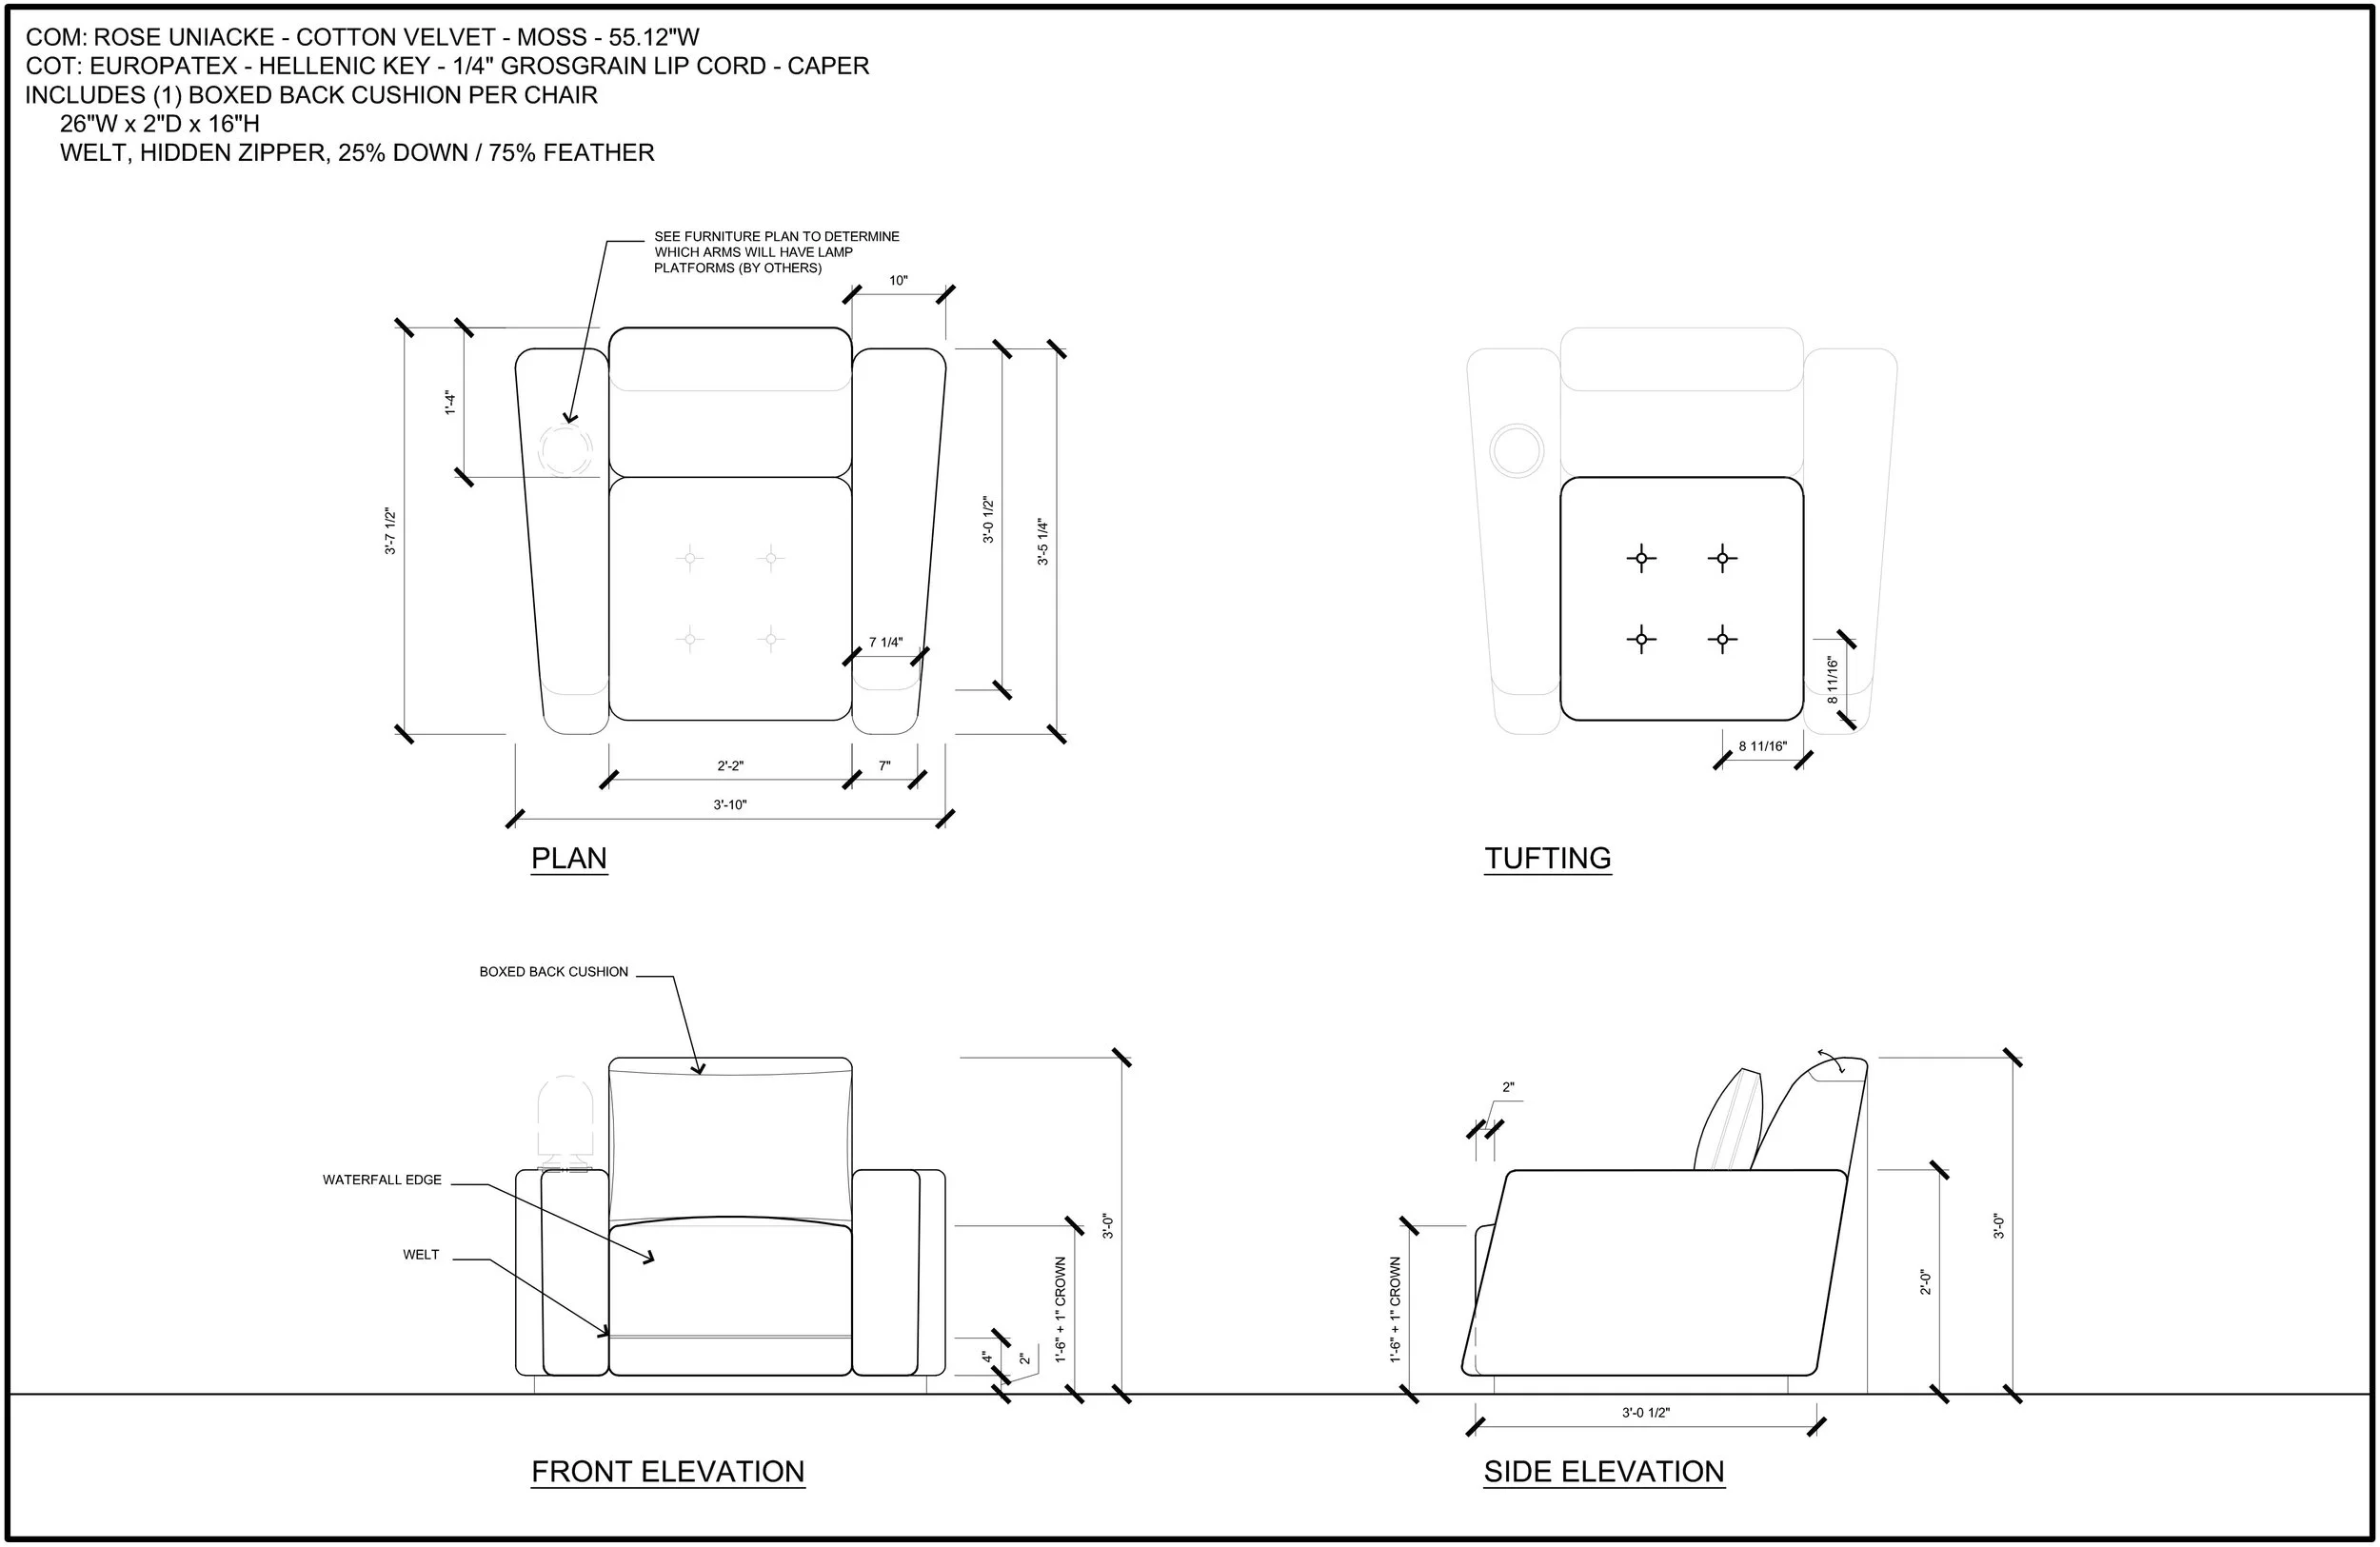
FRONT ROW CHAIR DRAWINGS
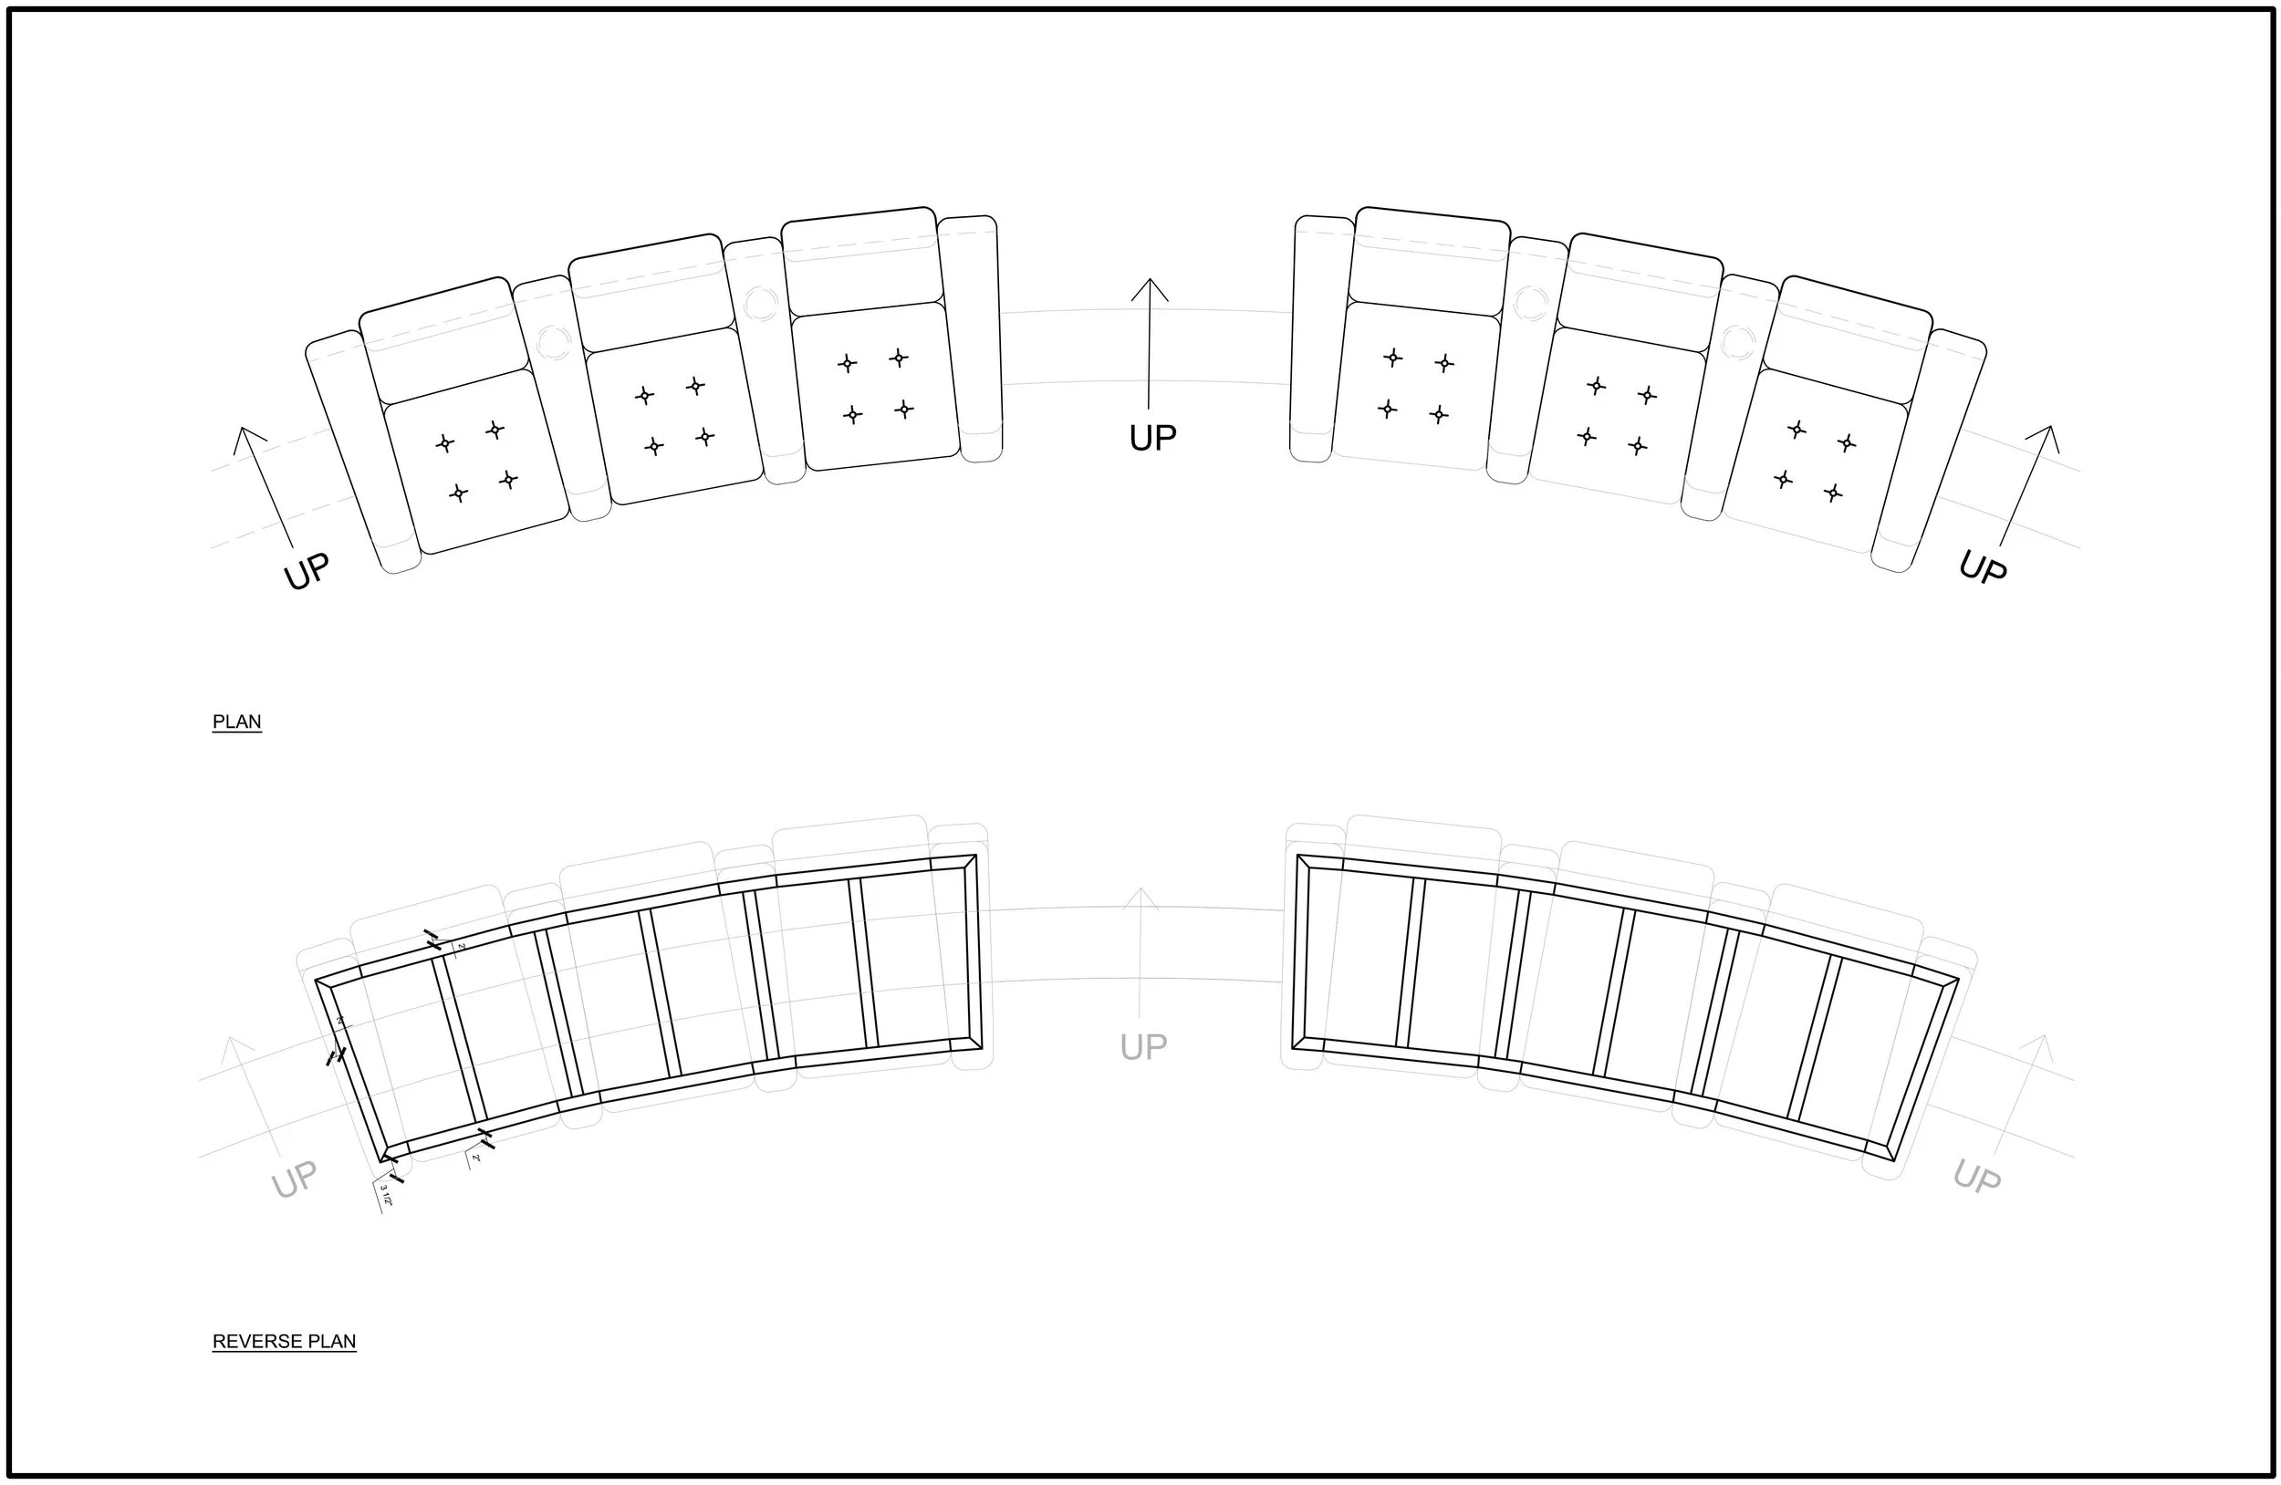
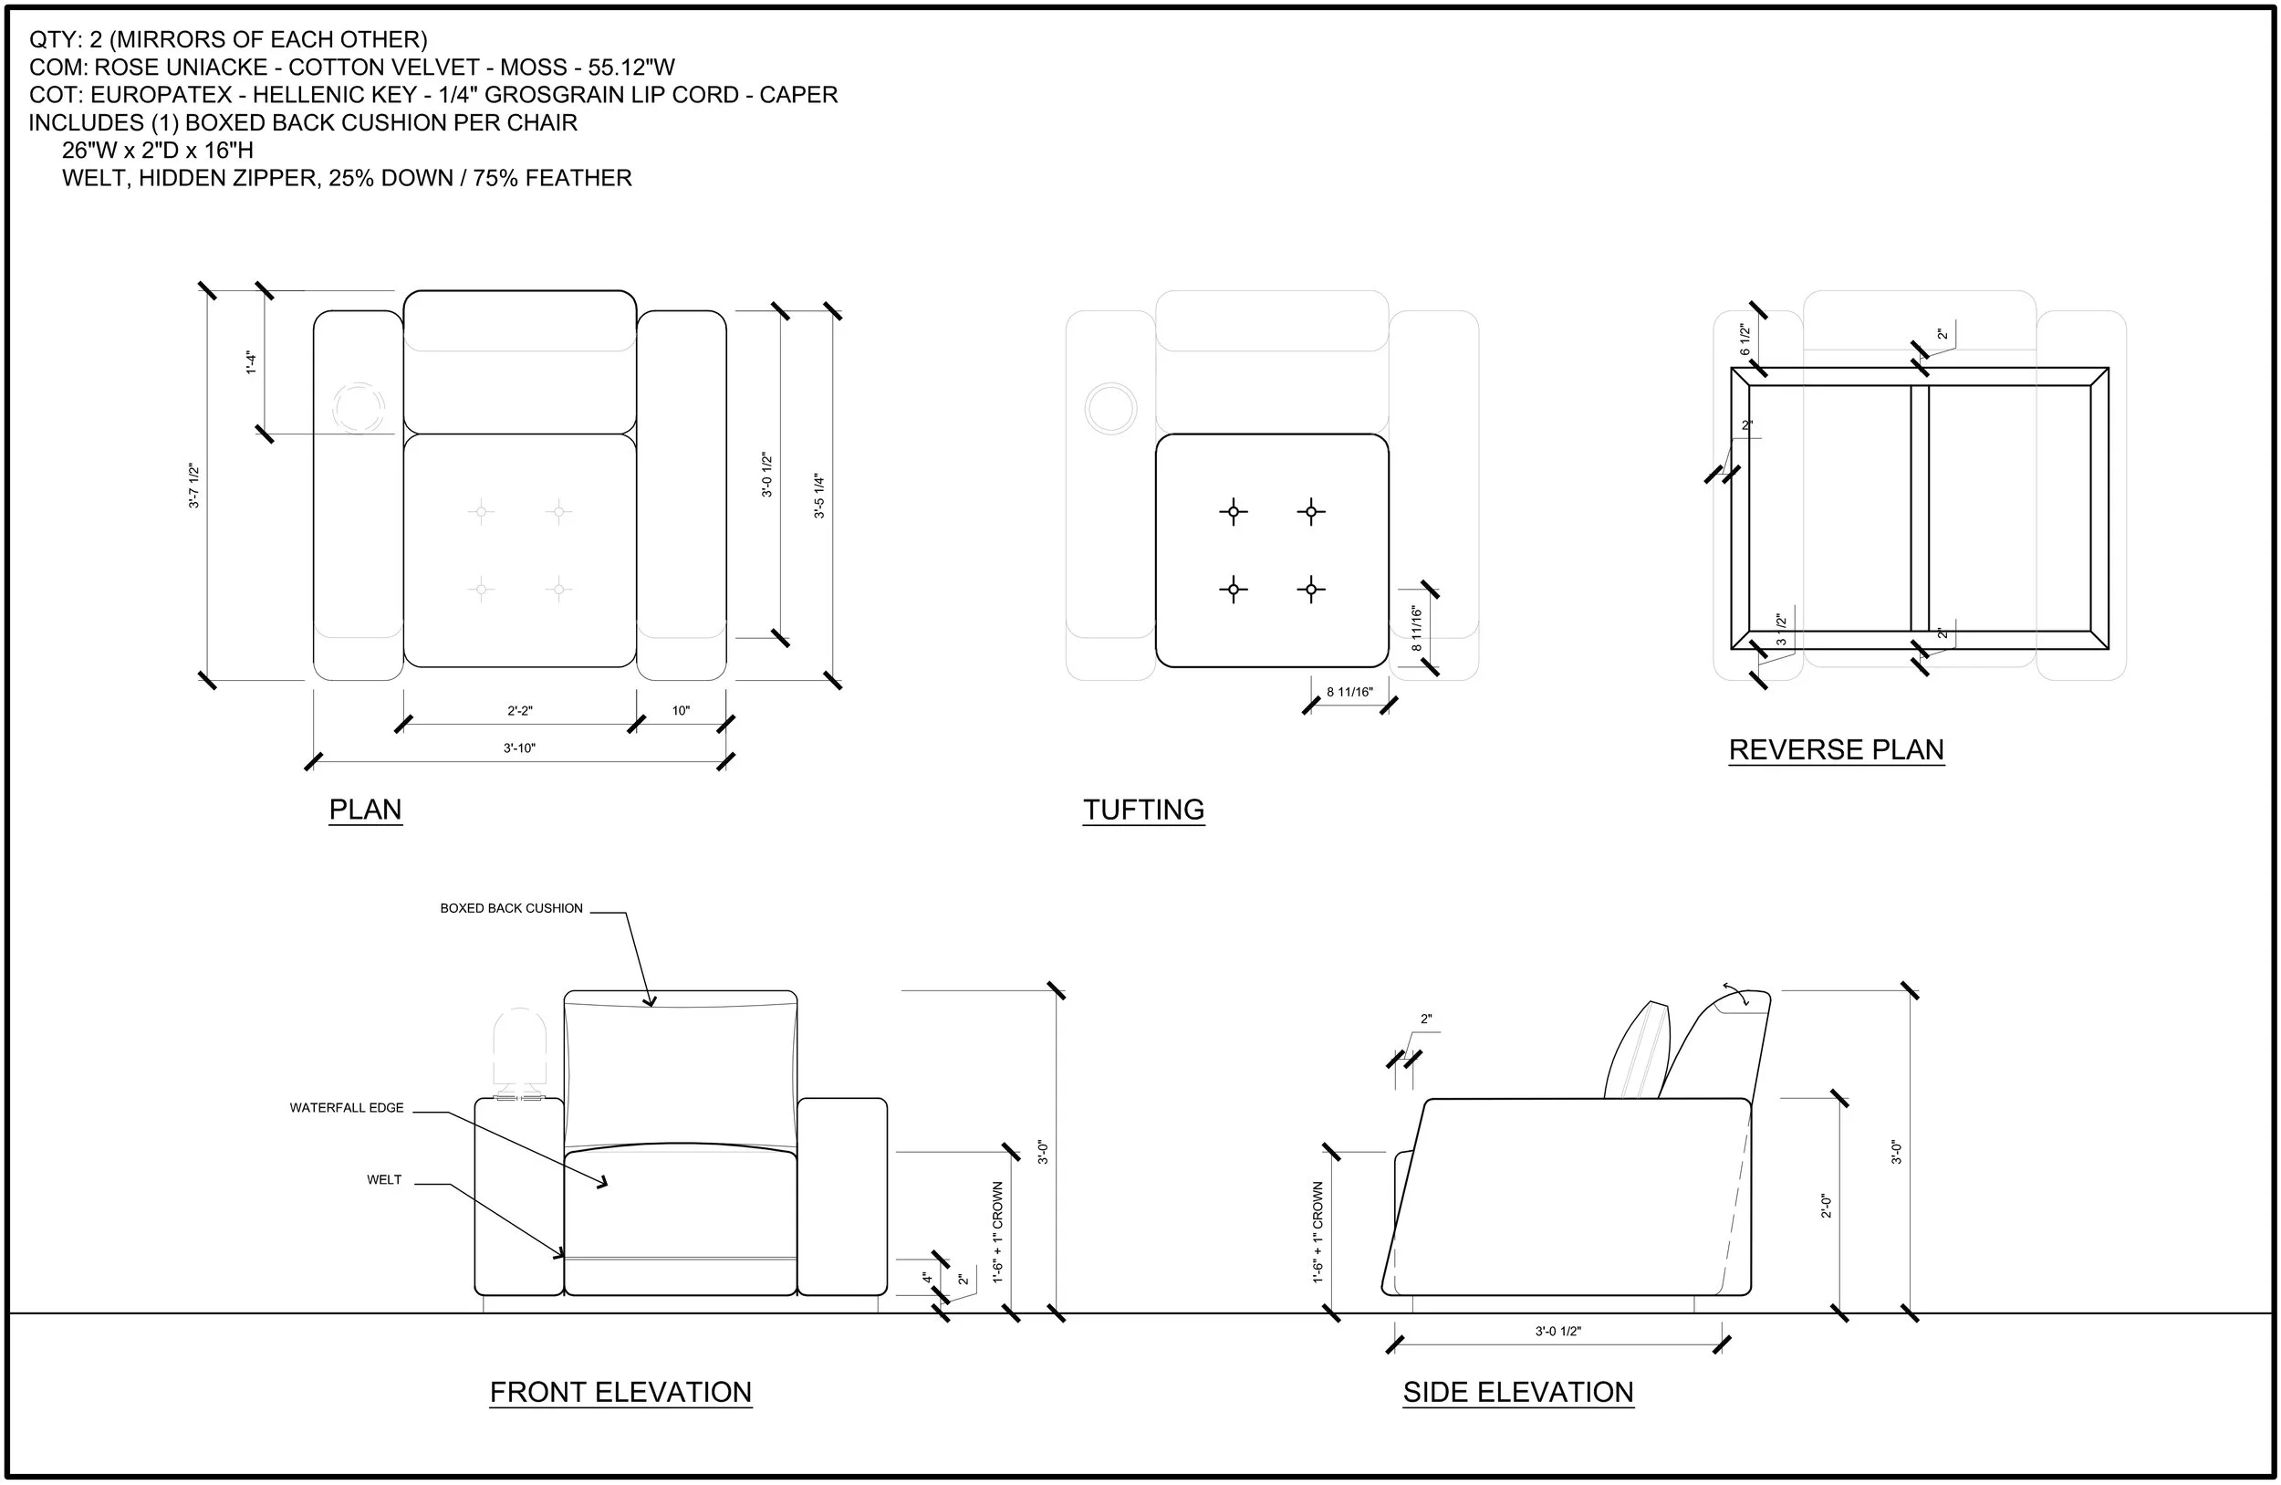
BACK ROW CHAIR DRAWINGS
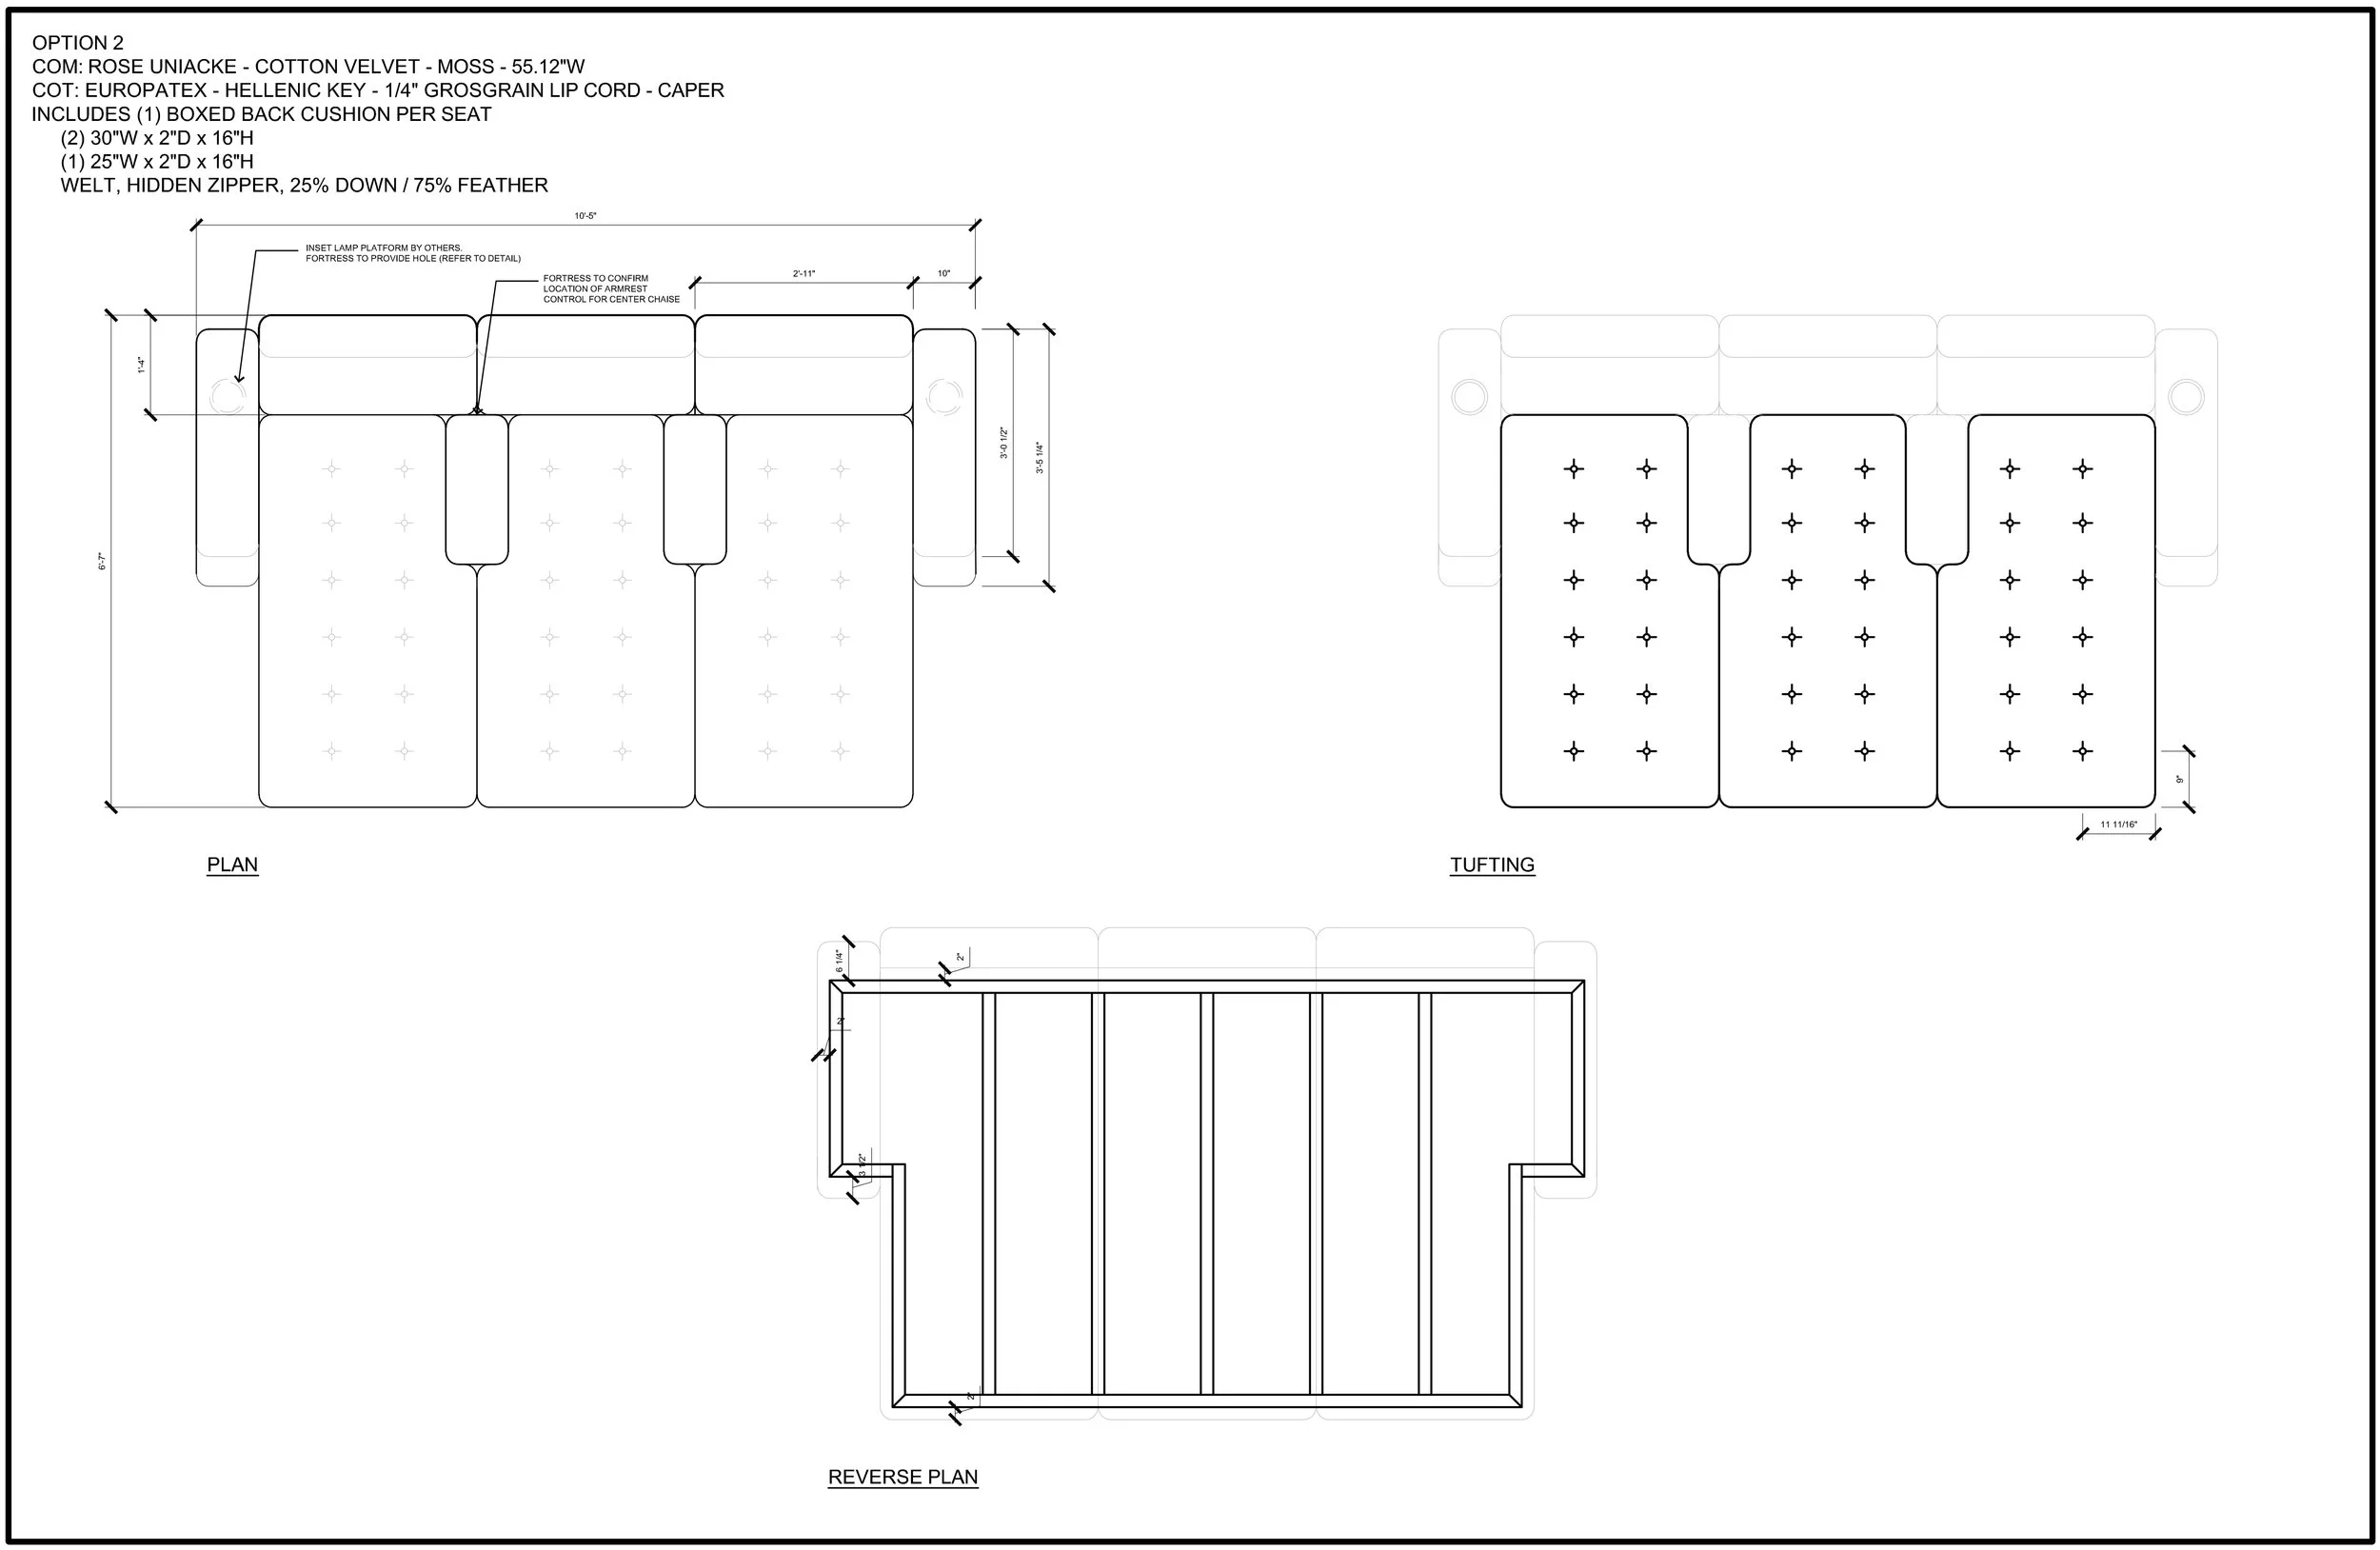
BACK ROW CHAISE DRAWINGS - When our clients changed this to a 3-seater sofa, the width was based on these drawings. Center arm rests were removed and depth changed to match chairs.
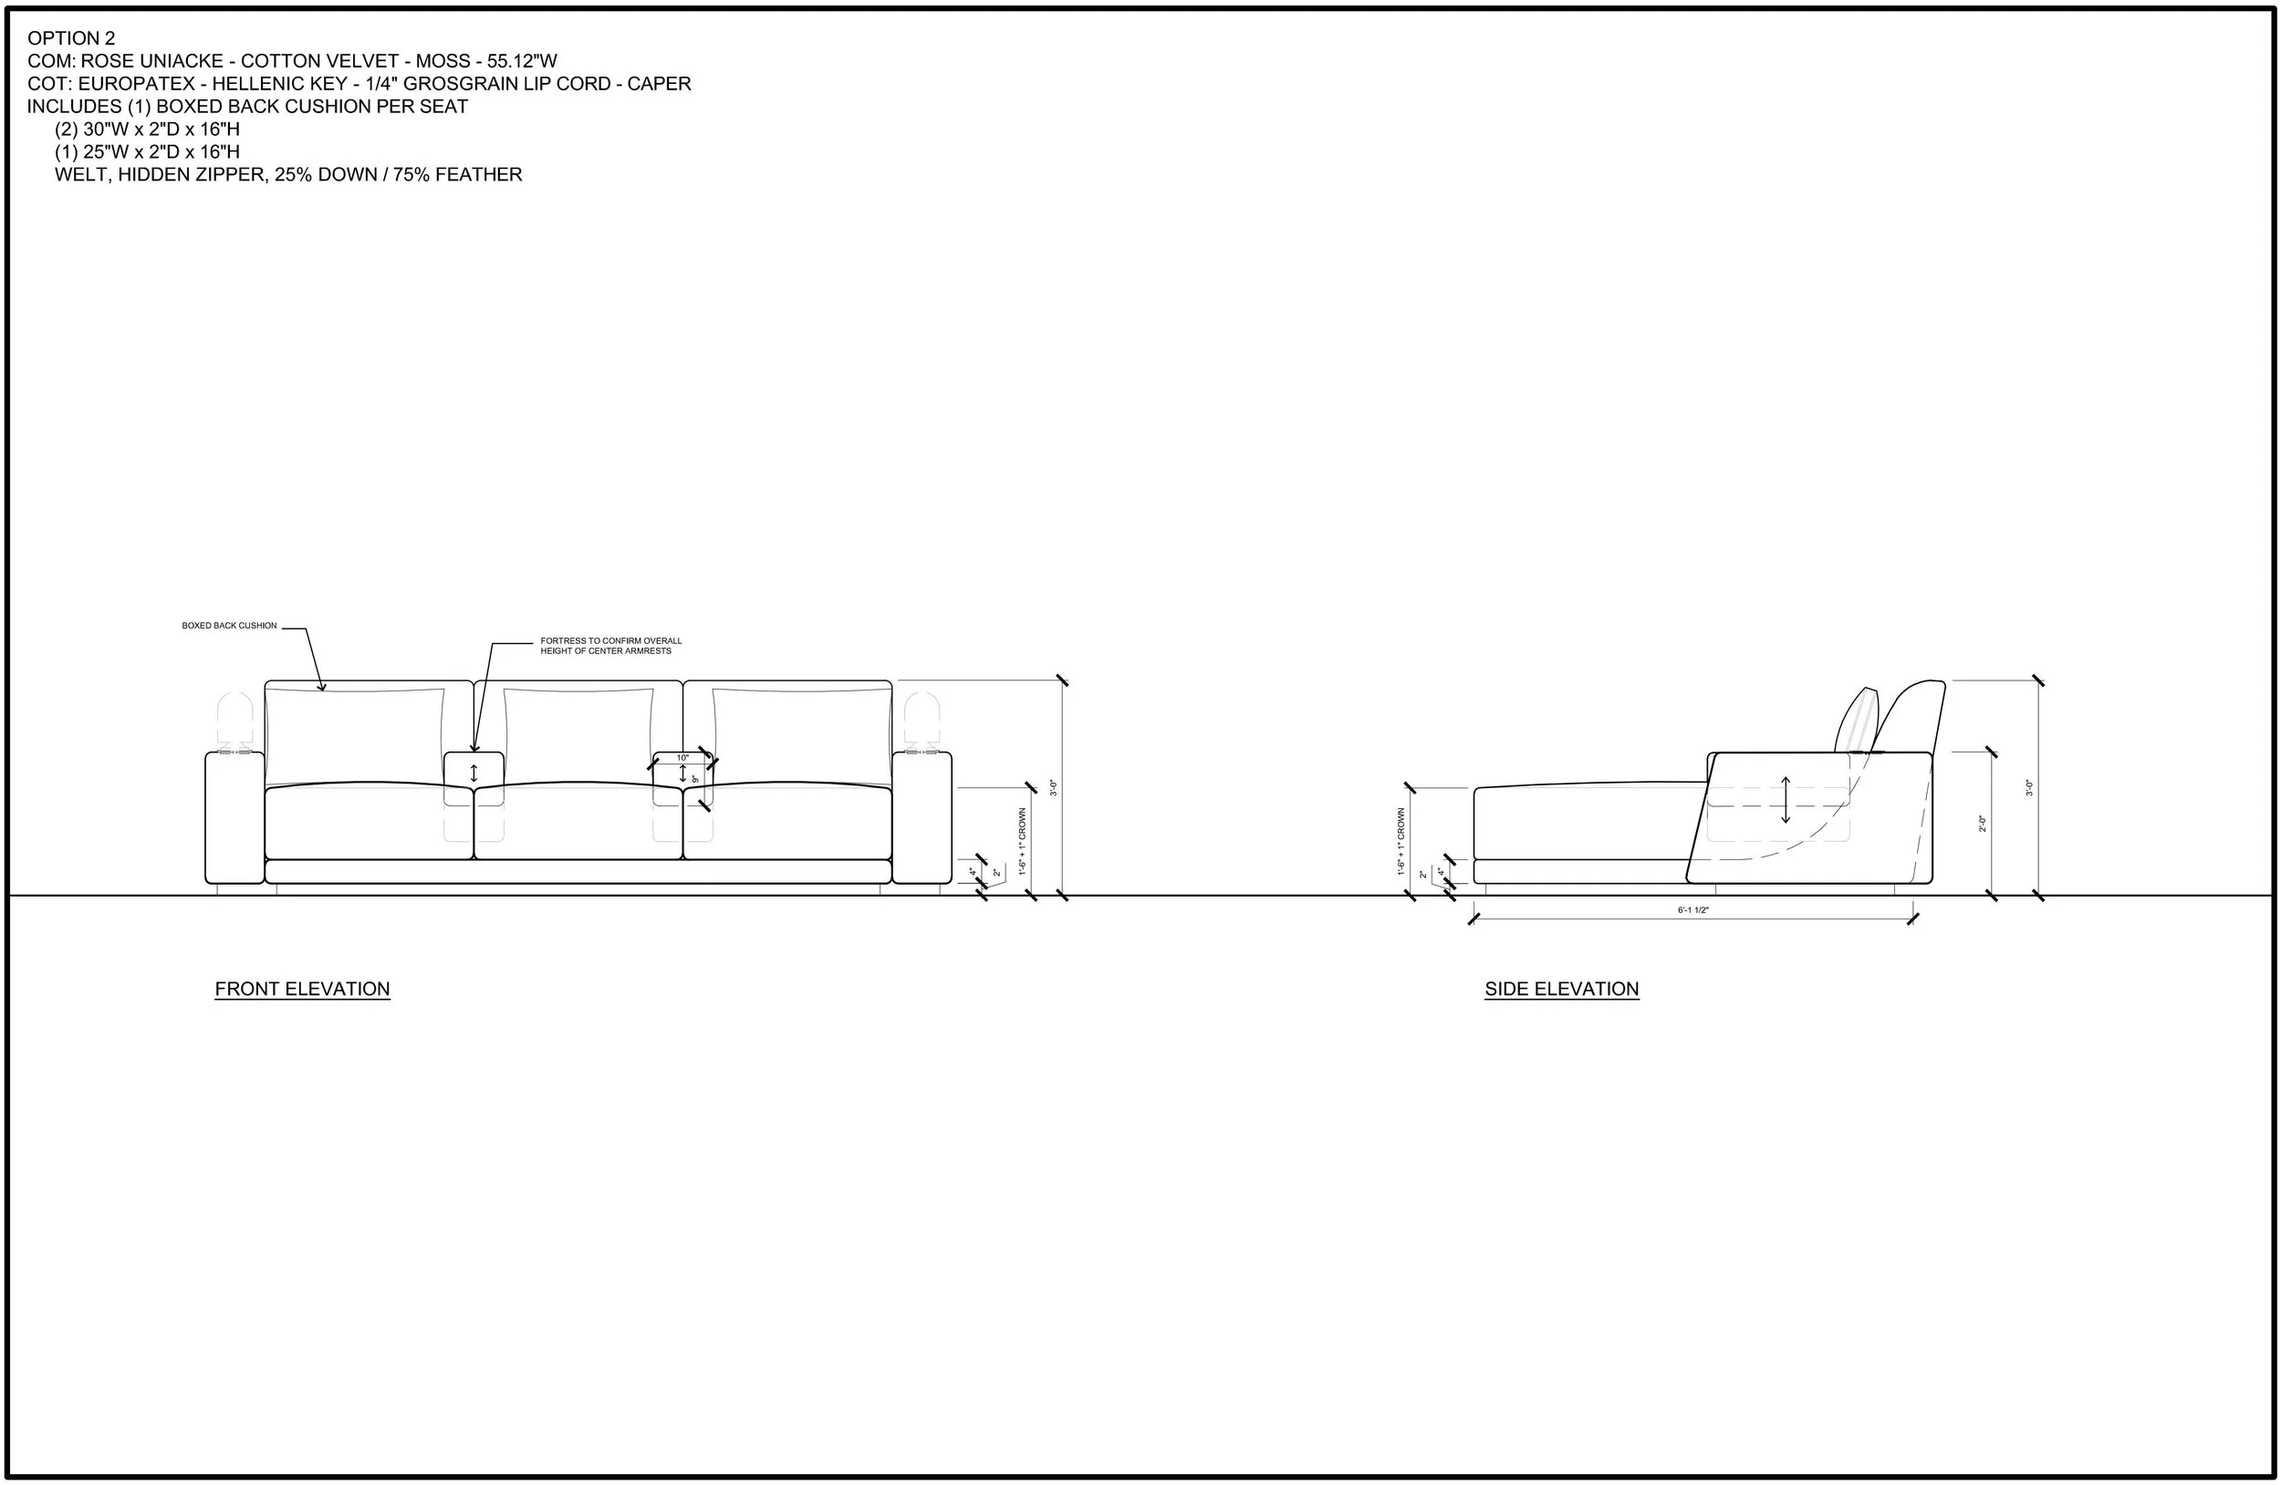
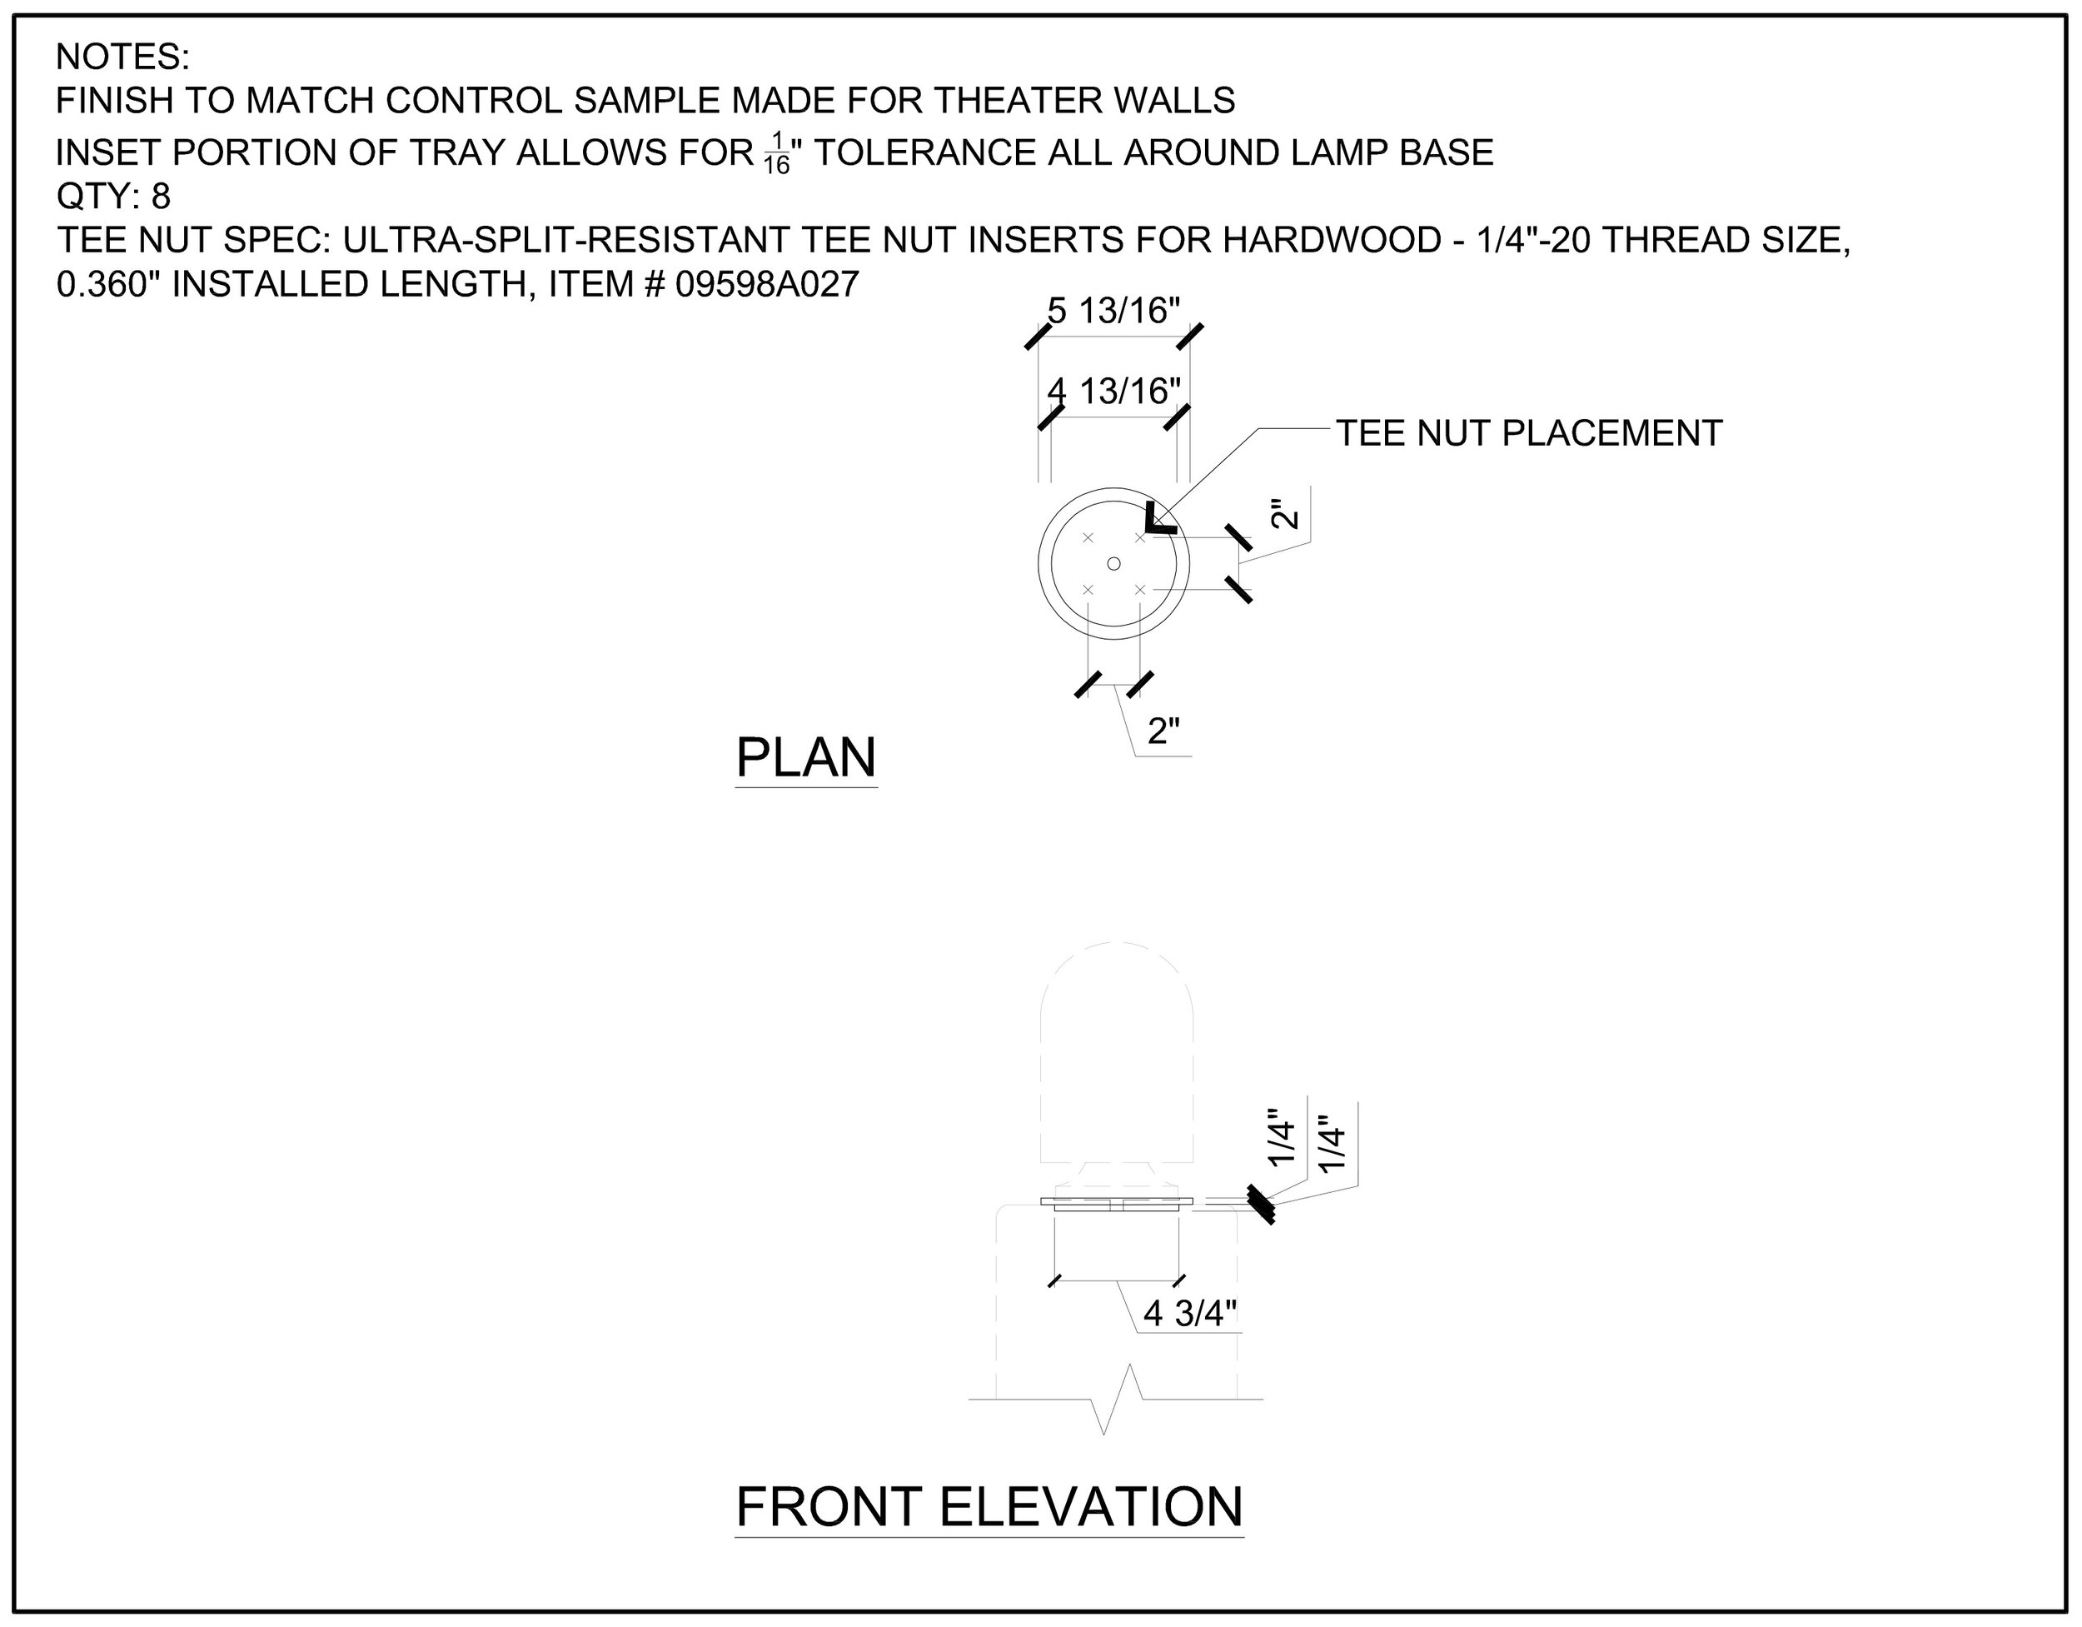
LAMP PLATFORM DRAWINGS
FRONT ROW & BACK SIDE CHAIR TRAY DRAWINGS
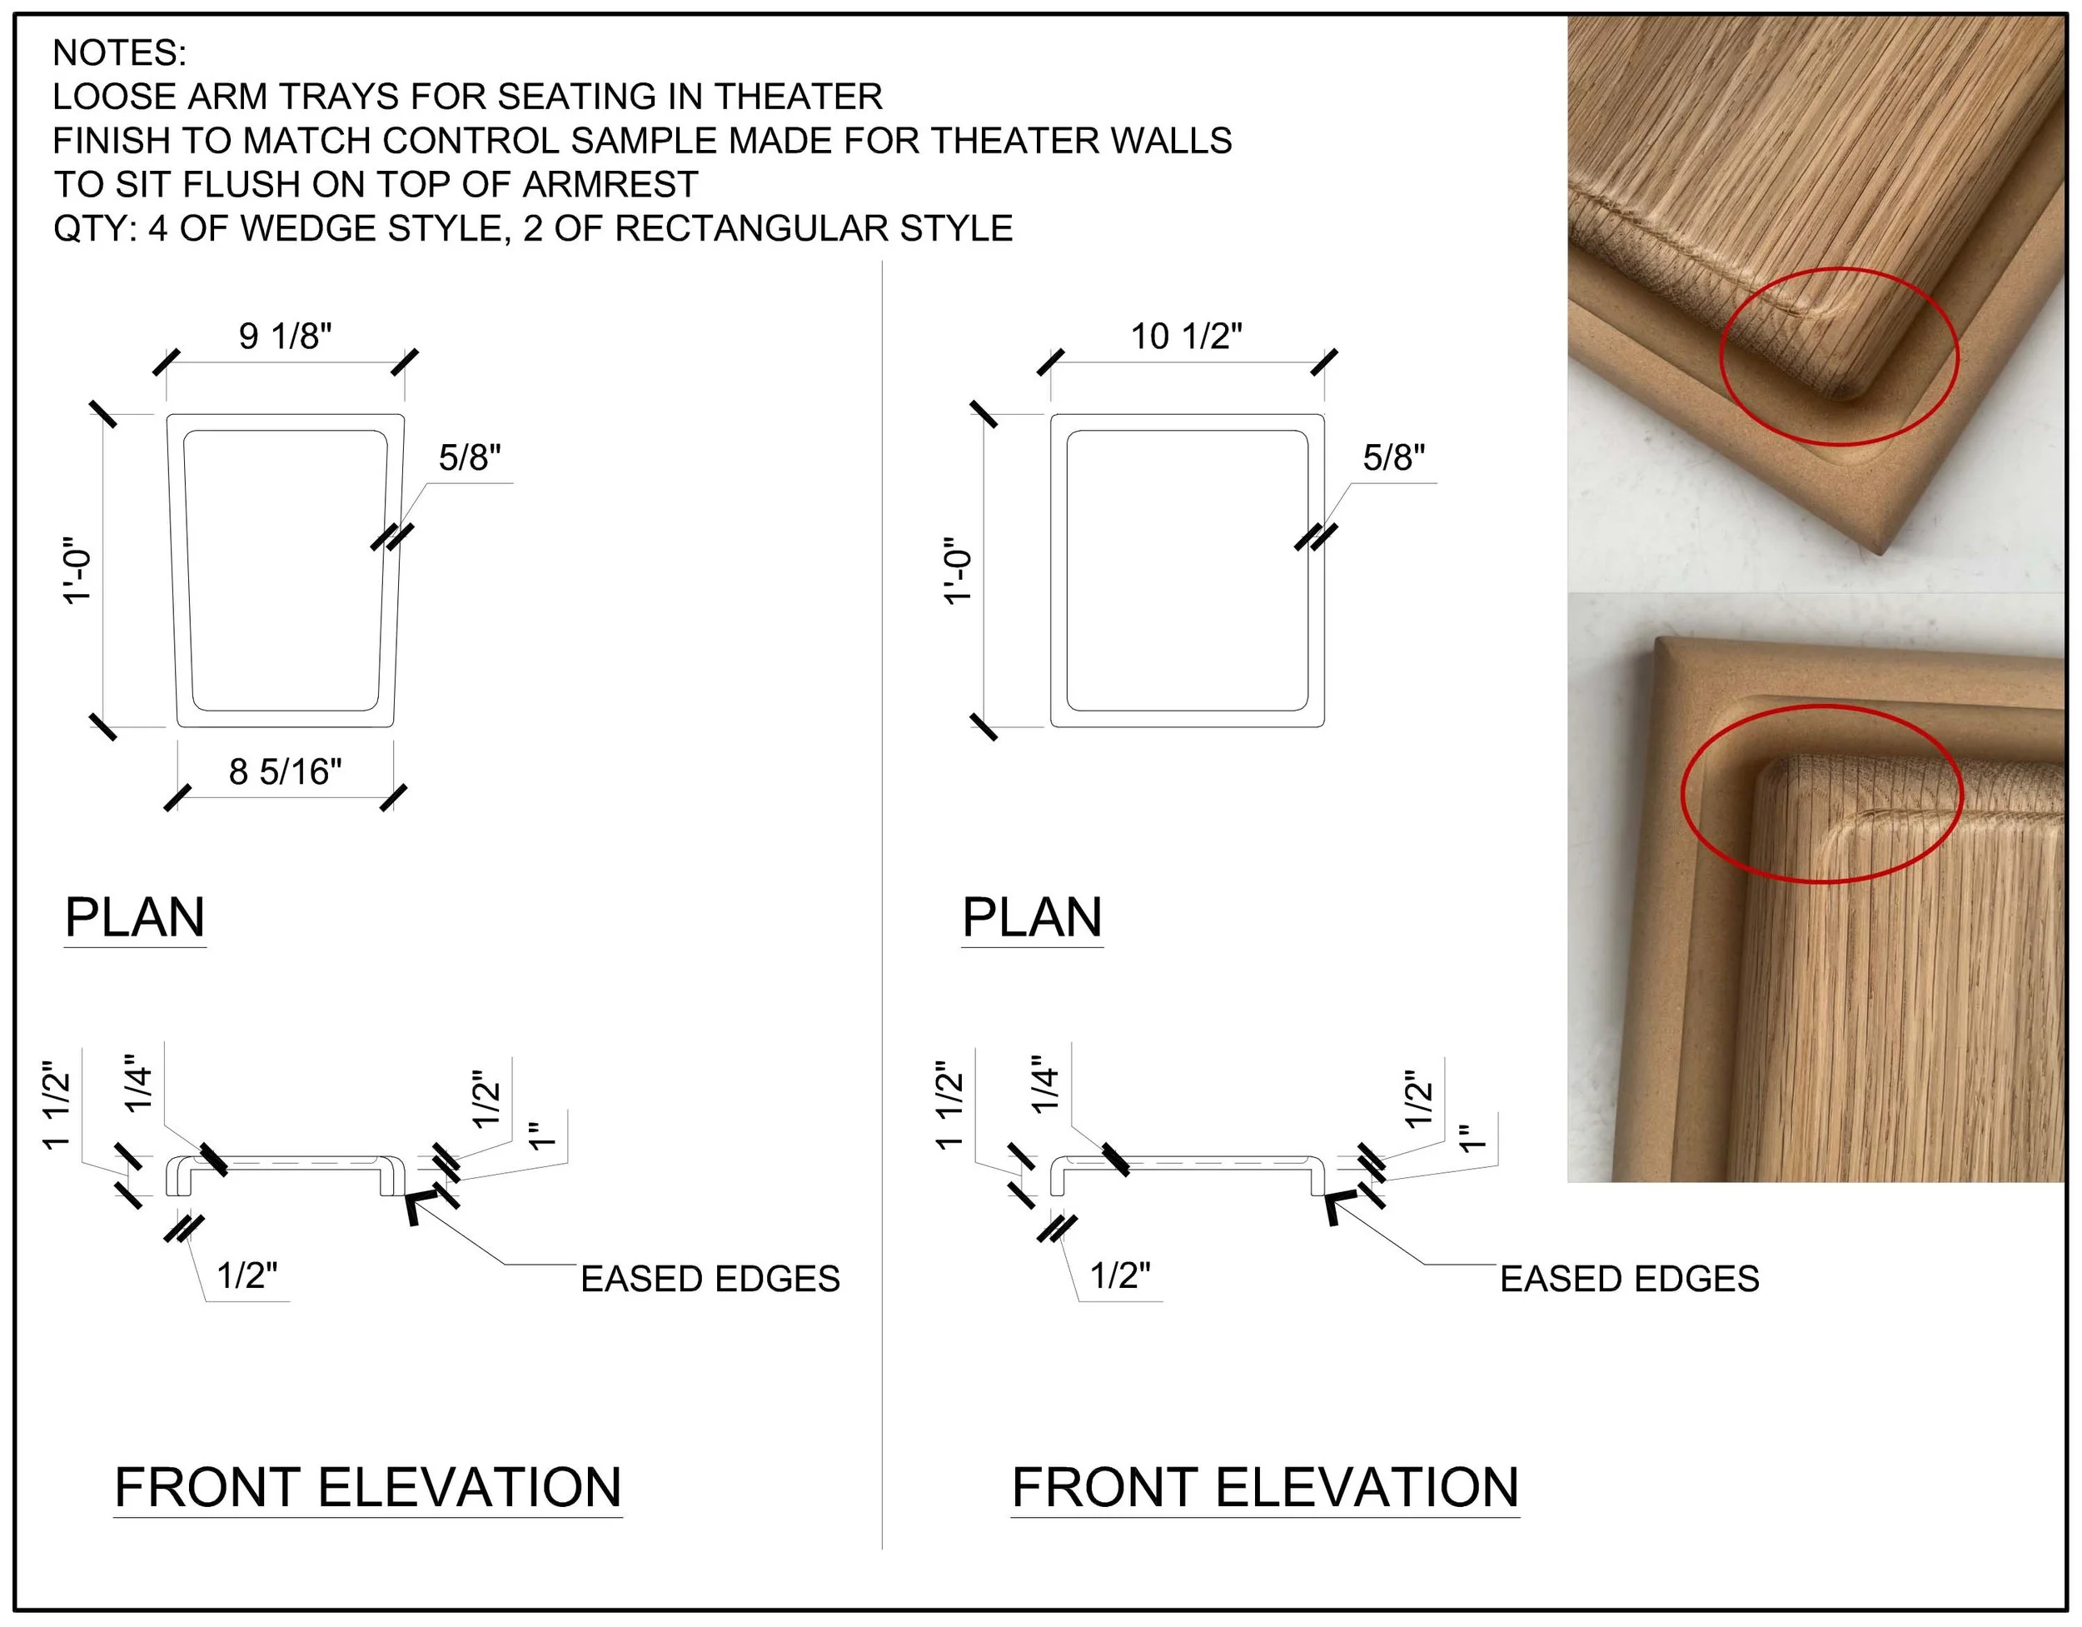
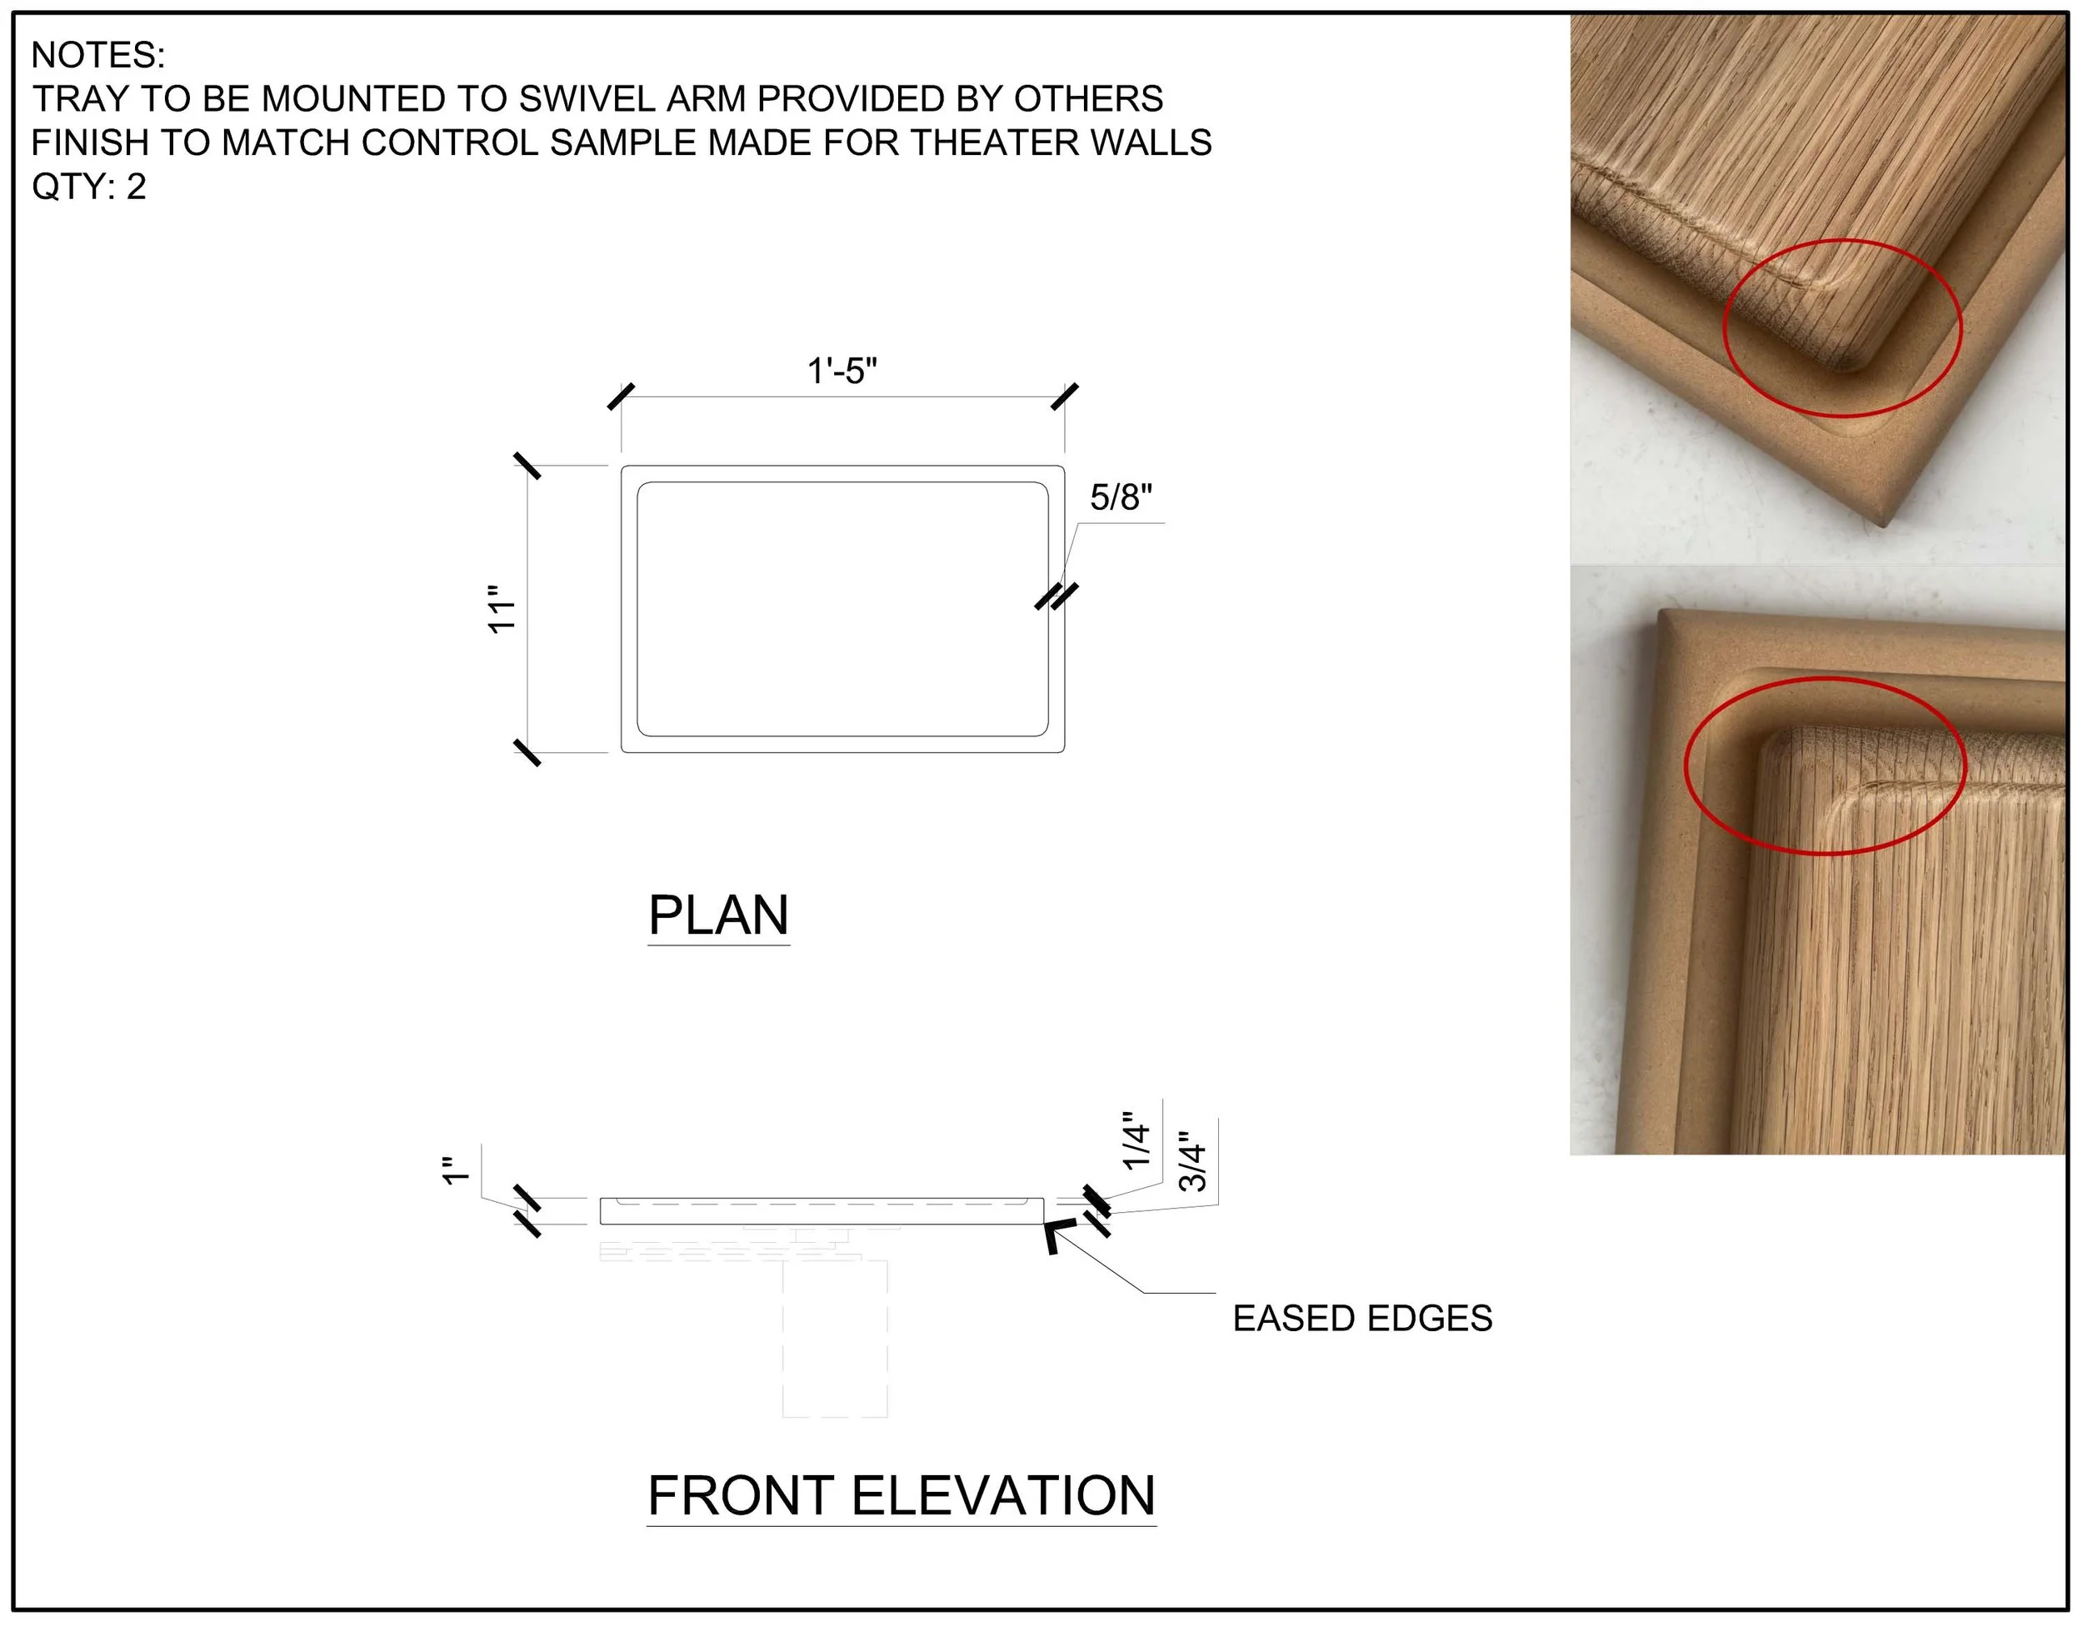
CENTER BACK ROW SWIVEL TRAY DRAWINGS
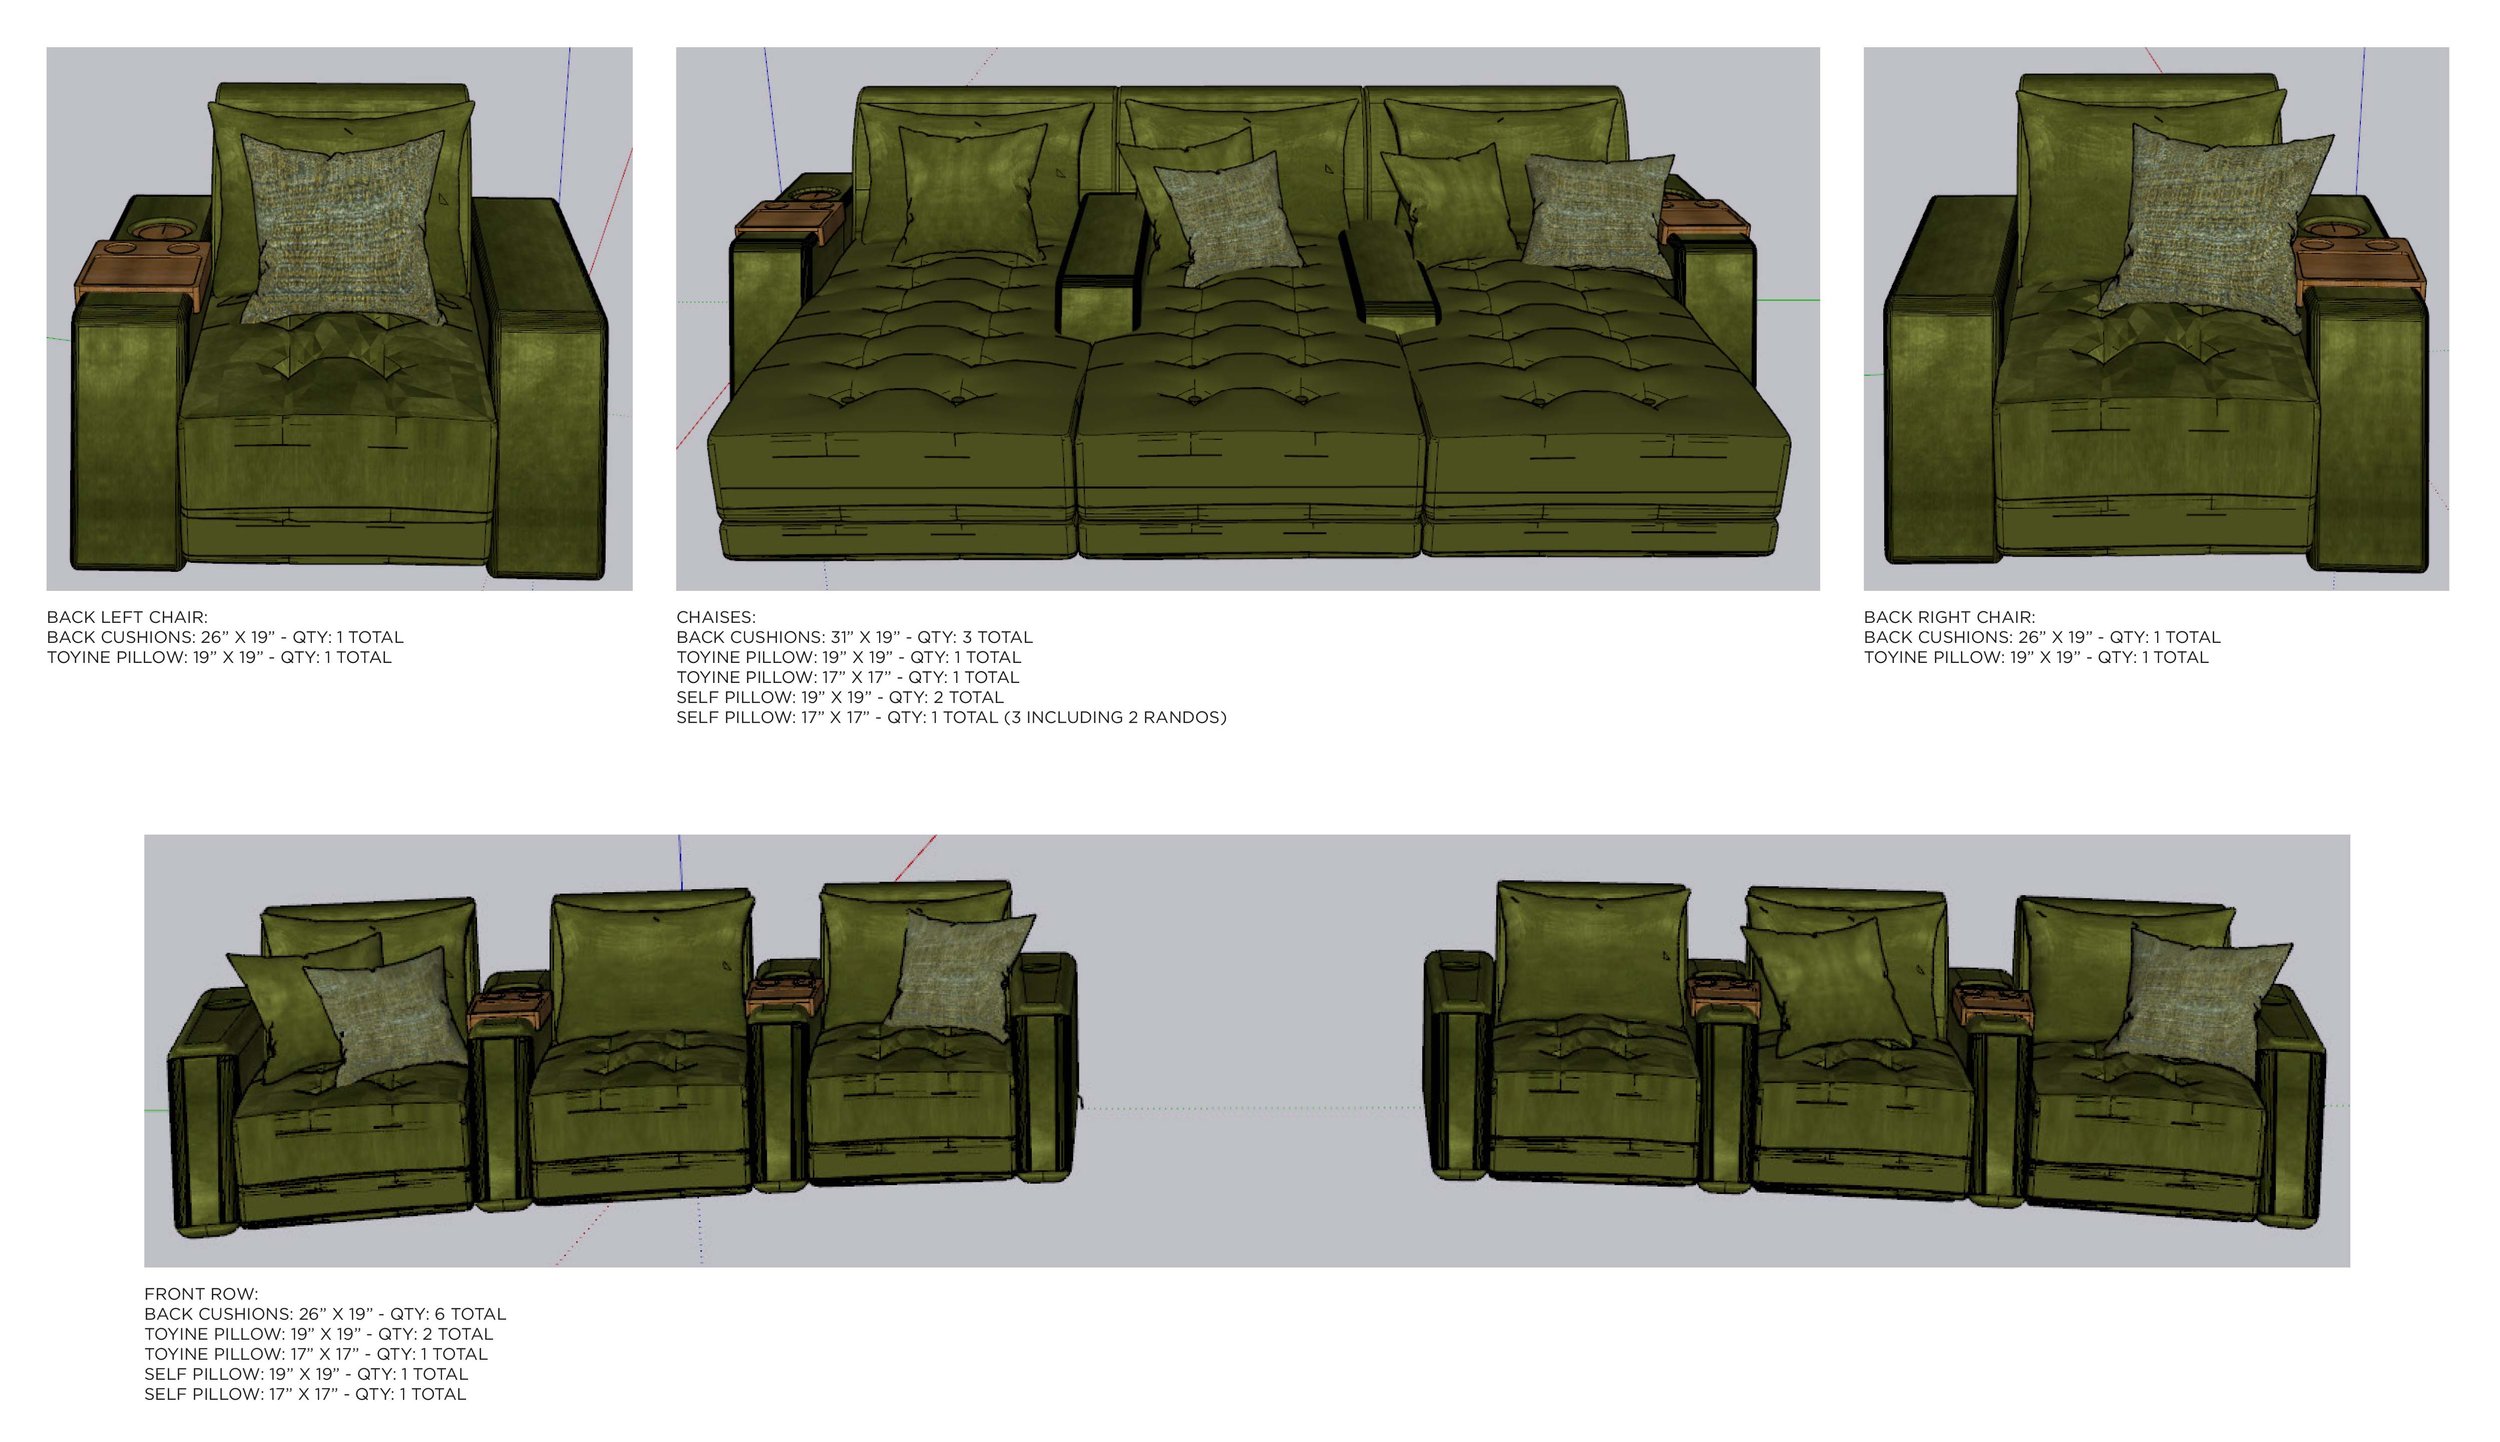
Since I had already 3D modeled the seating, we used them to determine pillow sizes and quantities.
PILLOW STUDY
INSTALL
INSTALL
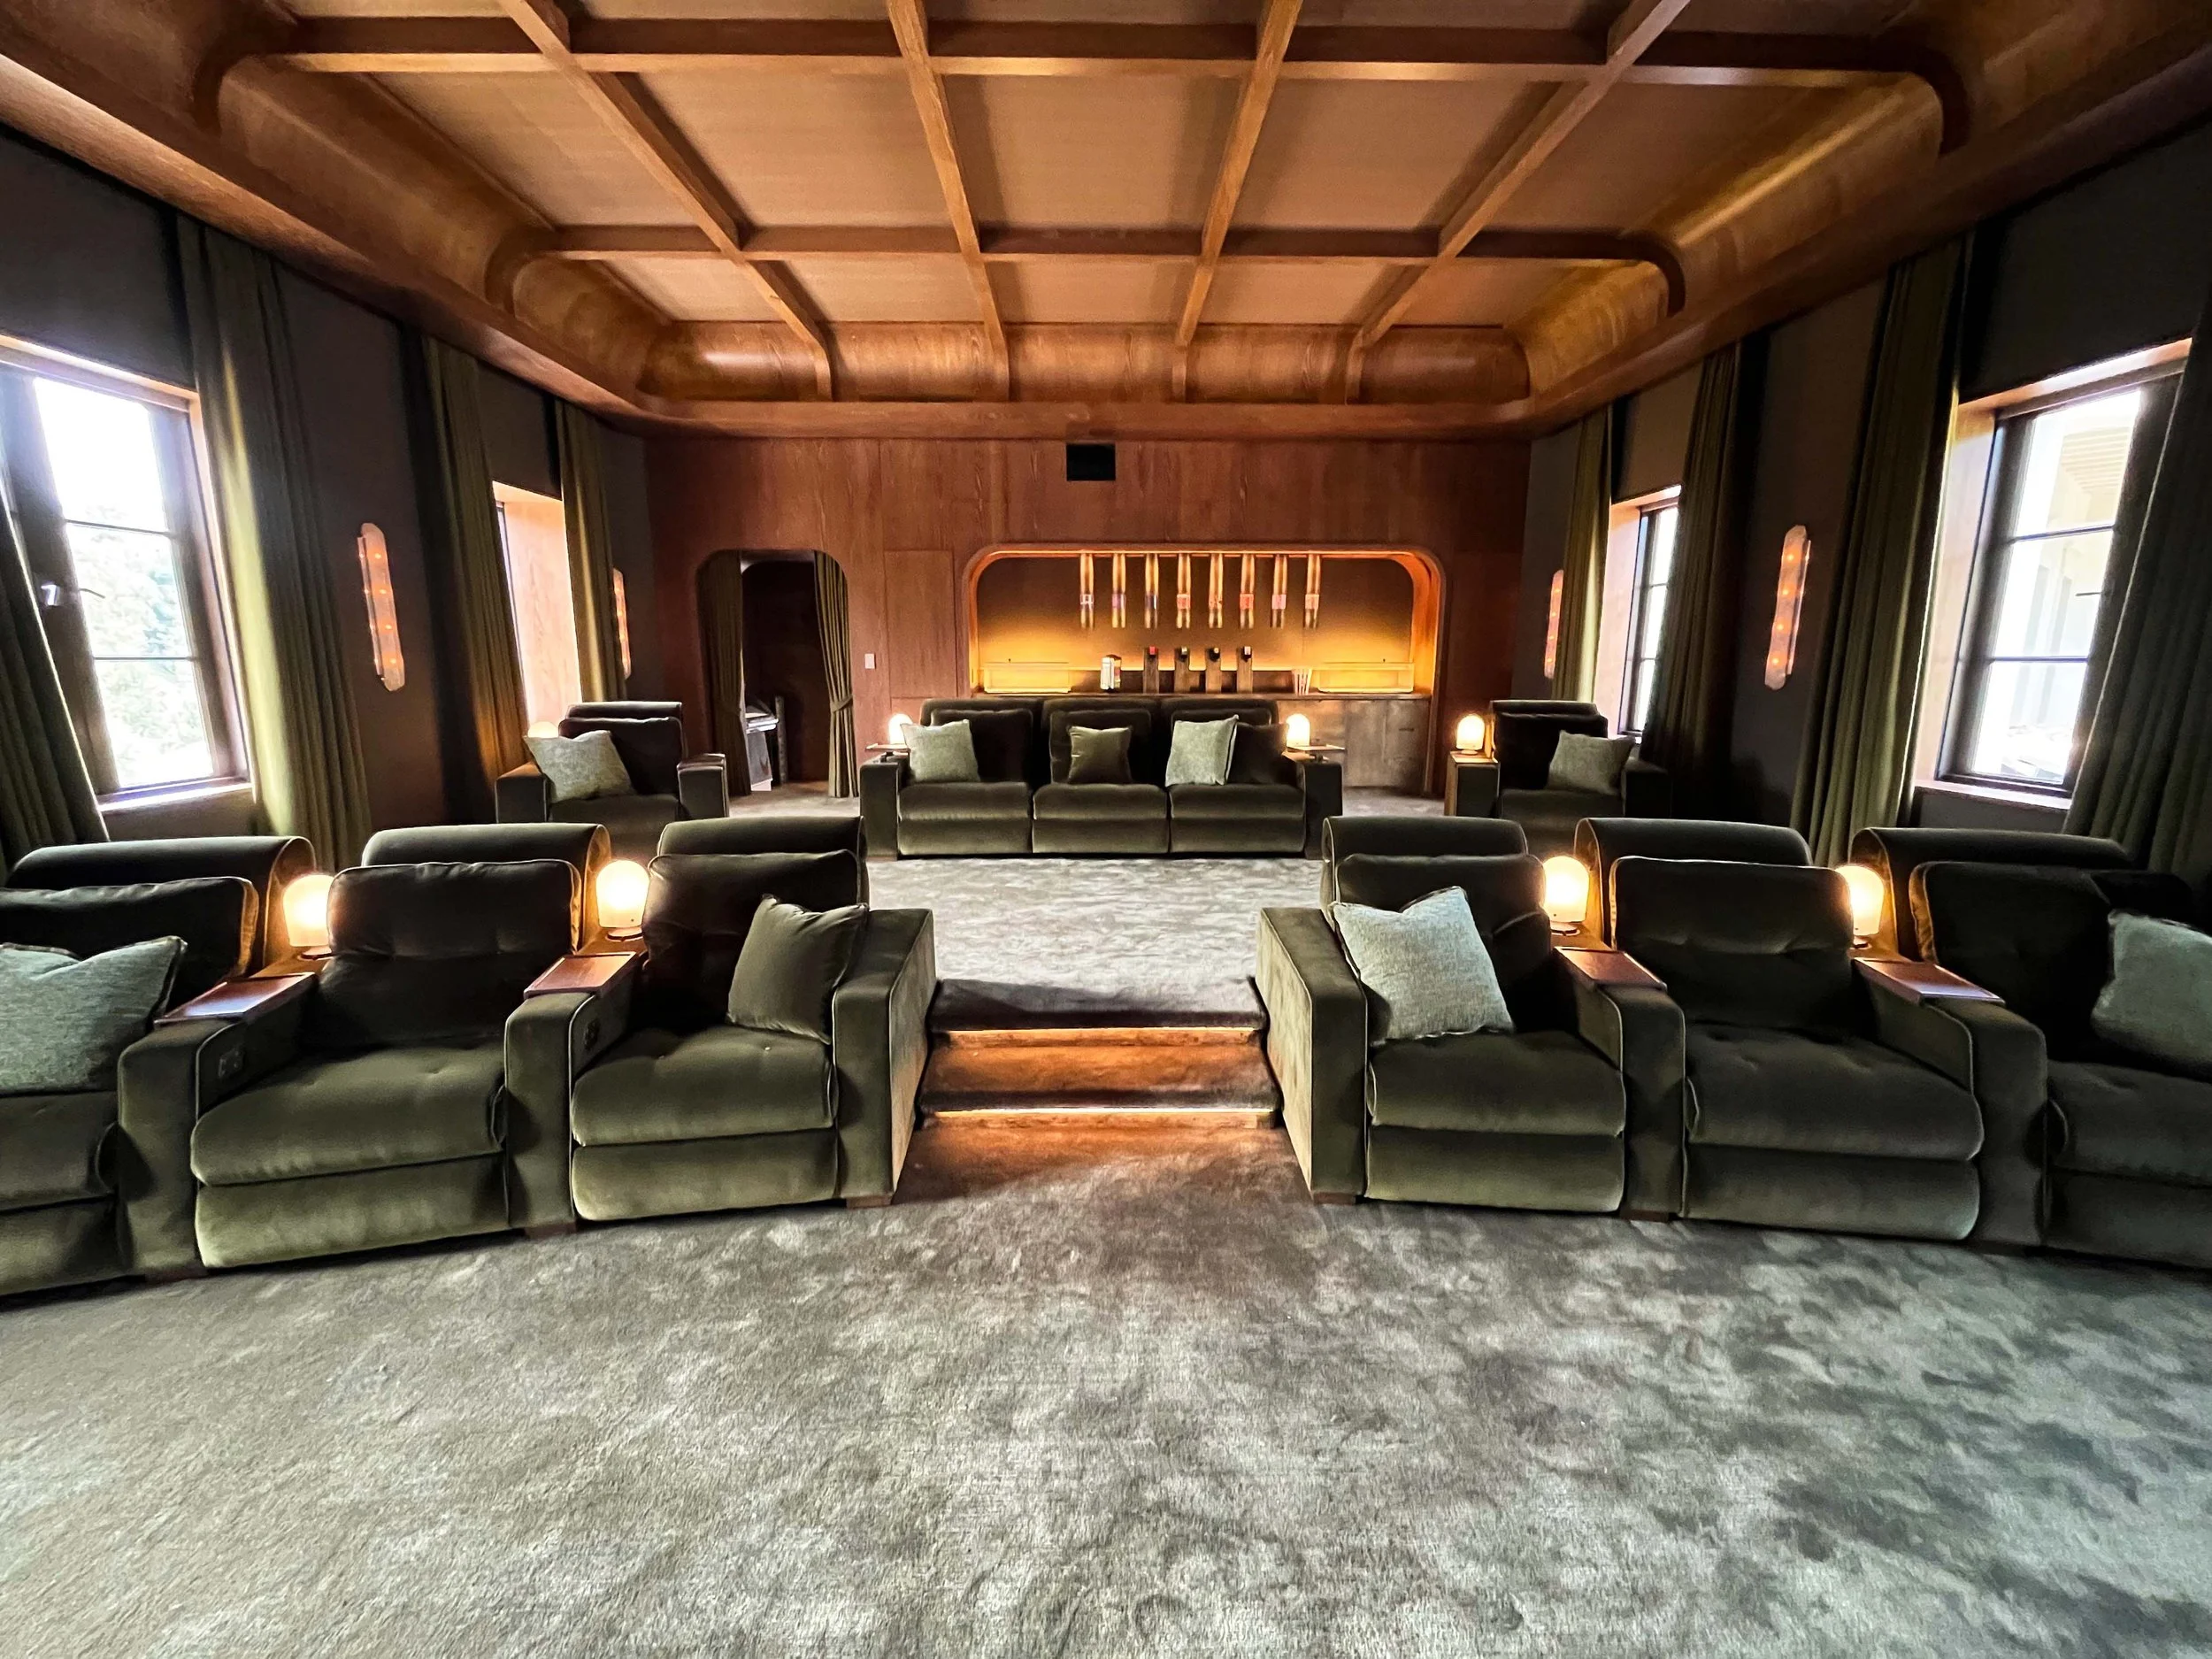
This install needed a little bit of extra coordination because the custom seating took so long that we had supplied temporary seating to them and that seating needed to be removed.
I met our movers on site first thing in the morning so they could disassemble and take away the temp seating. Timing worked out perfectly, just as they were bringing the last chair down, the theater seating company pulled up to install their new permanent seating.
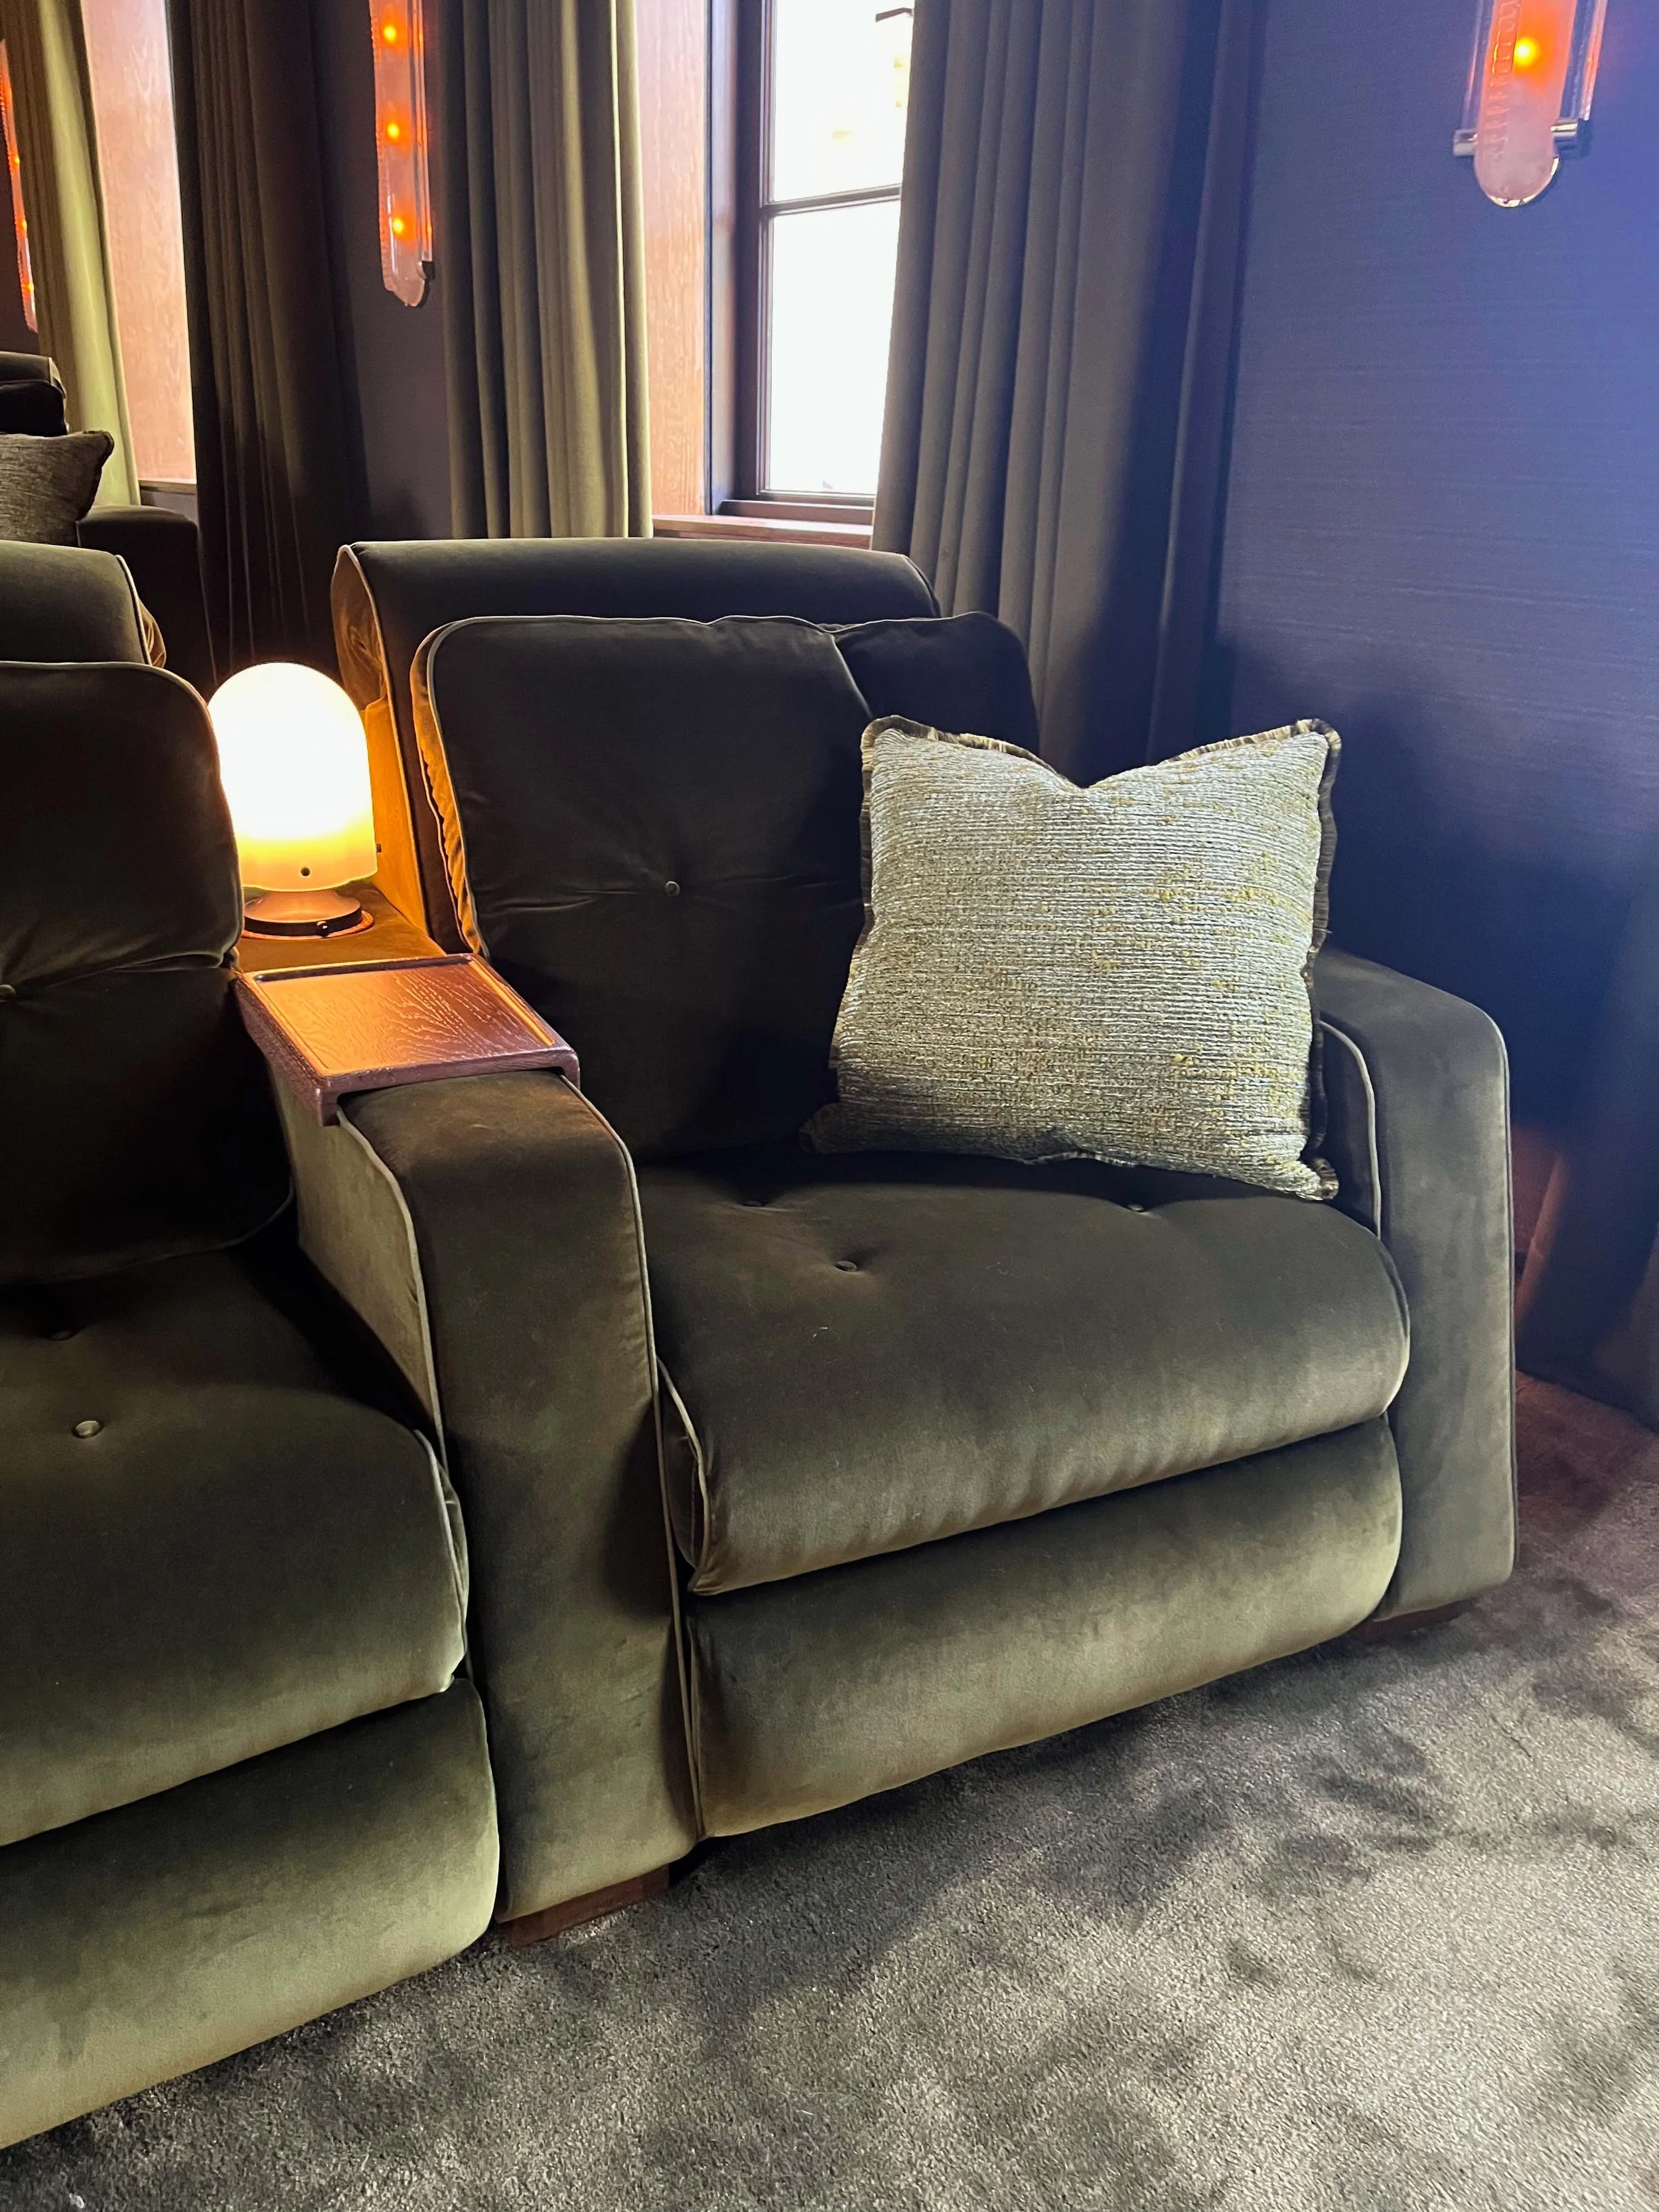
The most challenging part of this install was installing the lamps. We had them modified to have the cord come straight out the bottom so it could fish through the arms and into the floor outlets. The theater seating company, who was installing the chairs, would not help with this part so my Project Manager and I had to remove all the plug heads in order to fish them through the floor outlet covers and then reattach the plug heads.
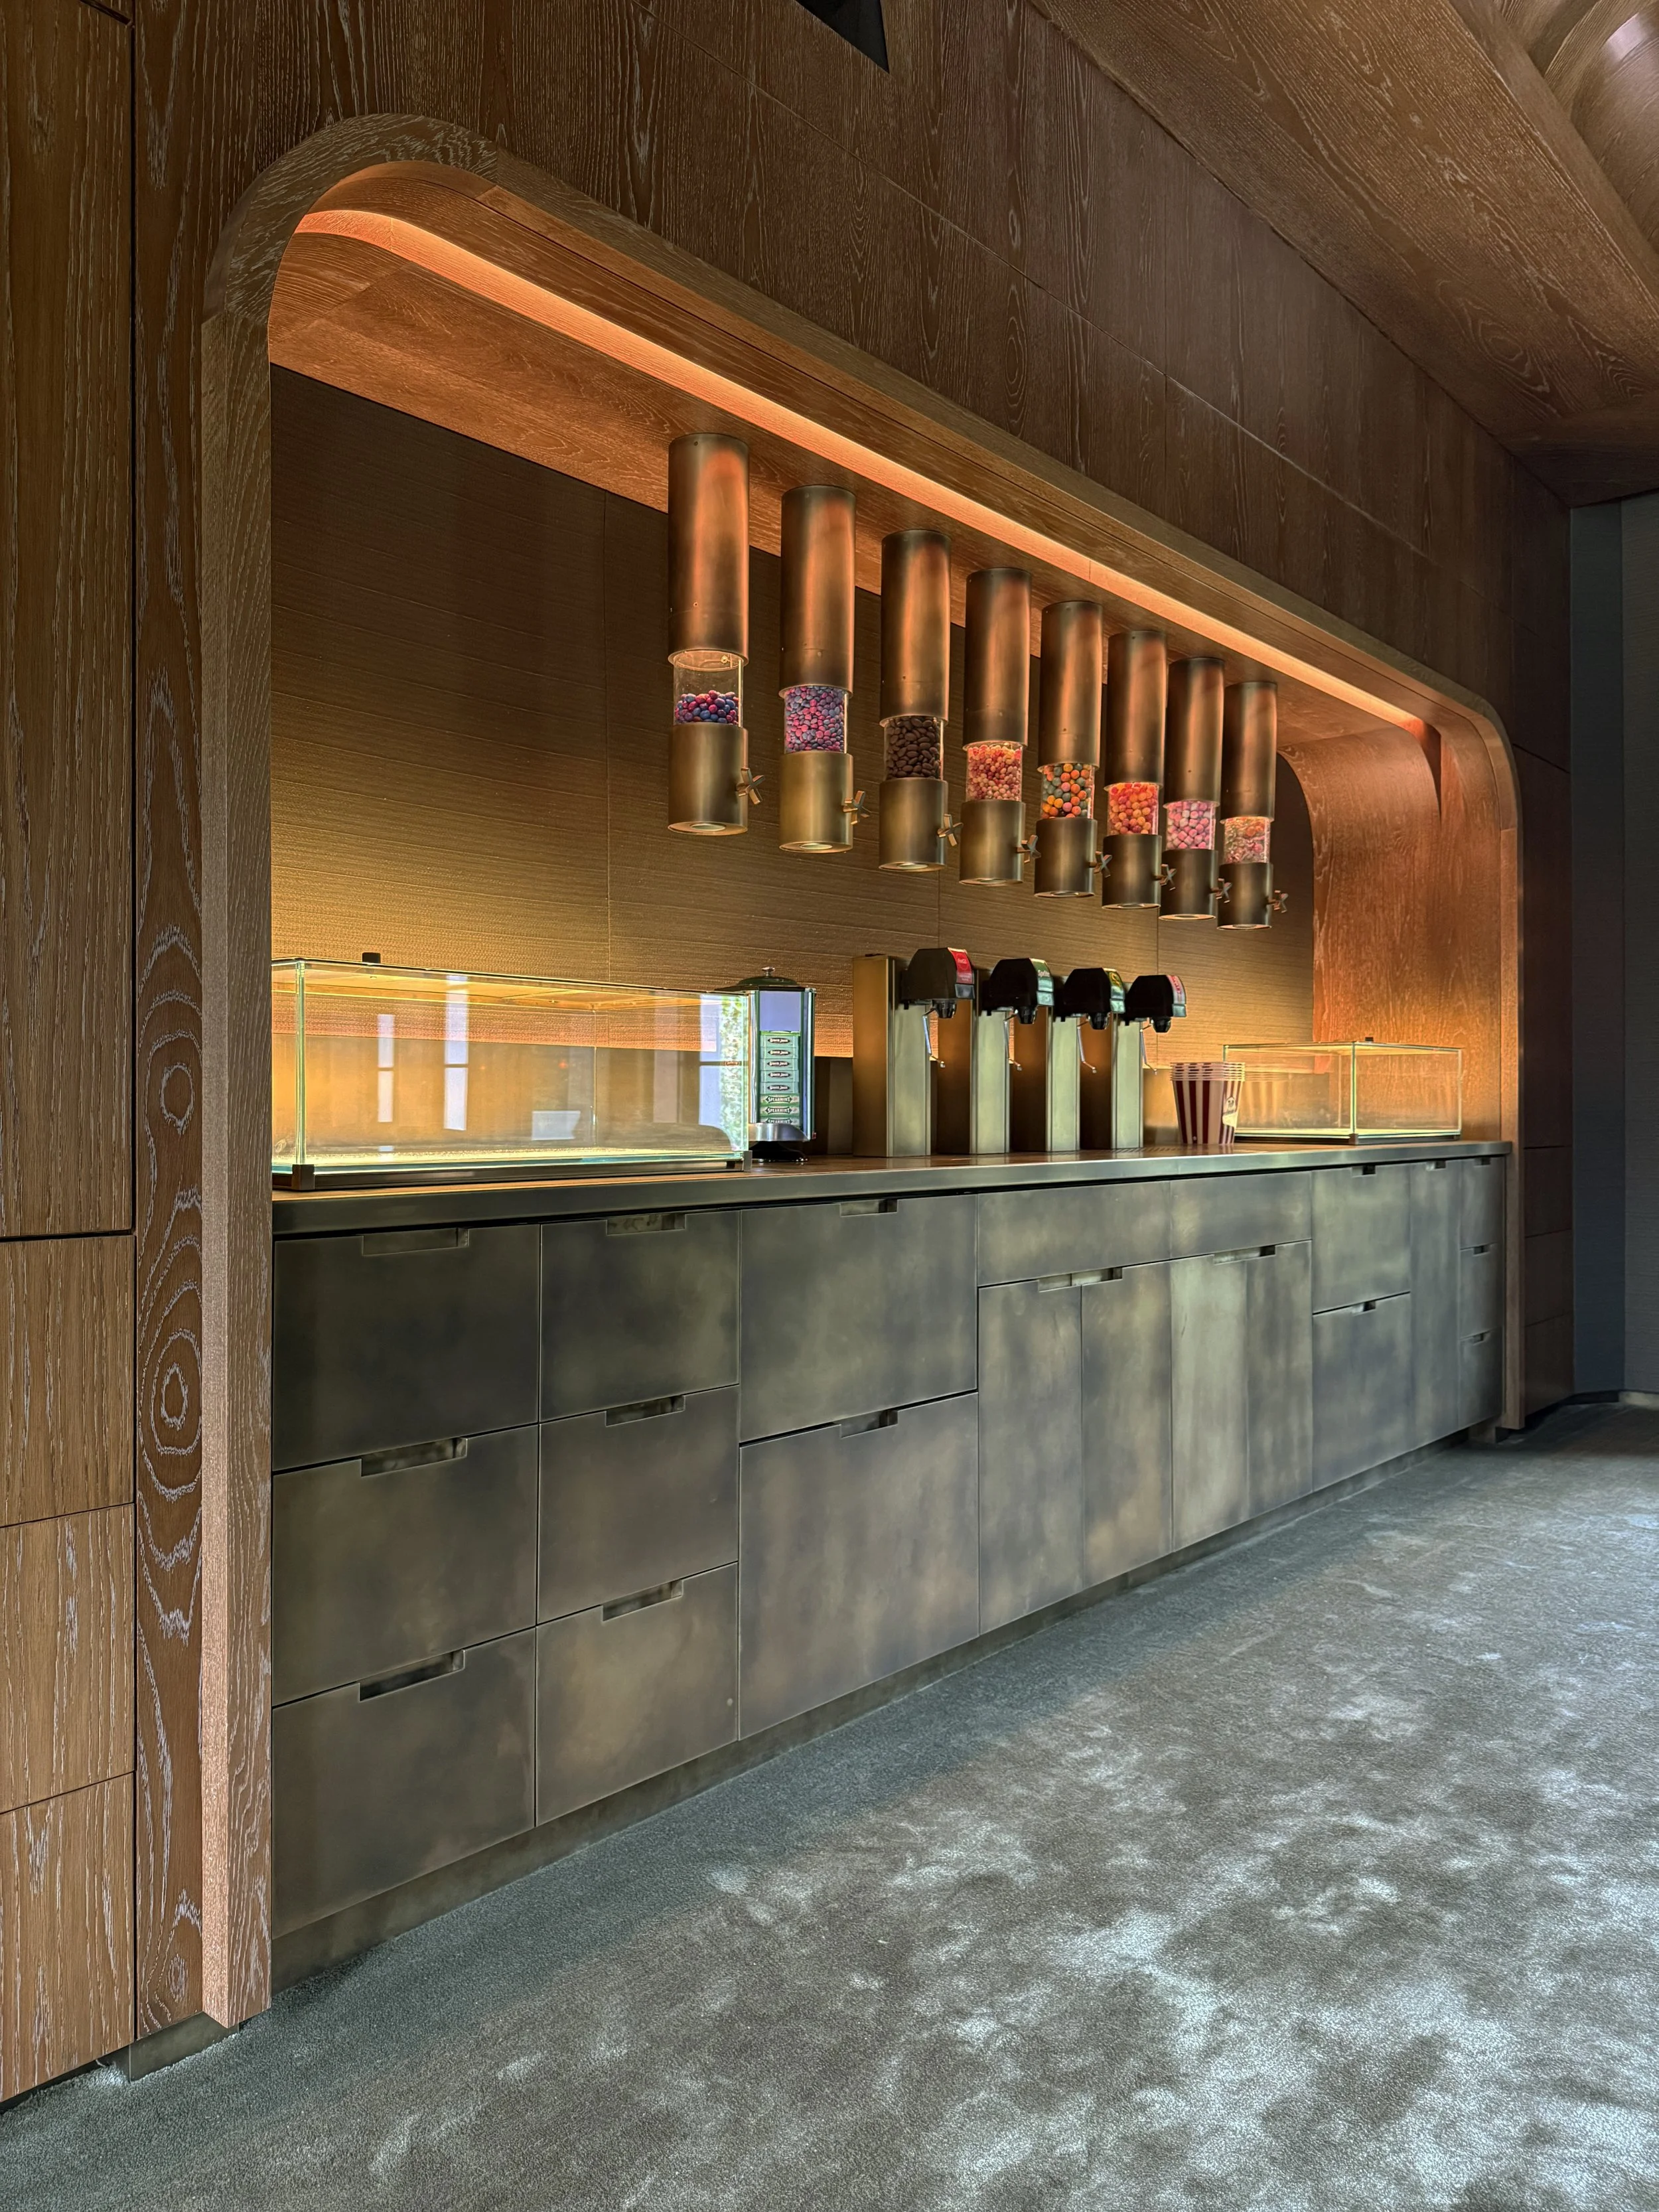
CONCESSION BAR
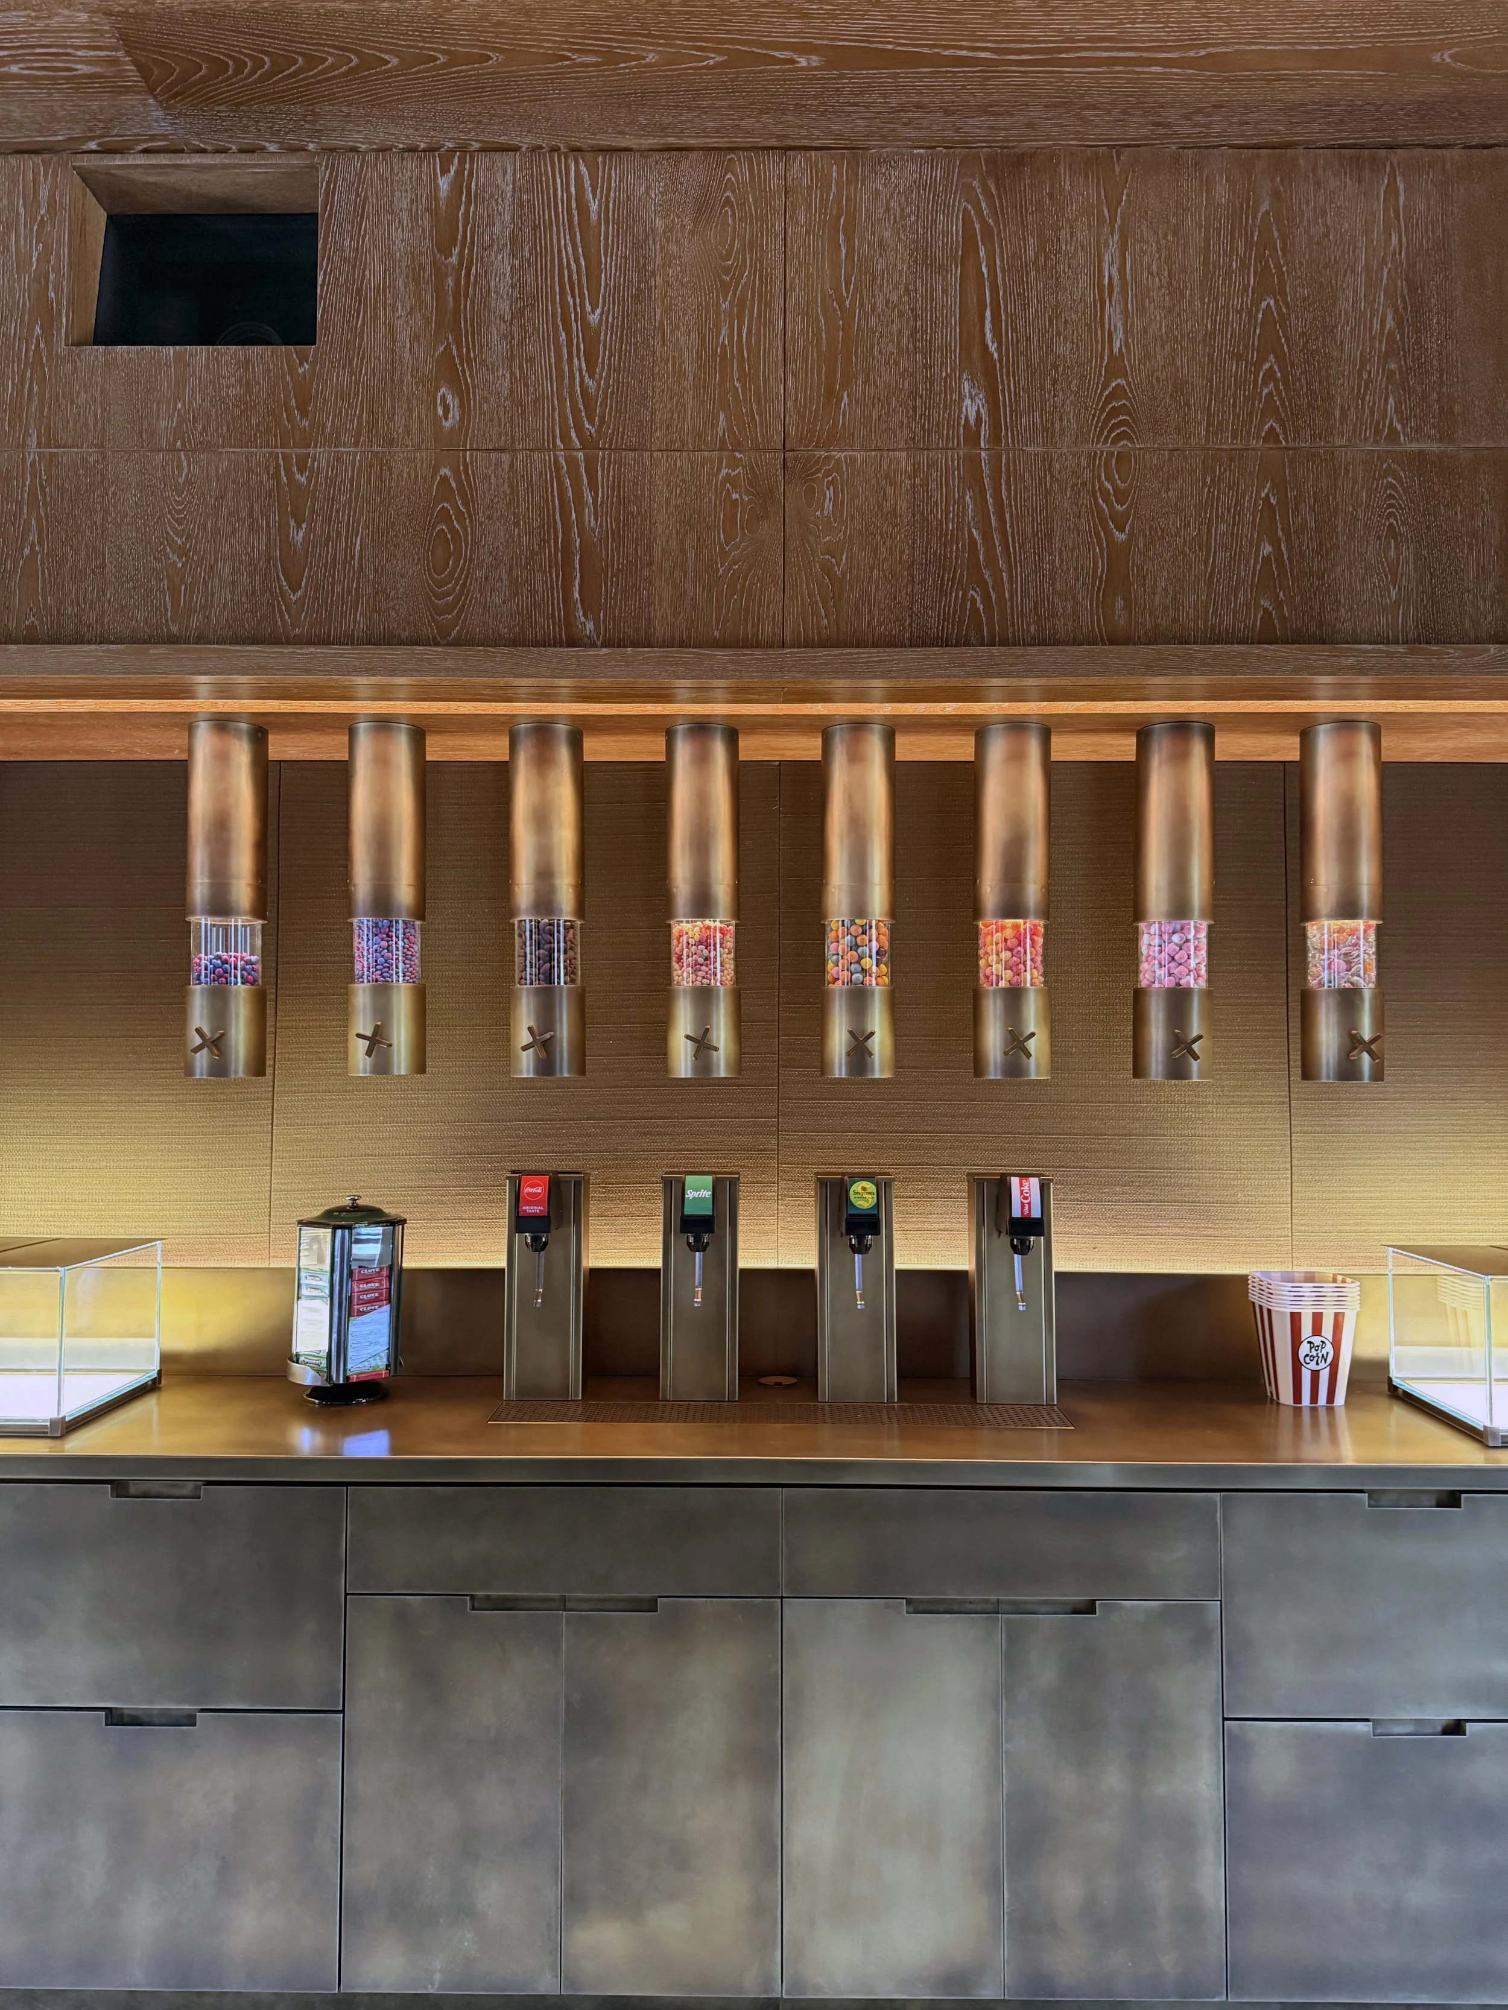
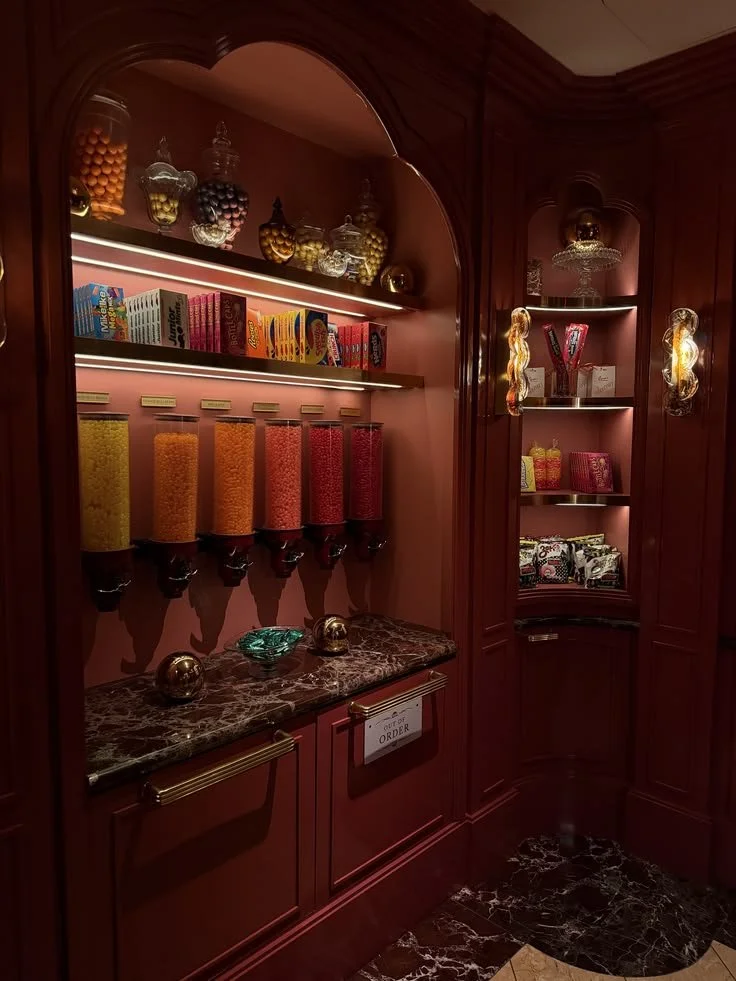
Another unexpected challenge we had with this project is that the client was very health conscious, which was tricky because they wanted the entire concession bar plus the vintage candy machines that are in the lobby of this theater stocked full.
All candy had to be organic and could not have any artificial ingredients or flavorings. Over $700 in candy was purchased to fill all the machines.
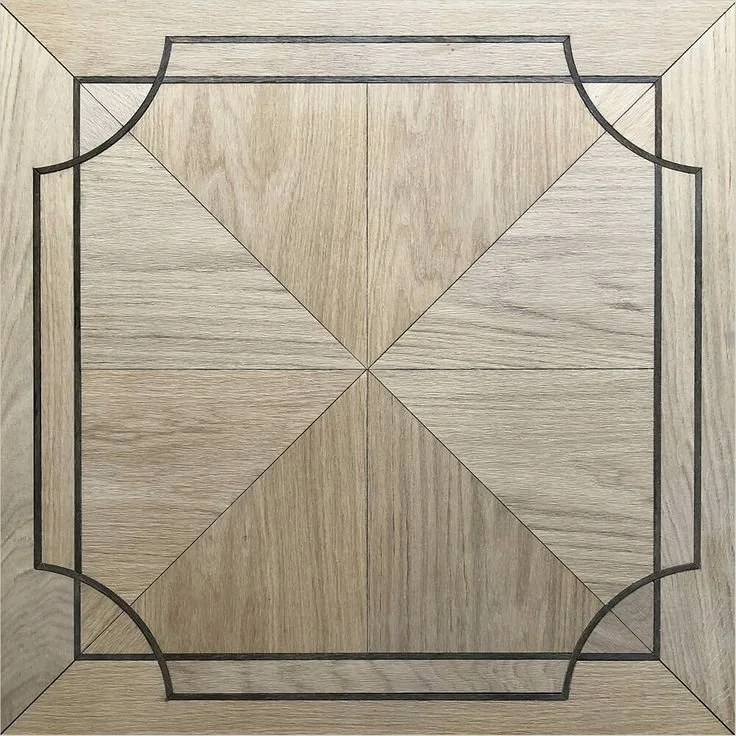
POWDER ROOM
CONCEPT

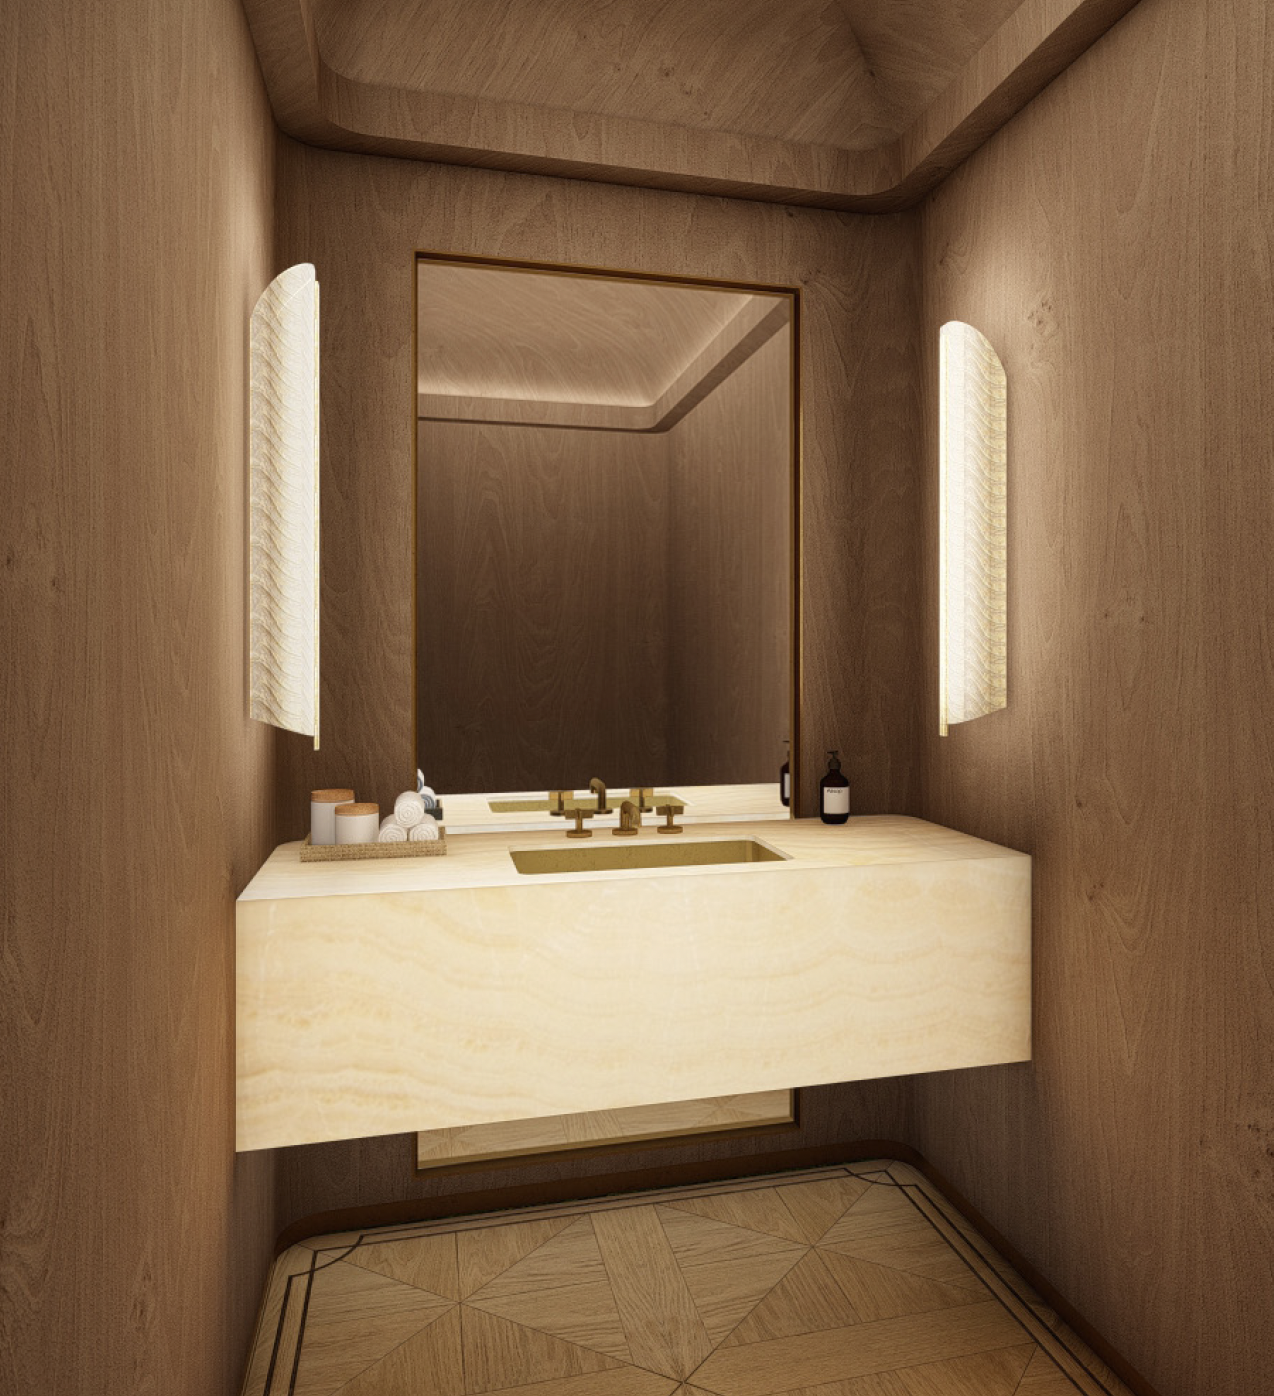
RENDERING