
MALIBU, CA
A bachelor bought a home in Malibu to use as his beach house and took it down to the studs.
SCOPE: 3 bedroom home with a den
BUDGET: $600,000
SQUARE FOOTAGE: 4,200 sq. ft.
CHALLENGES: There ended up being a lot of construction delays due to various reasons. A major one was that multiple structural wooden beams were rotting and needed to be replaced. This ended up delaying FFE procurement because the client’s budget had to be used elsewhere. In the long run, more construction delays occurred making it so that all the furniture will still be ready in time for install.
MY CONTRIBUTIONS: Sourcing, Presentation Creation, Photoshop Exterior Elevation, 3D Modeling, Rendering, Revit Furniture Plan Updates, Procurement, Project and Vendor Coordination
PHASE: Install planned for September 2026
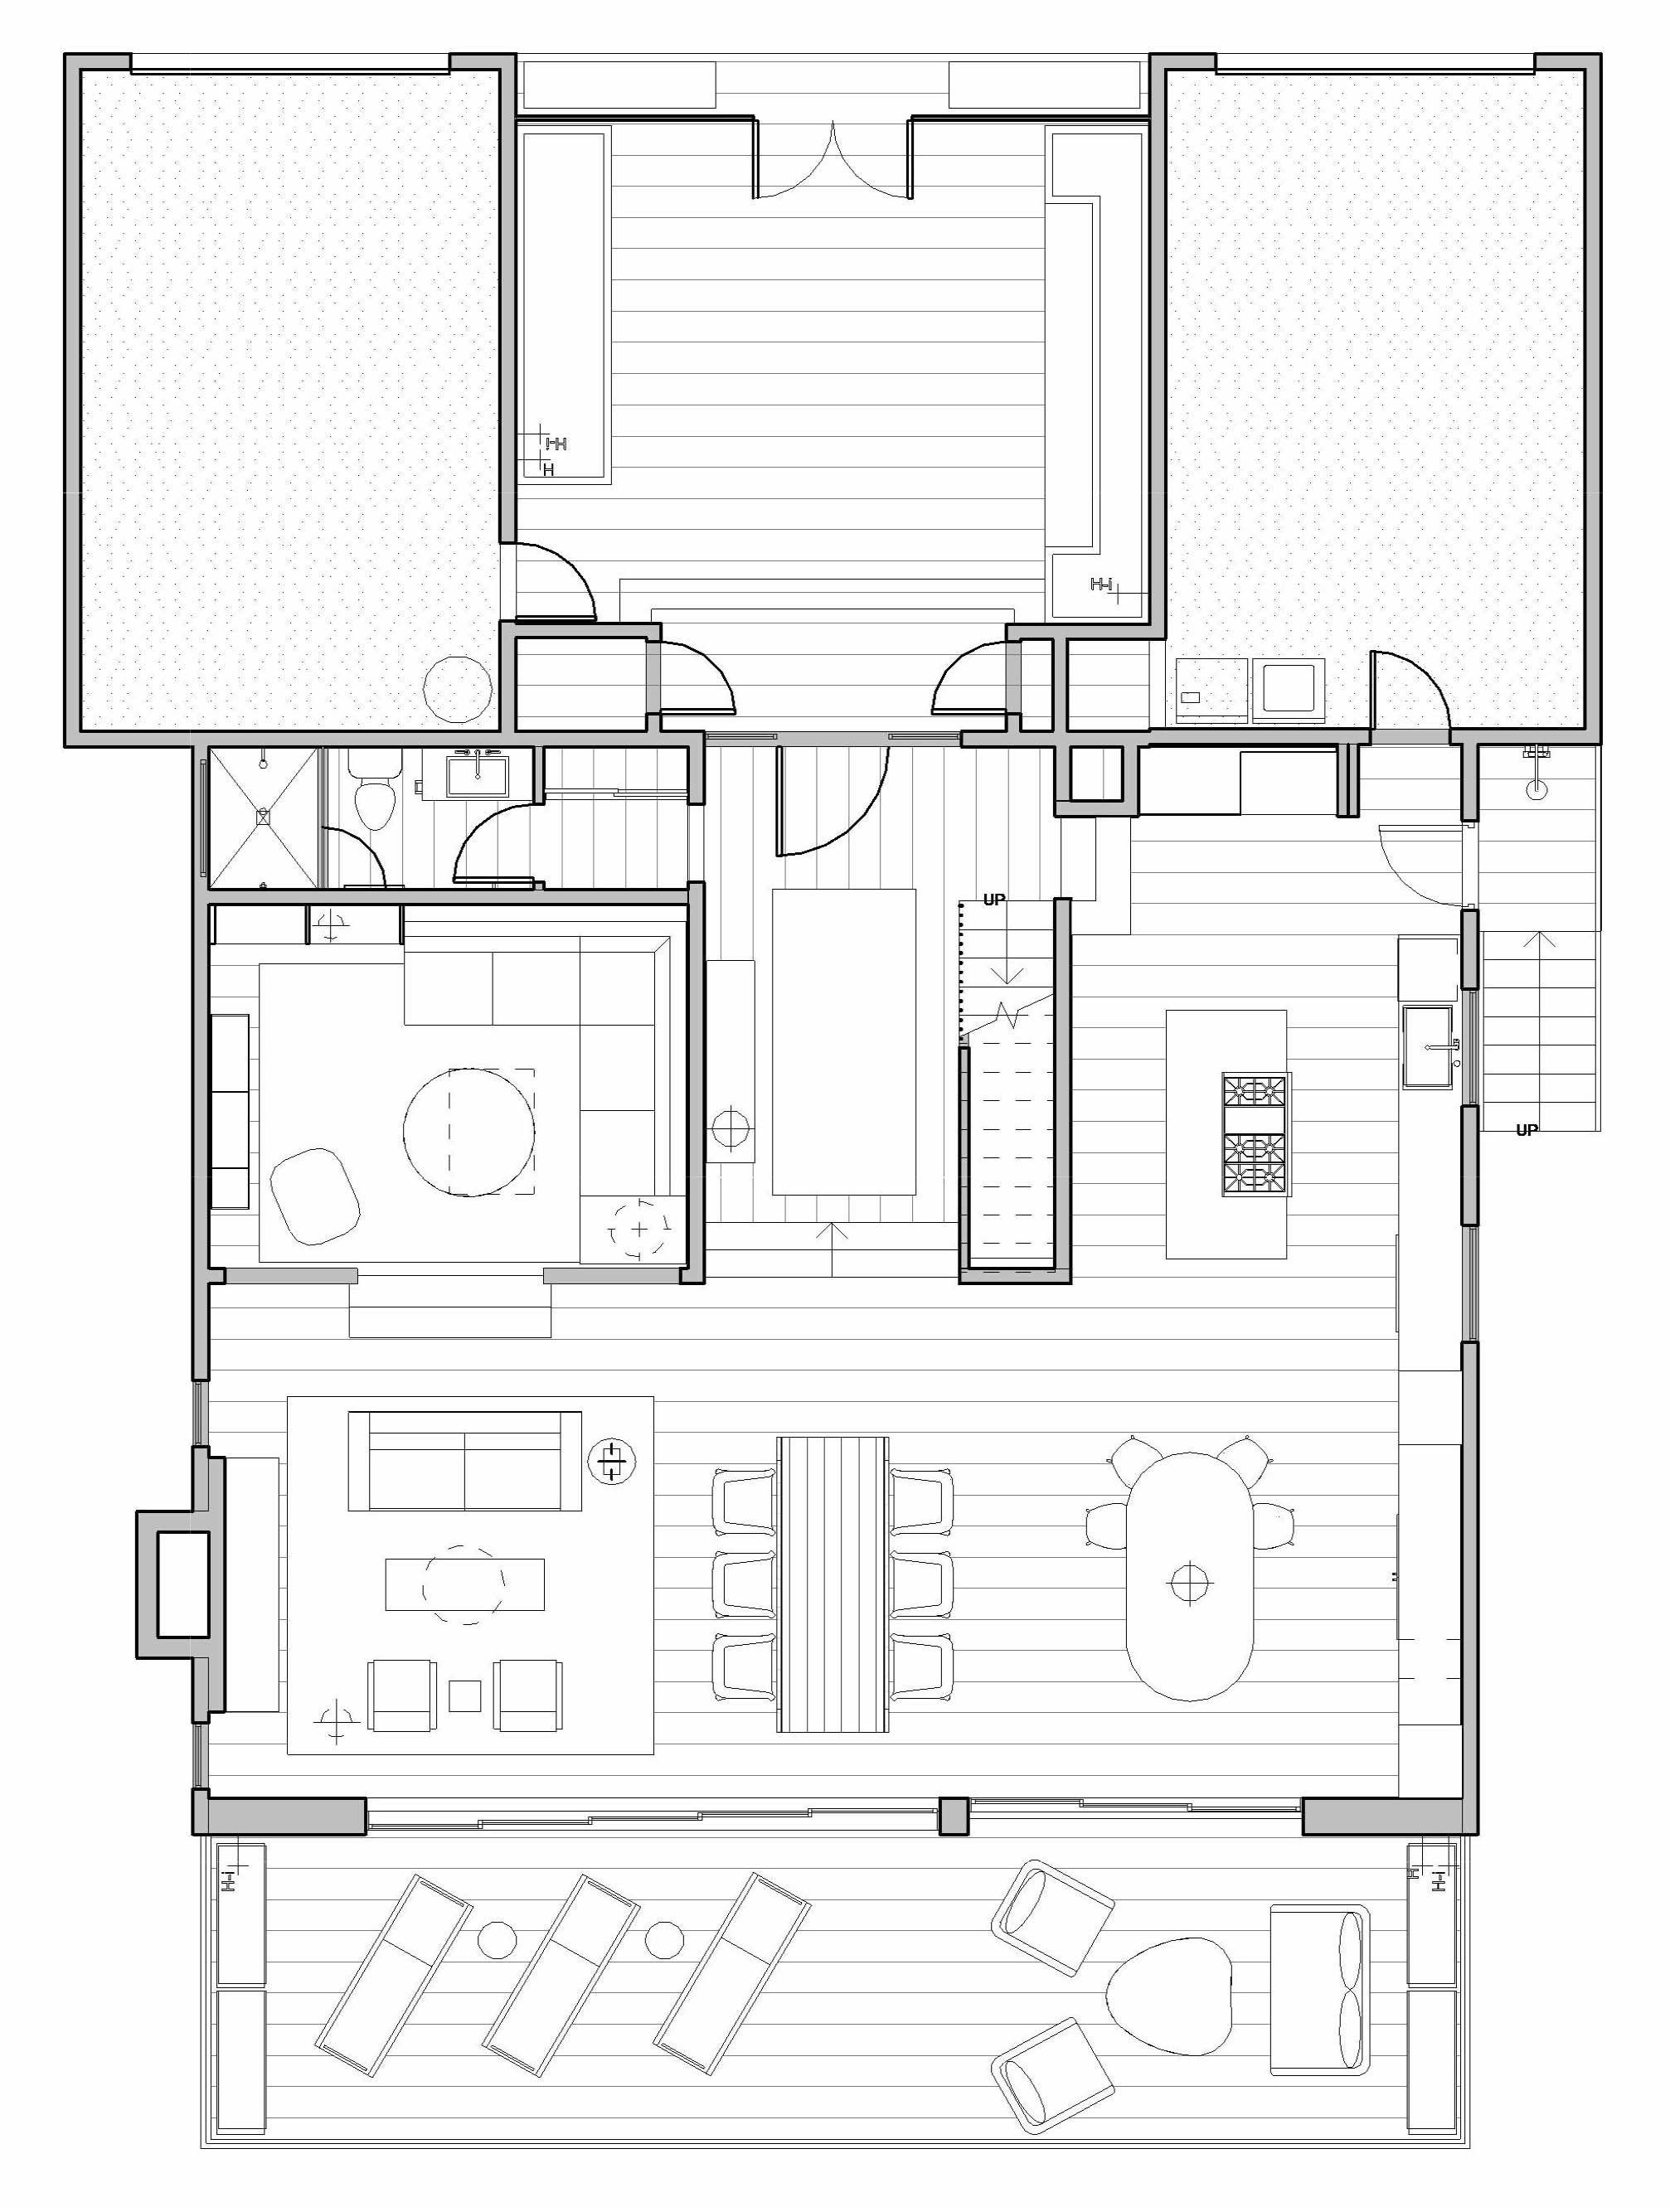
FIRST FLOOR
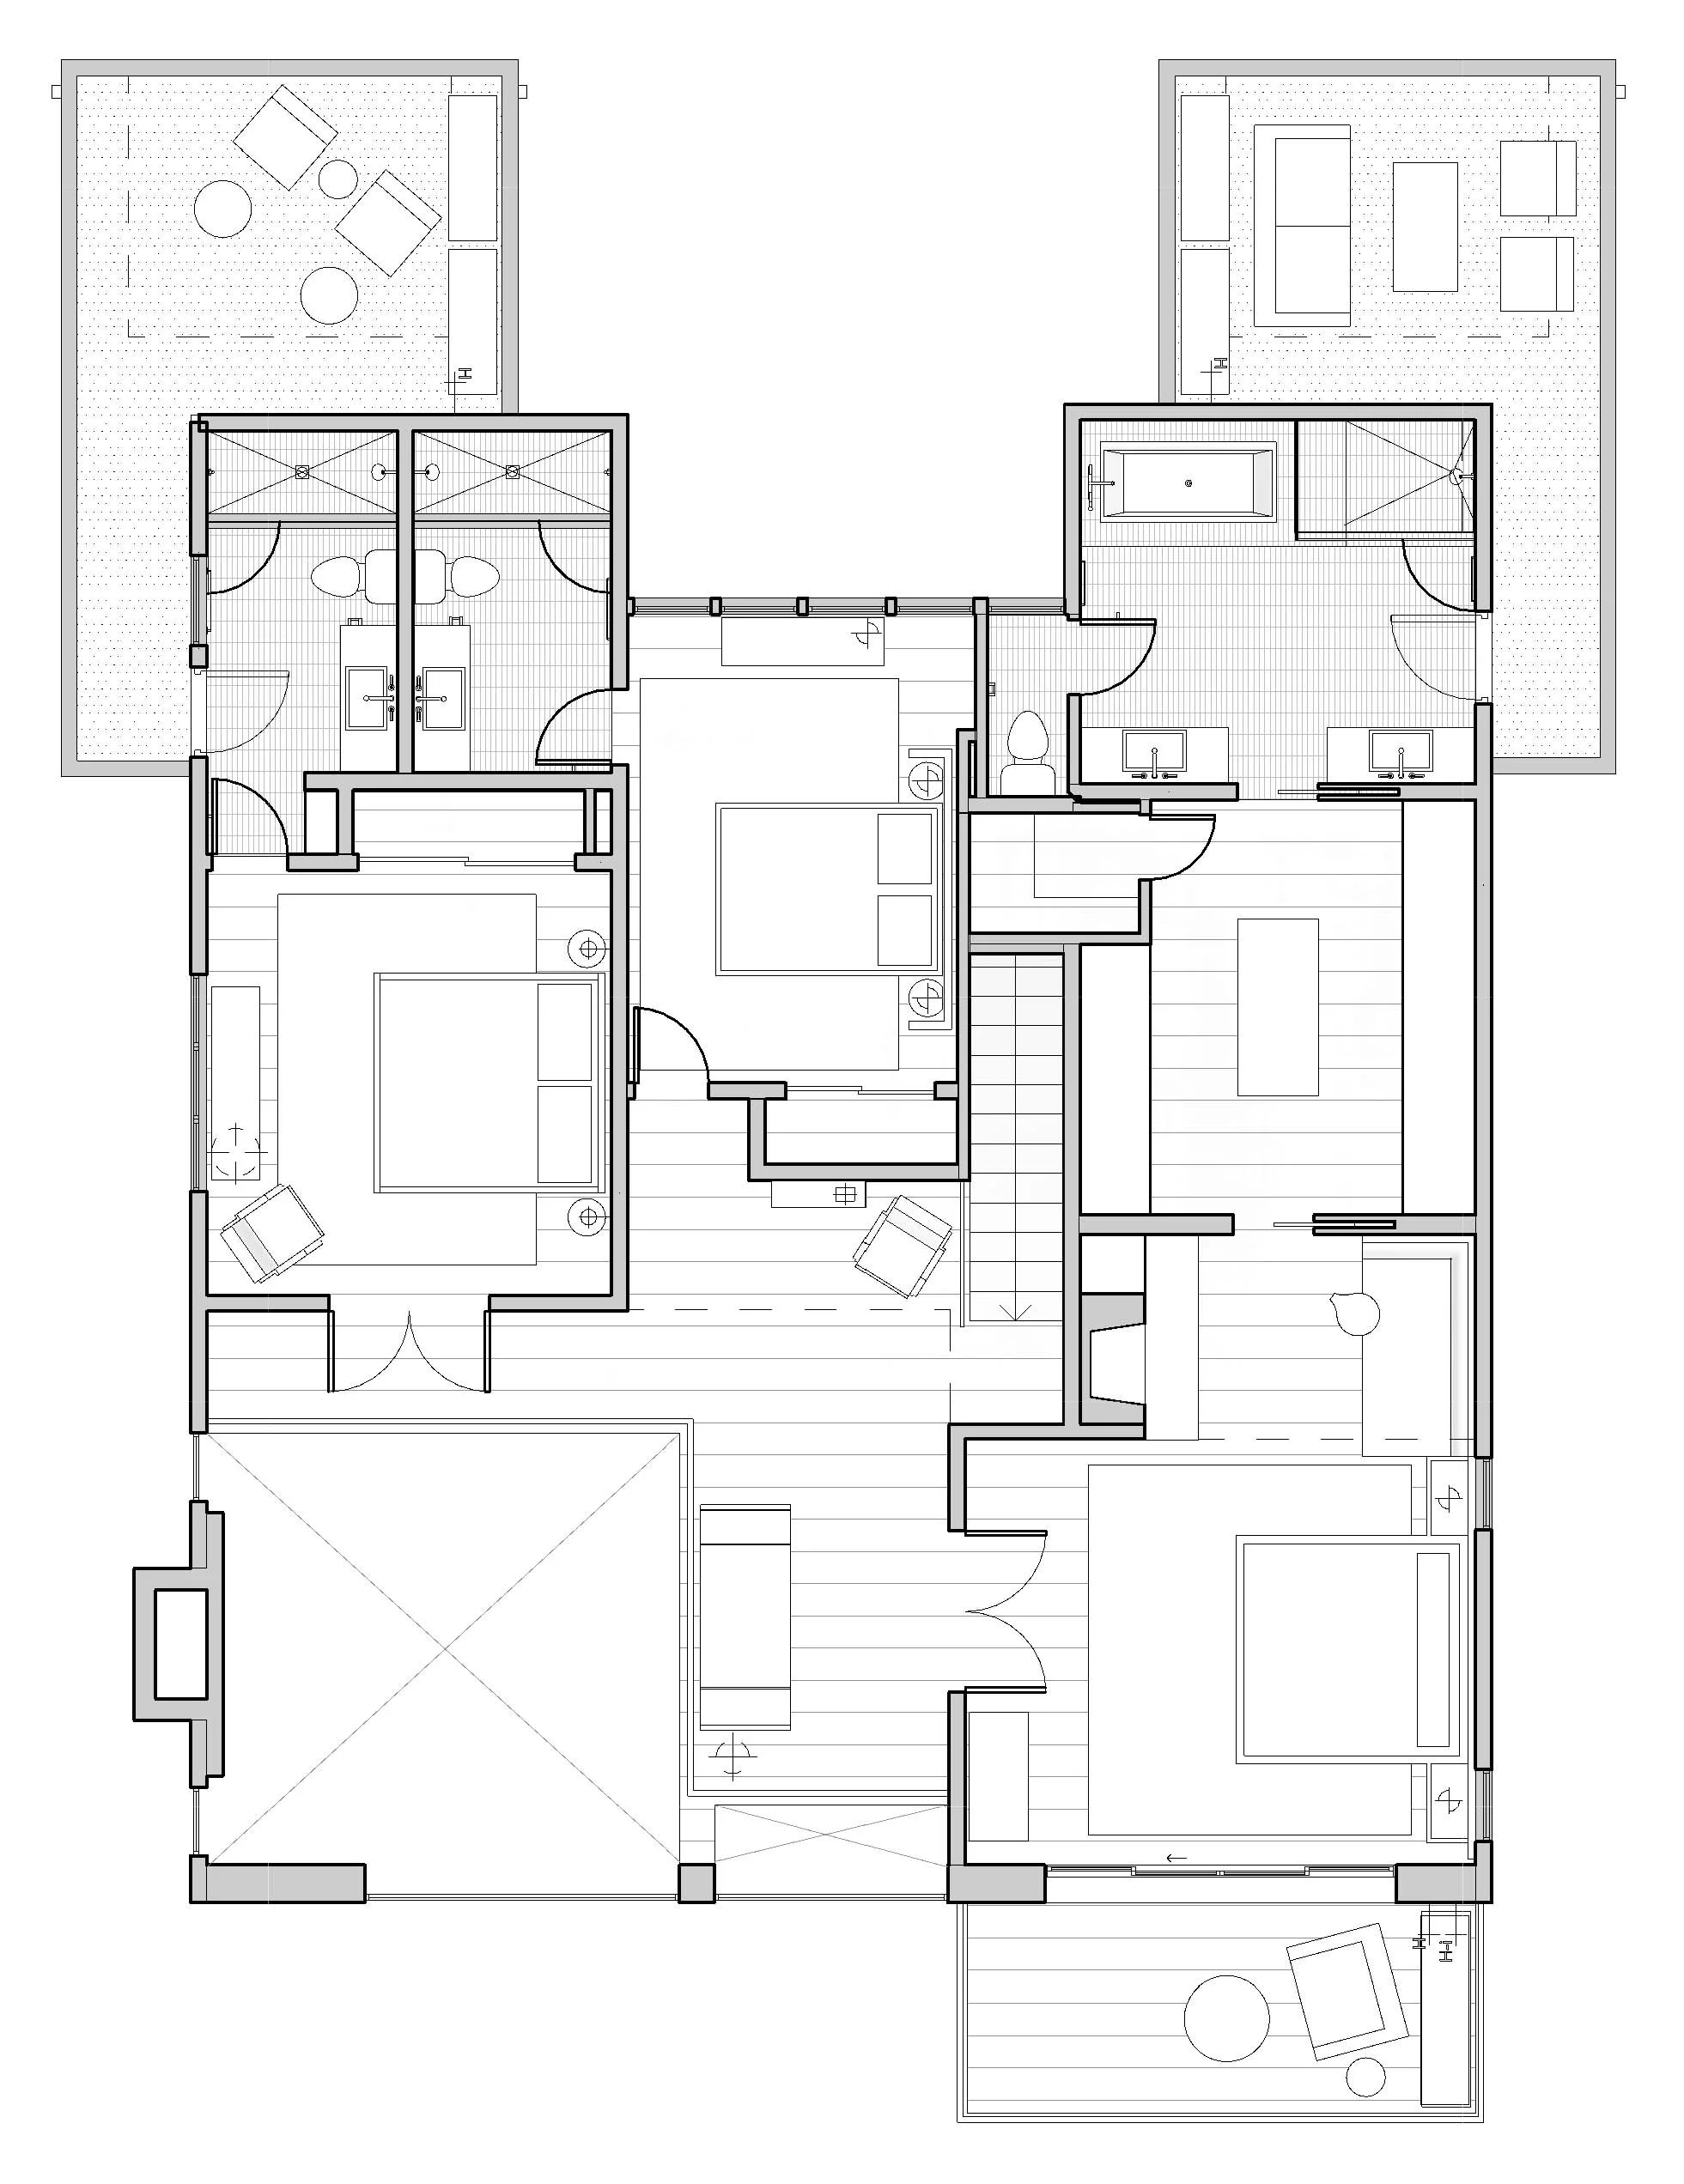
SECOND FLOOR

EXTERIOR
CONCEPT
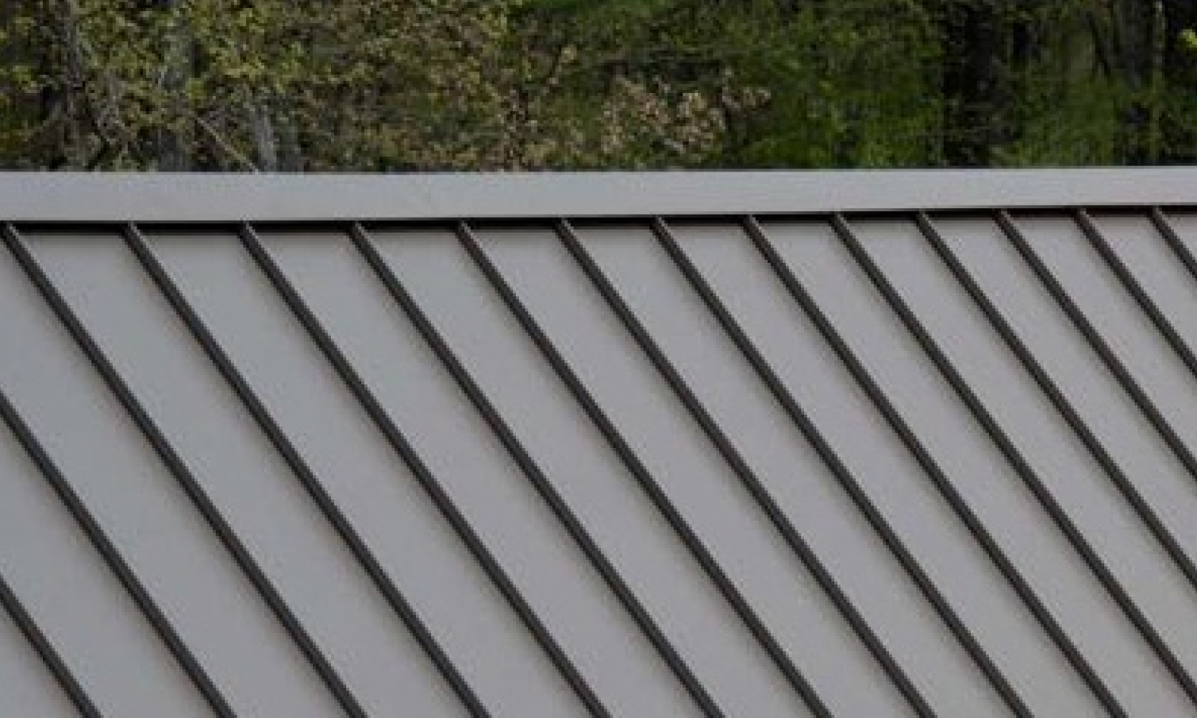
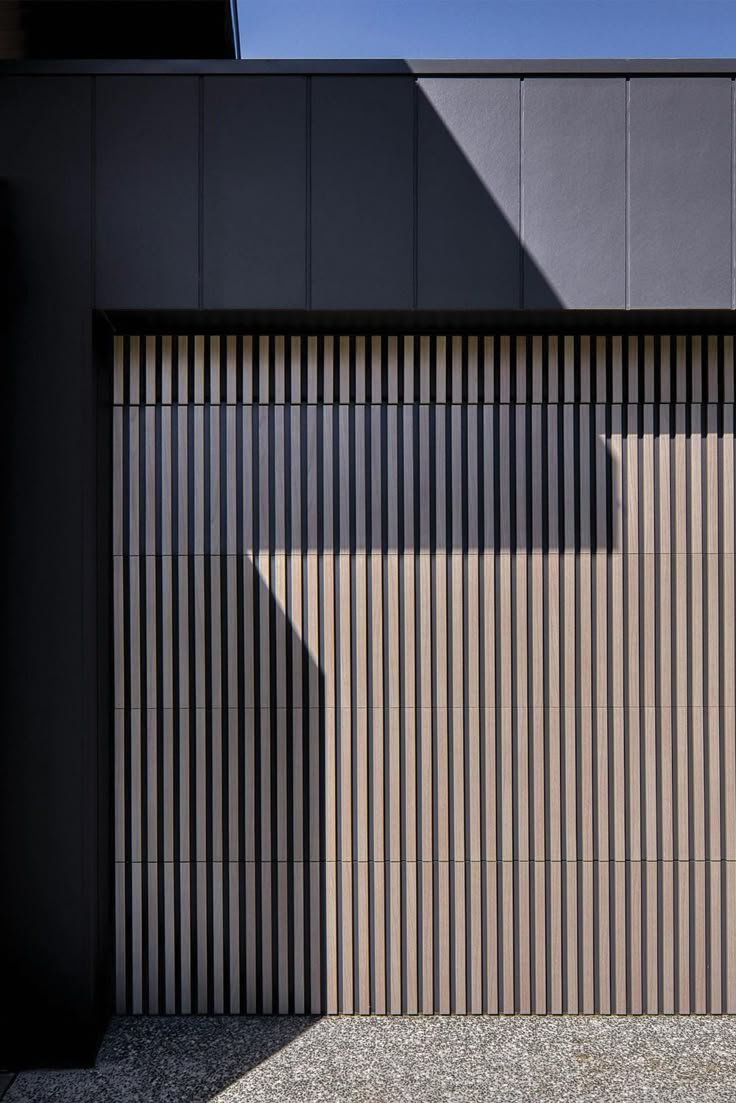
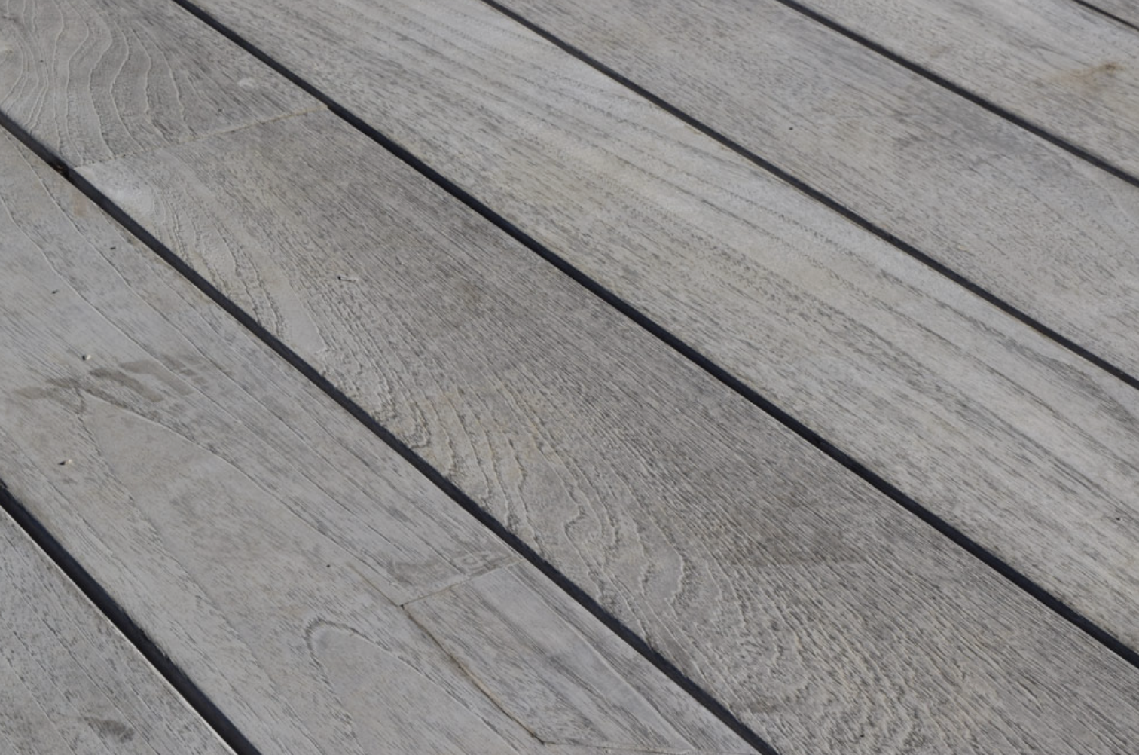
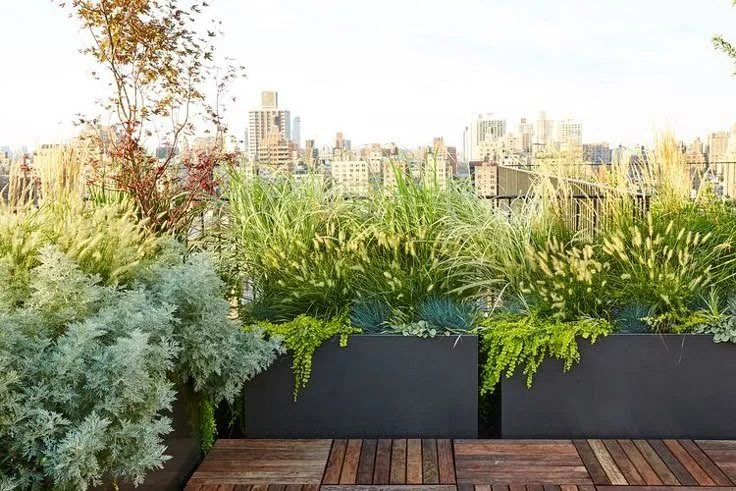
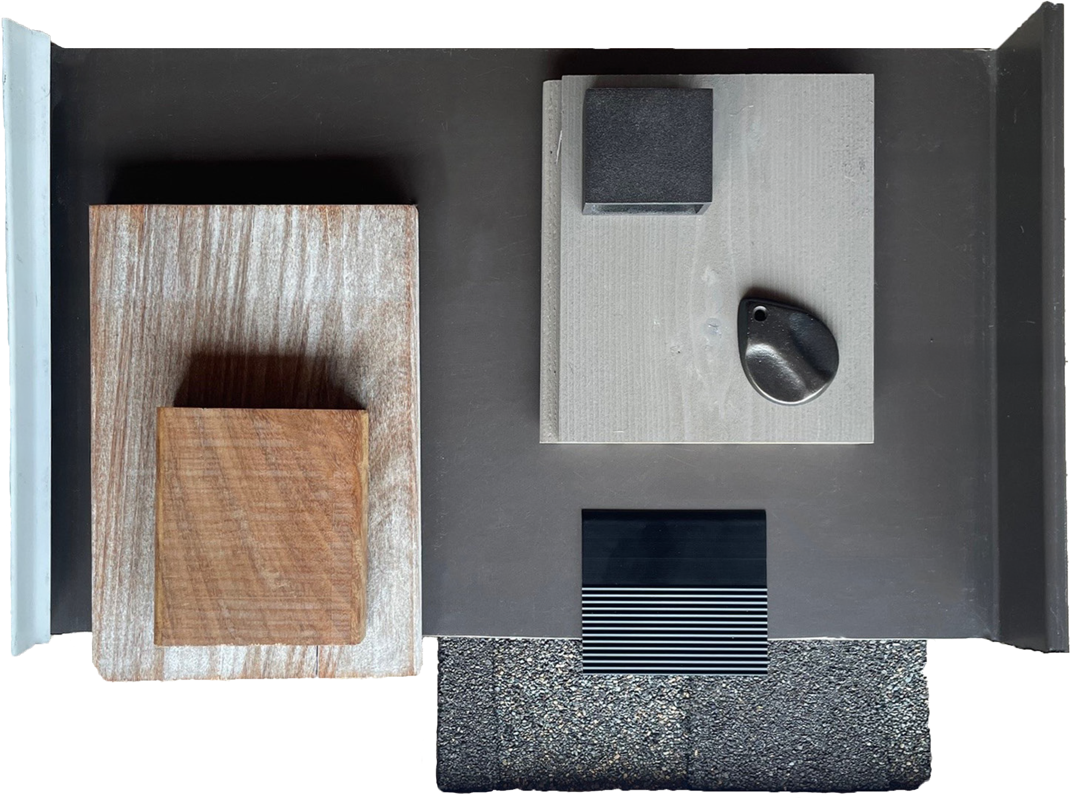
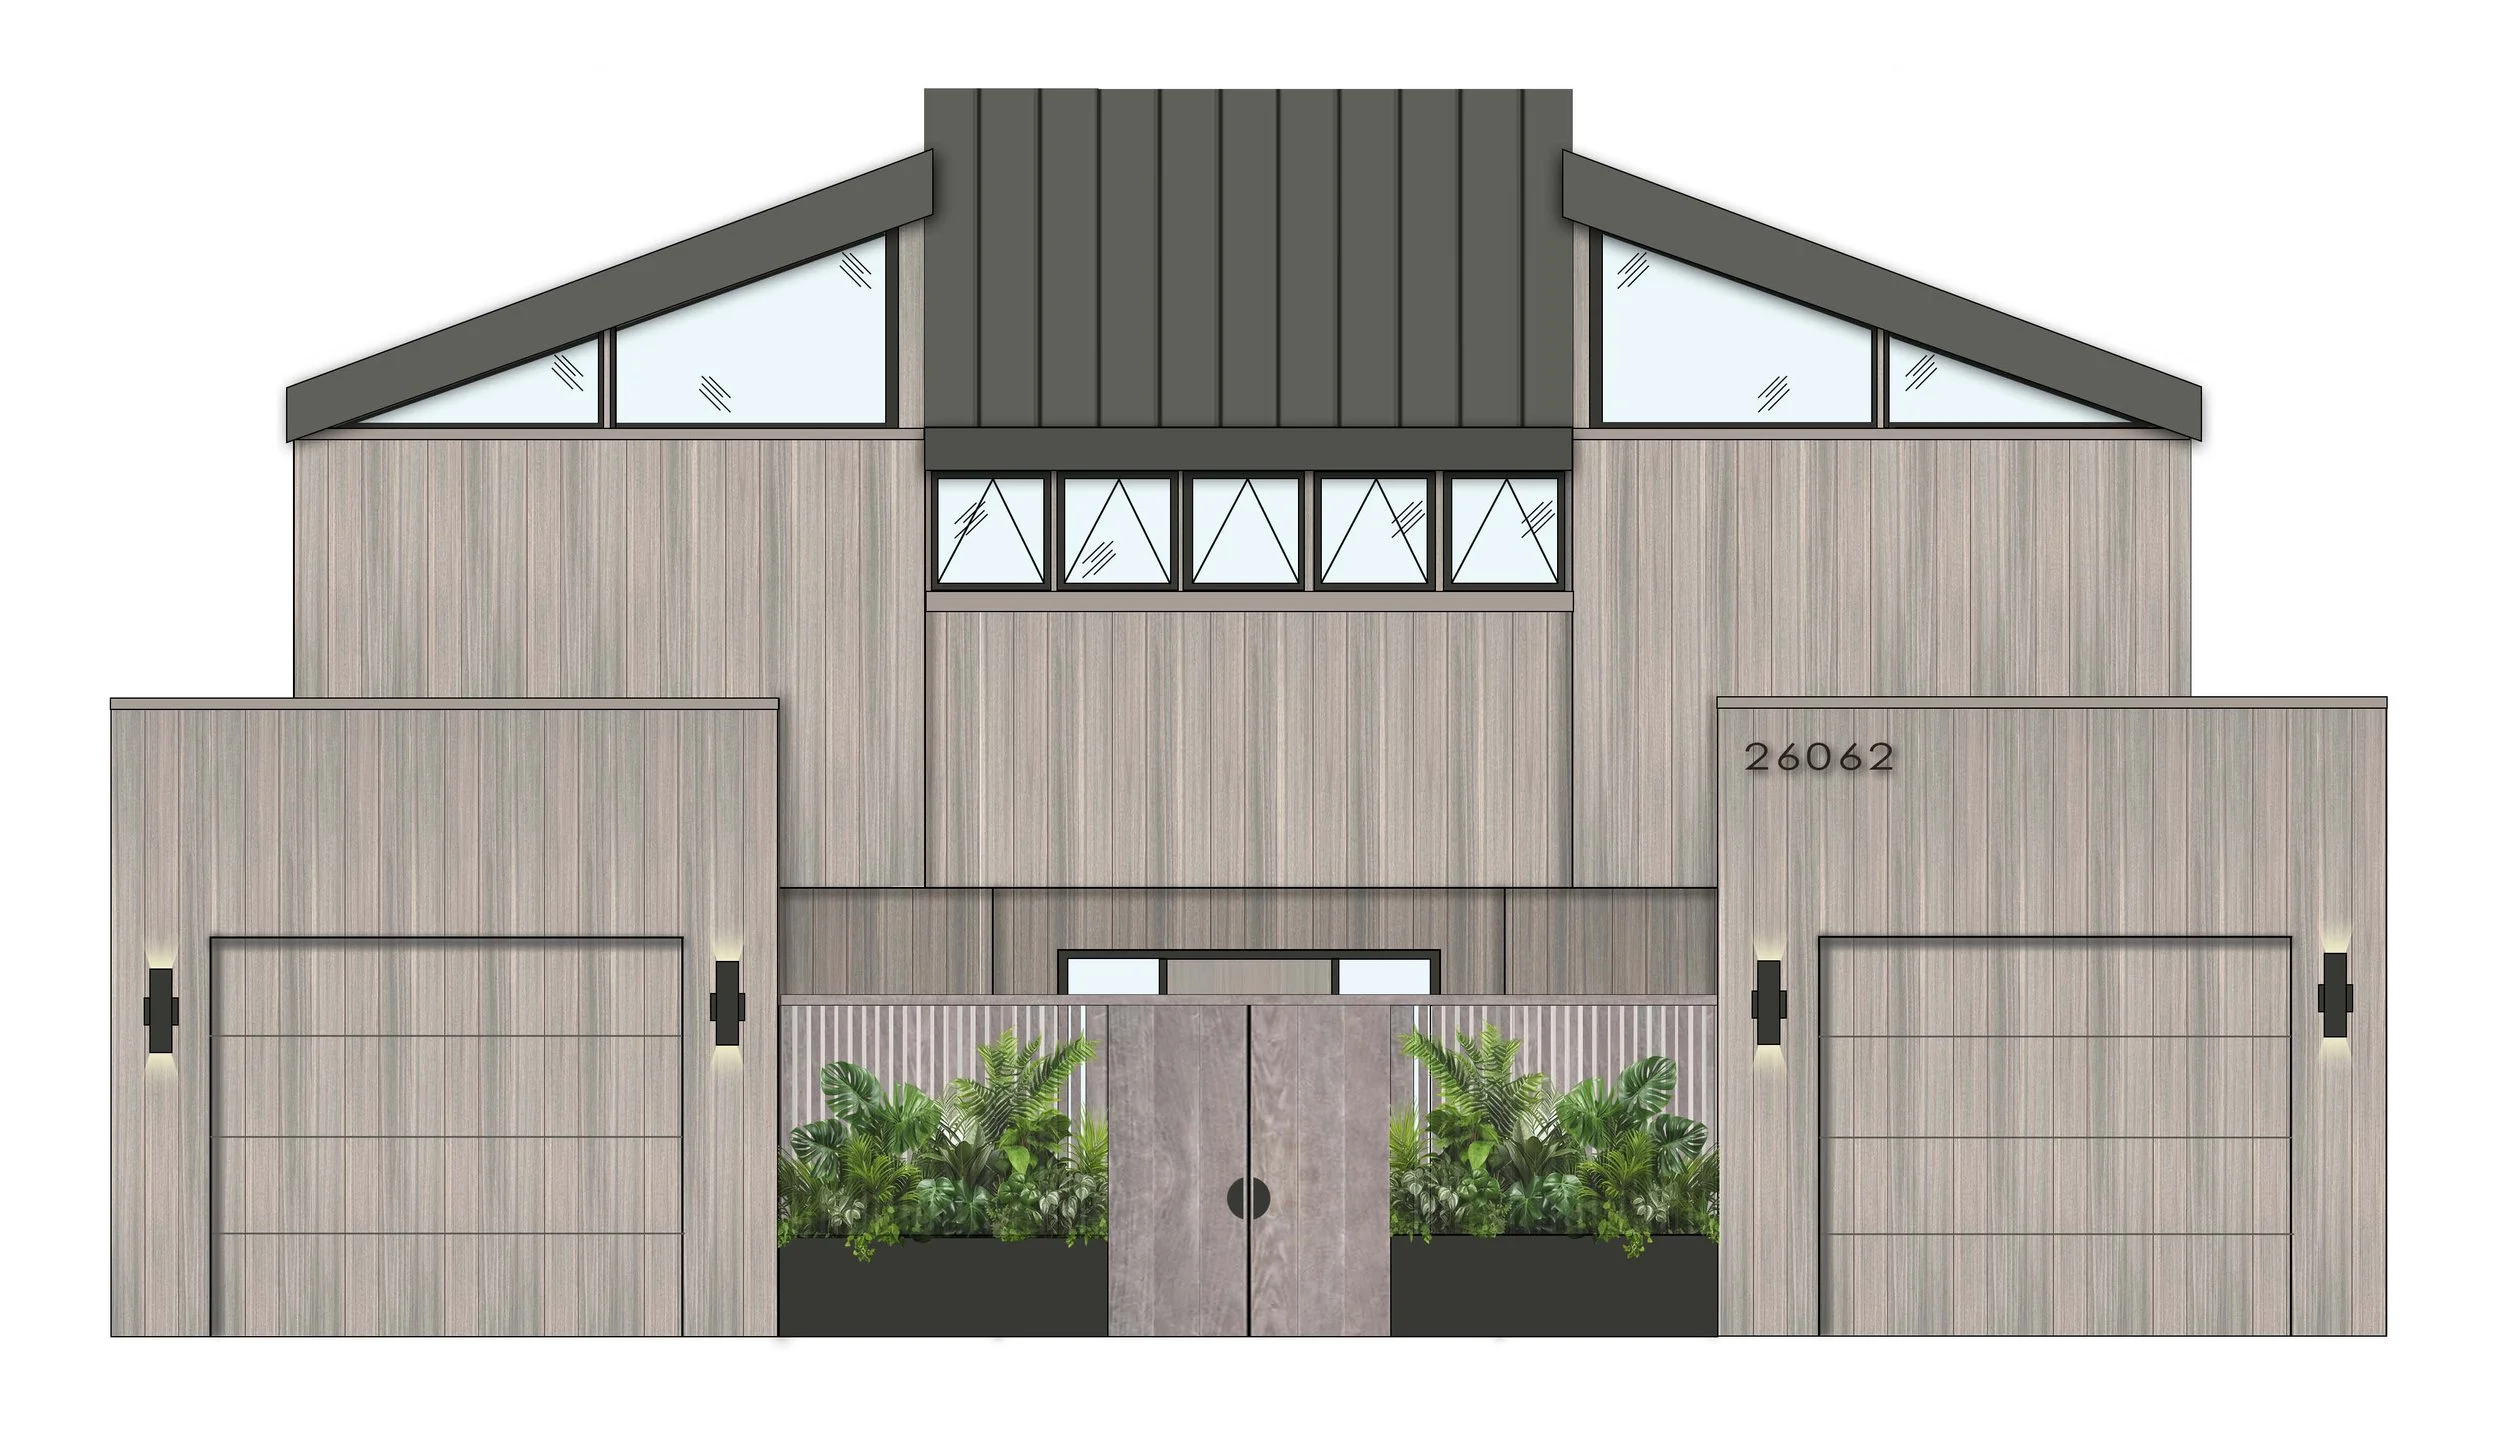
PHOTOSHOP ELEVATION
Marmol Radziner Architecture was not involved in this project and the Architect the client hired did not do renderings so me creating this exterior elevation in photoshop was our solution to be able to provide him with an idea of what his new home would look like as it took much less time than if I were to 3D model the exterior in order to render.
I exported the elevation from Revit and added the materials to their respective surfaces.
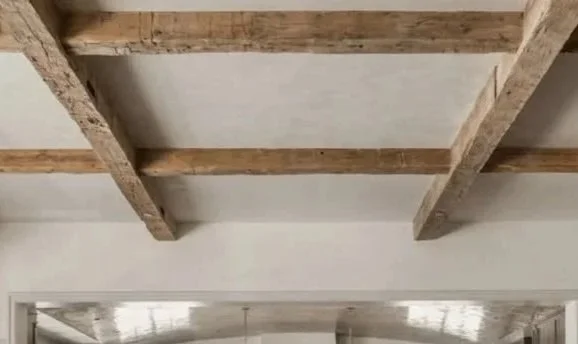
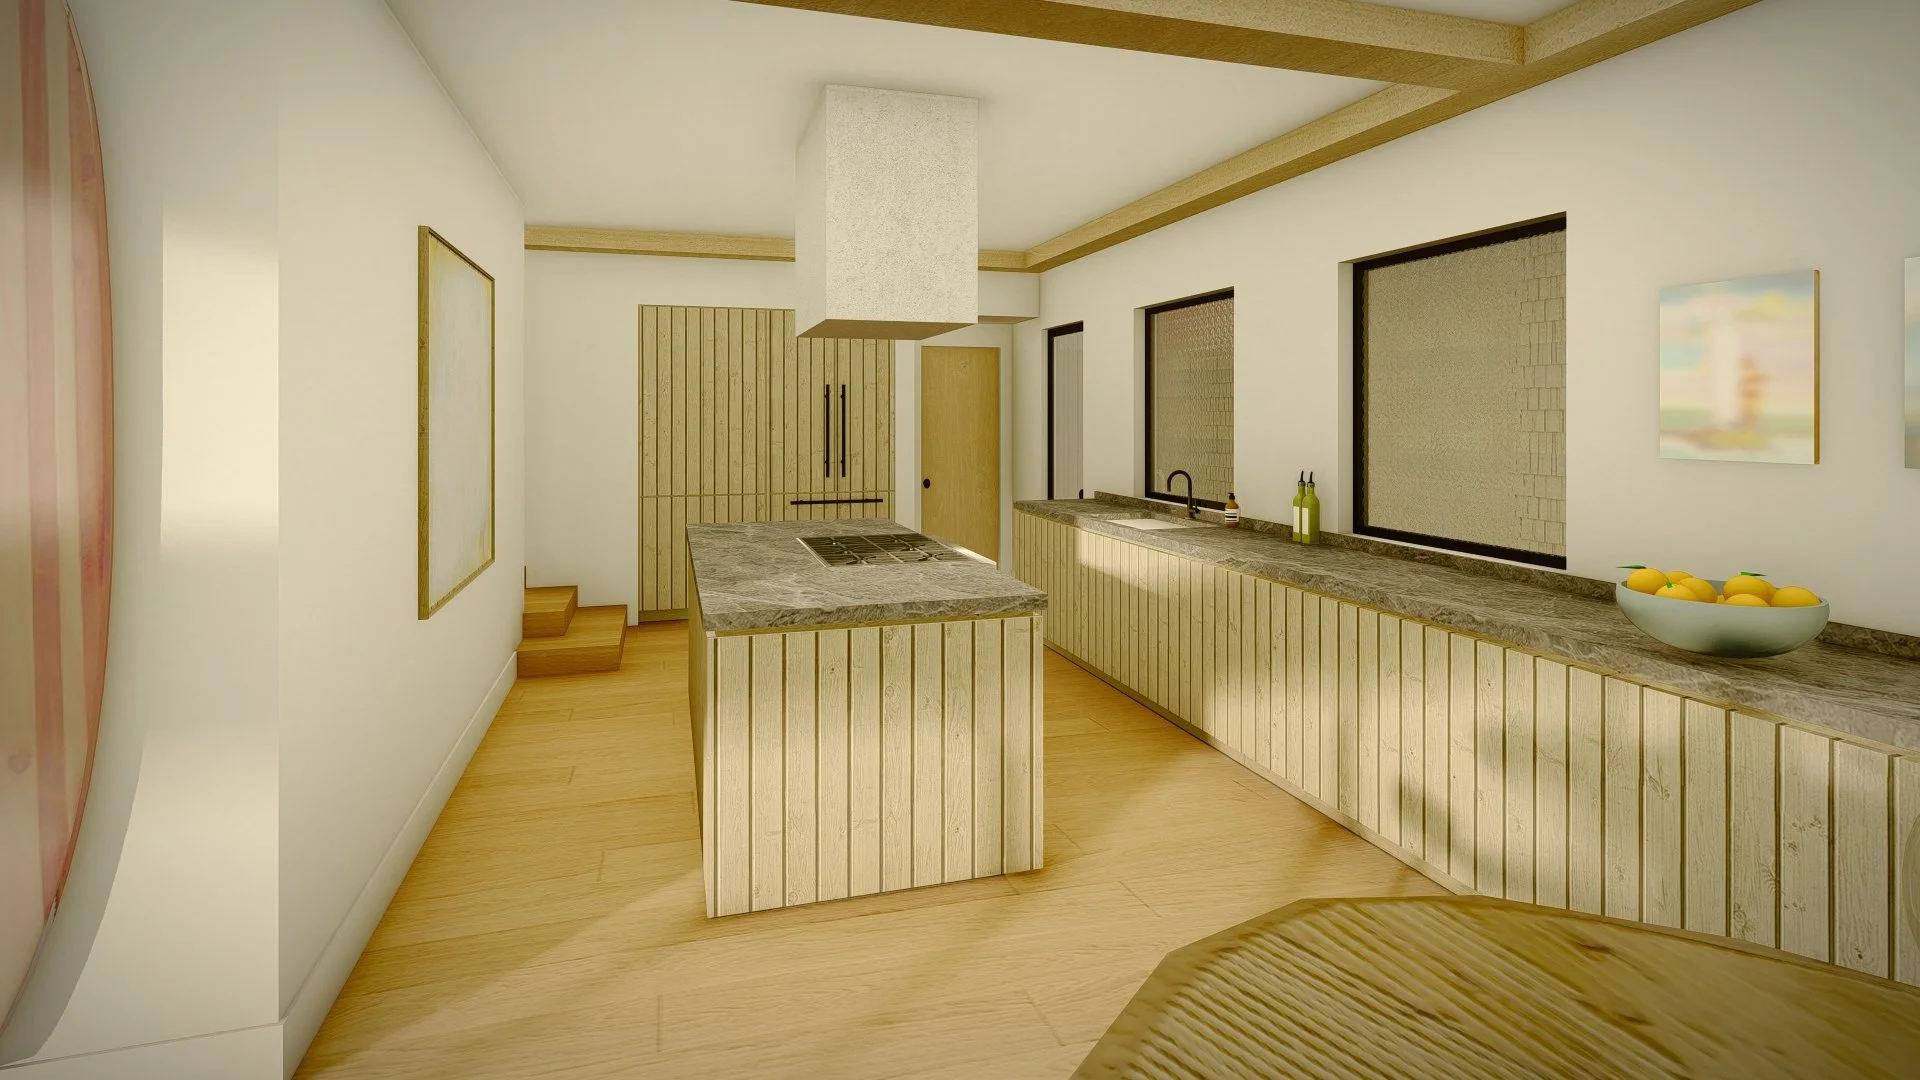
KITCHEN
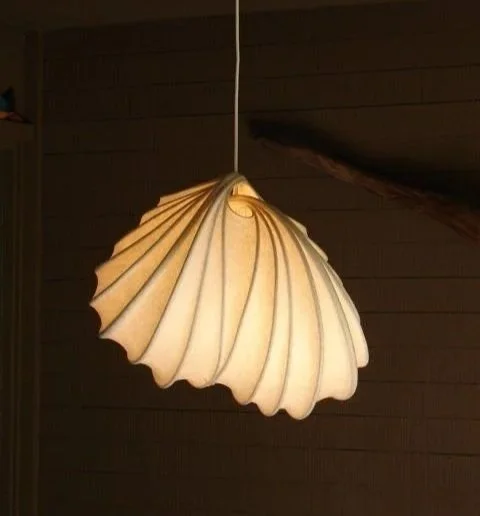
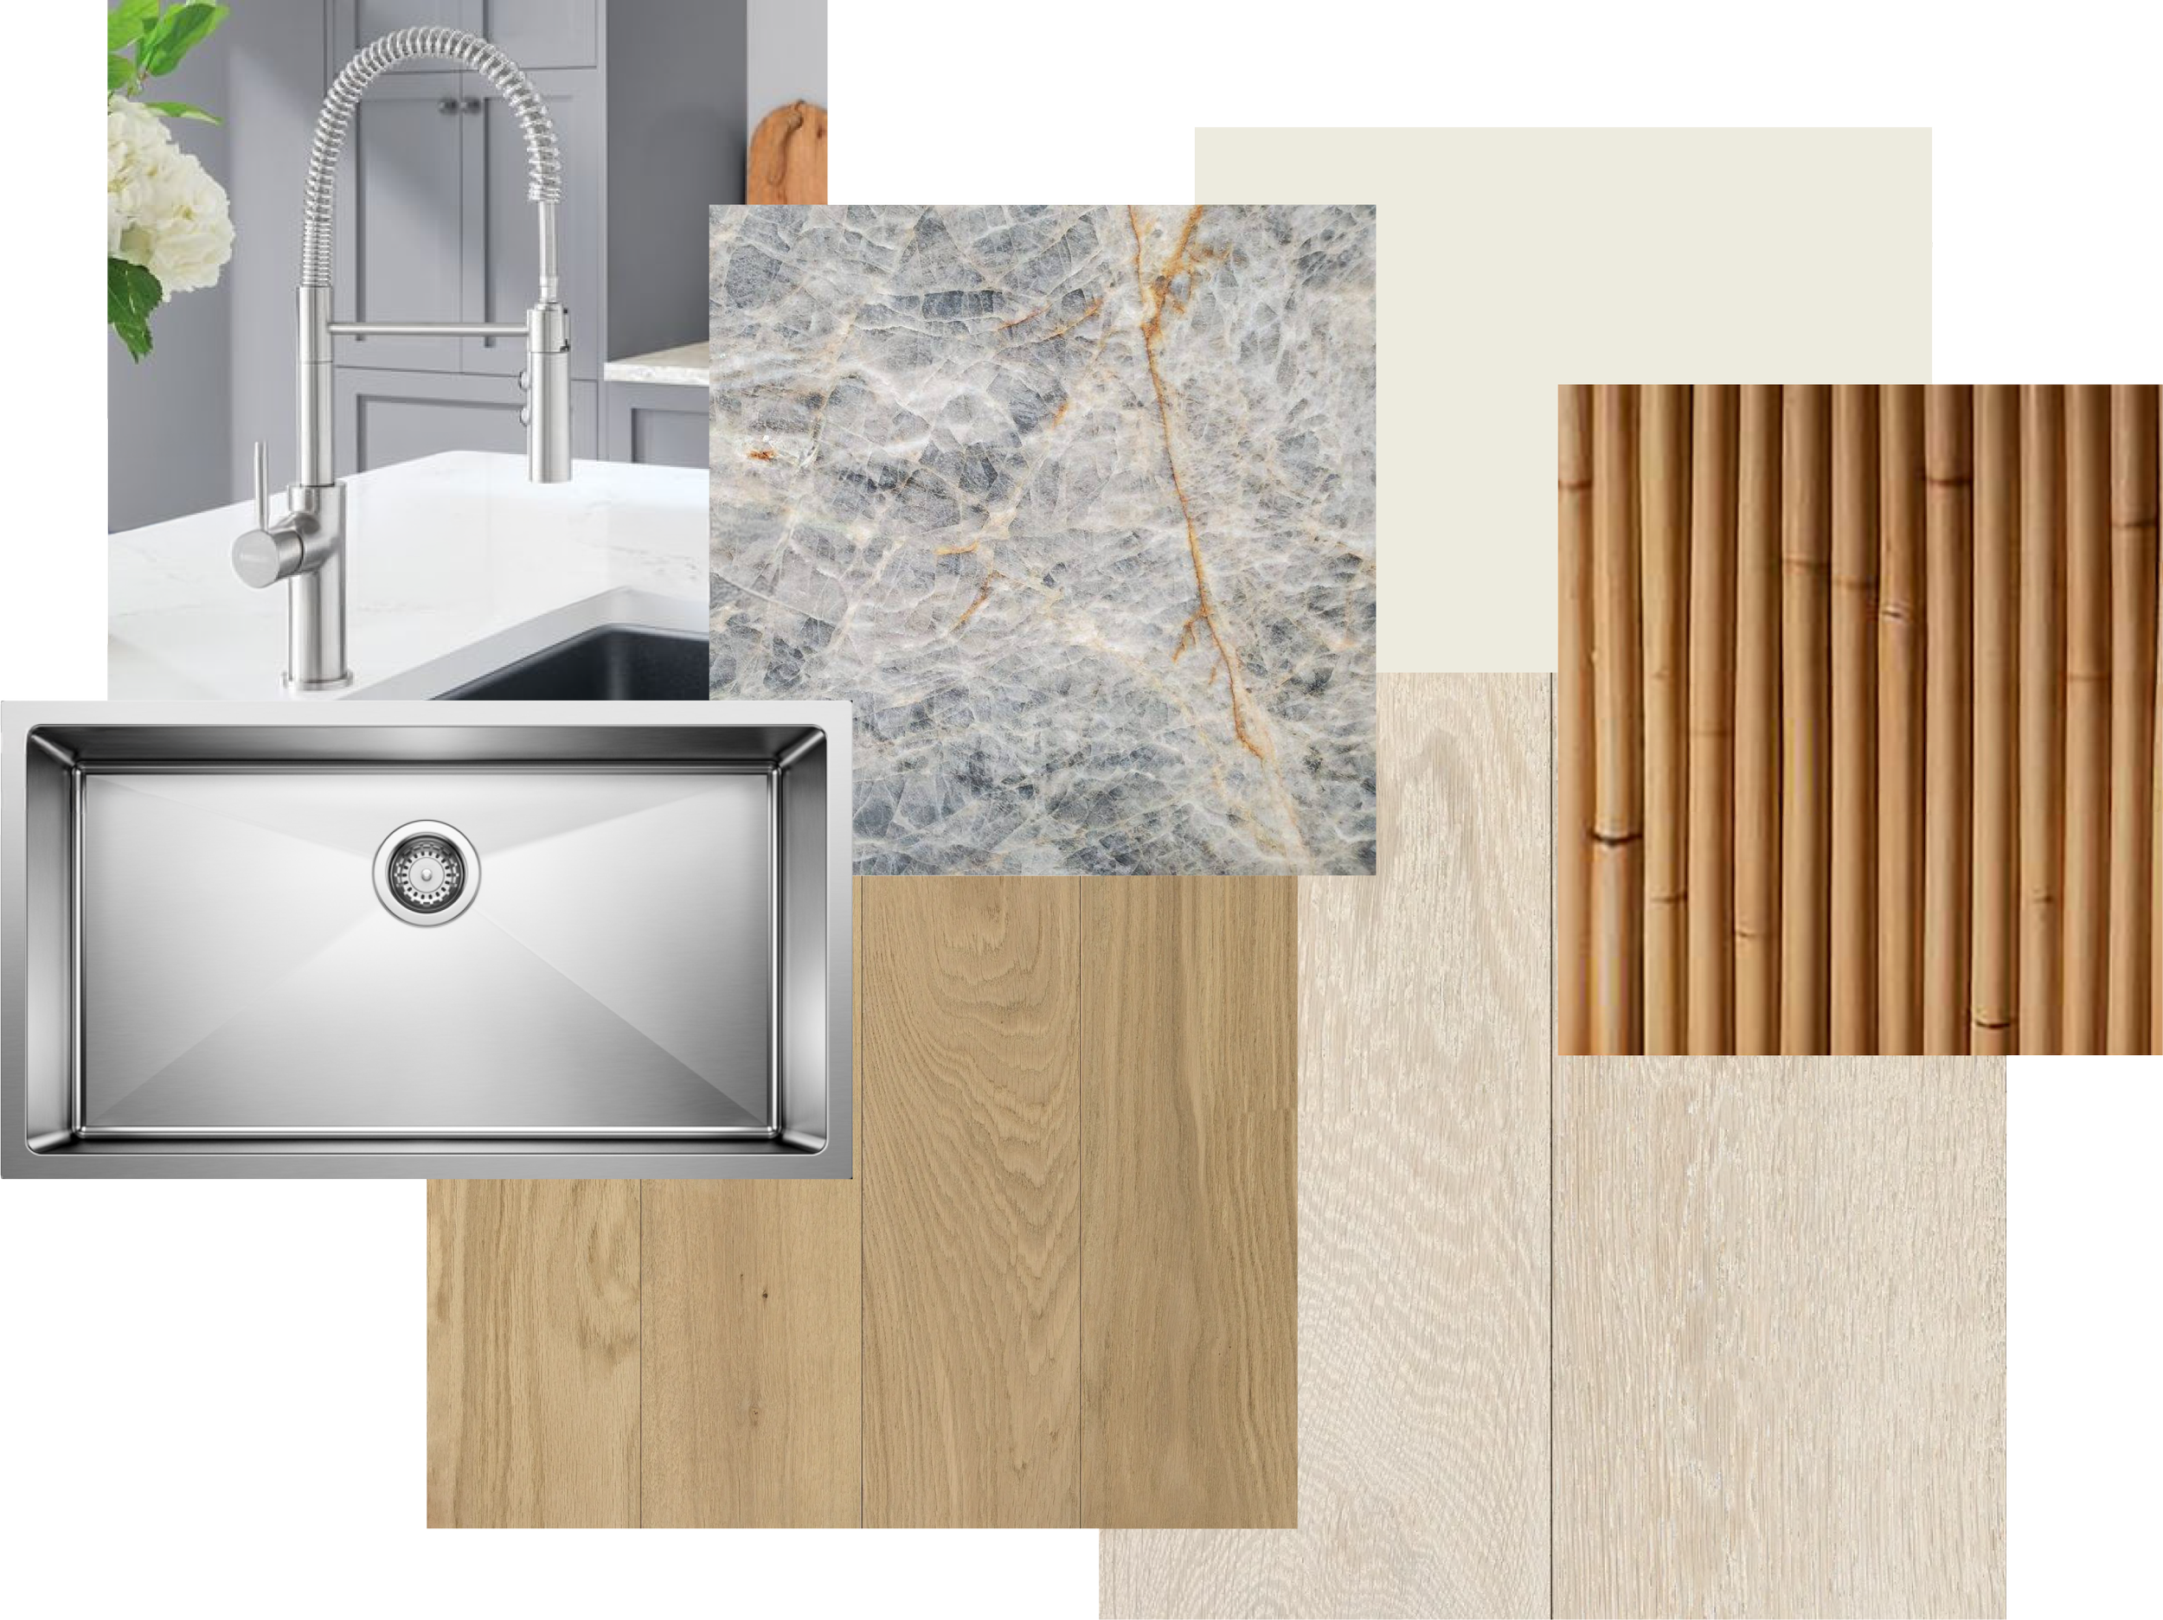
CONCEPT
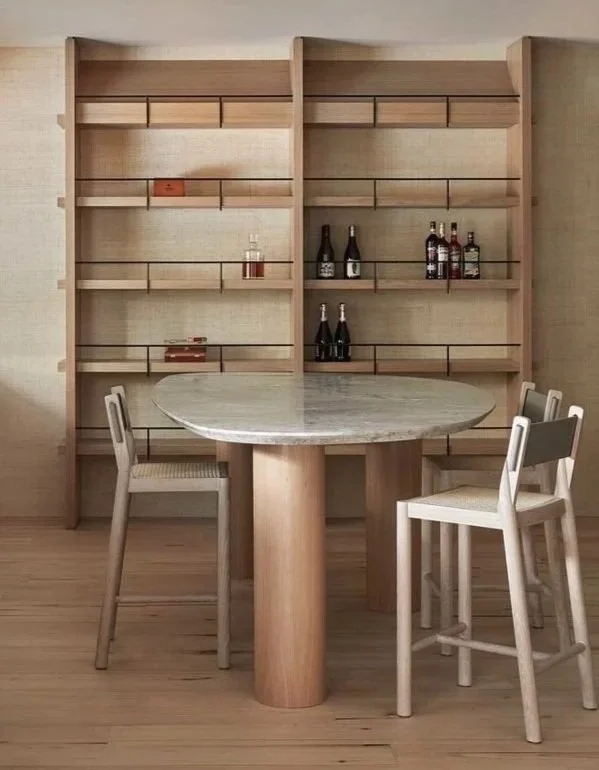
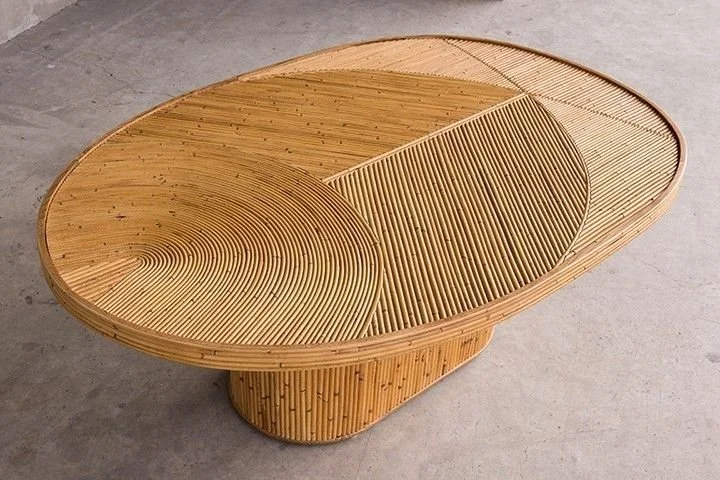

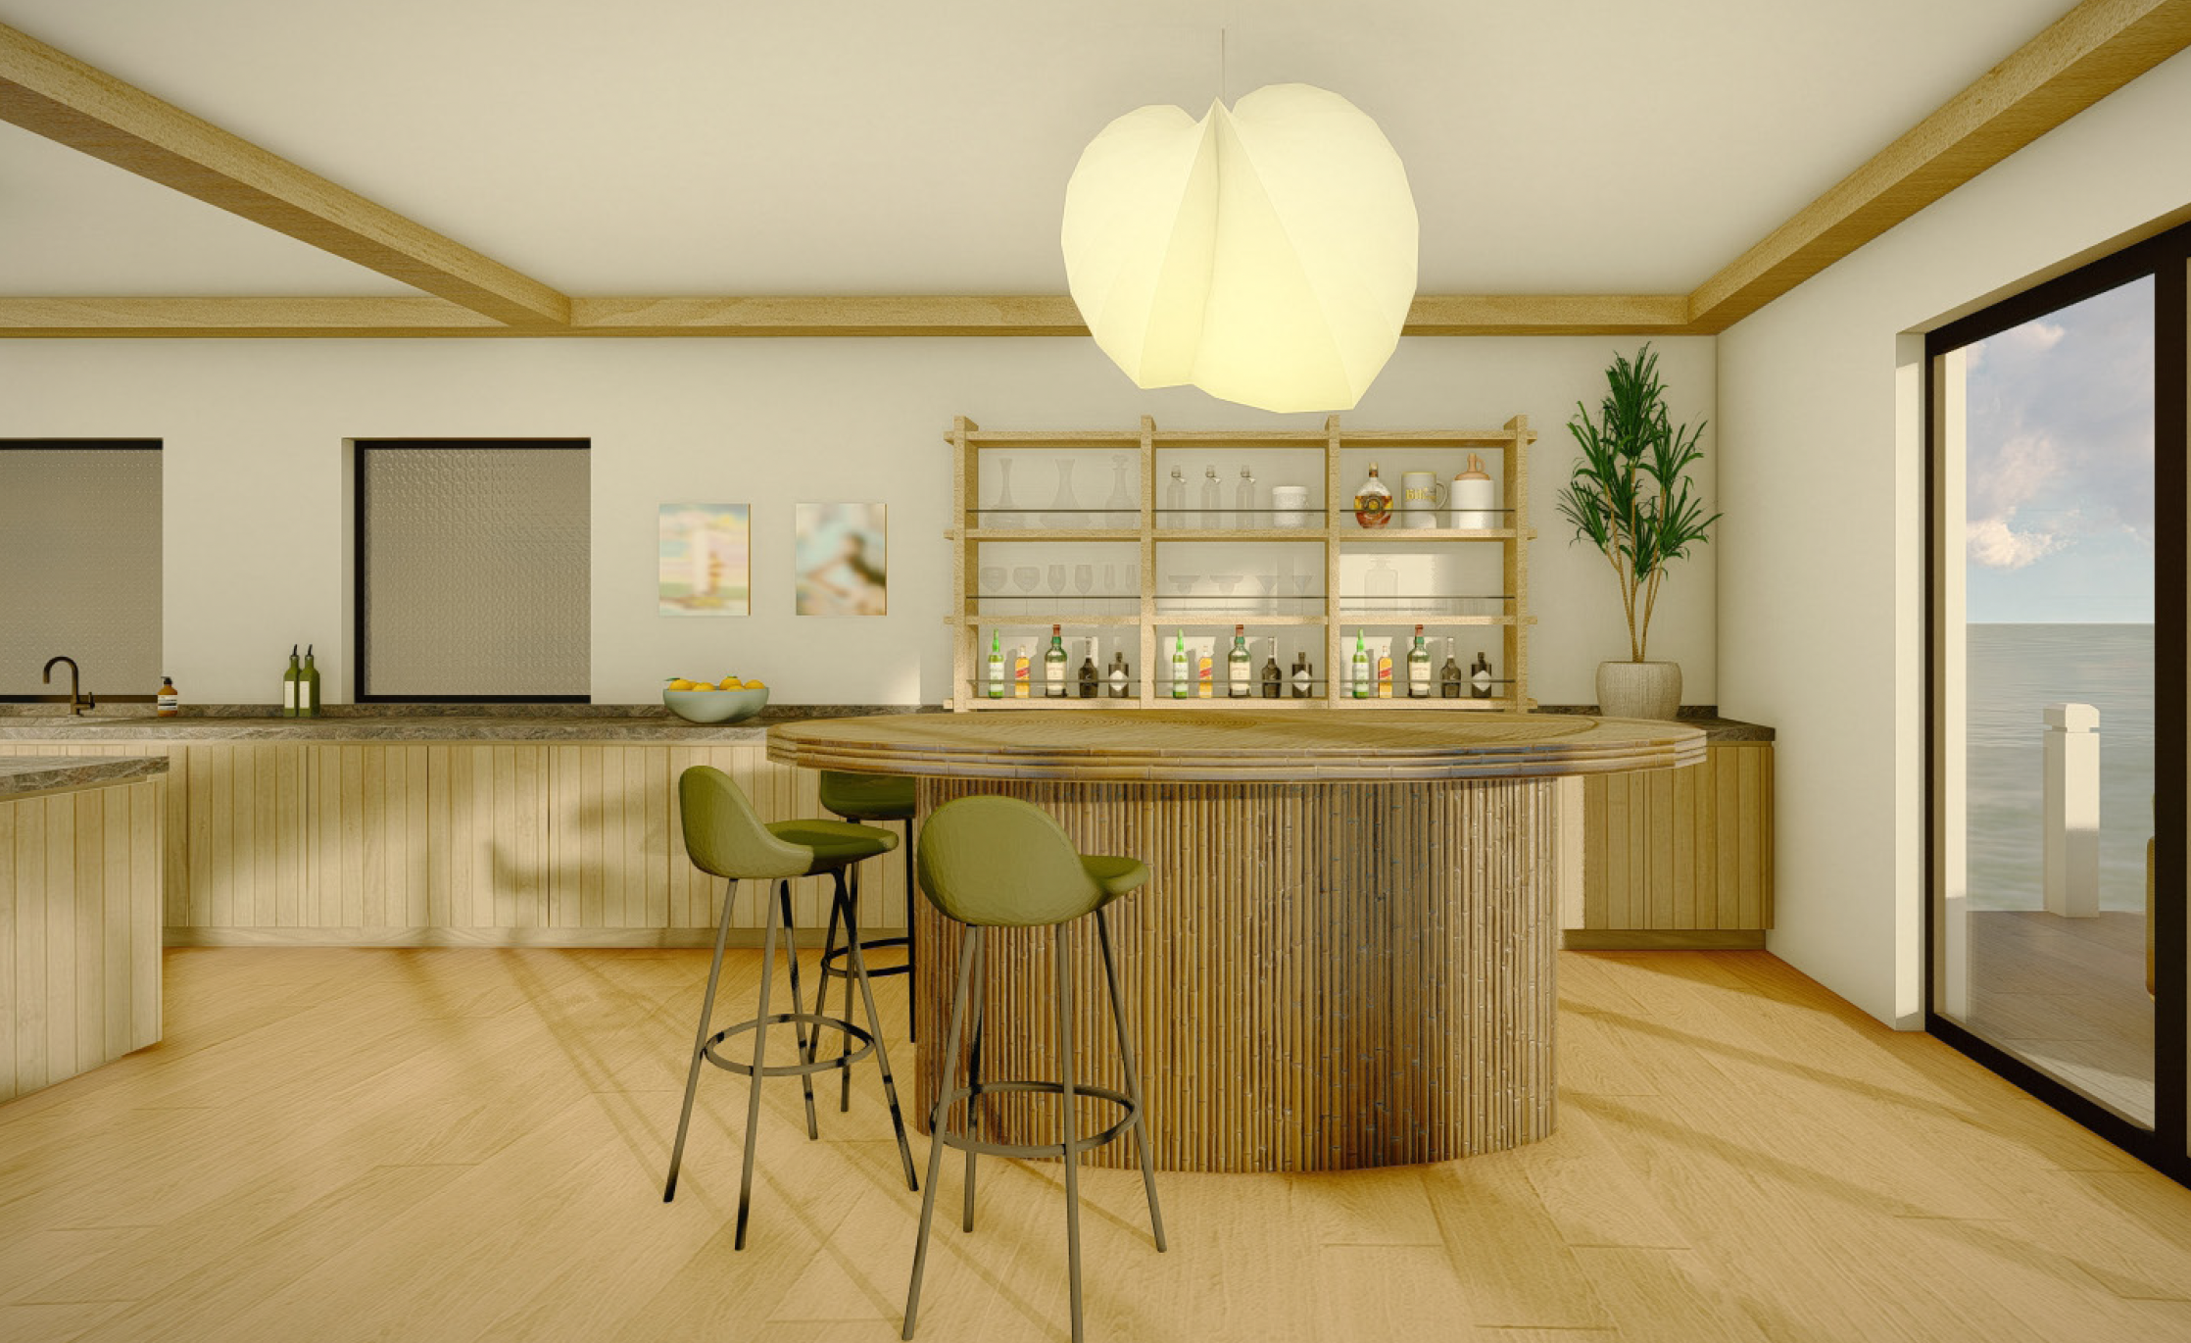
RENDERINGS
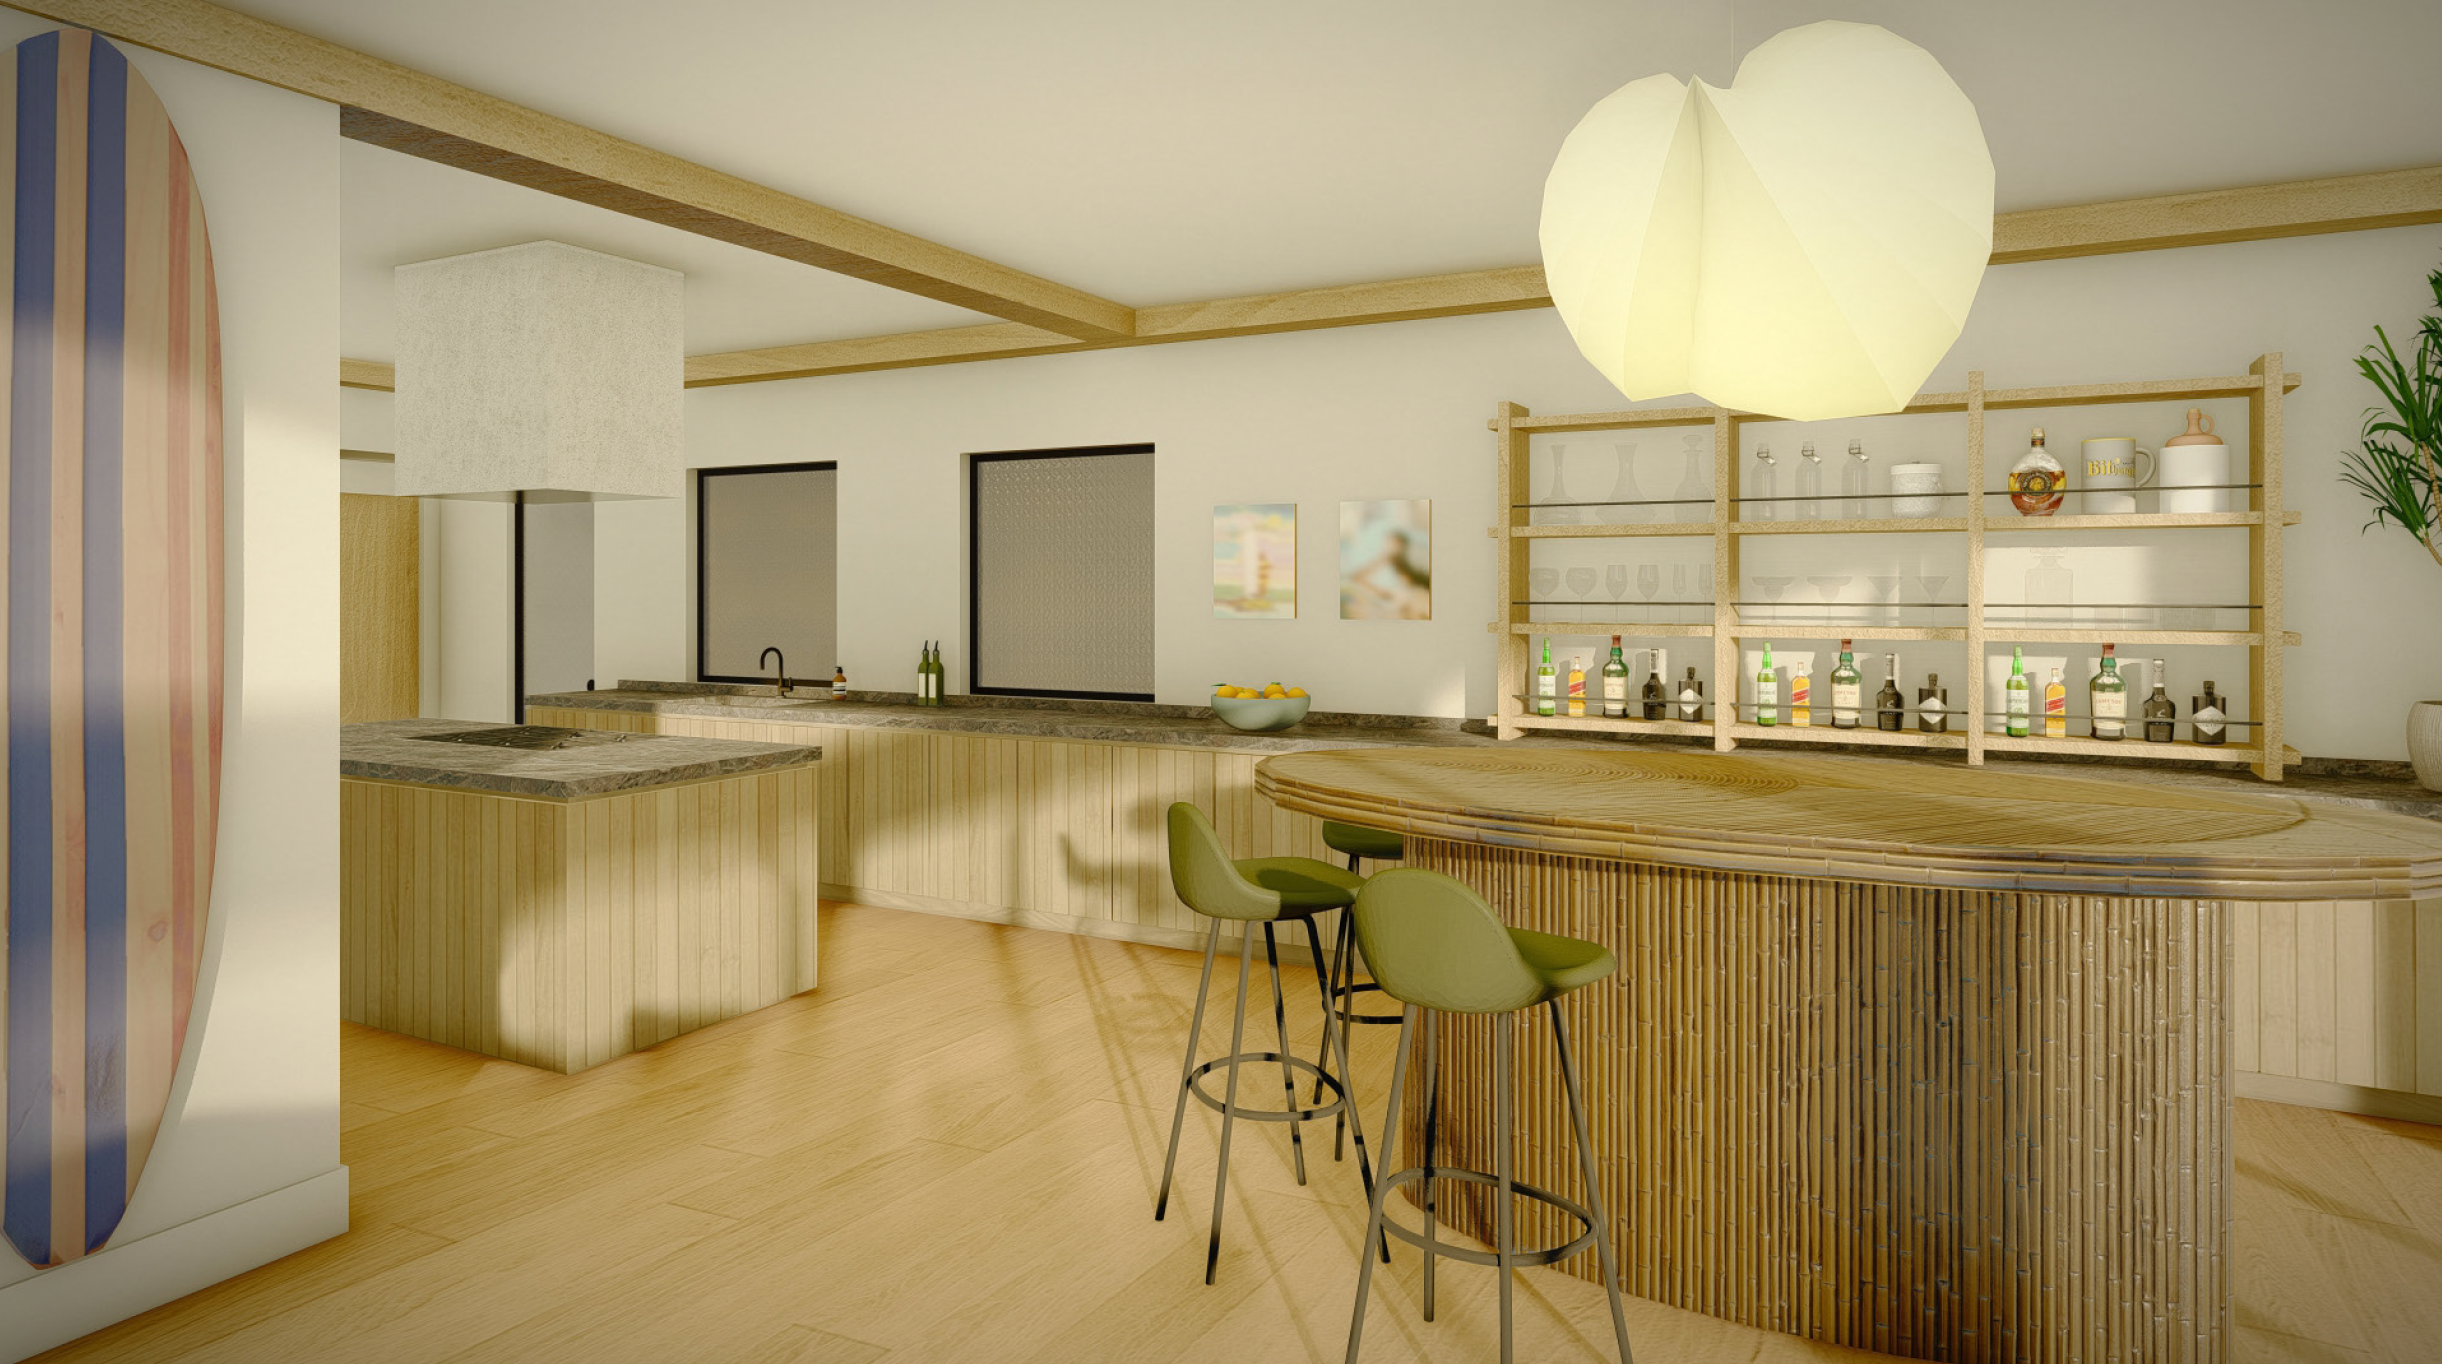
The house next door was very close, approximately 10 ft. away and the client didn’t want to do window treatments to avoid blocking any of the small amount of natural light coming in so we opted for textured glass on that side of the house.
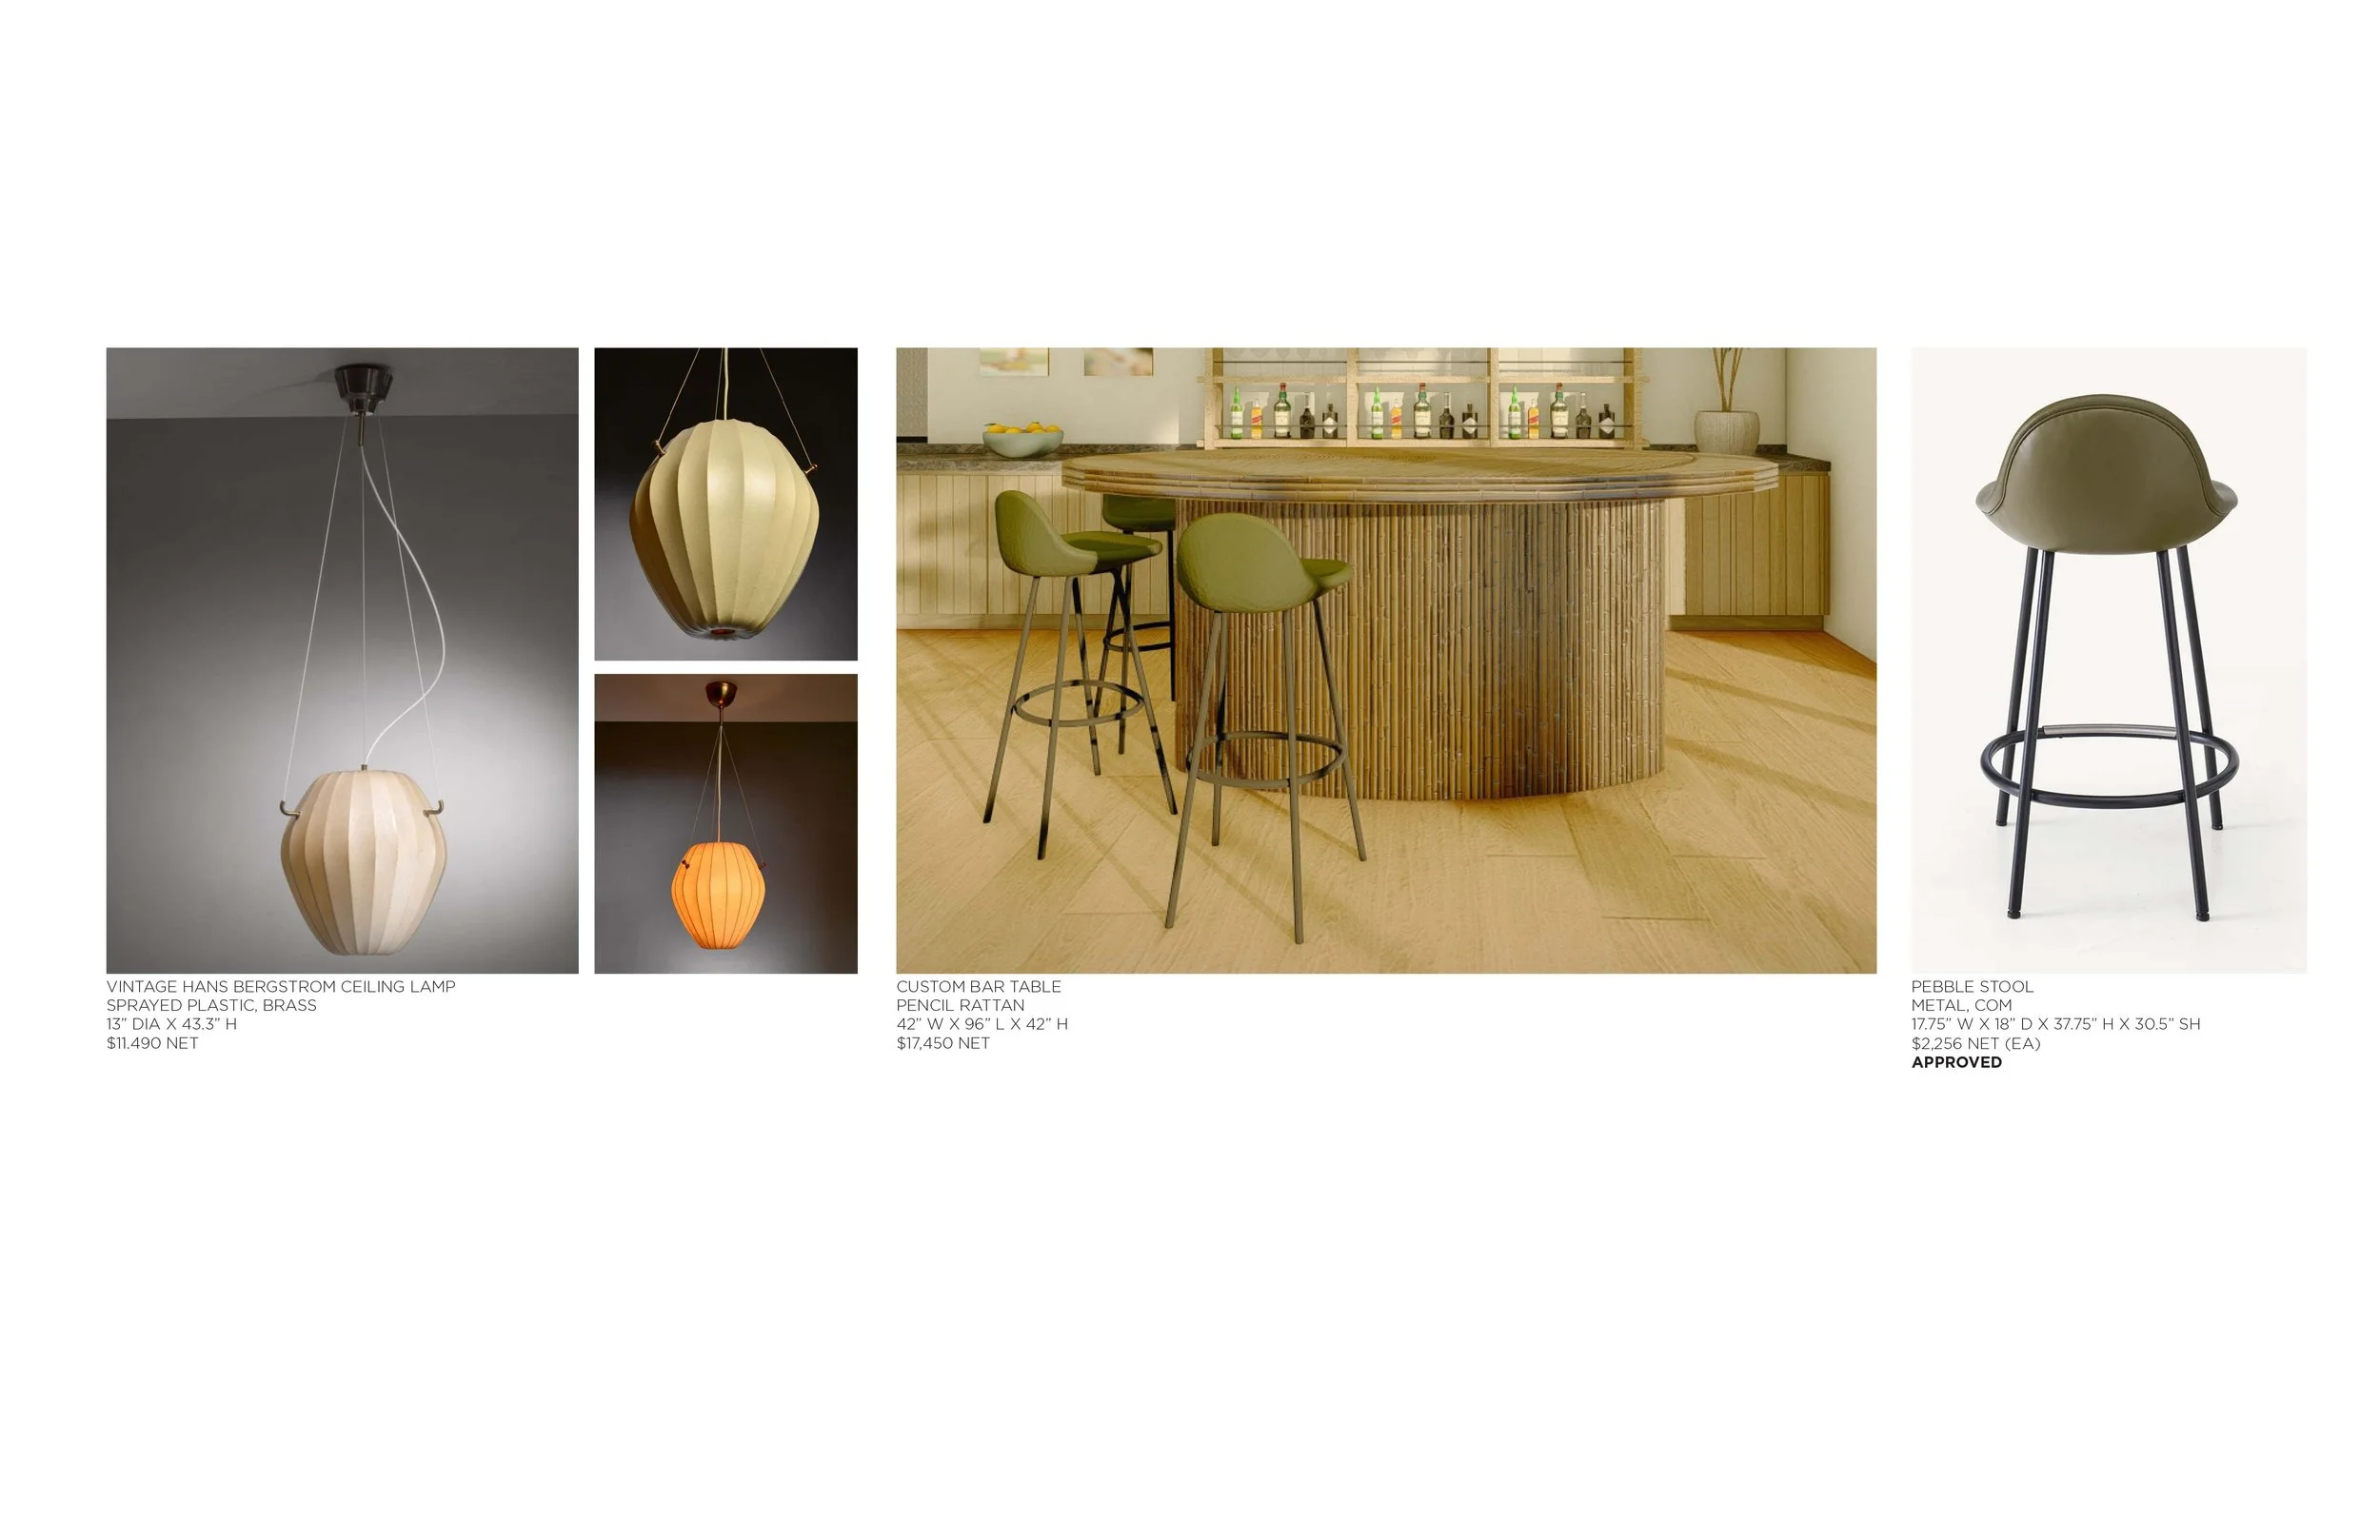
KITCHEN PRESENTATION PAGE
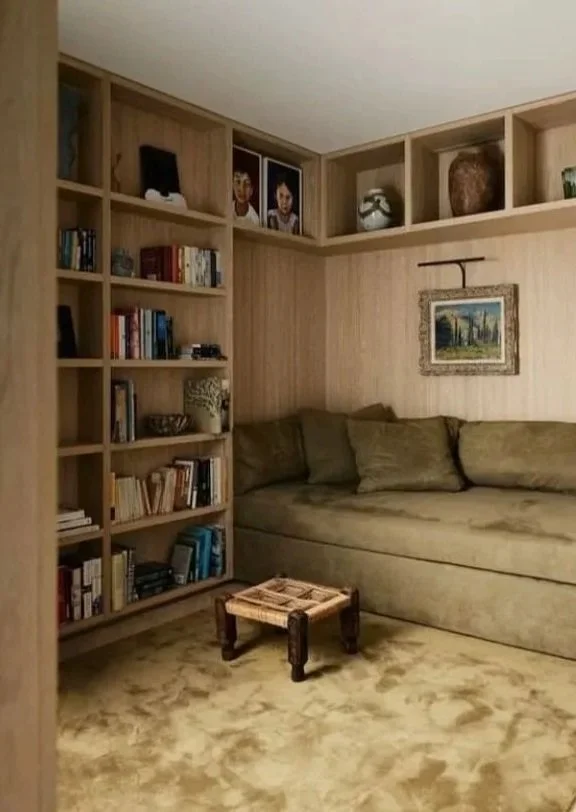
DEN
CONCEPT

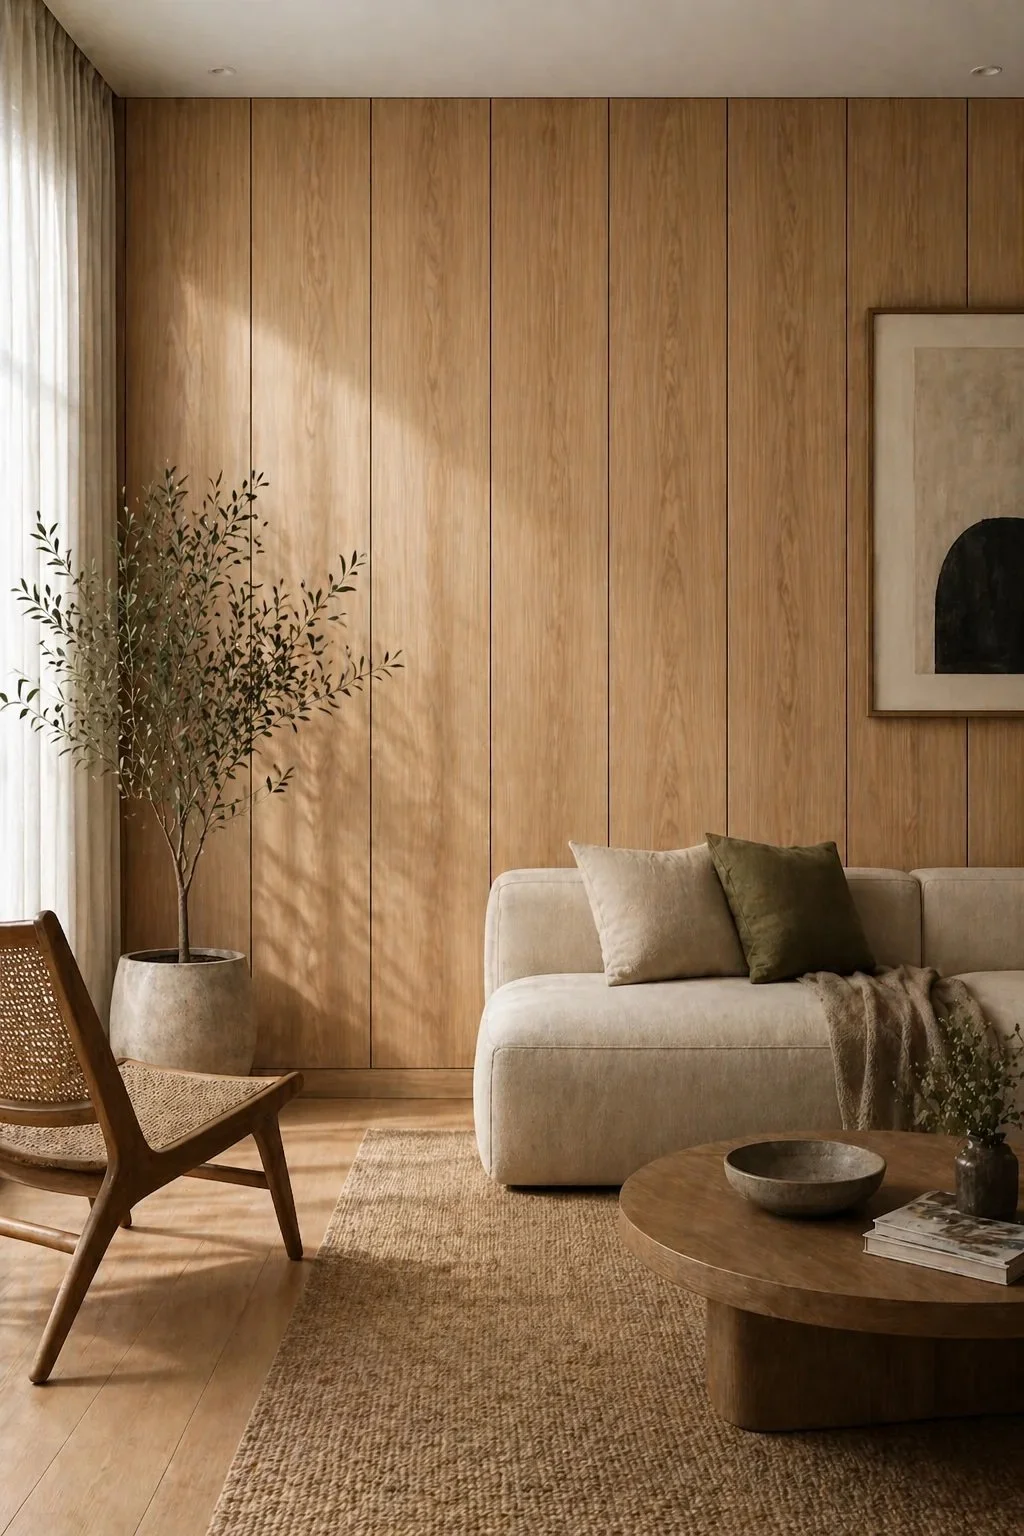

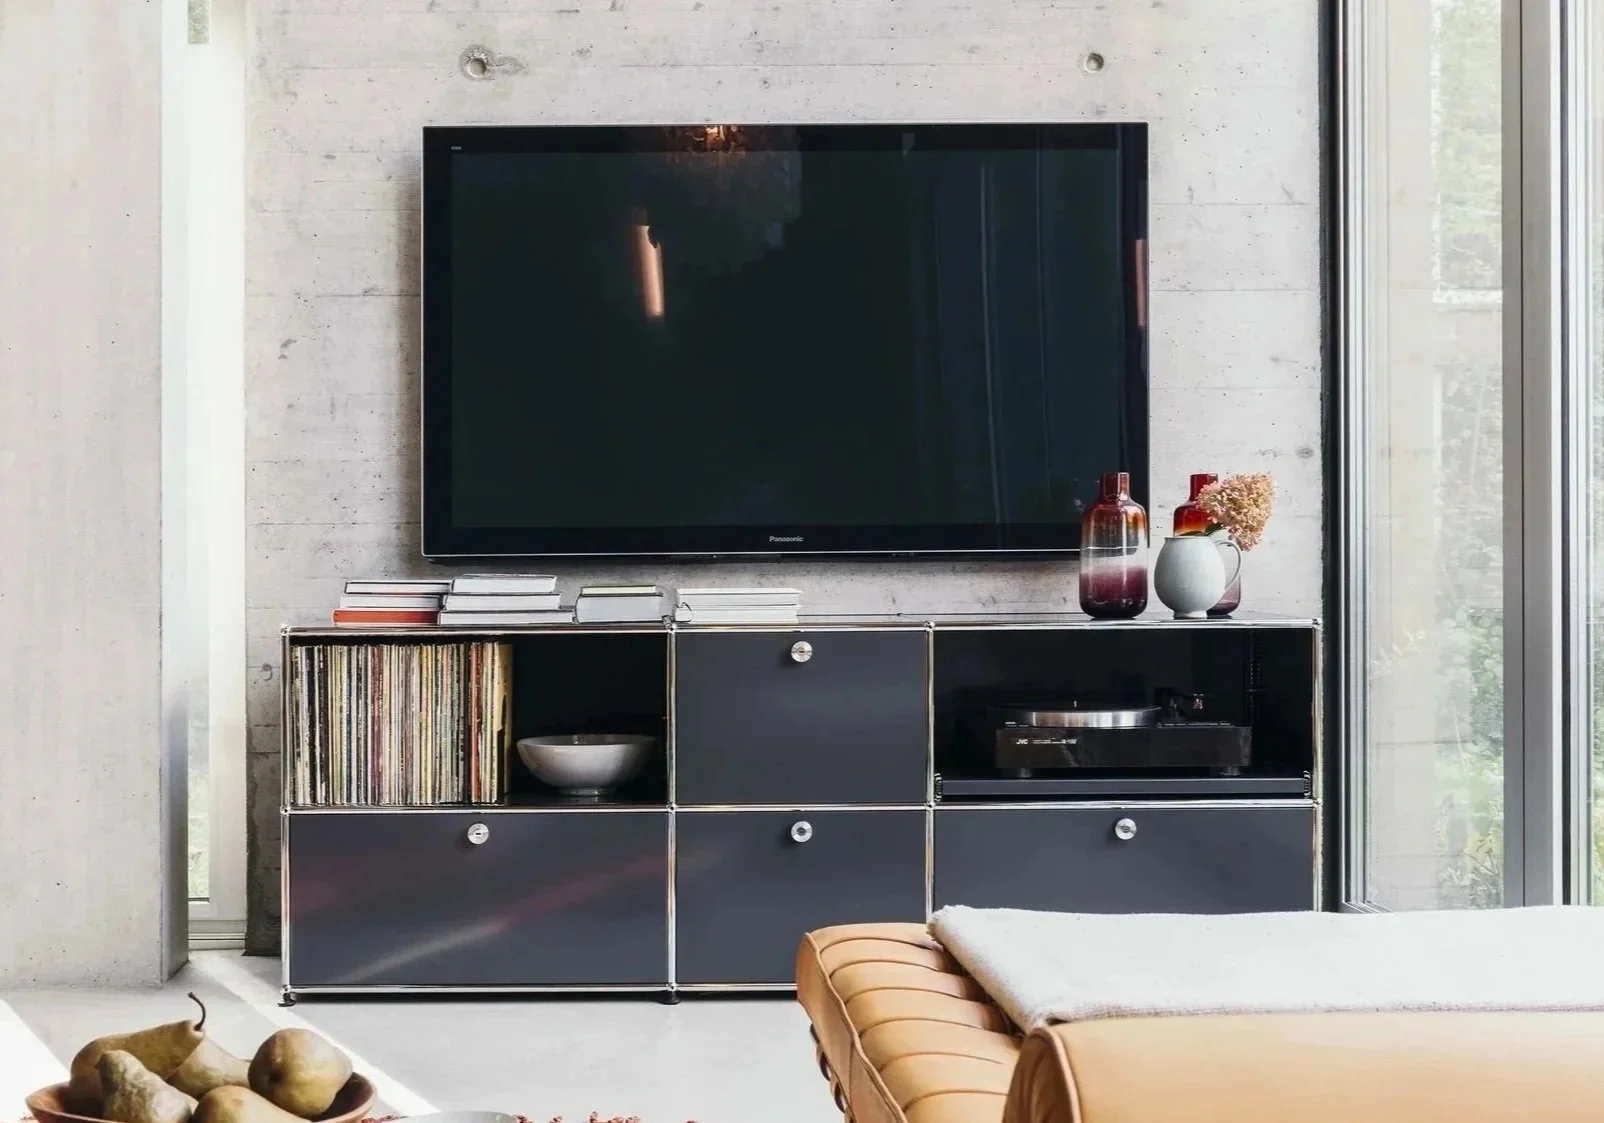
RENDERING
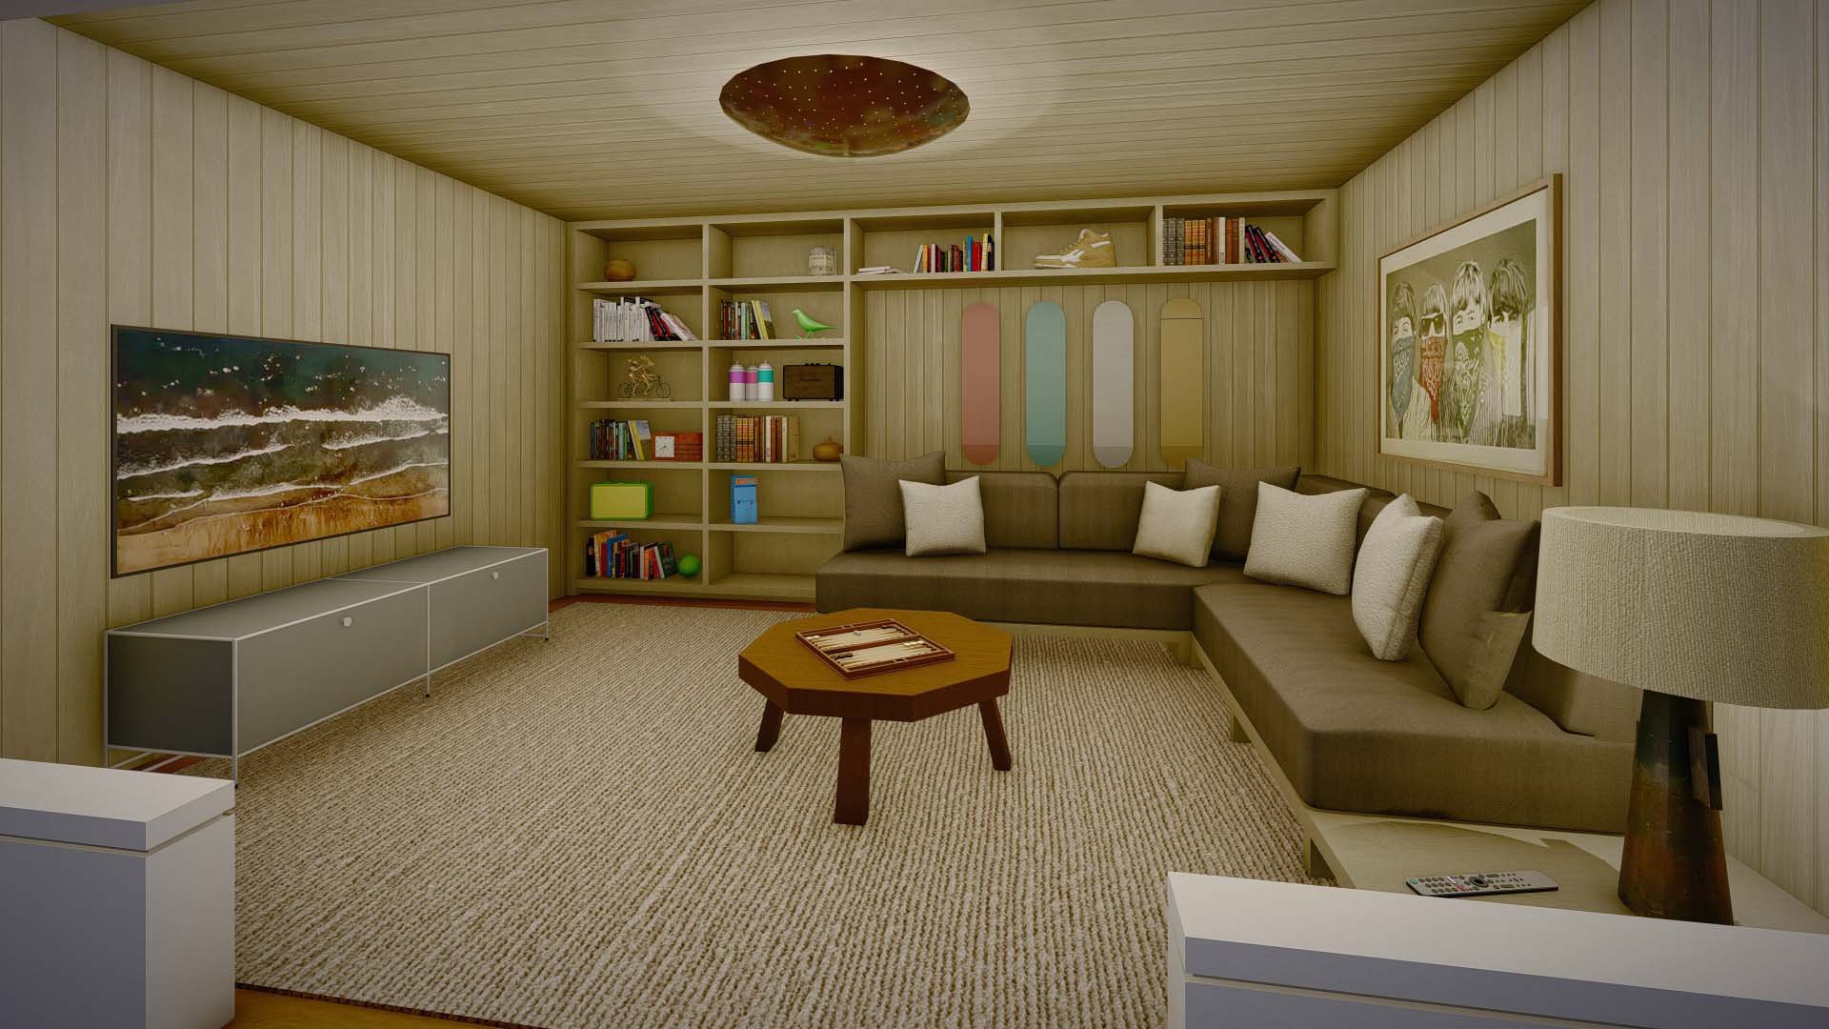
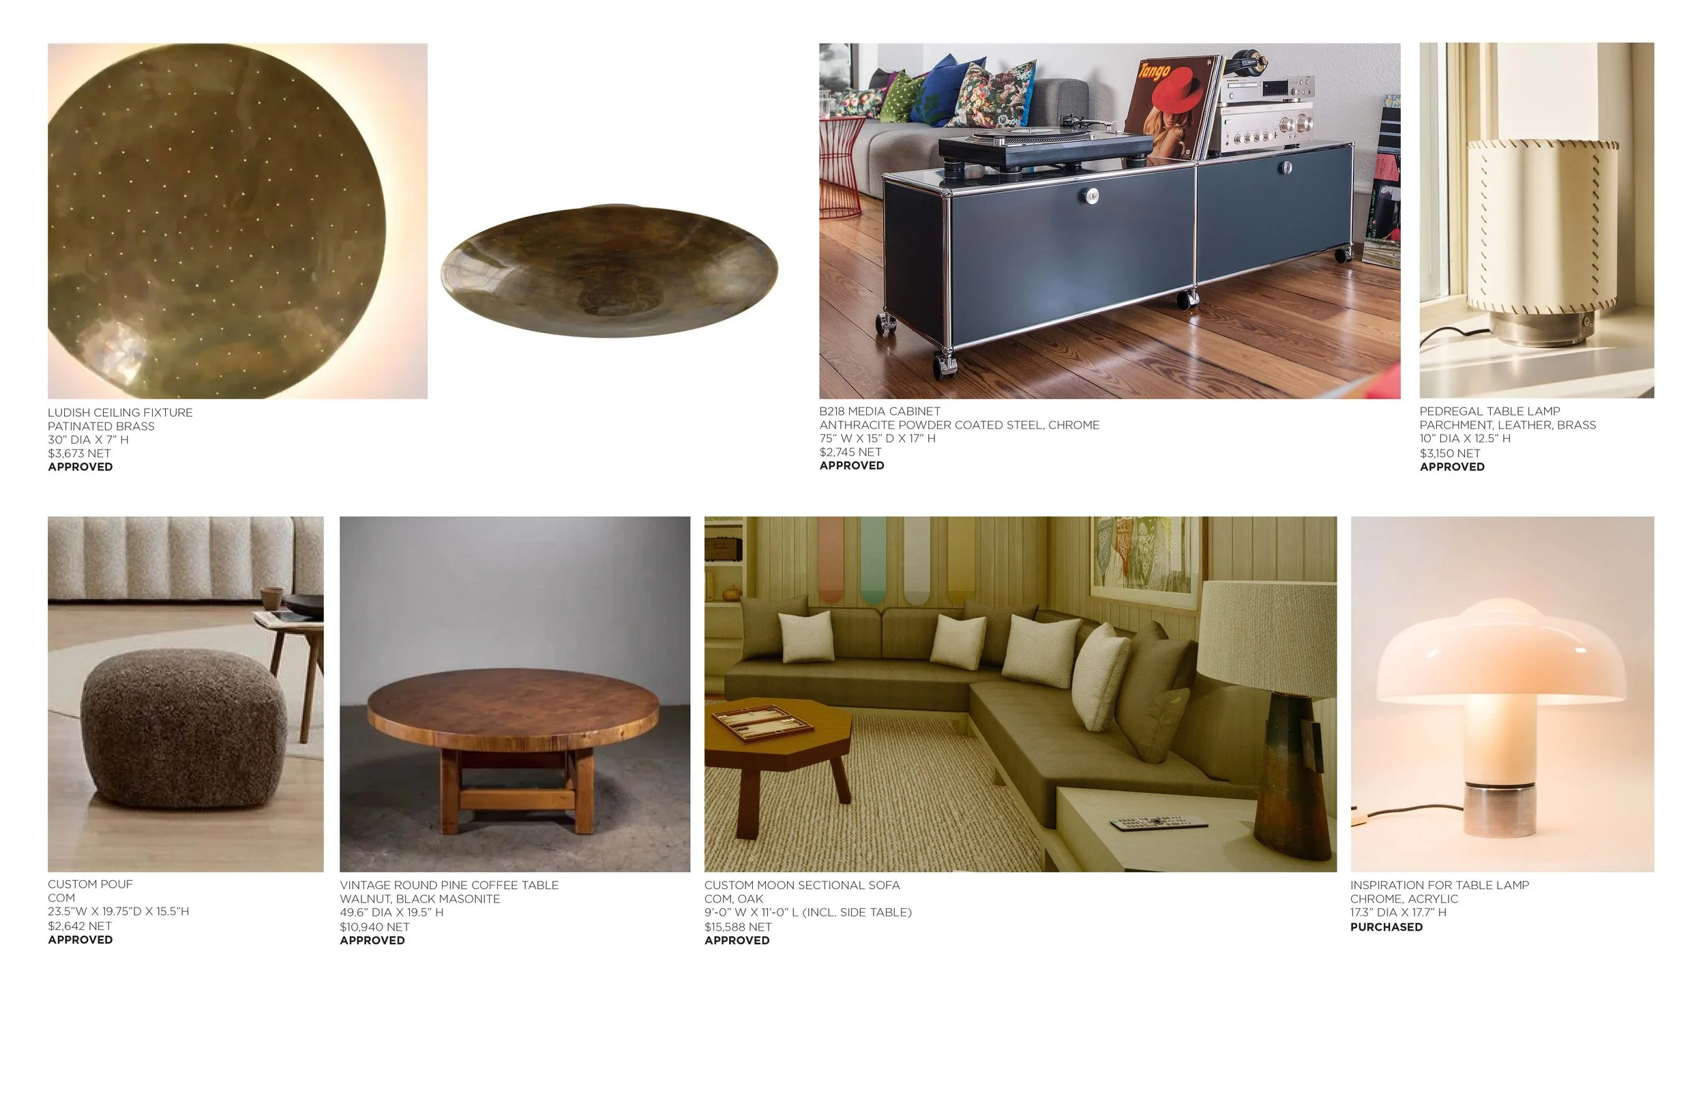
The client’s taste in art was colorful and nostalgic so I tried to include those types of items in the rendering. My favorite things he owns are his Banksy spray paint cans but during the initial site walk he also had shoes and an old lunch box displayed and a retro speaker out. I thought all of these things would be go perfectly in a hang out spot like the Den.
The art on the wall is a piece he had hung up in the house previously in a different room and I thought it would also go great in this room. The image of this piece from the site walk photos was from an angle so I manipulated it in Photoshop to be looking at it straight on and added it into the rendering.
DEN PRESENTATION PAGE
PRIMARY BEDROOM
CONCEPT

RENDERING
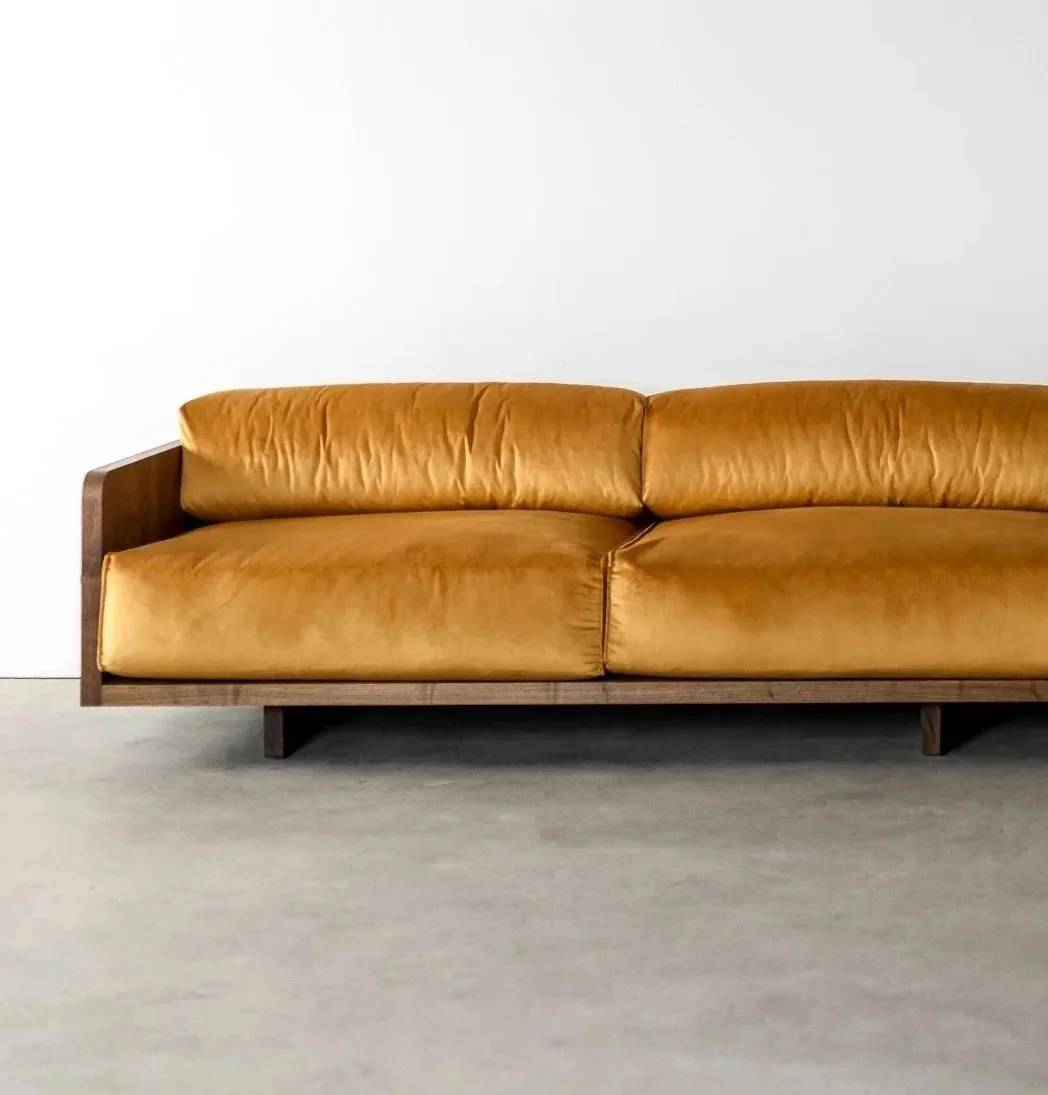
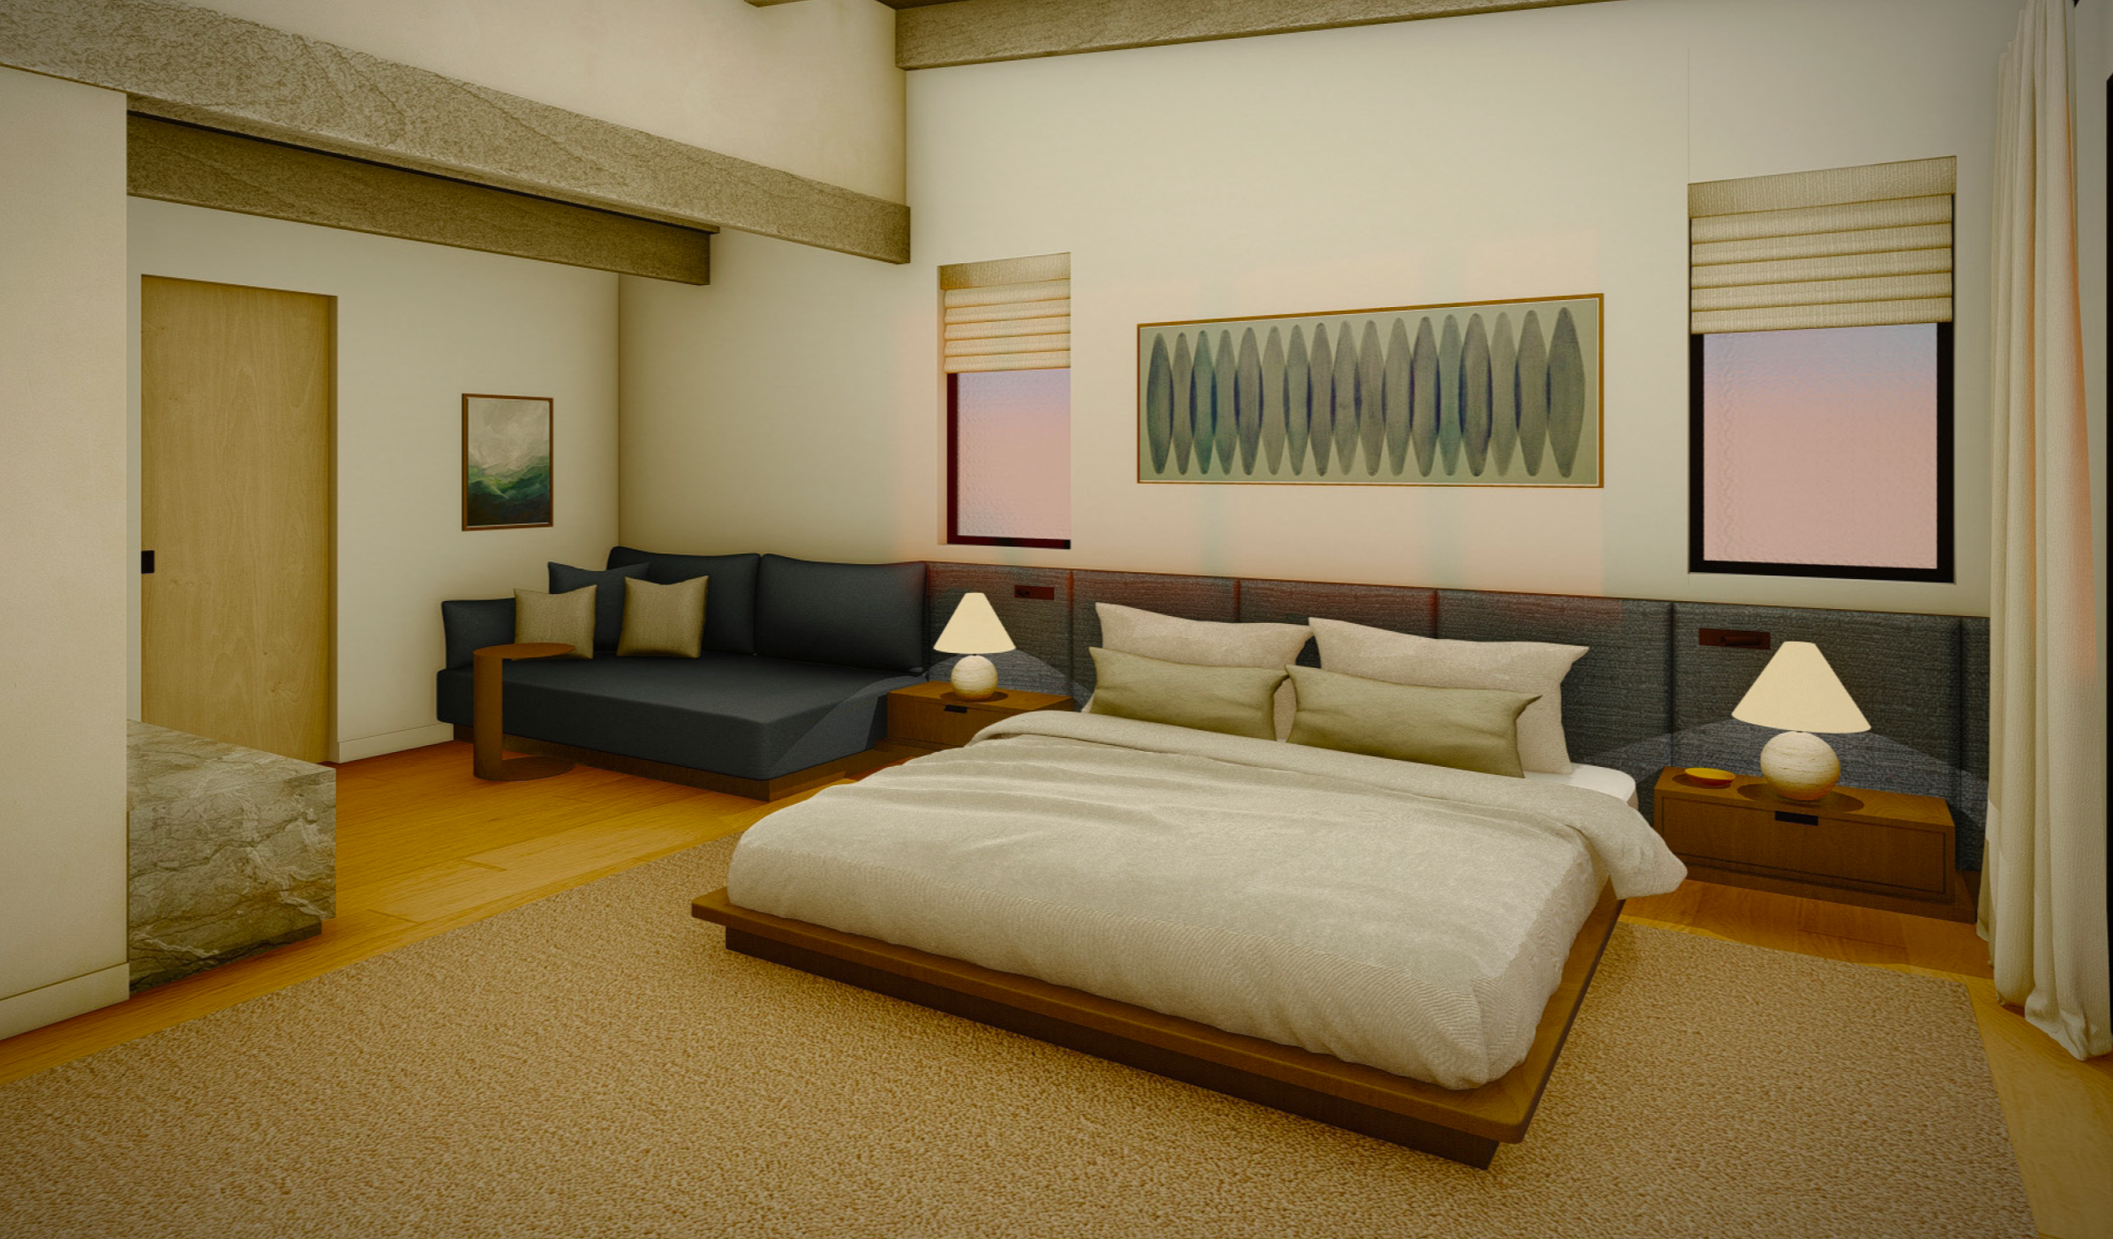
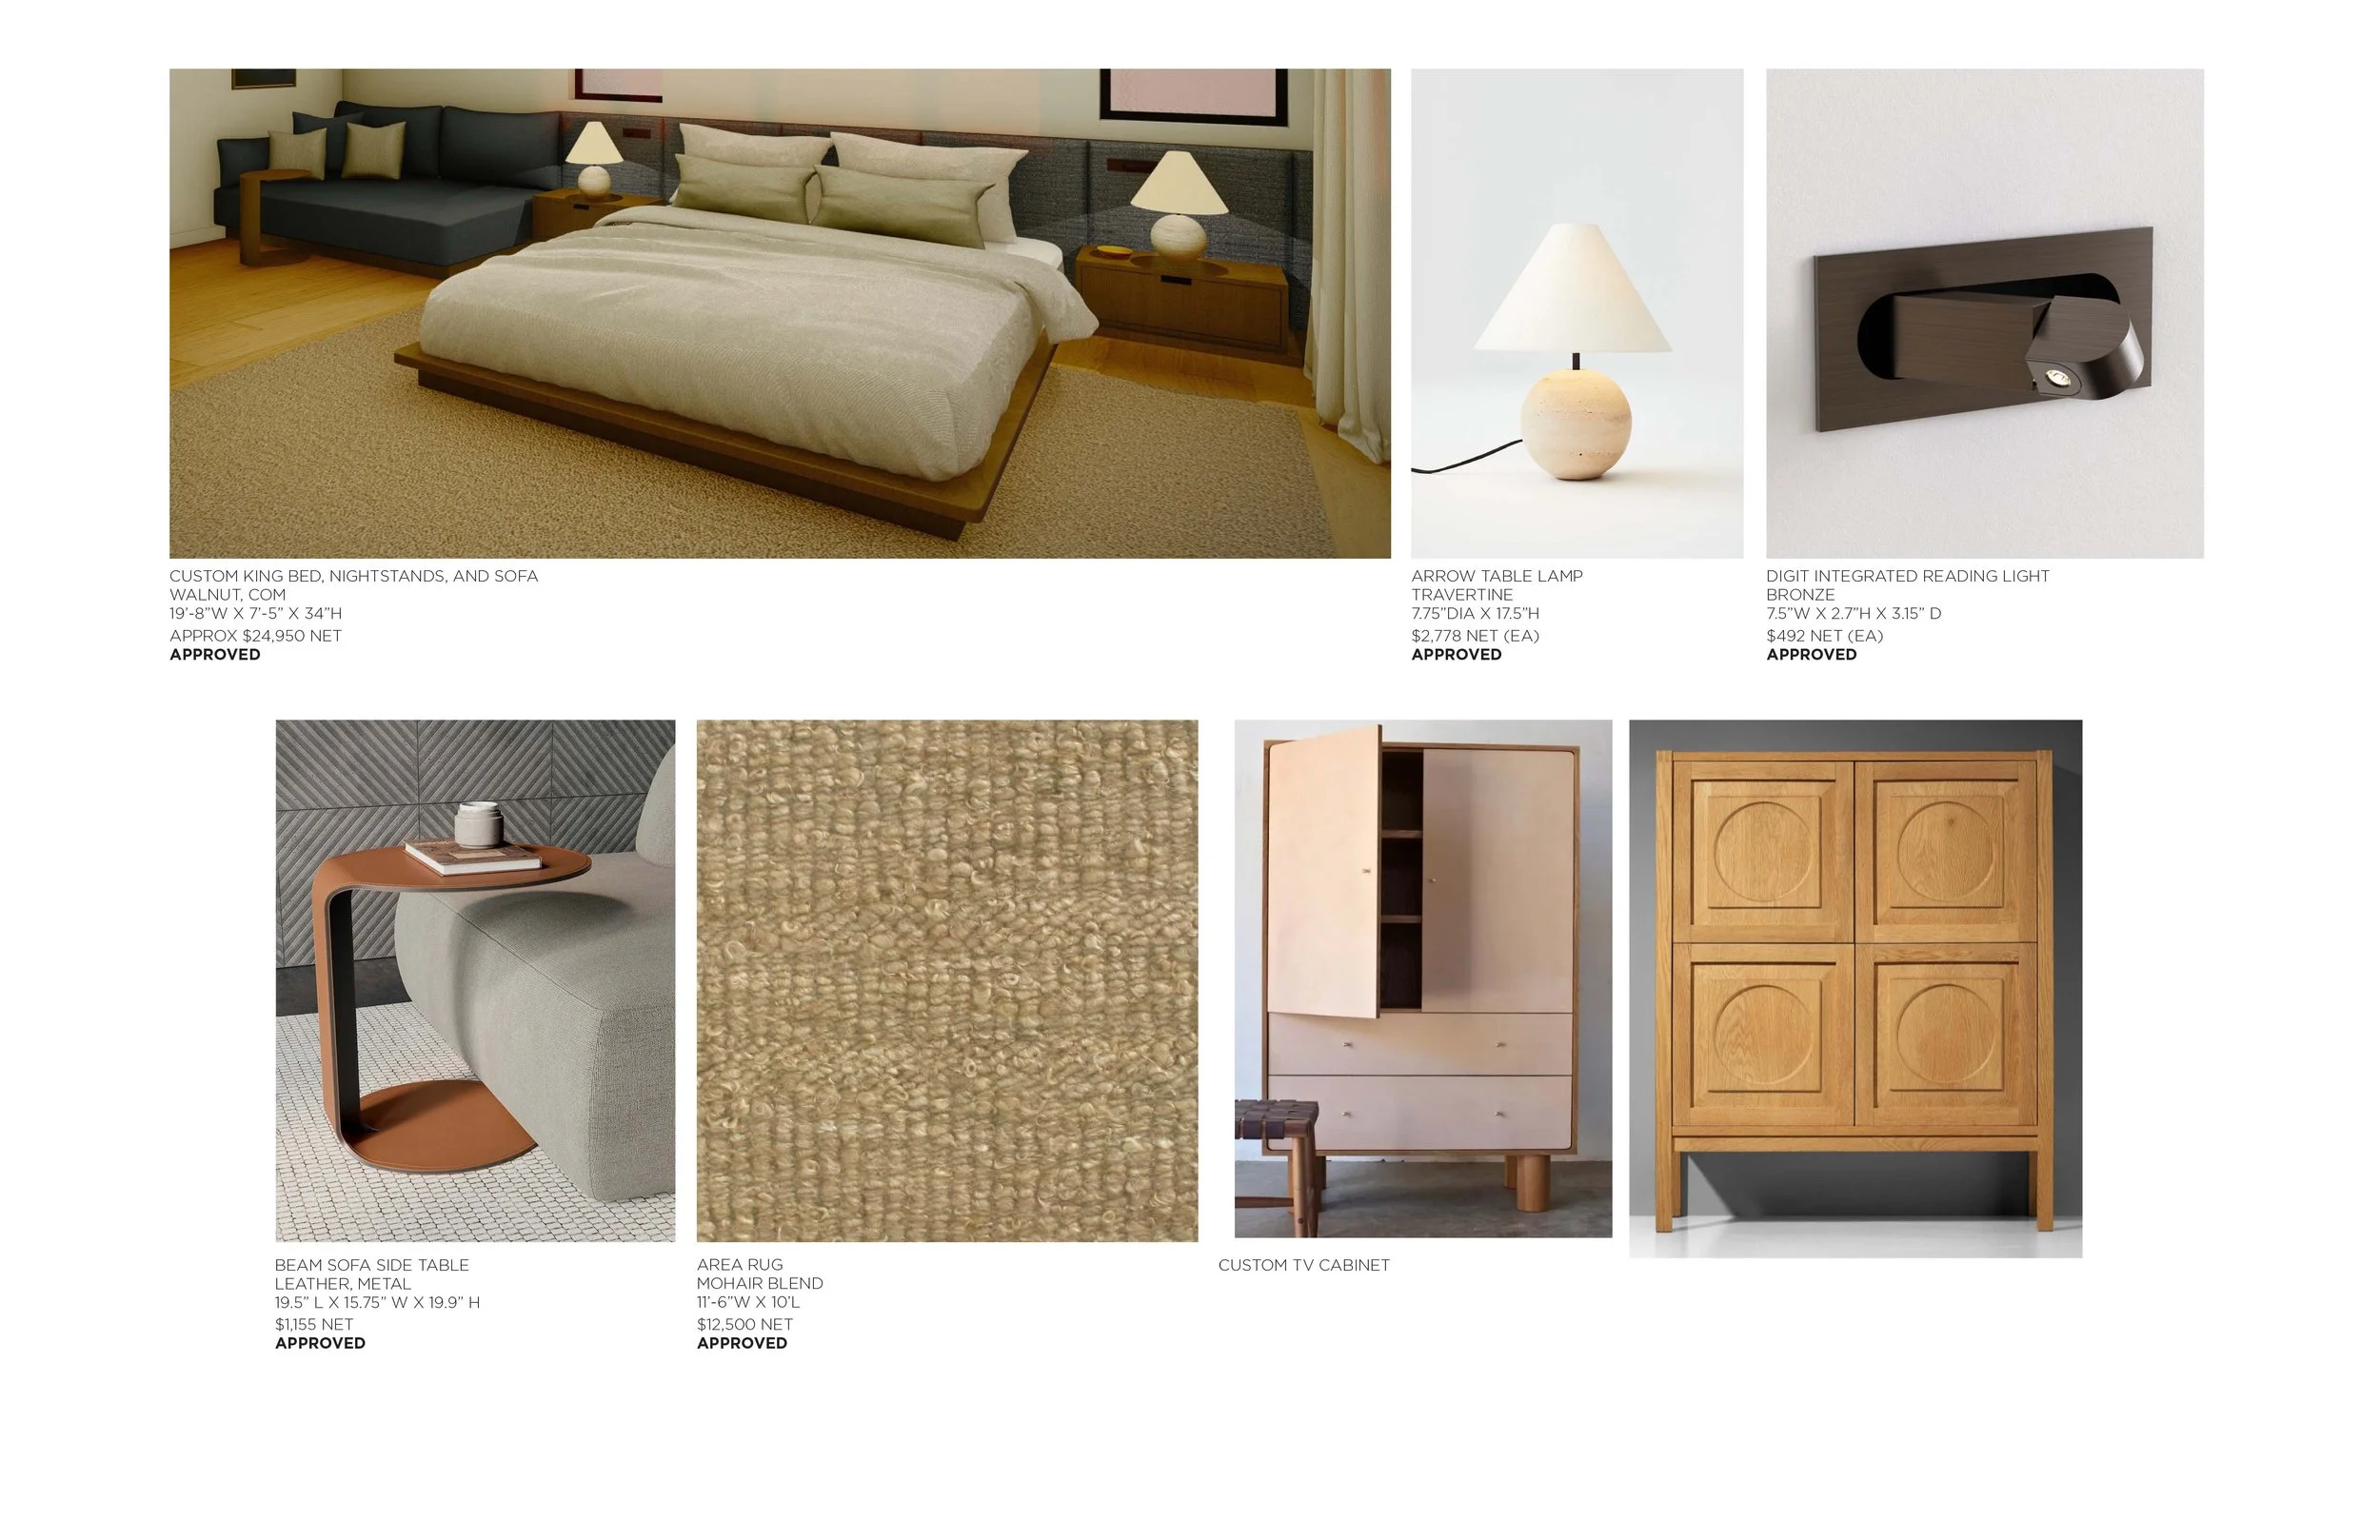
The design of the bed is meant to go wall-to-wall but at the time of creating the design drawing, the house was down to the studs so we based our drawing on the original room dimensions and noted on the drawing that the dimensions needed to be verified in field and paid the extra fee for it.
But the fabricator ended up getting overwhelmed with work and neglected to go to site to do field measurements so when the bed and sofa was completed, it ended up being off by 7 inches. Initially thinking this could be hidden by the drapery, we realized that the bed would no longer be centered under the windows so the upholsterer is in currently in the process of remaking the bed in time to make it by the September install.
PRIMARY BEDROOM PRESENTATION PAGE
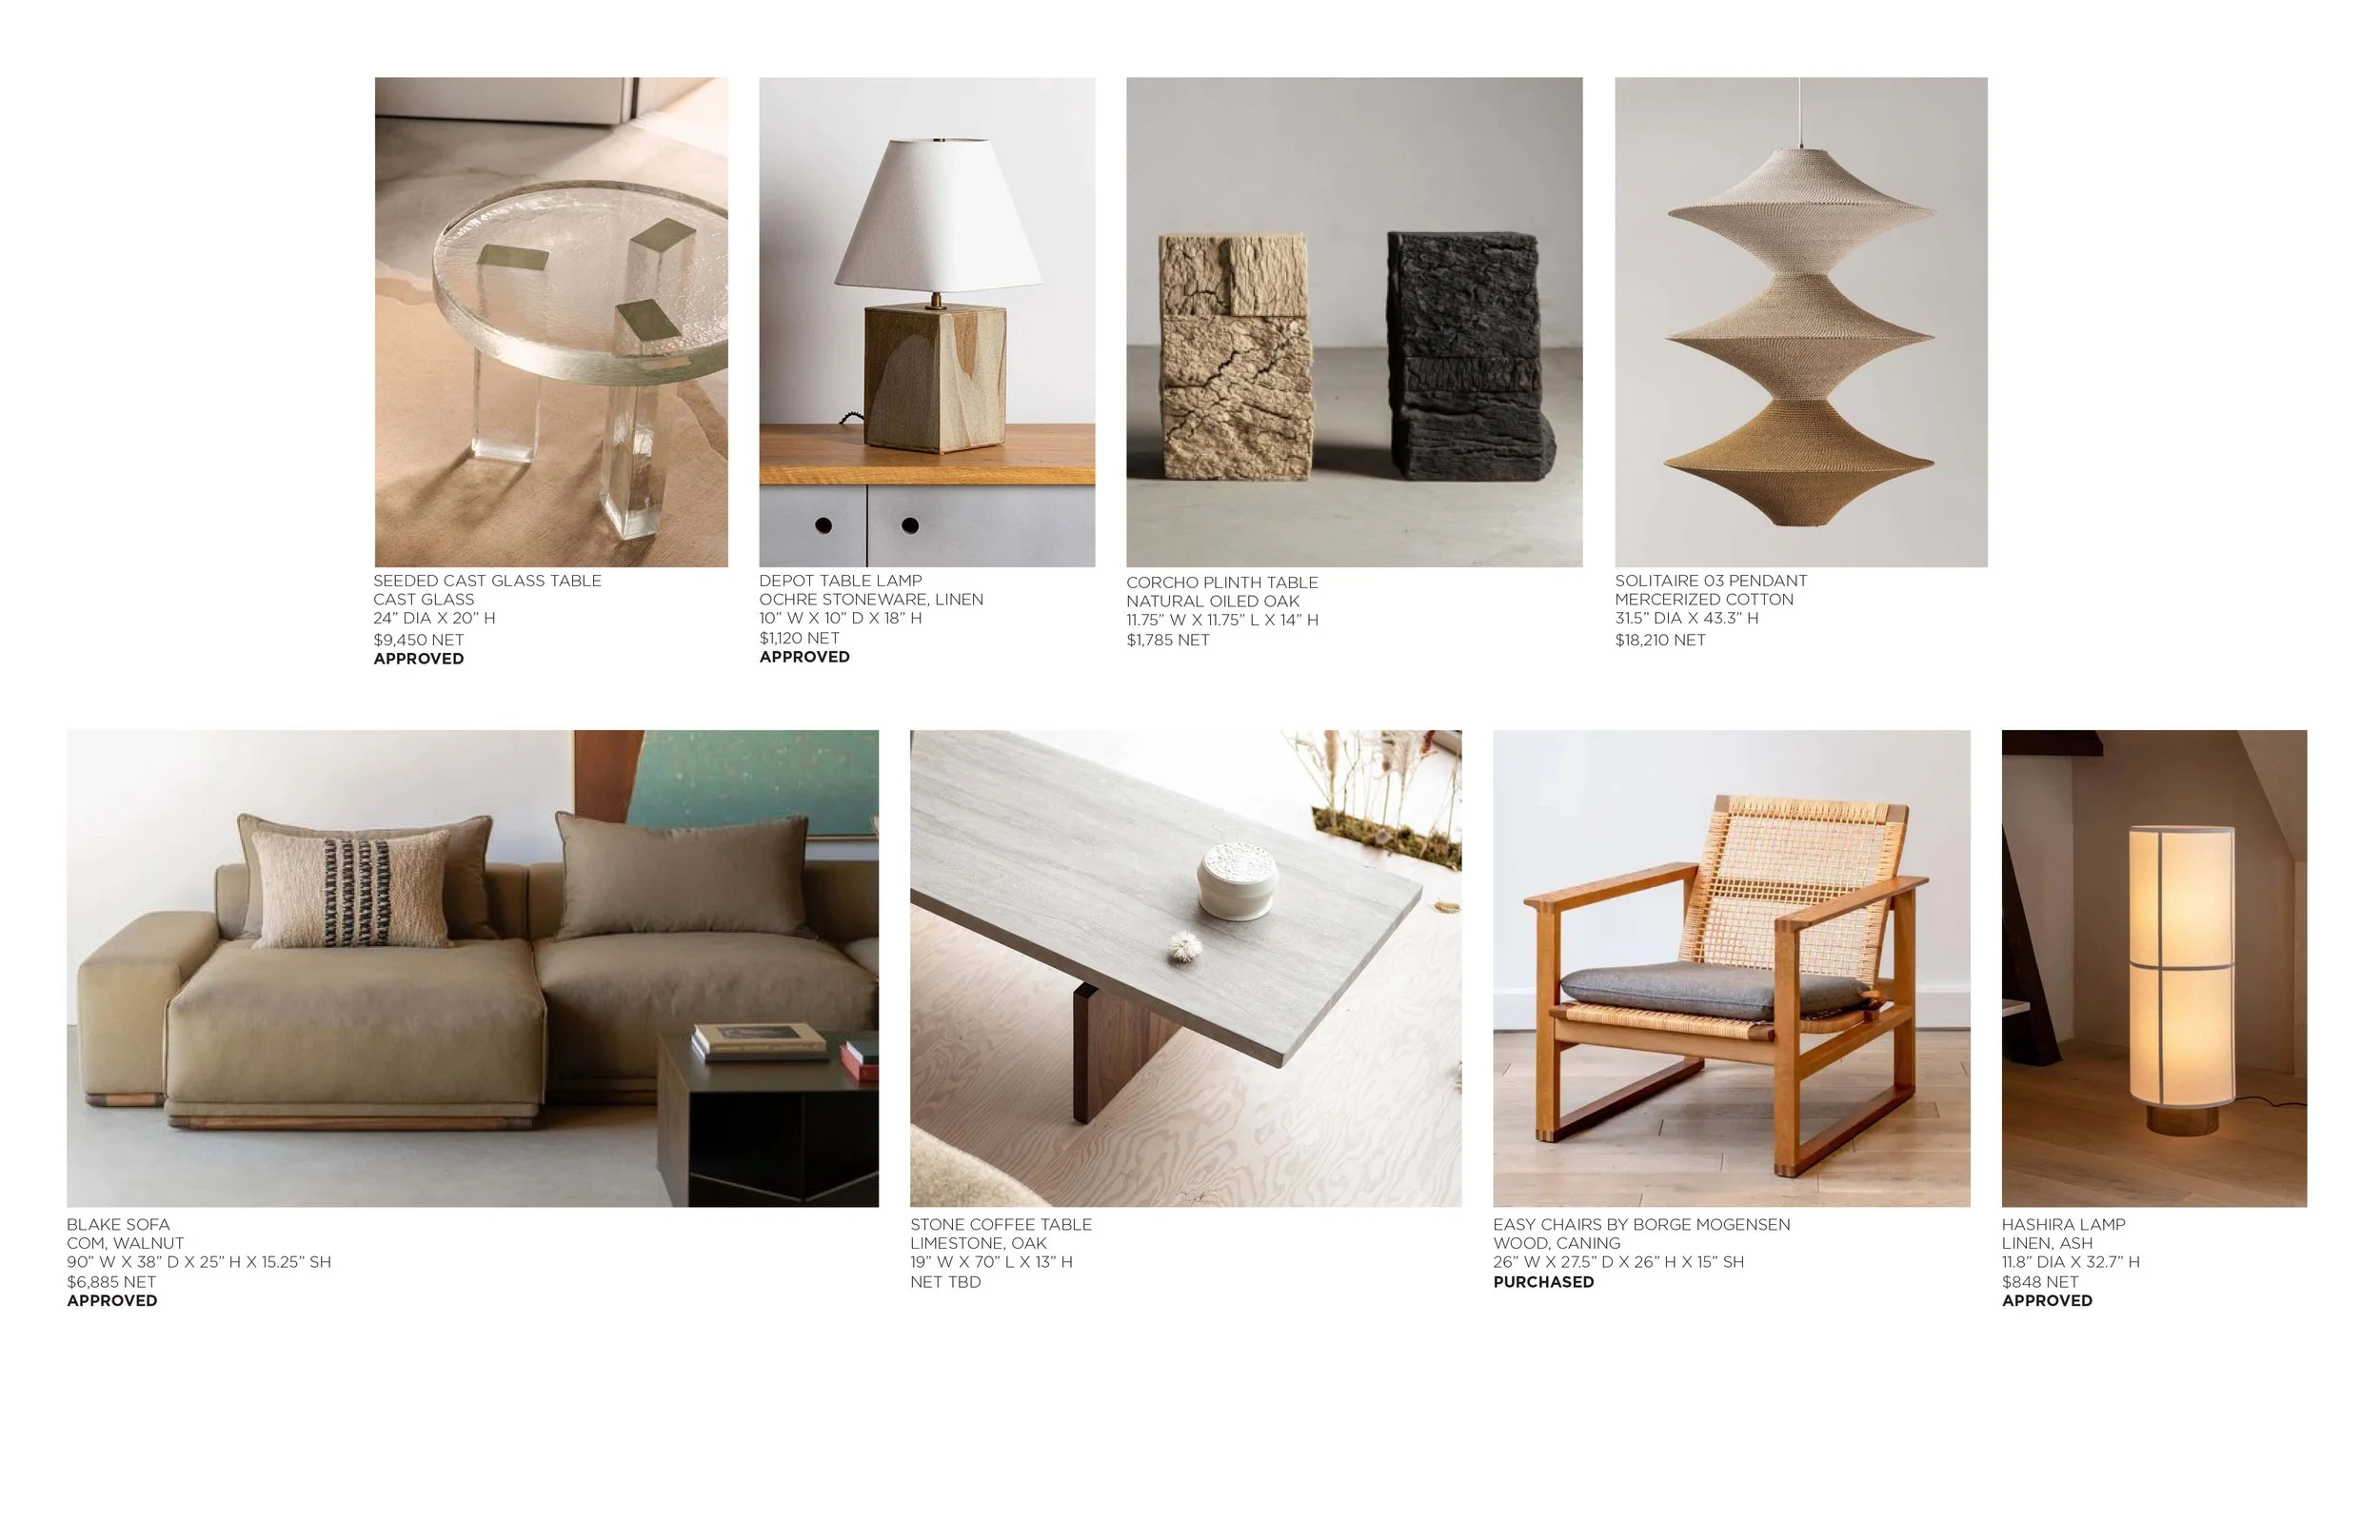
ADDITIONAL PRESENTATION PAGES
LIVING ROOM
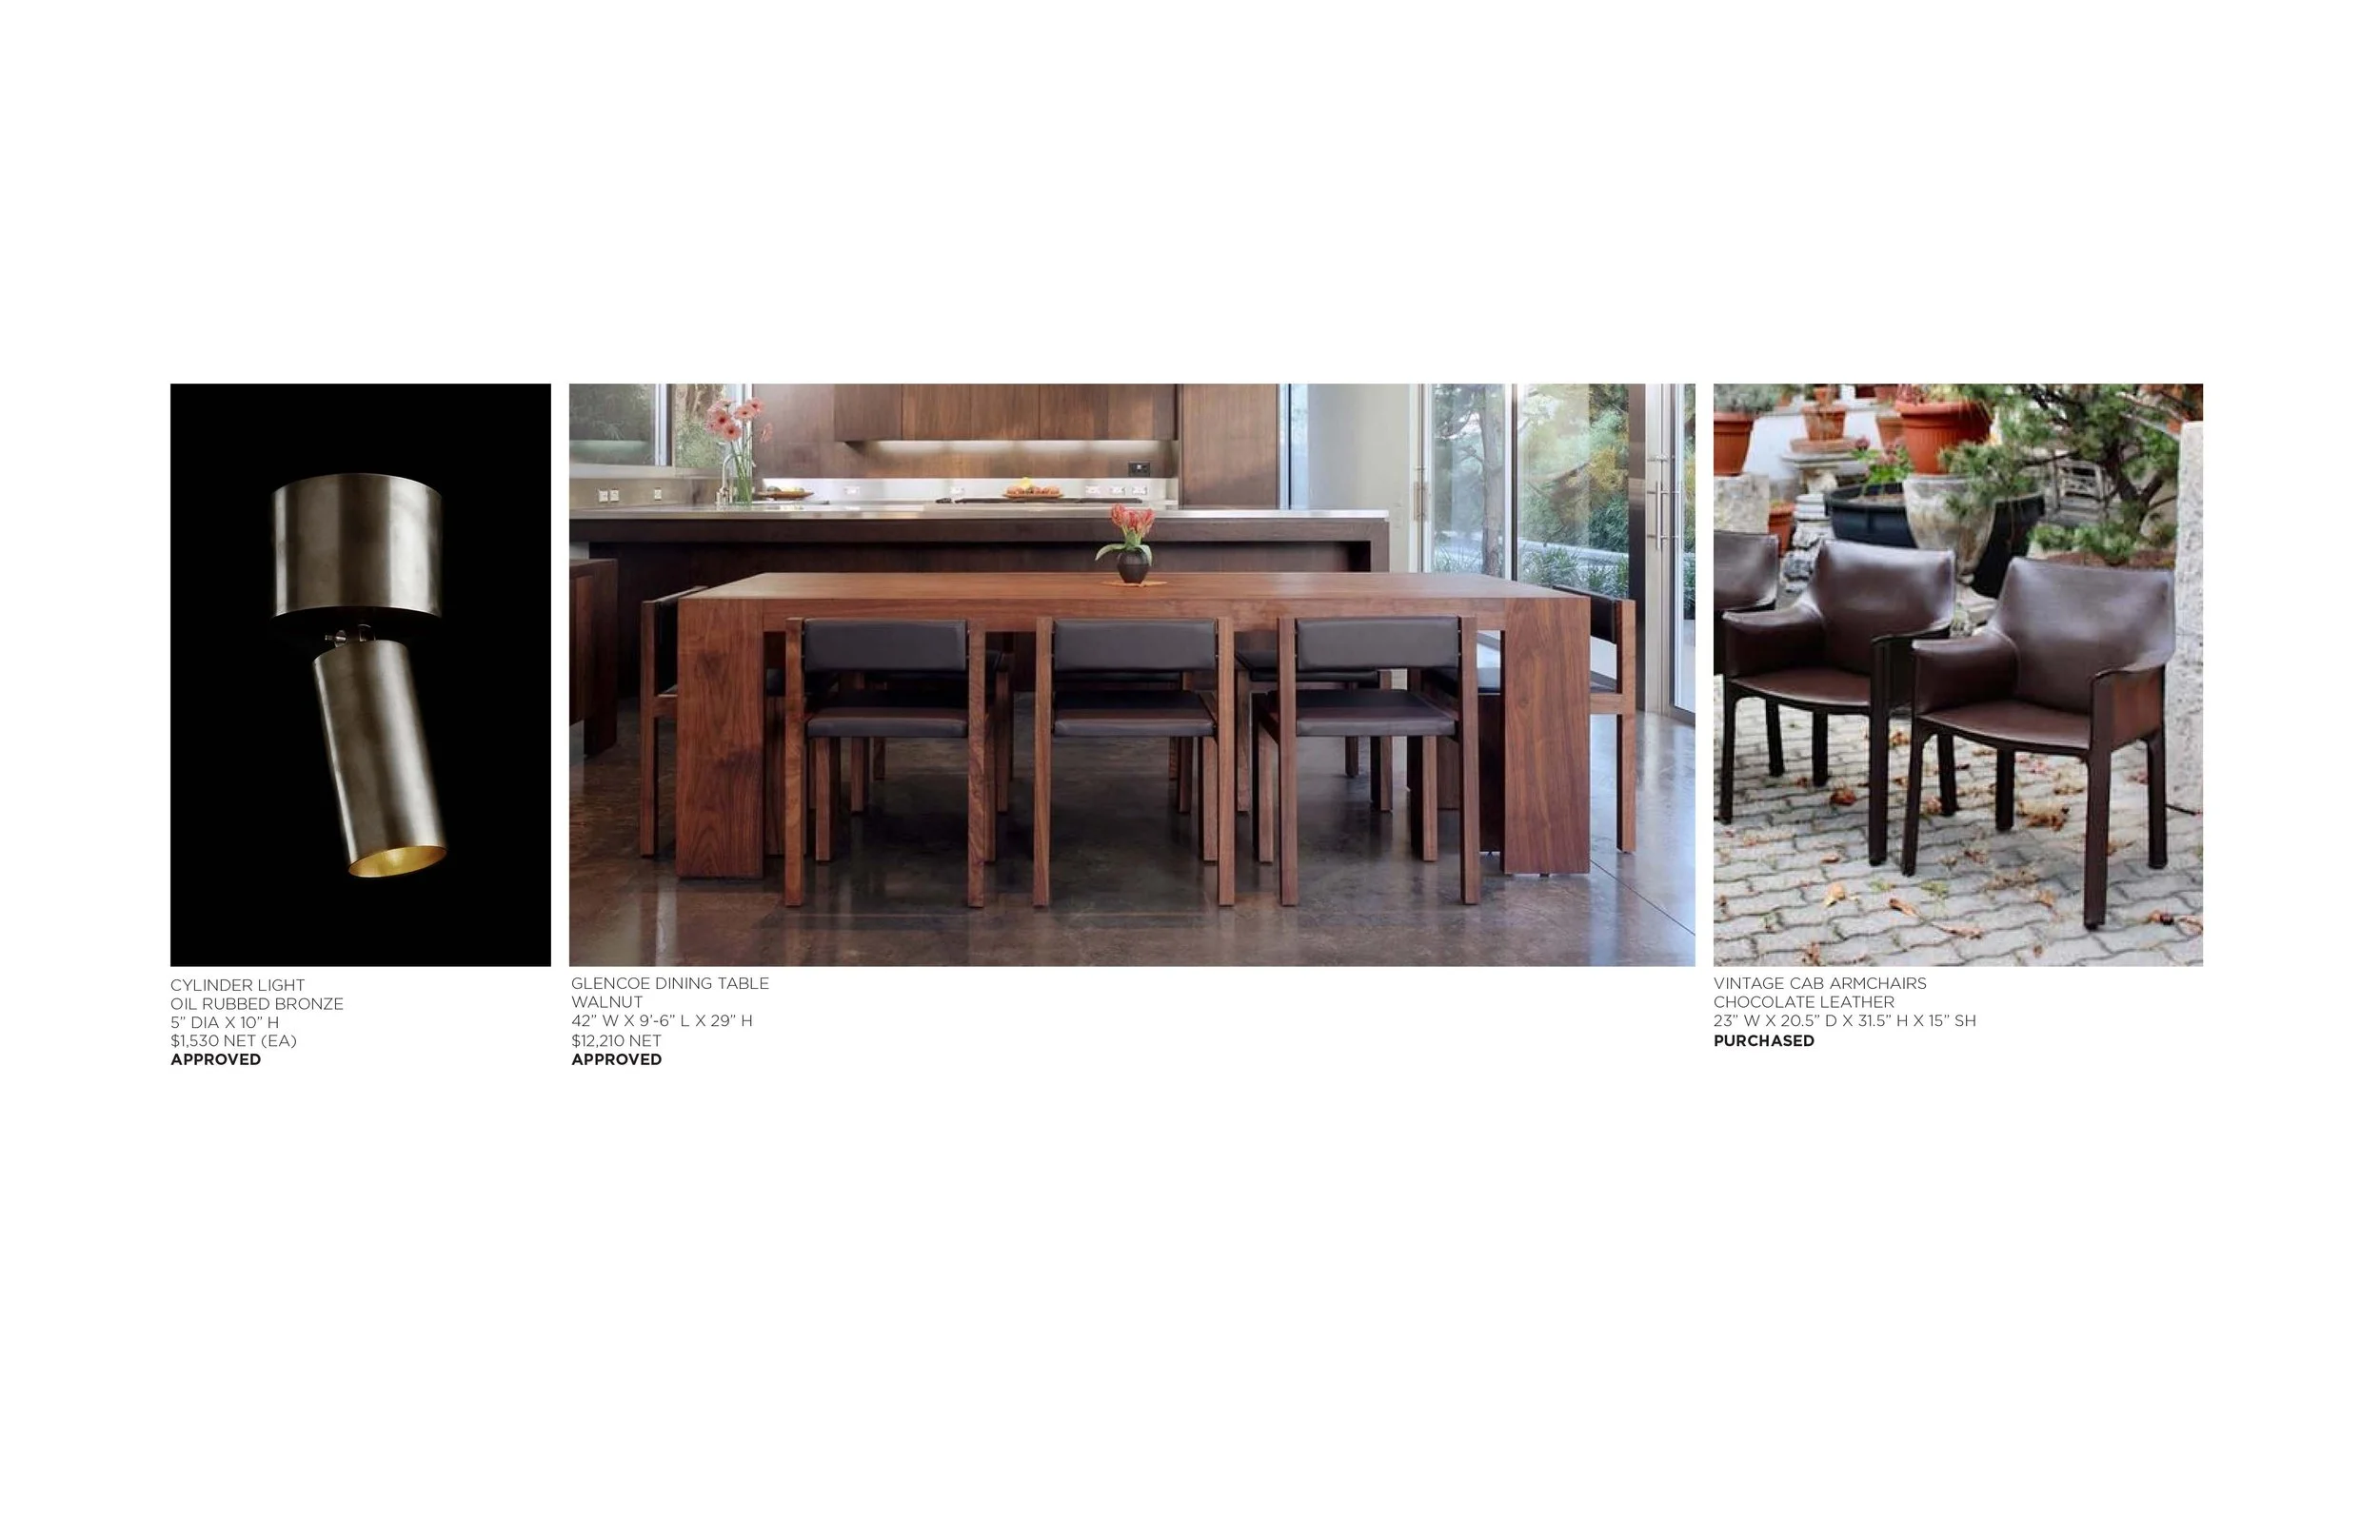
DINING ROOM
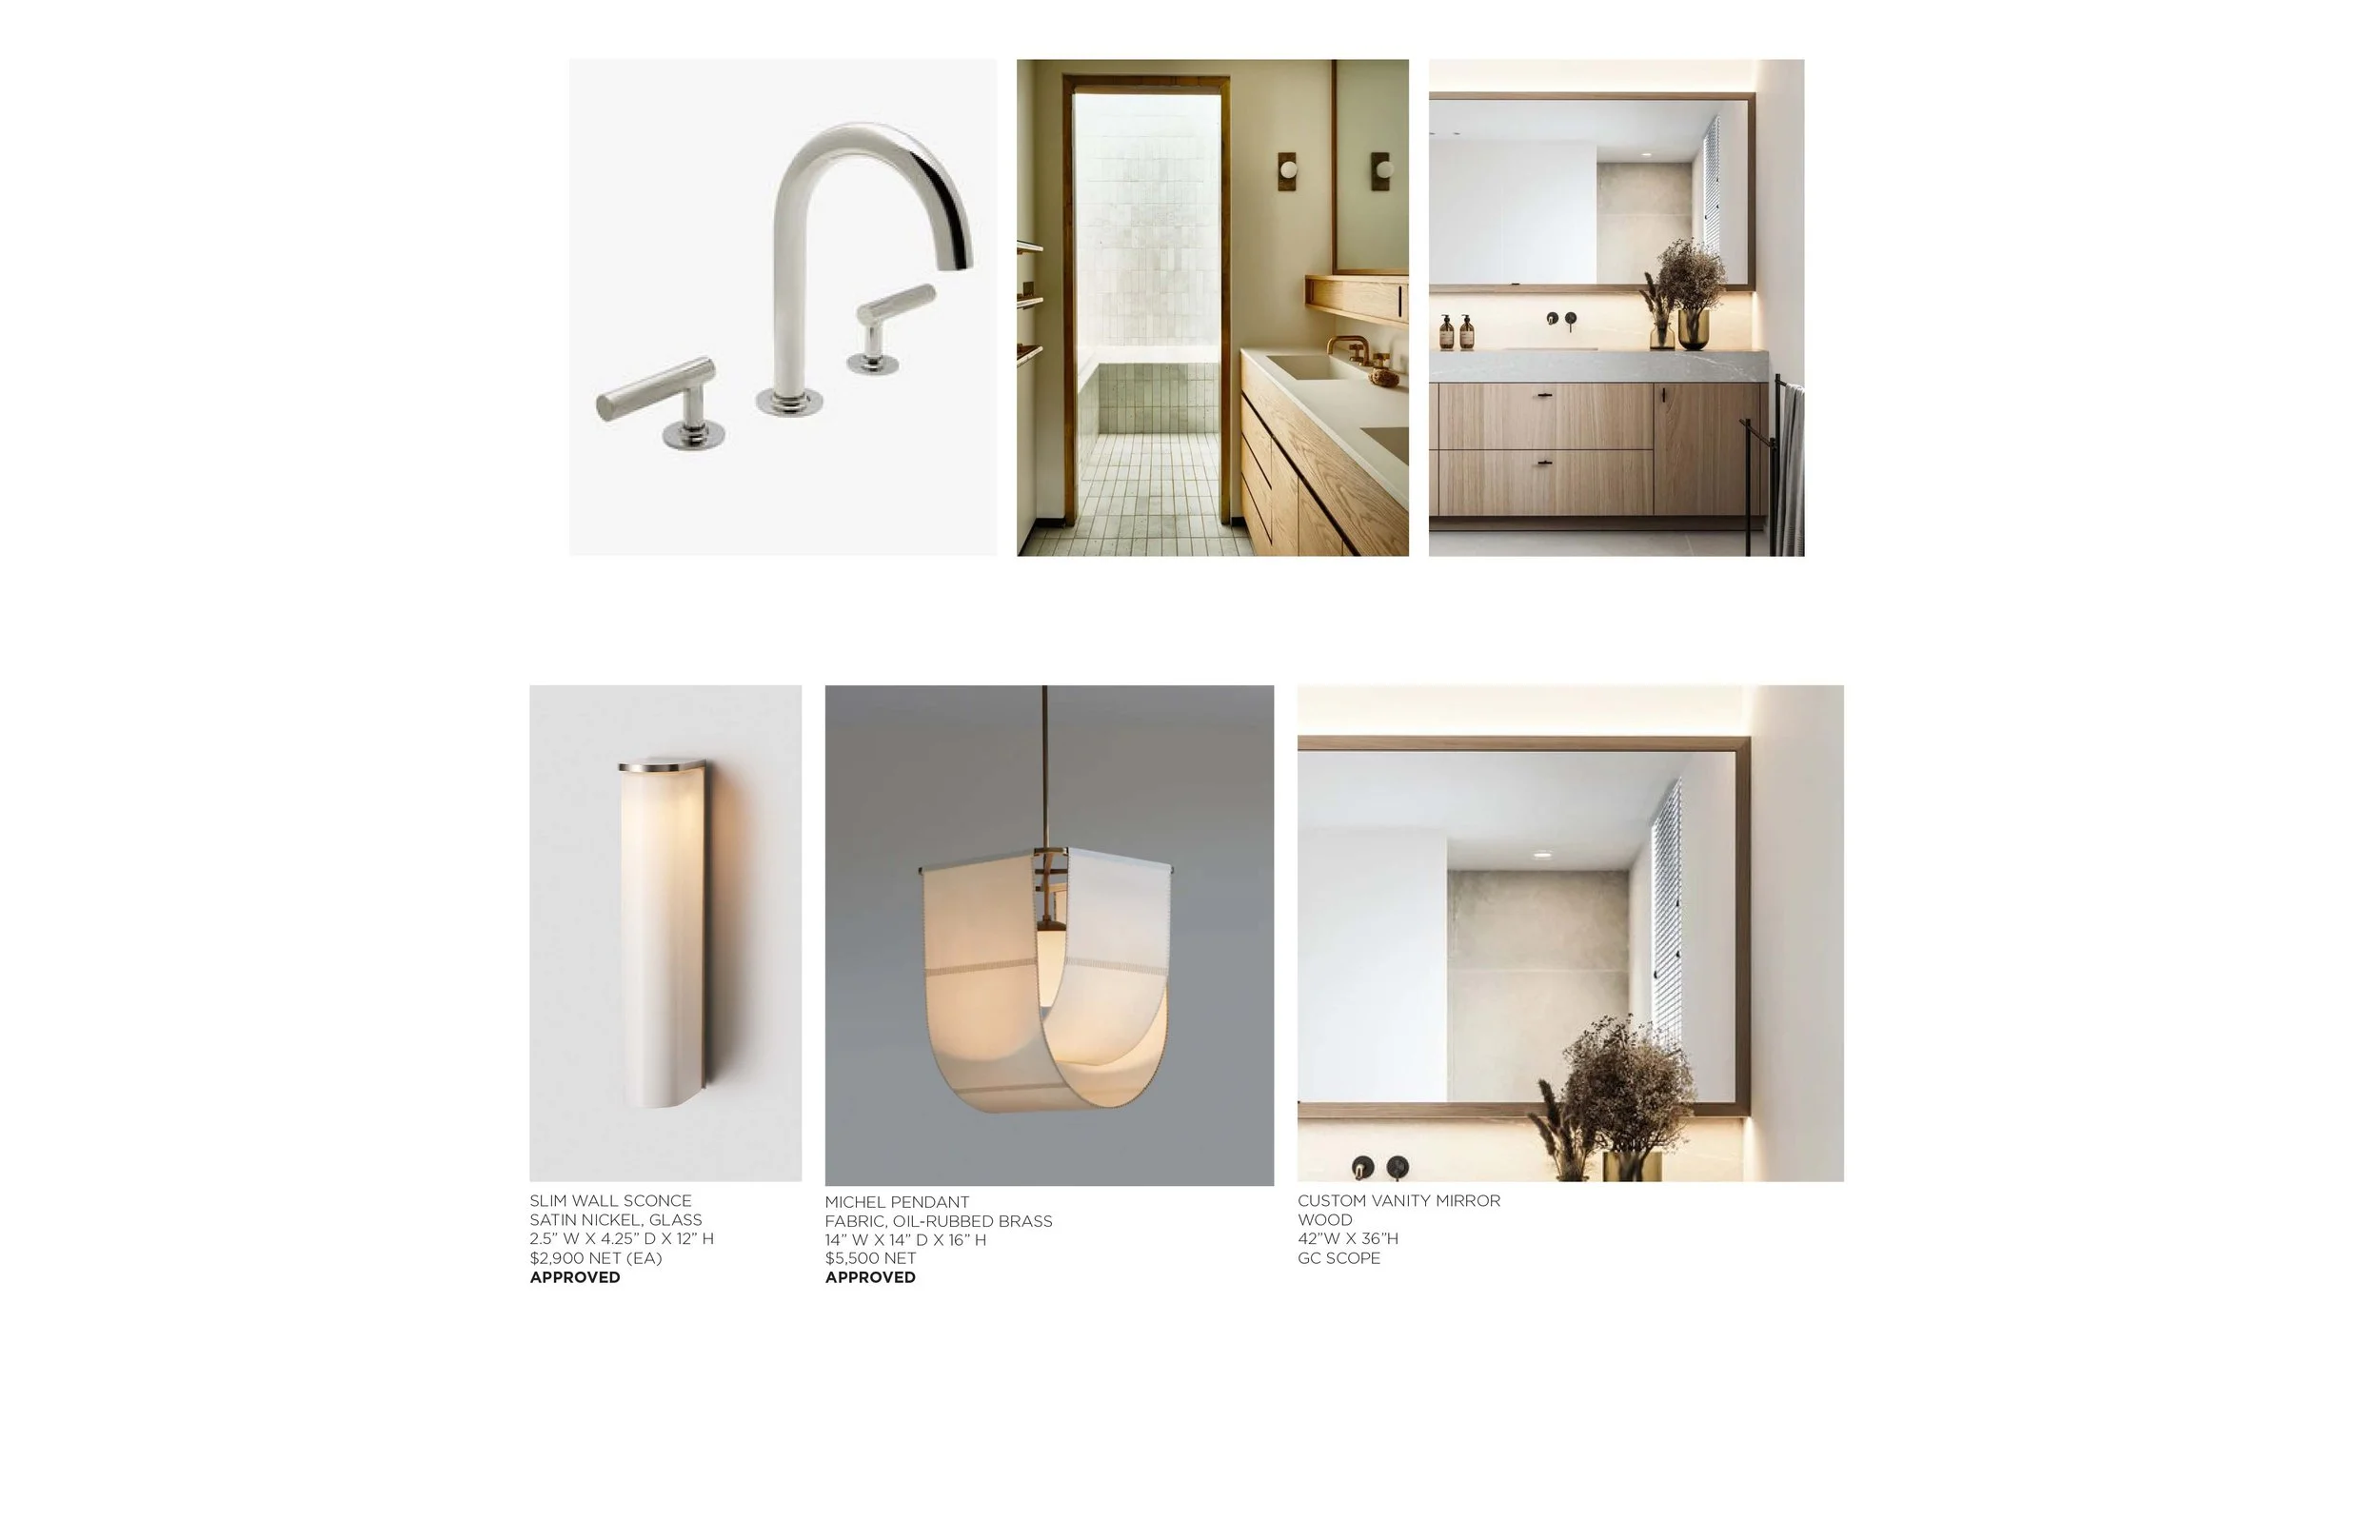
PRIMARY BATHROOM
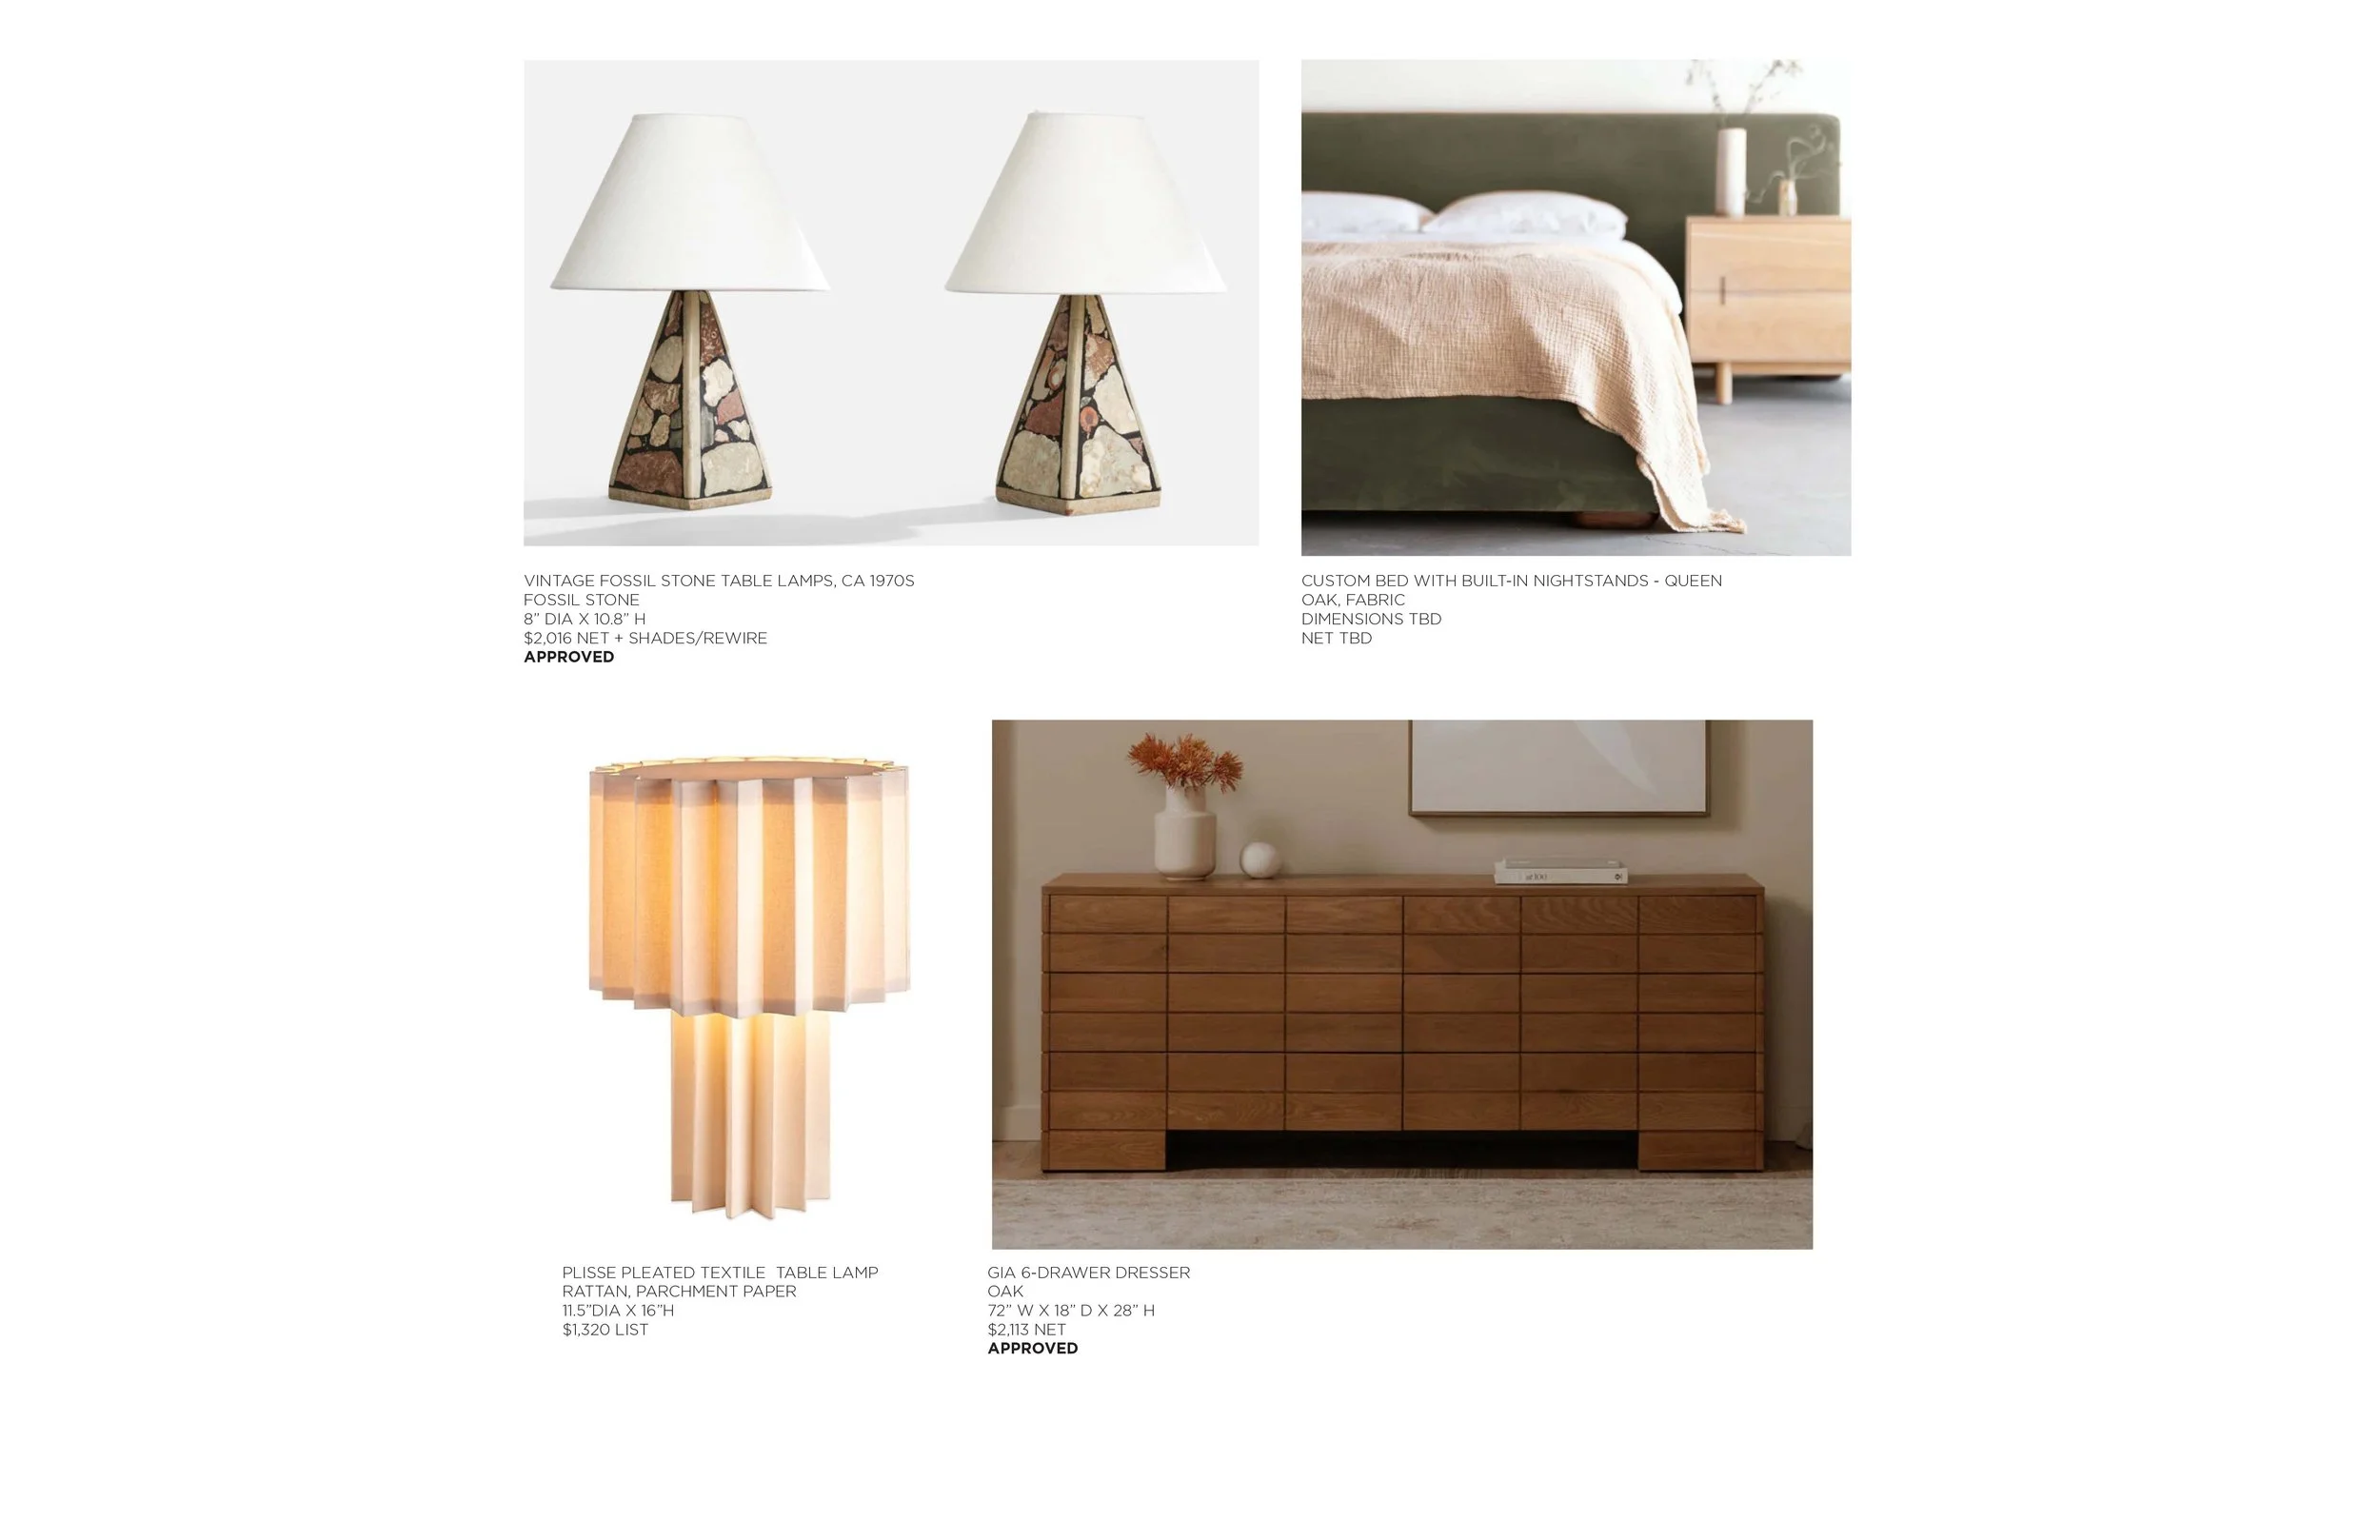
GUEST BEDROOM TWO
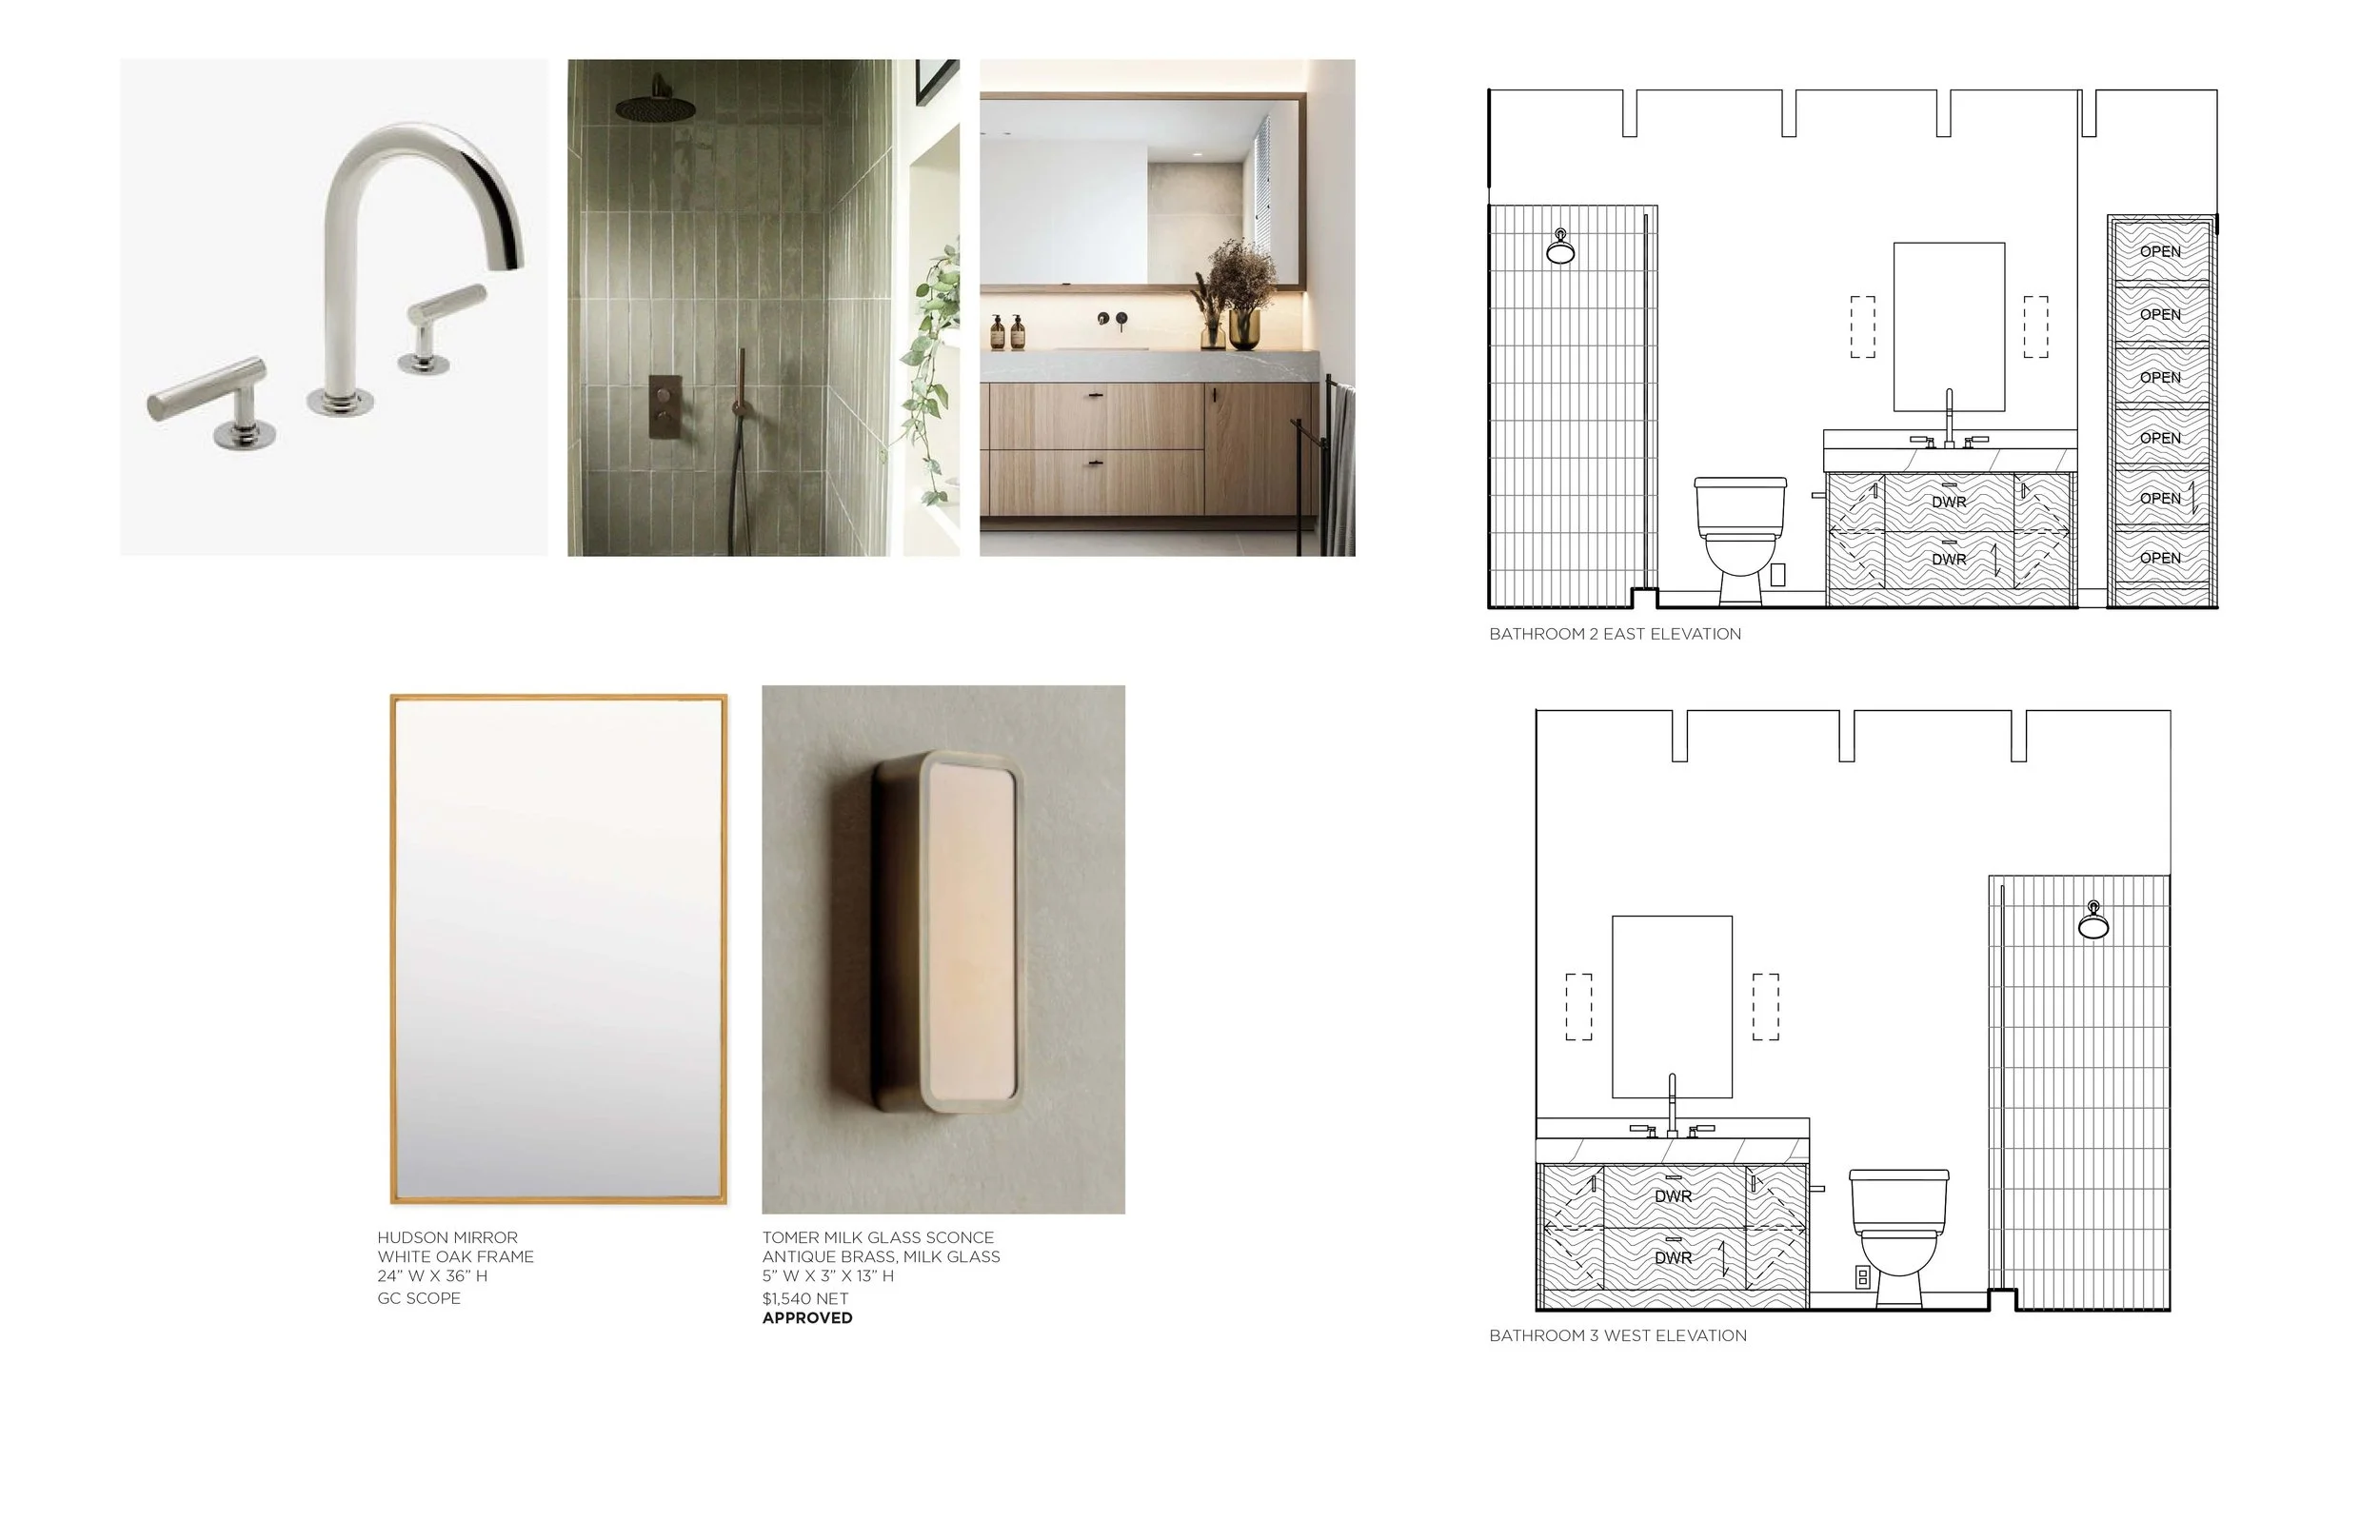
GUEST BATHROOMS
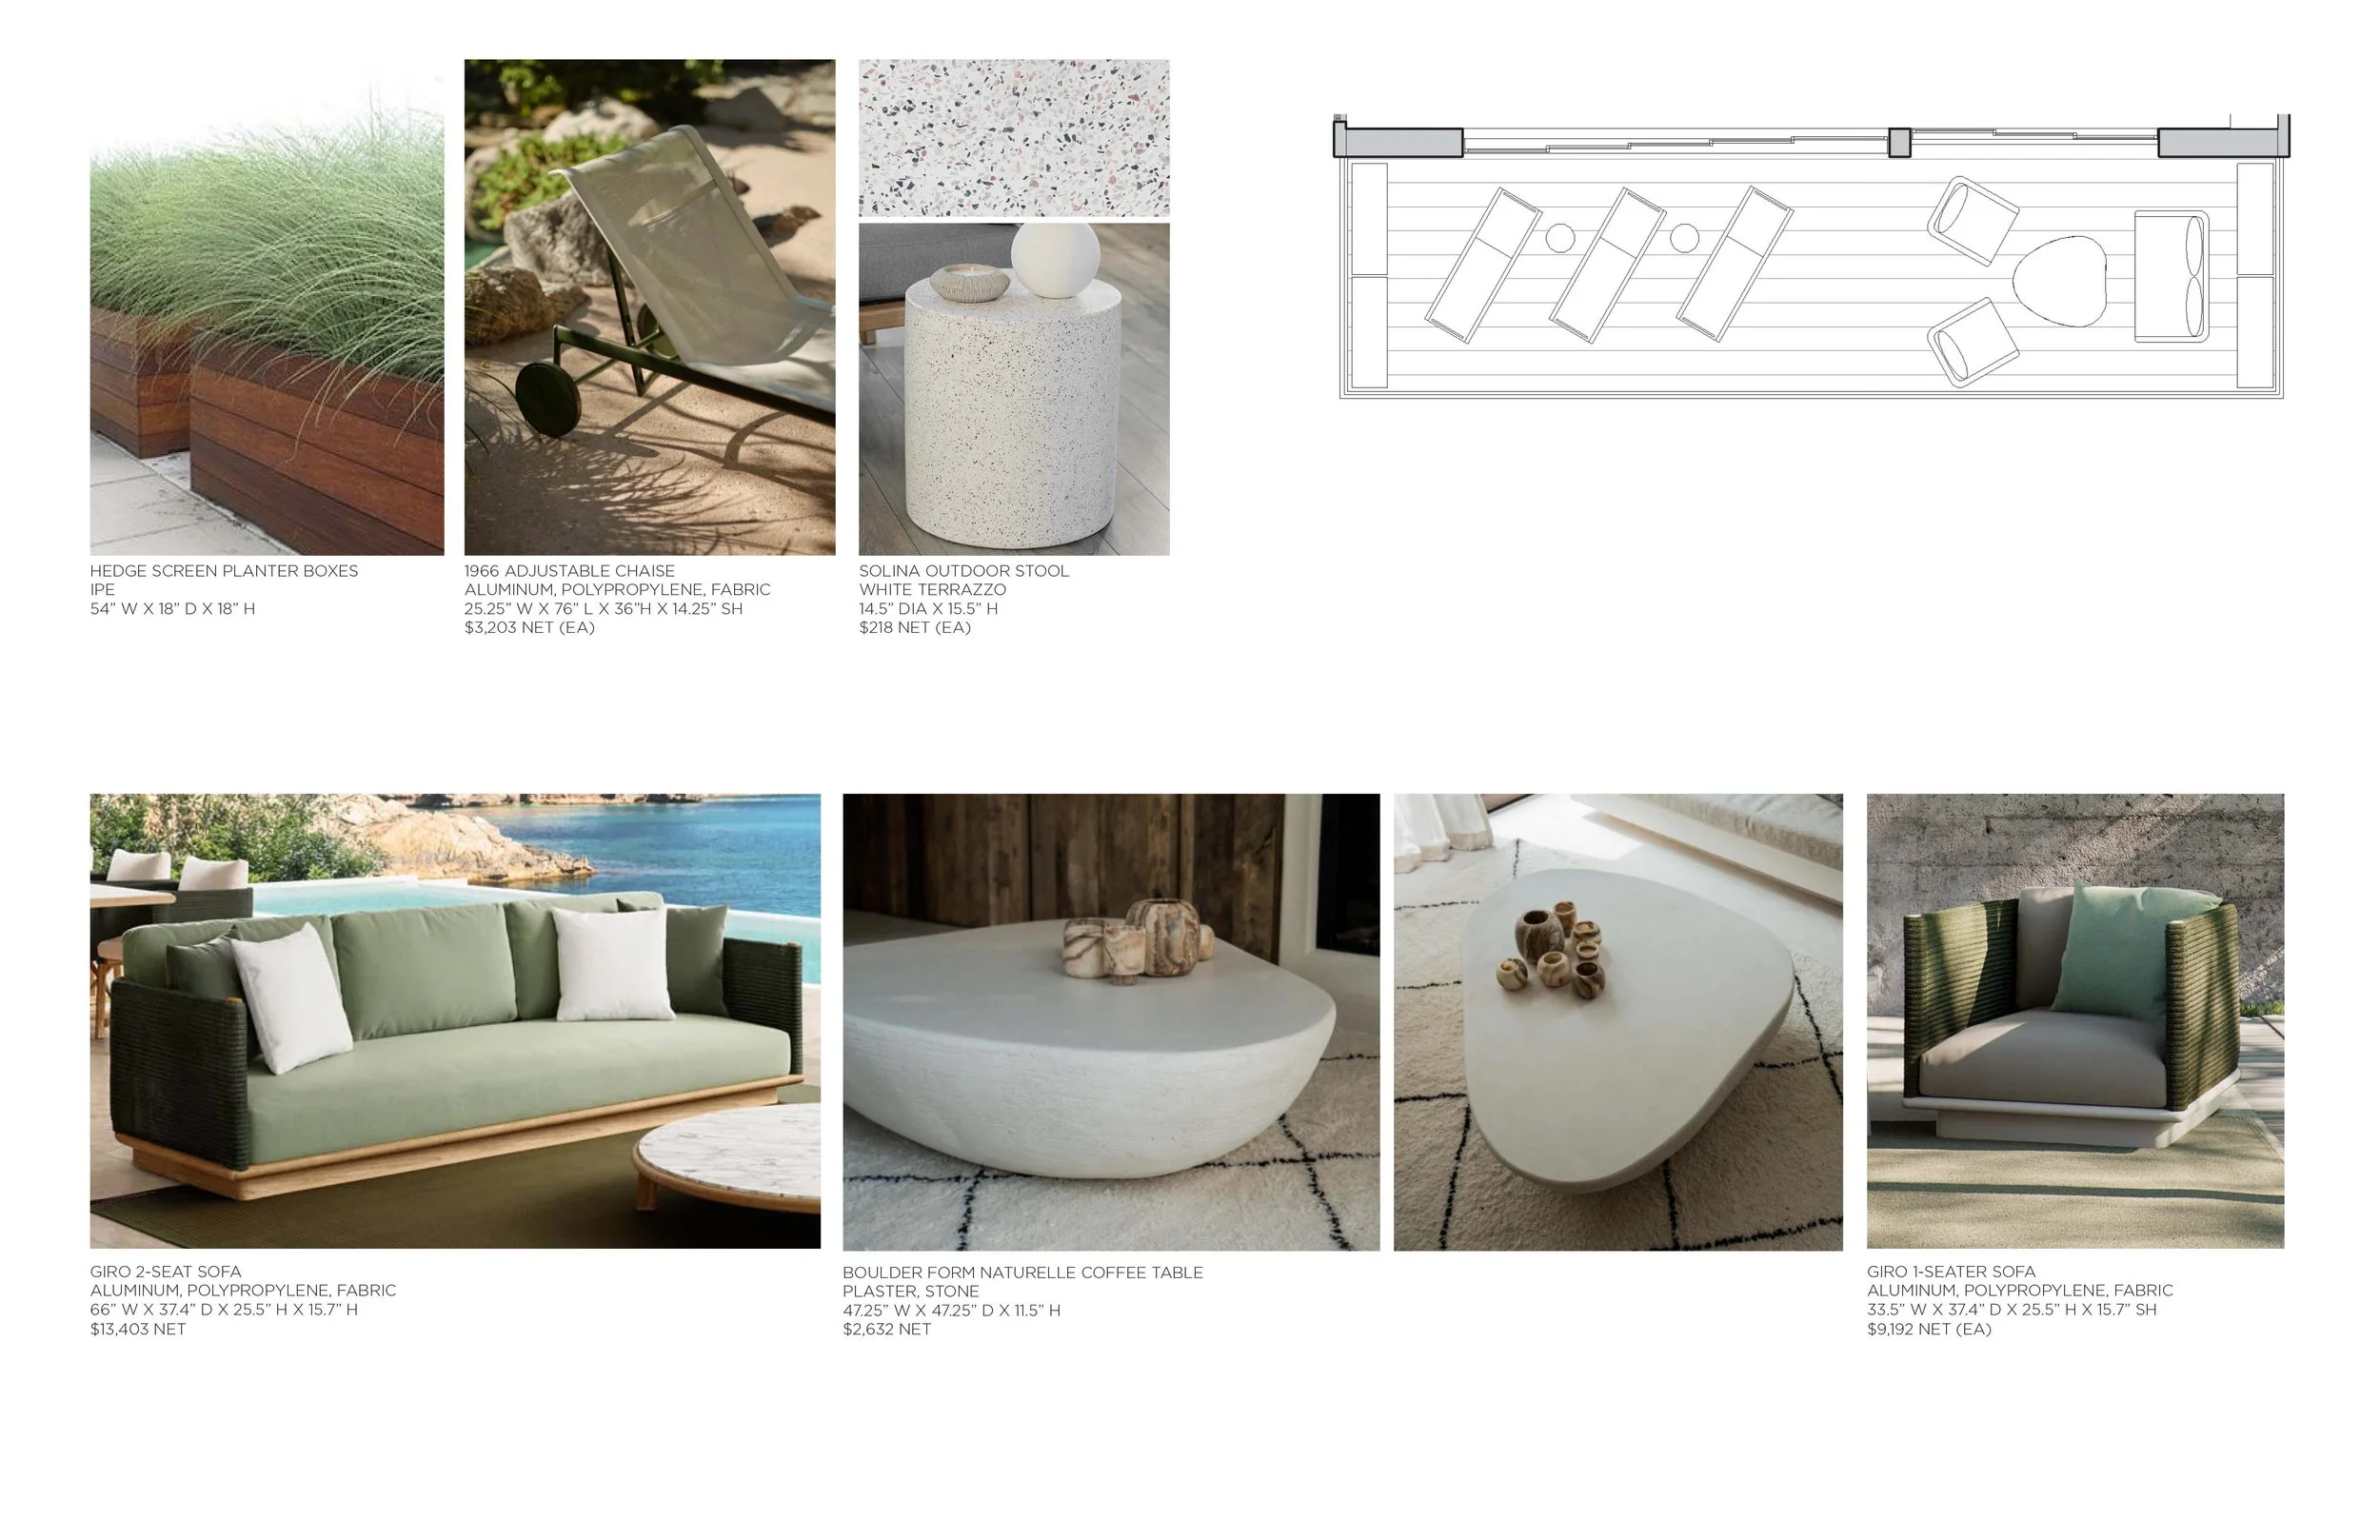
MAIN BALCONY