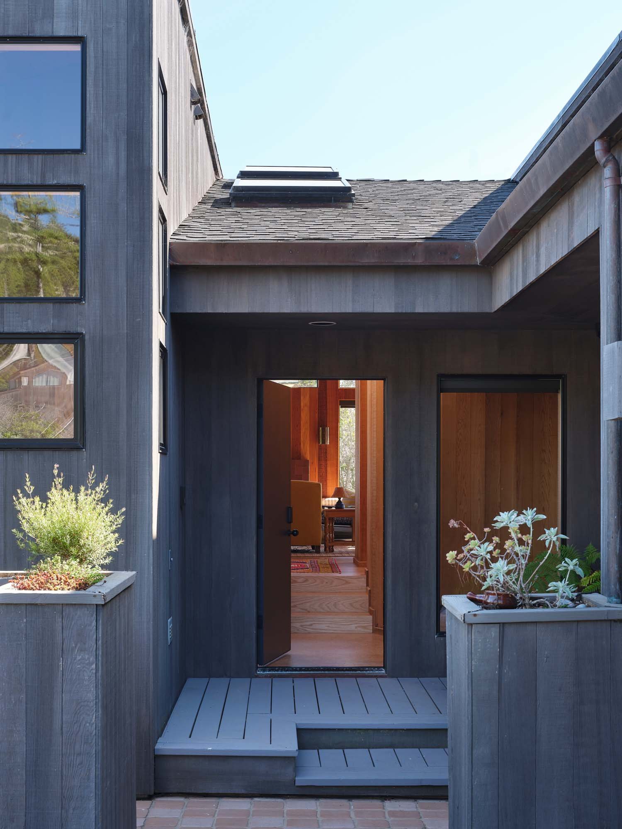
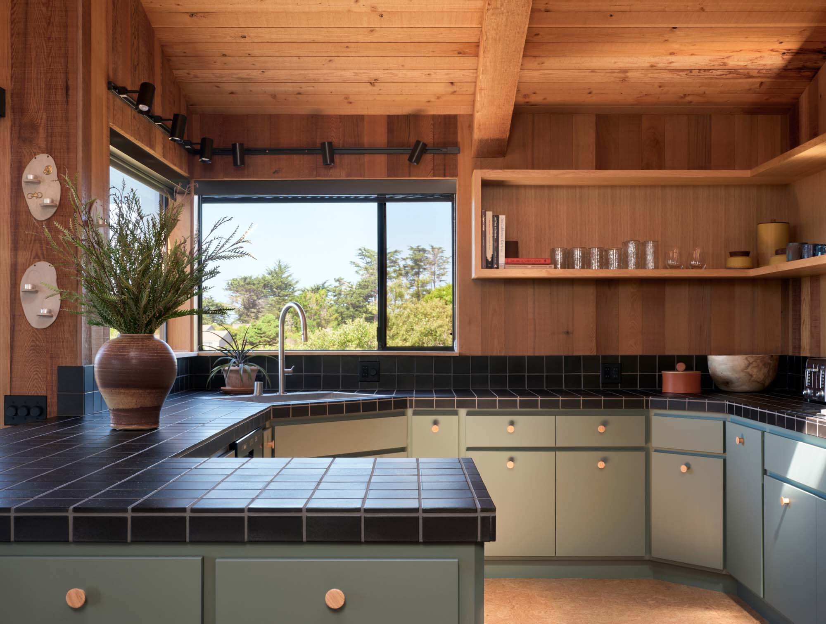
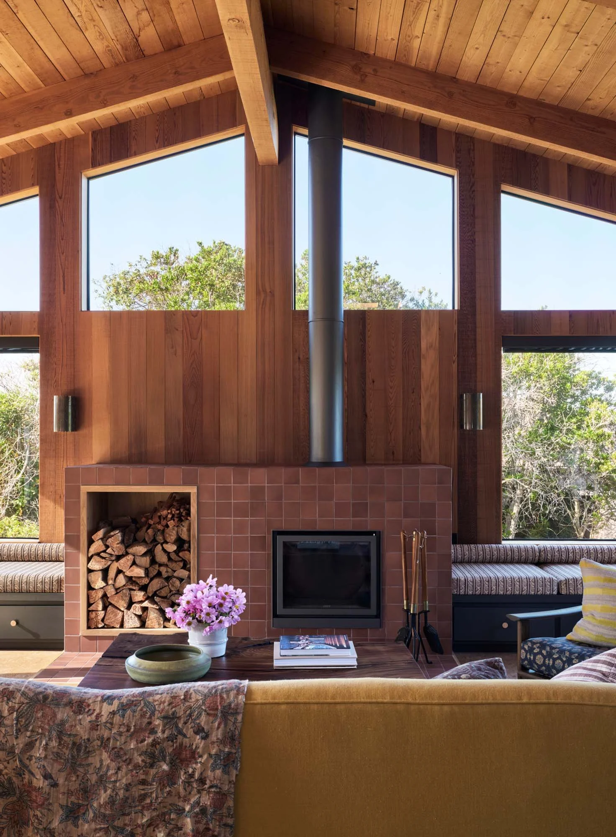
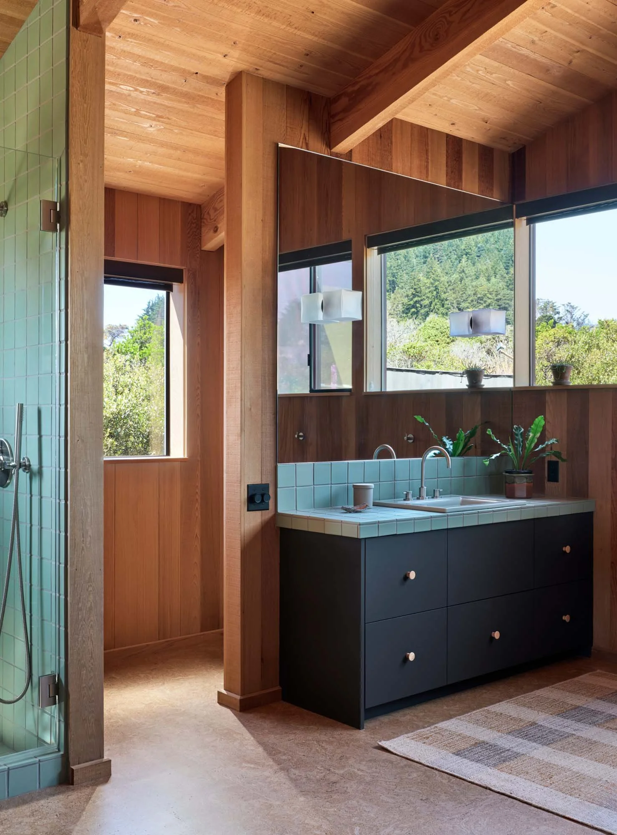
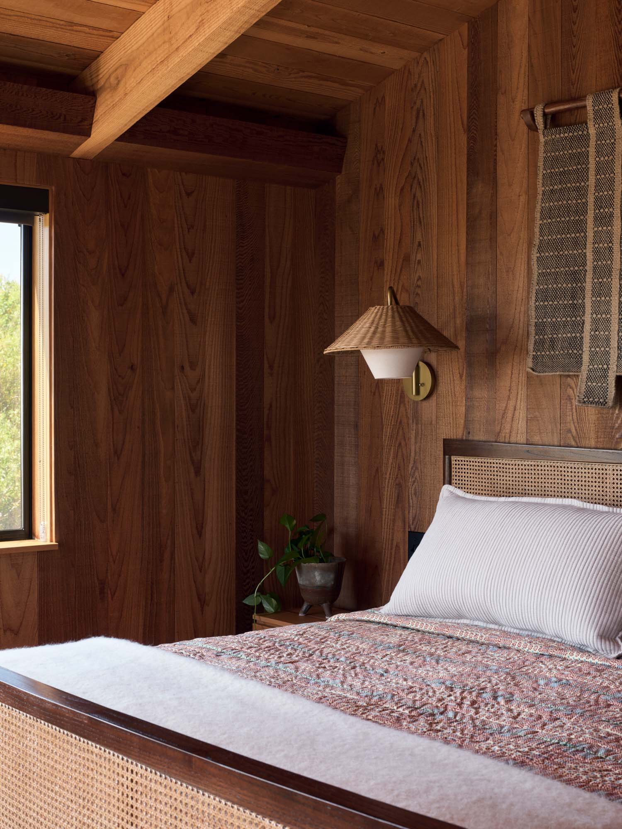
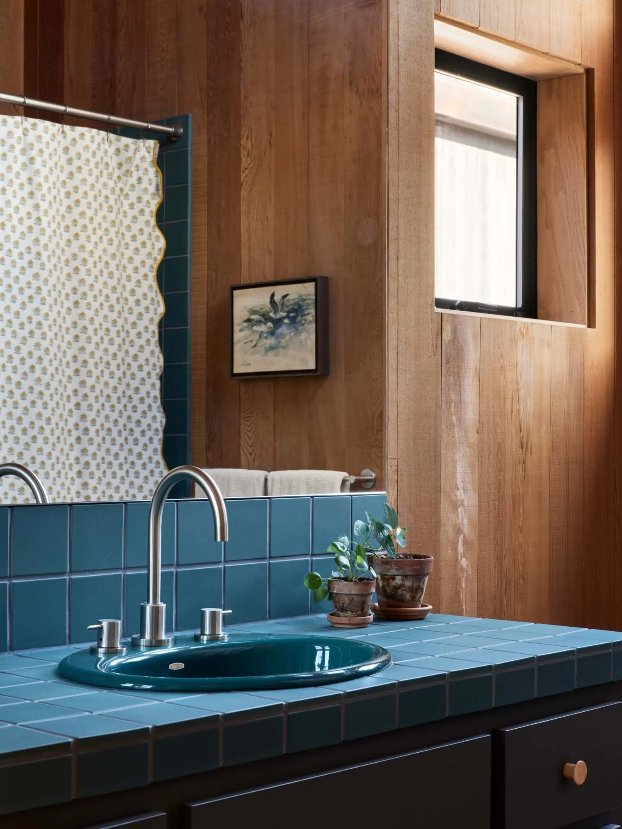
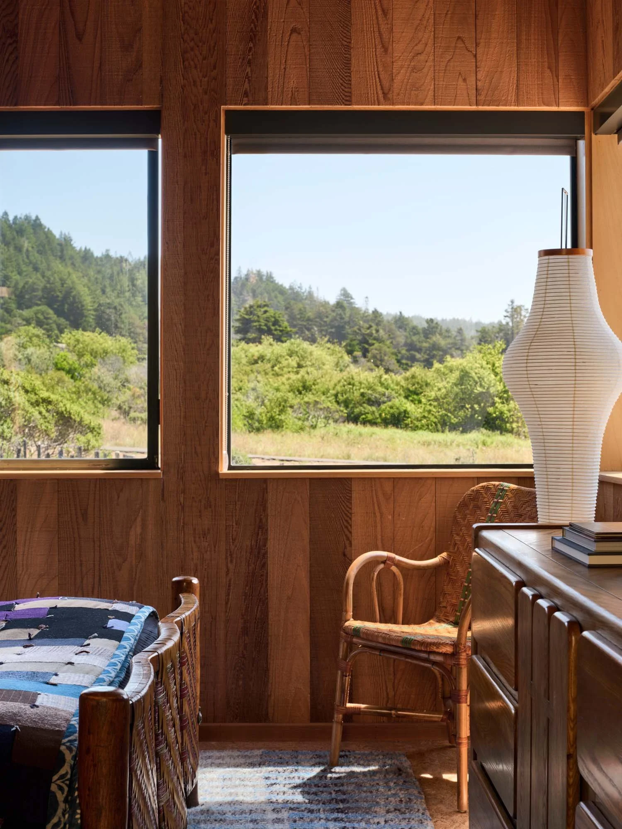
SEA RANCH, CA
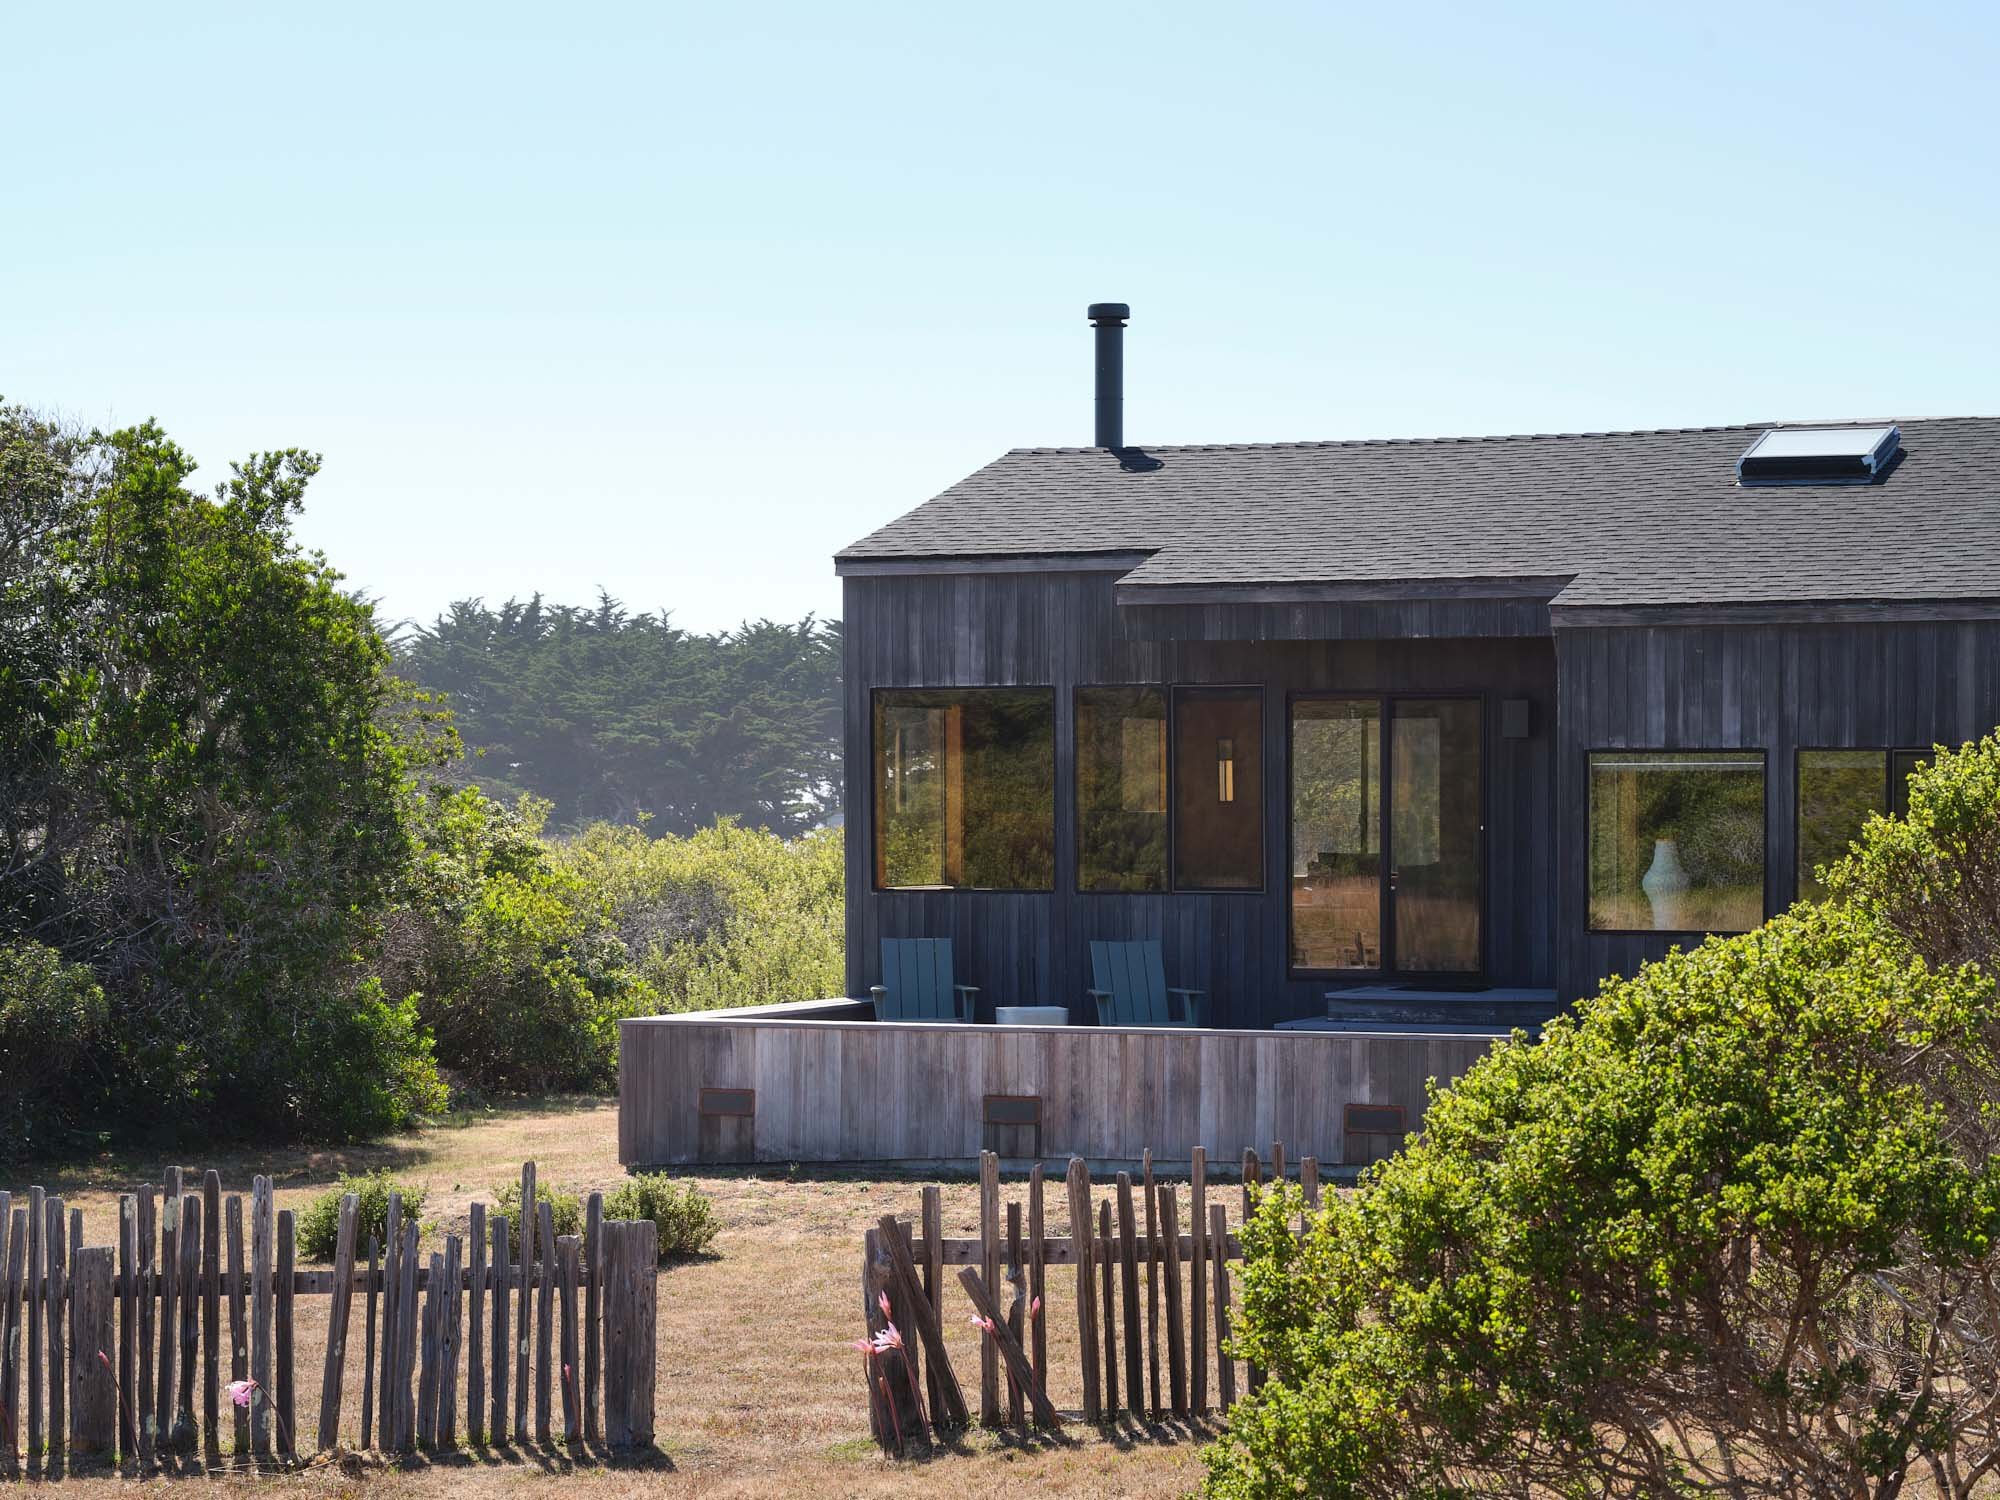
Repeat Architecture clients bought two homes in Sea Ranch, one for them and one for their staff. This home is for the staff and required a lot of renovation. The clients decided to keep work on the home for themselves to a minimum and wanted to reuse much of their existing furniture in it so it is currently being worked on by a small team I was not involved with.
SCOPE: 3 bedroom home
BUDGET: $356,000
SQUARE FOOTAGE: 2,000 sq. ft.
CHALLENGES: The clients requested we complete the project in 6 months. Because we didn’t succeed at this the last time a client requested this (see Bird Streets project), we made sure to do it this time.
MY CONTRIBUTIONS: Plumbing Schedule/Specs, Vendor Coordination, Lighting Coordination
PHASE: Completed December 2024
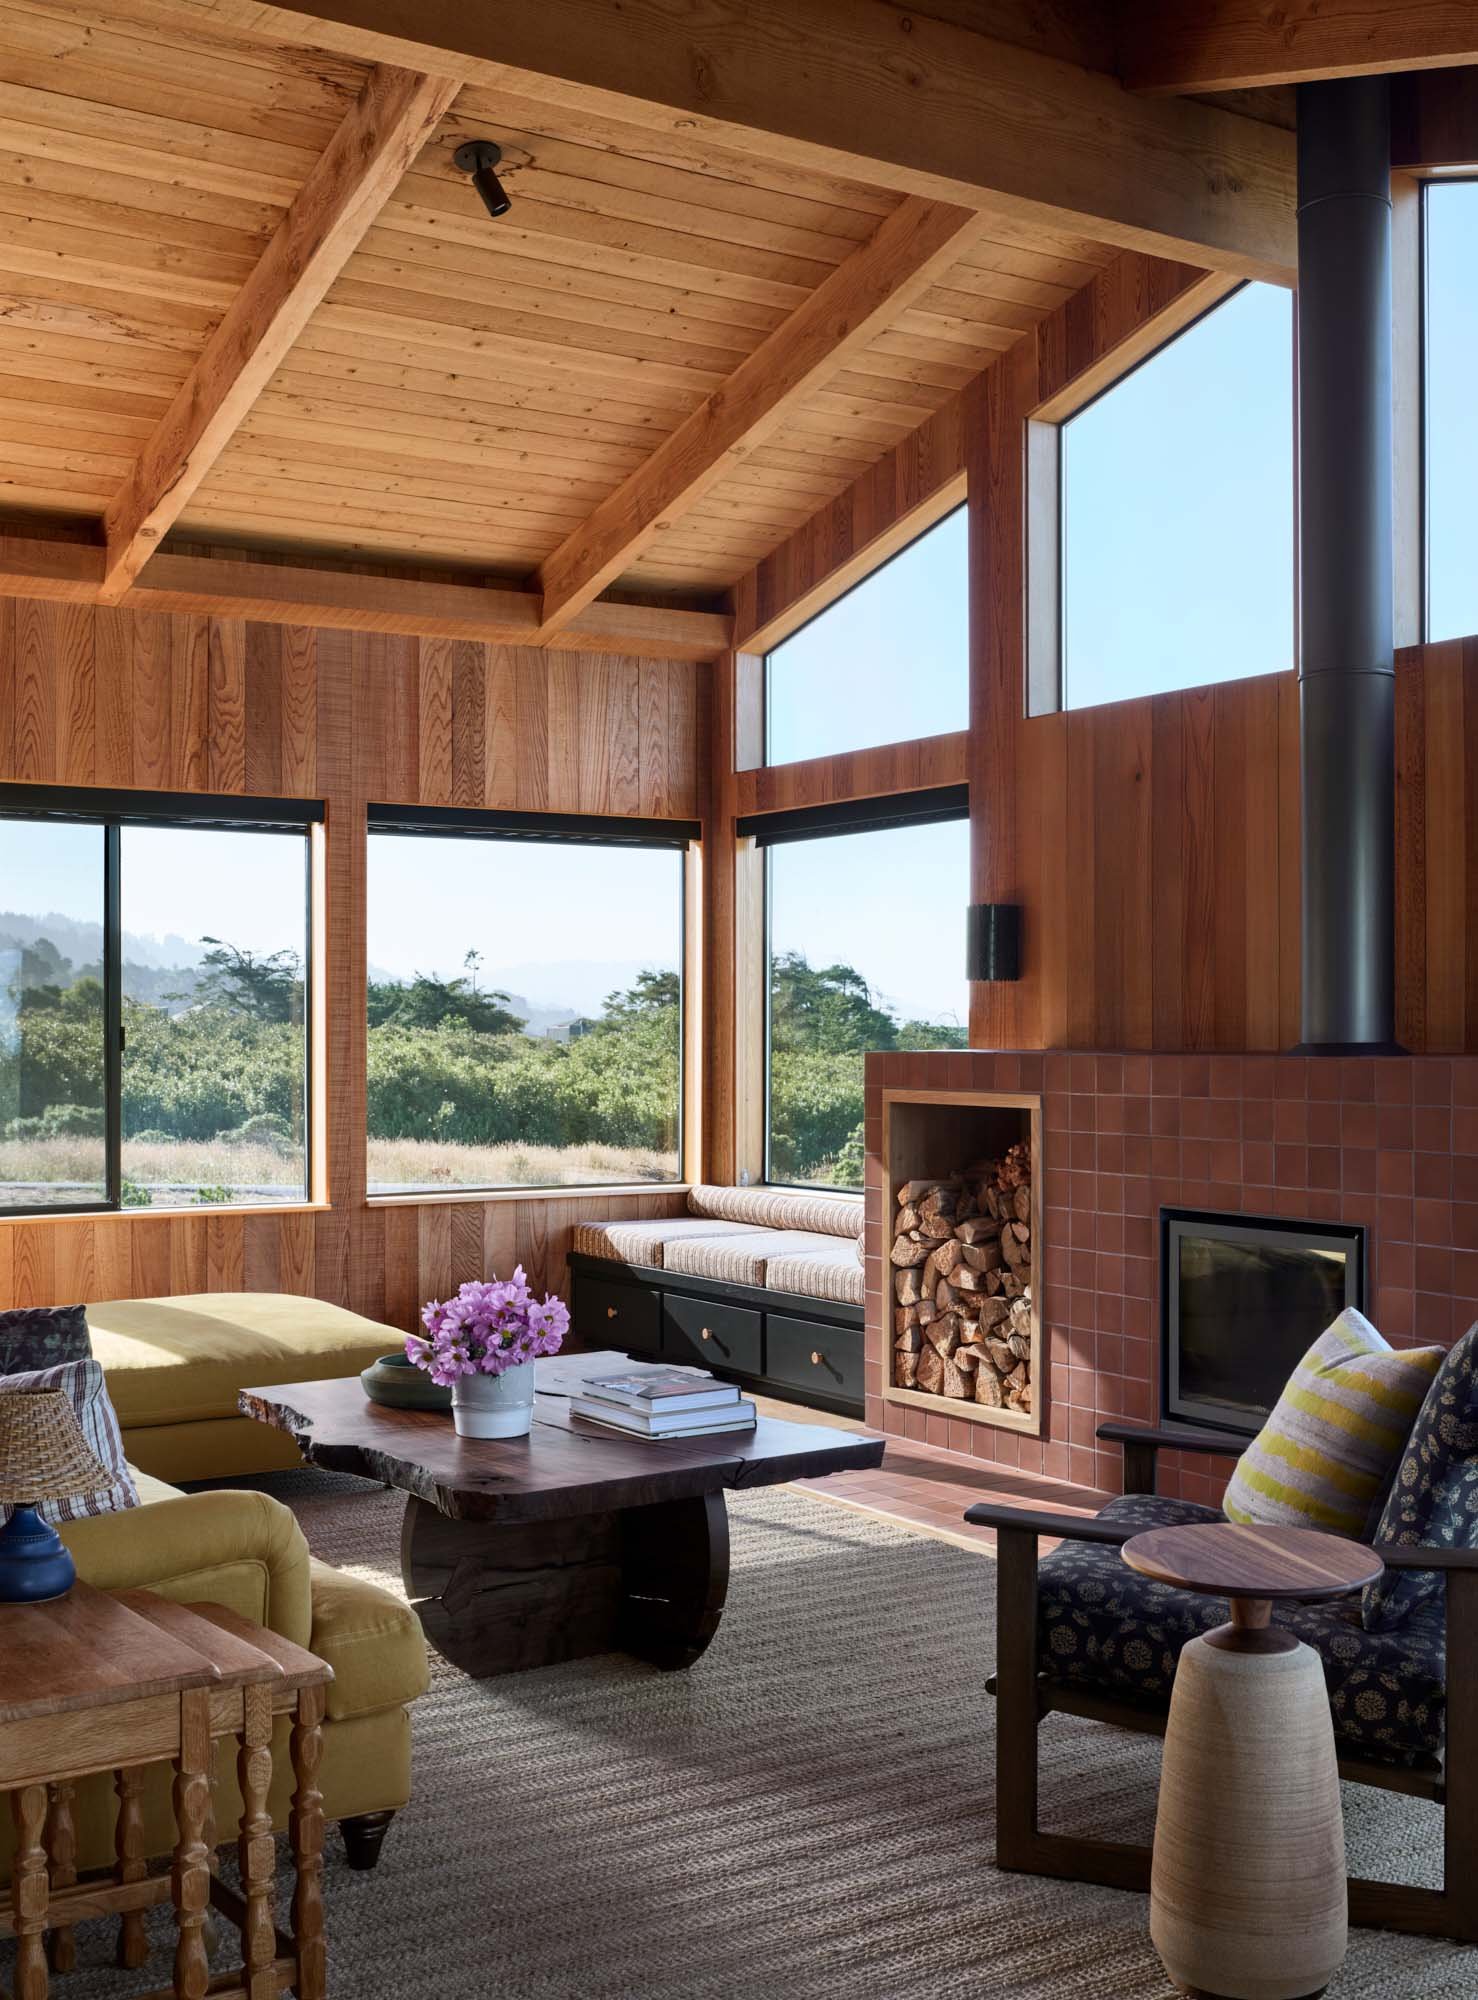
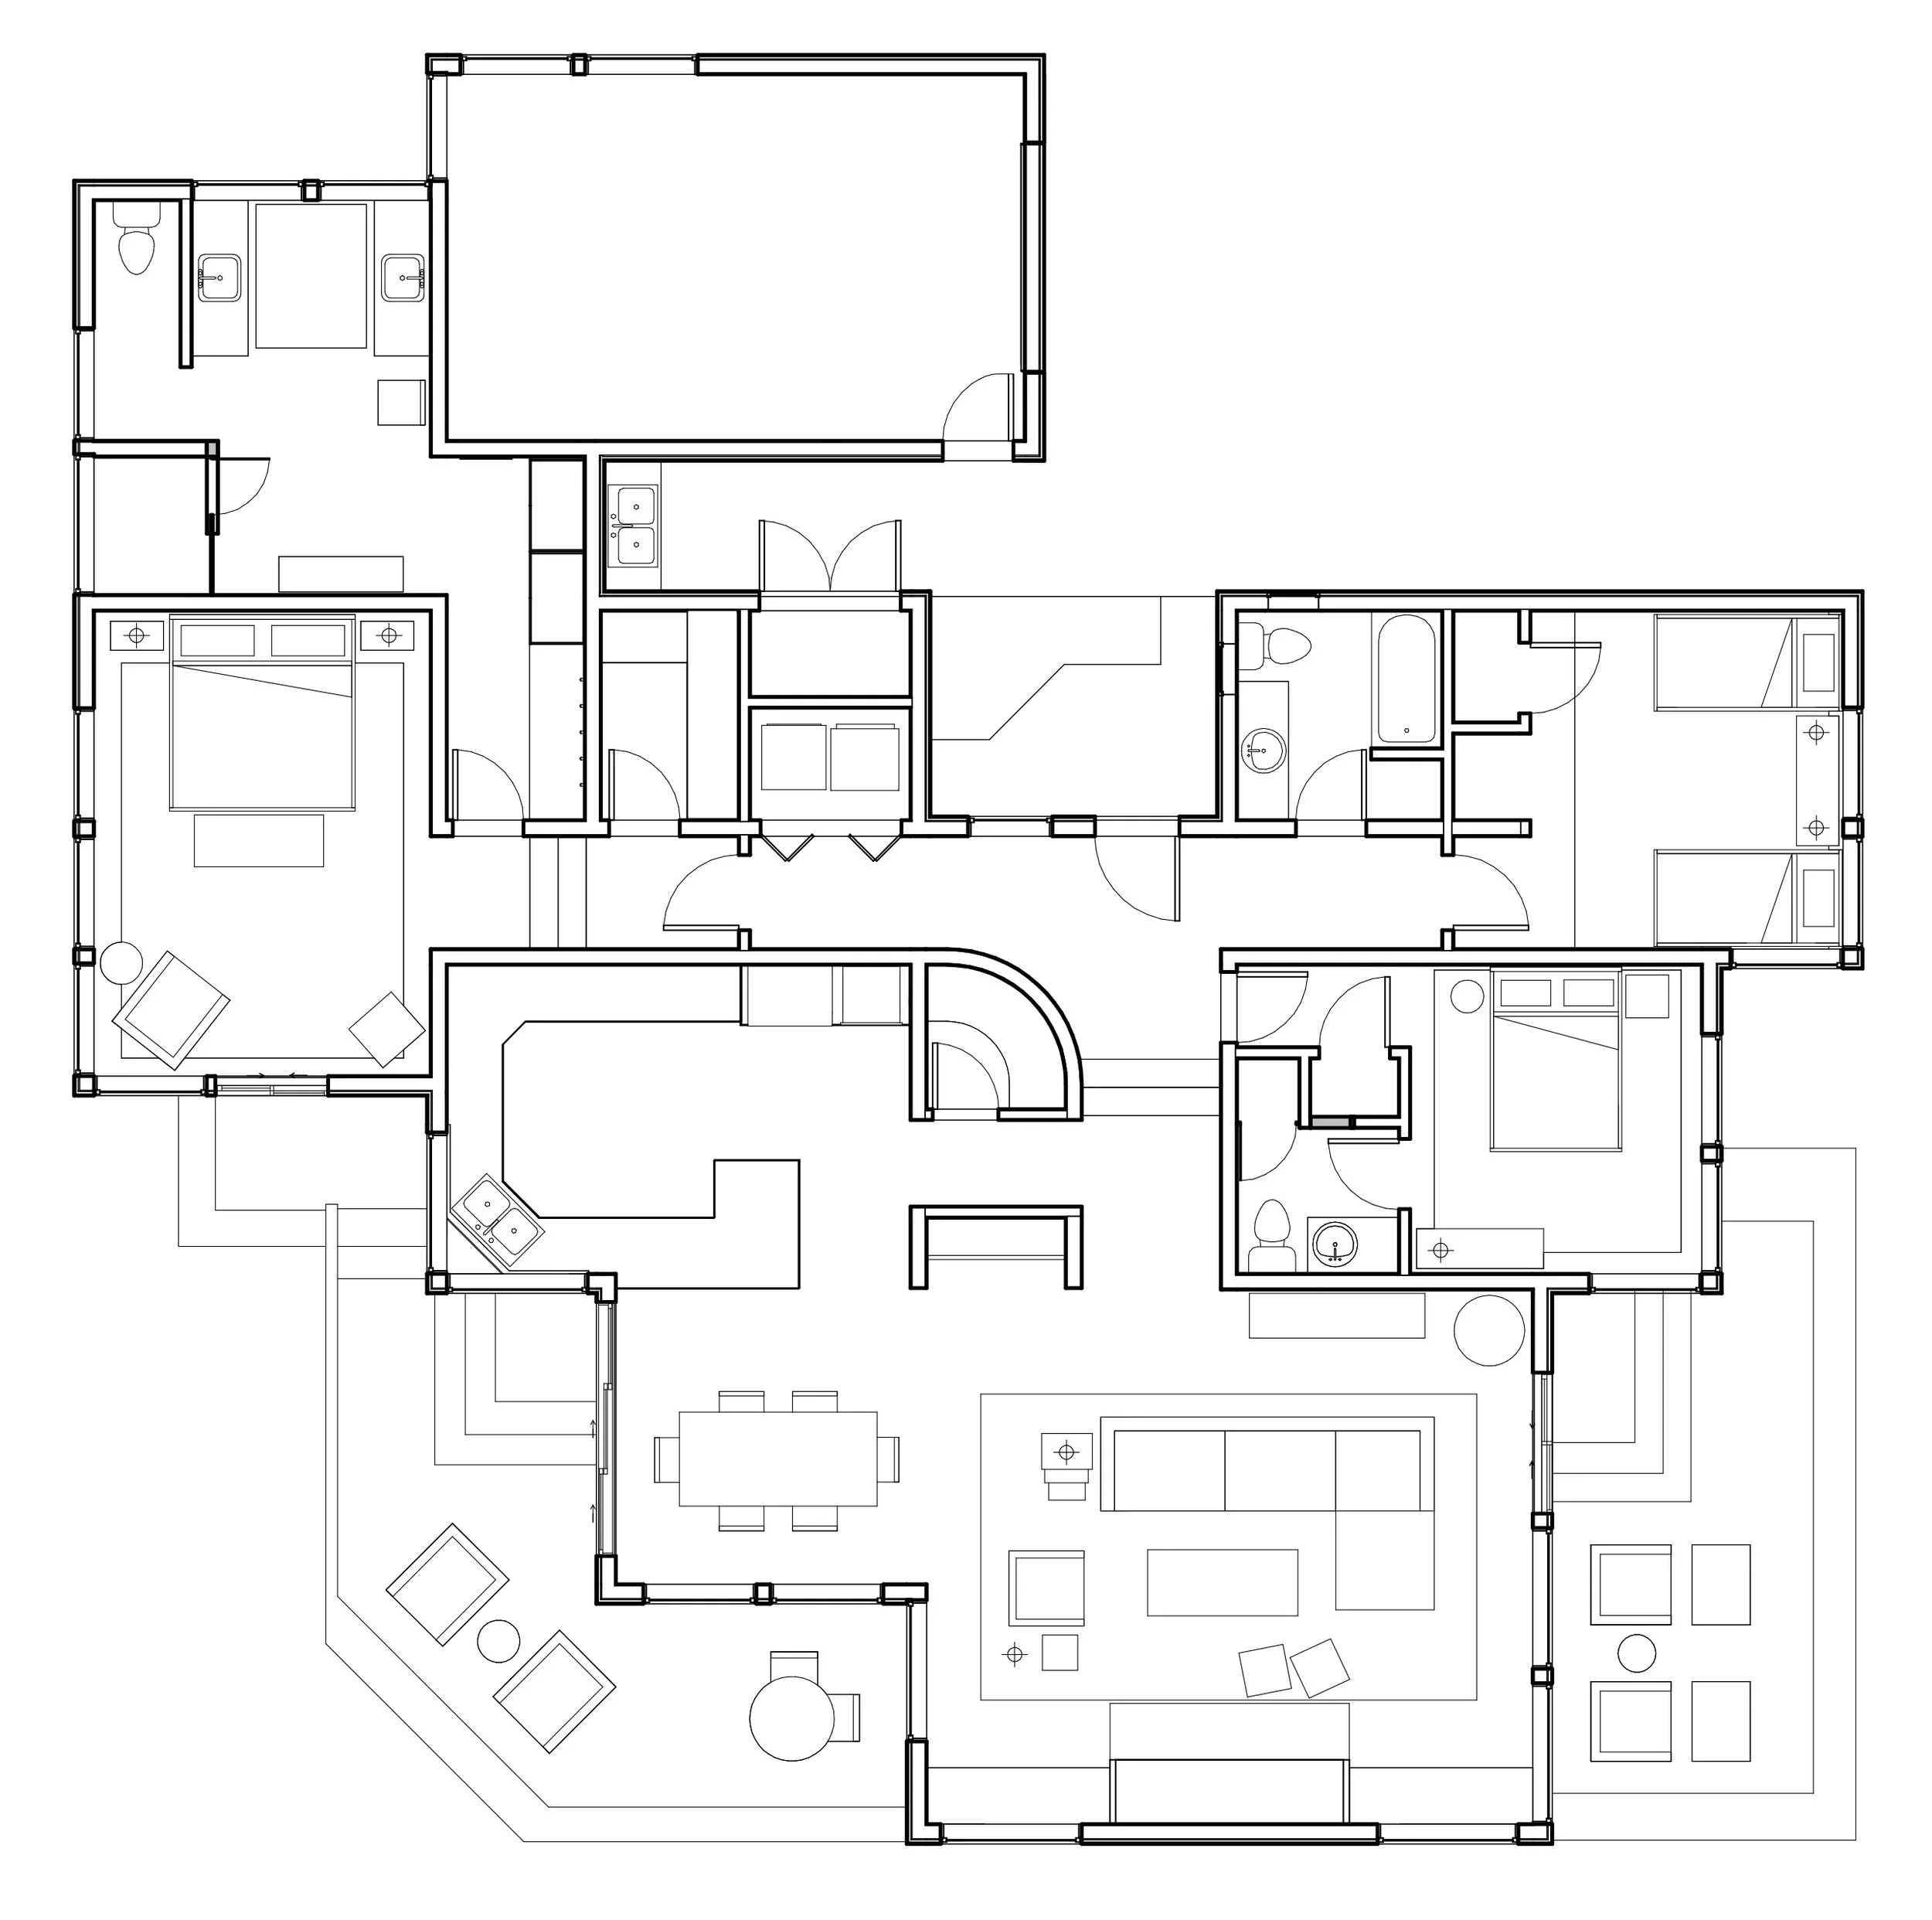
FIRST FLOOR
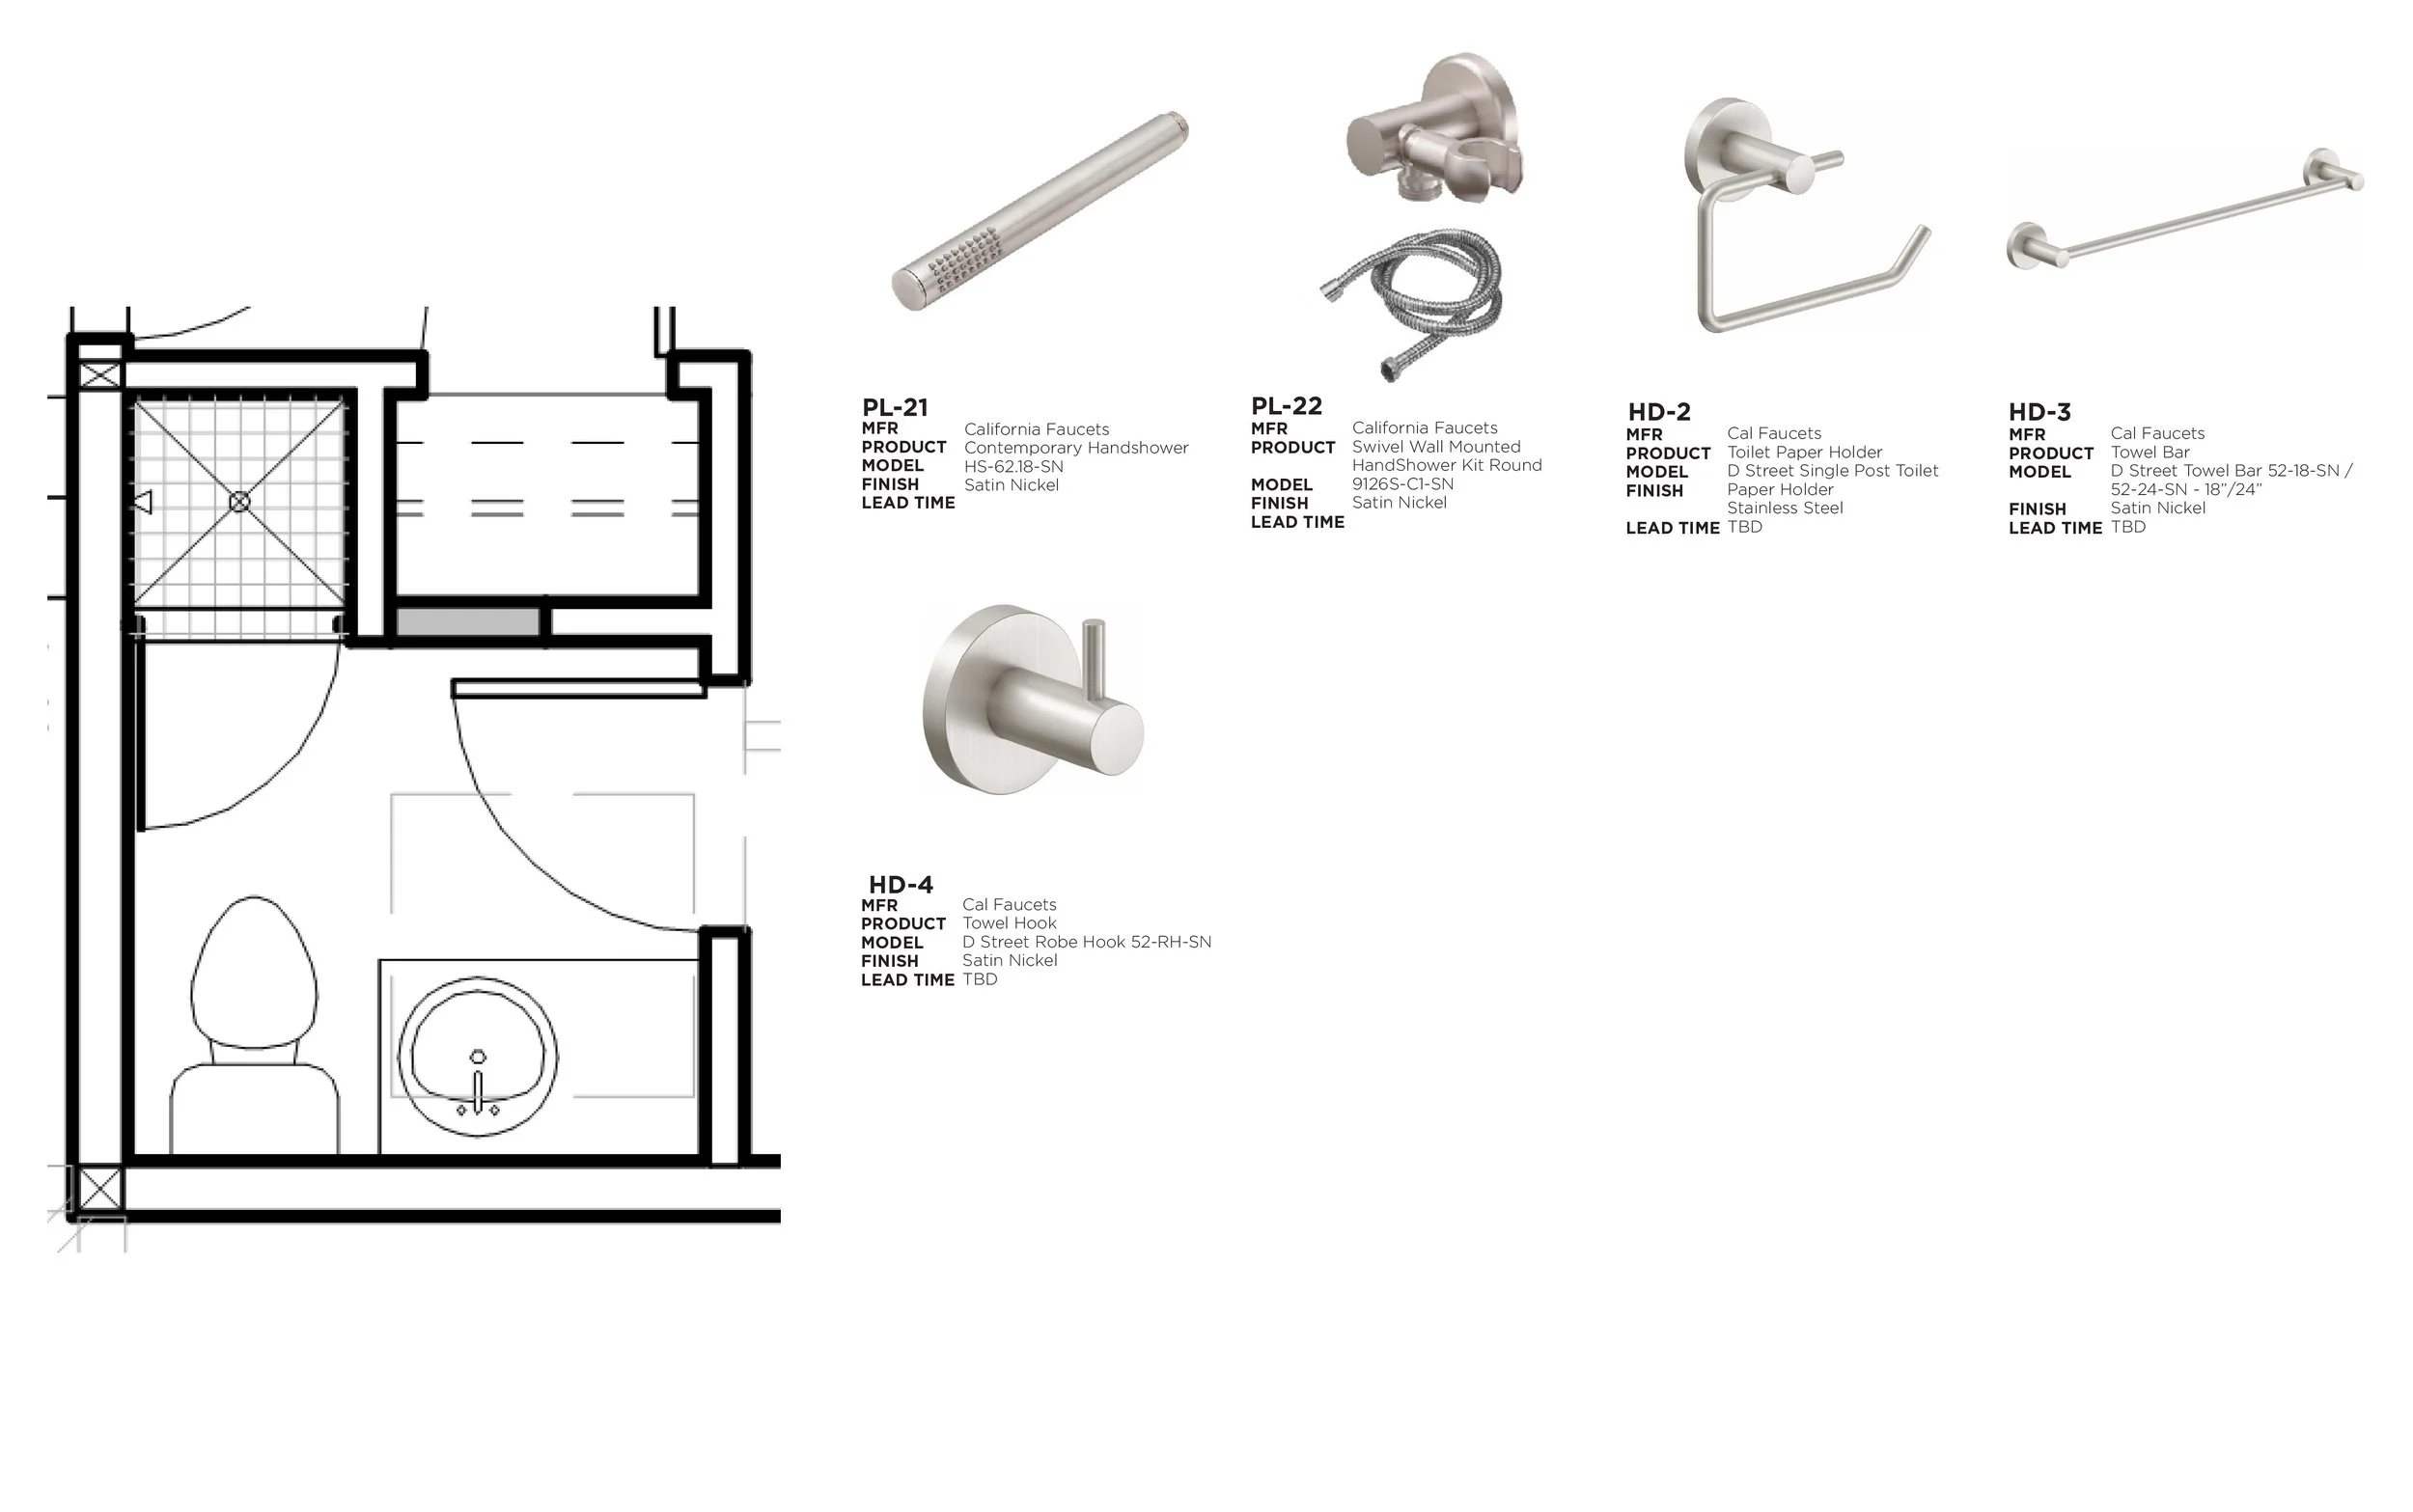
I was asked to assist on some of the vendor coordination so I did the plumbing and lighting schedules as well as compiling all of the lighting spec sheets and procuring all the correct bulbs. We wanted to make sure we had everything we needed for this install as it was not only out of town but also in a very remote location.
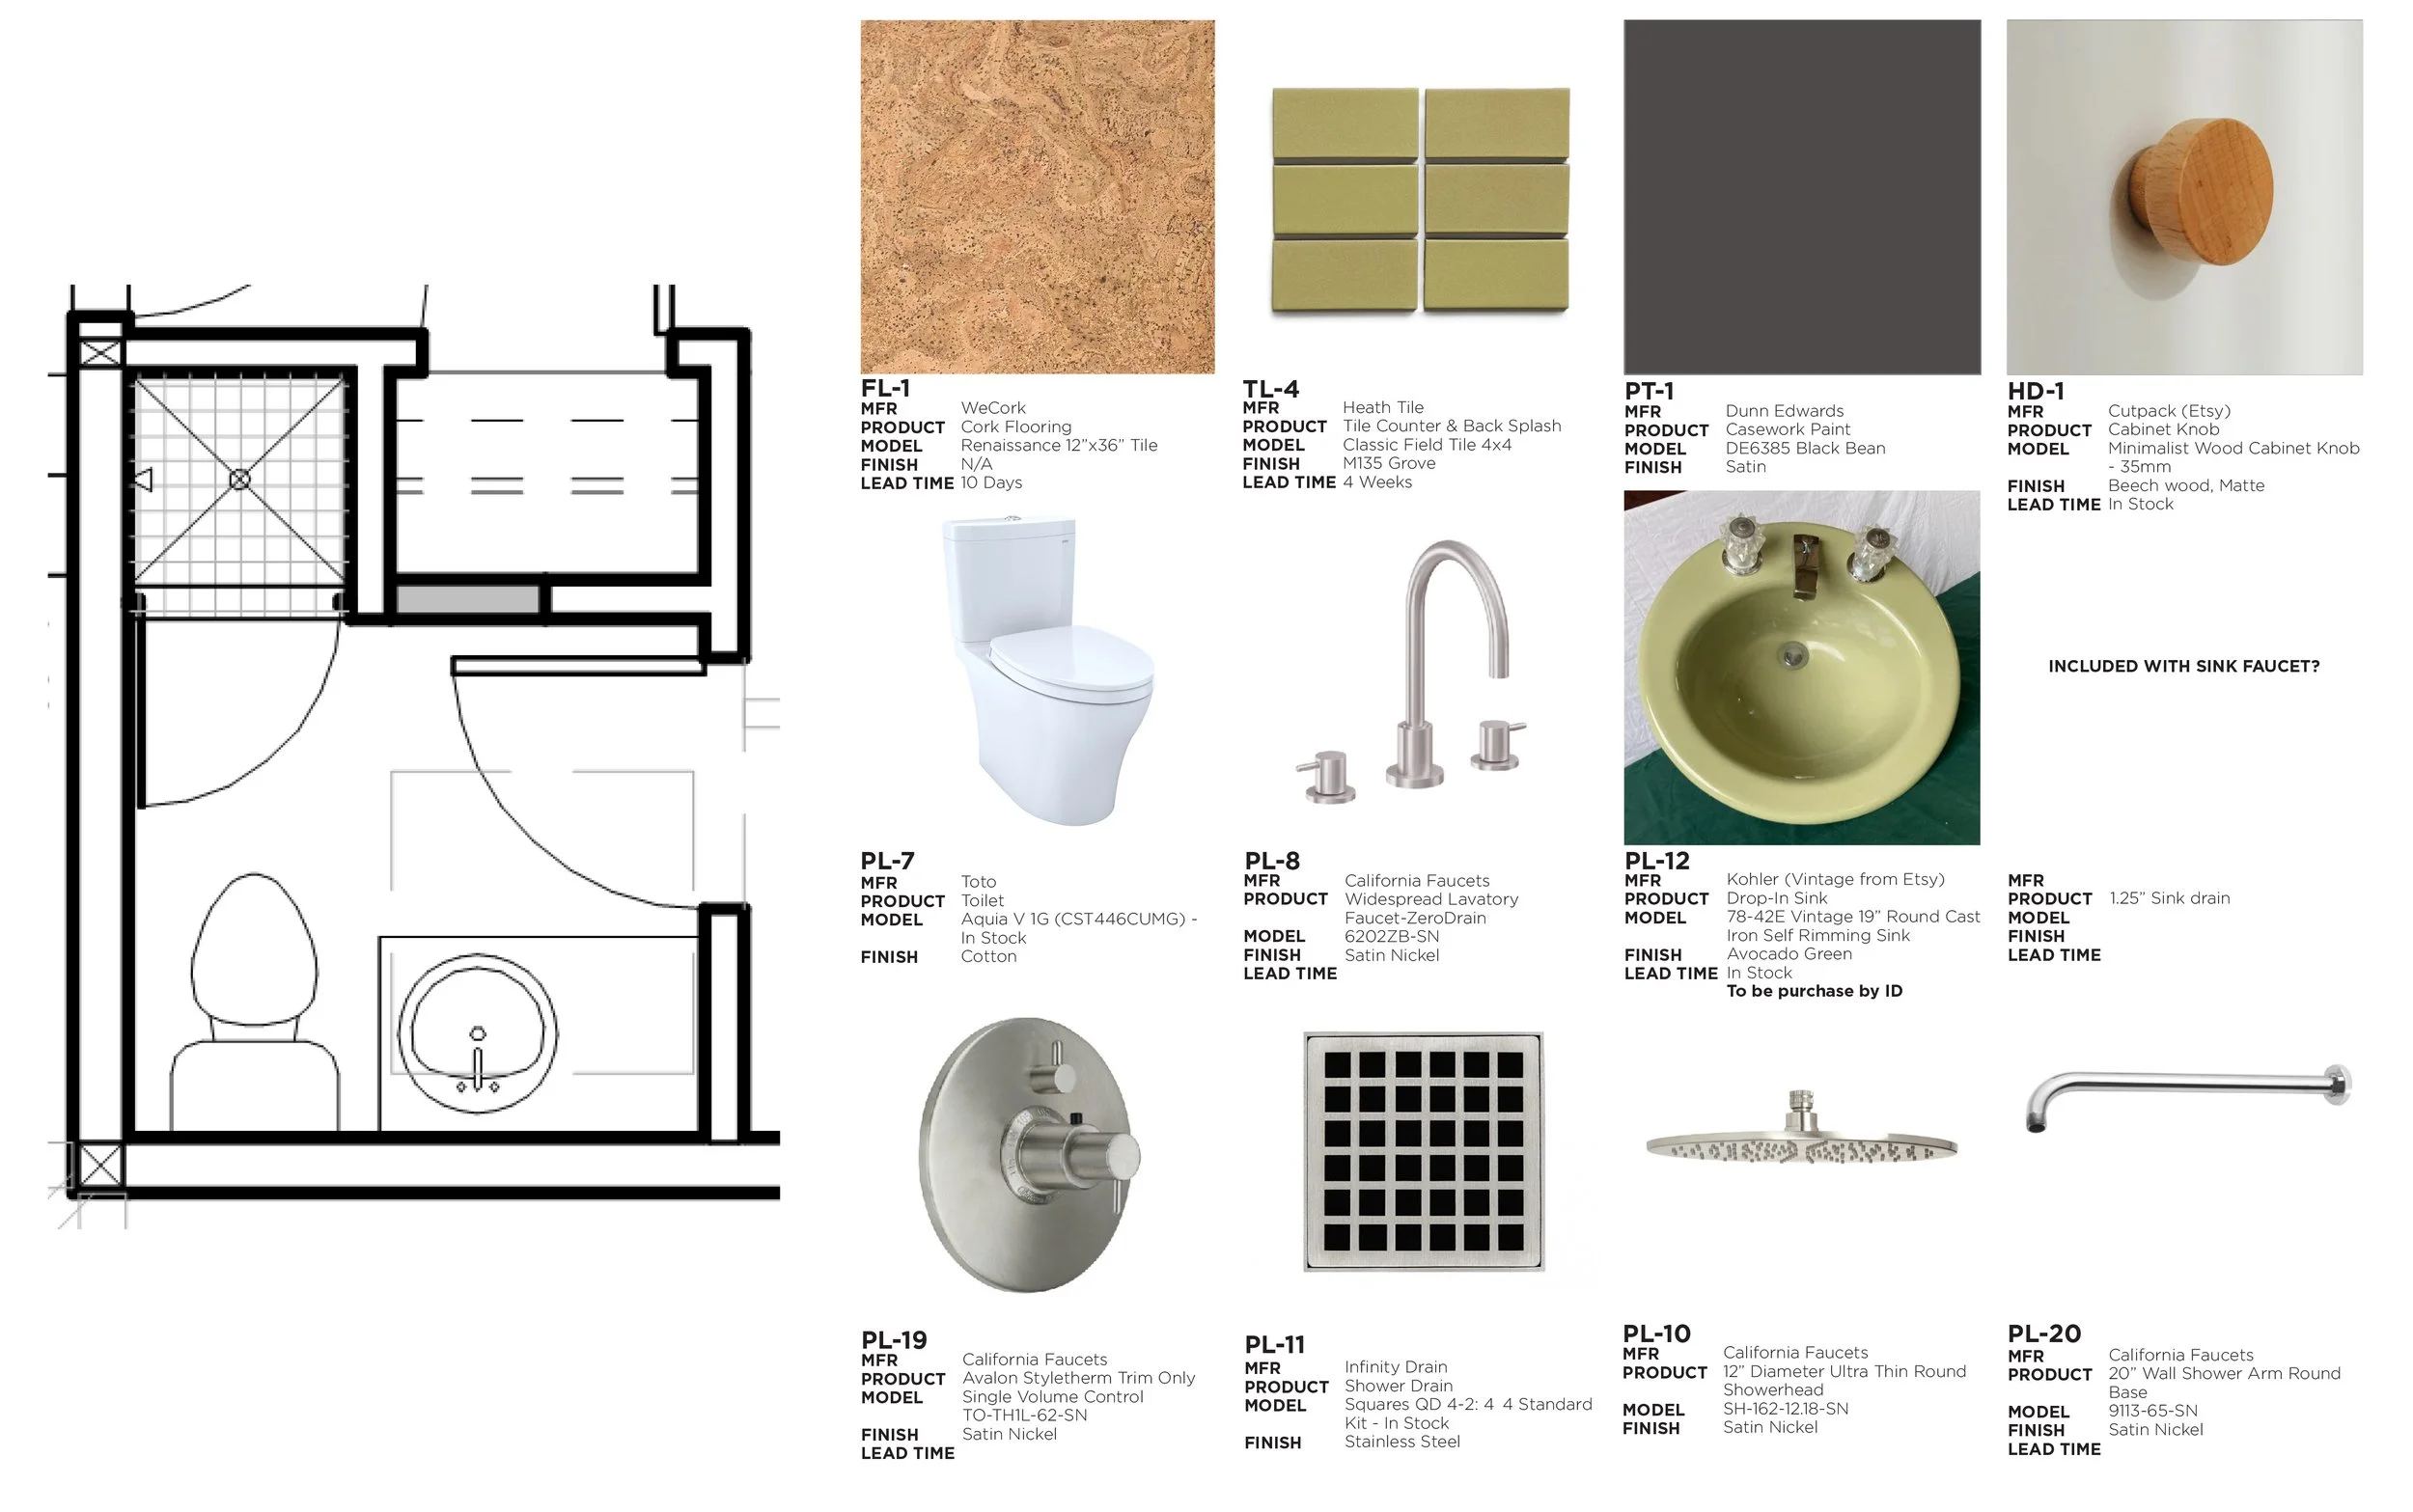
PLUMBING SCHEDULE/SPECS
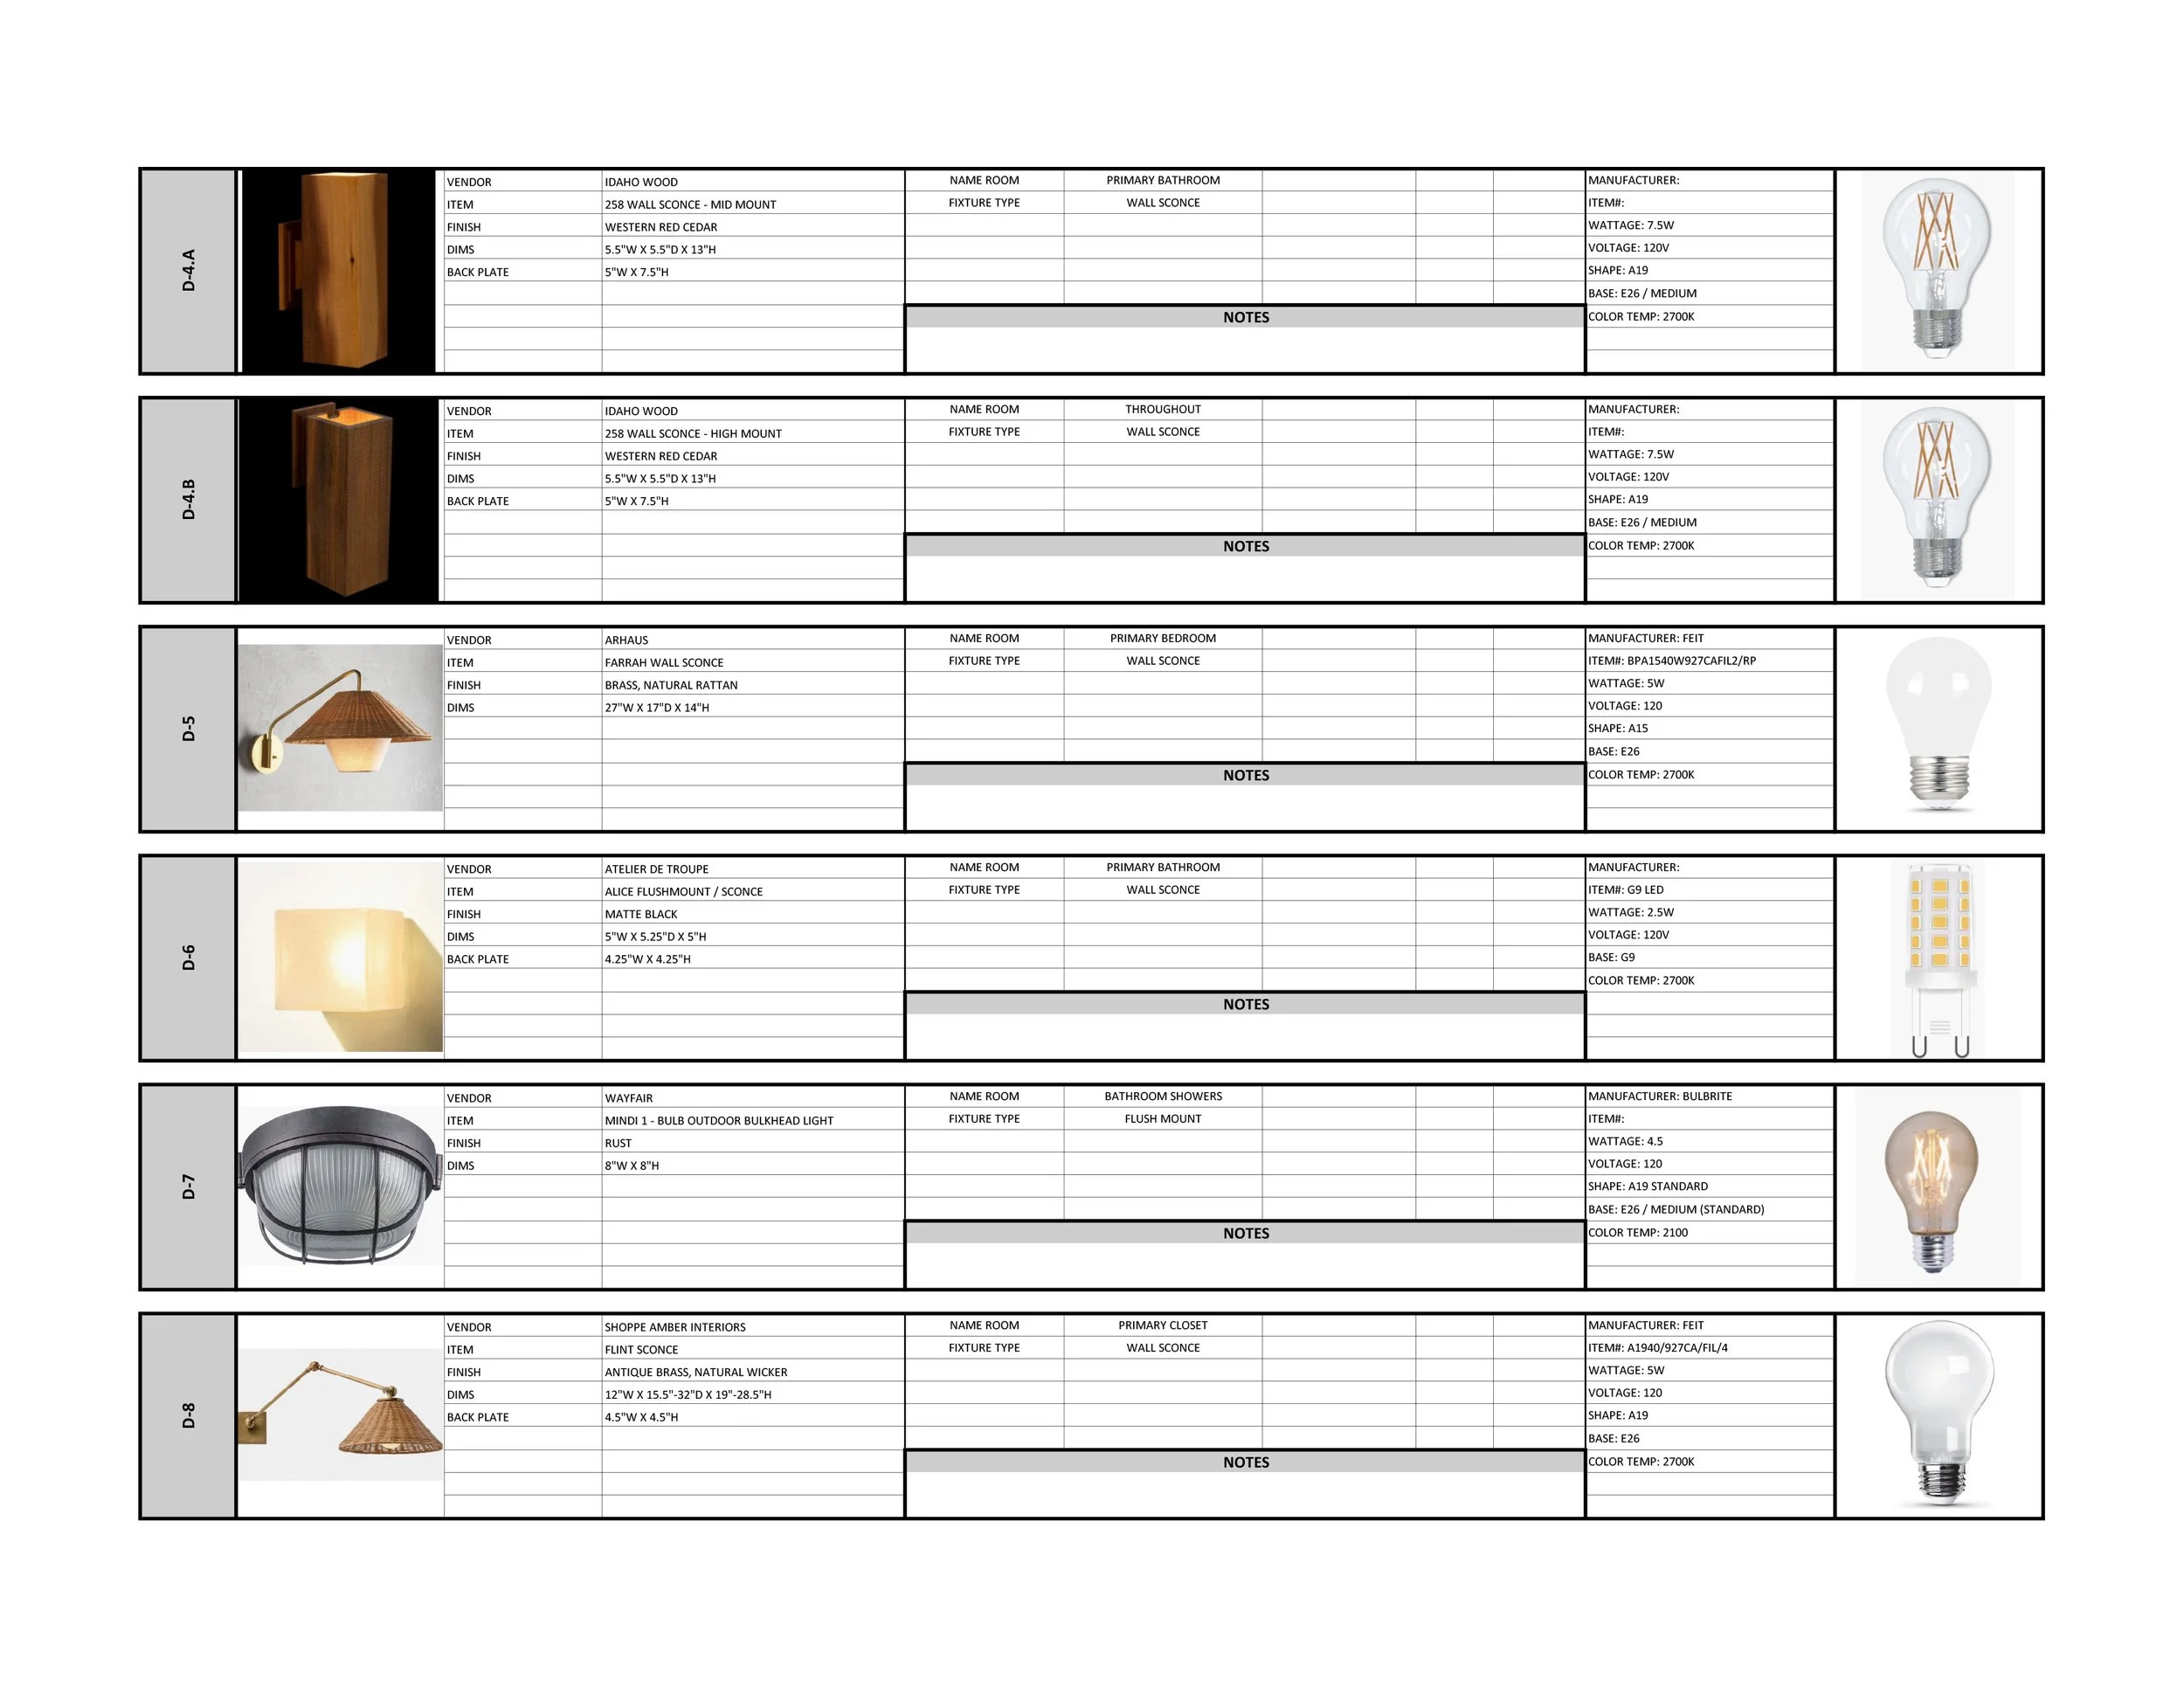
LIGHTING SCHEDULE
INSTALL