JUPITER, FL
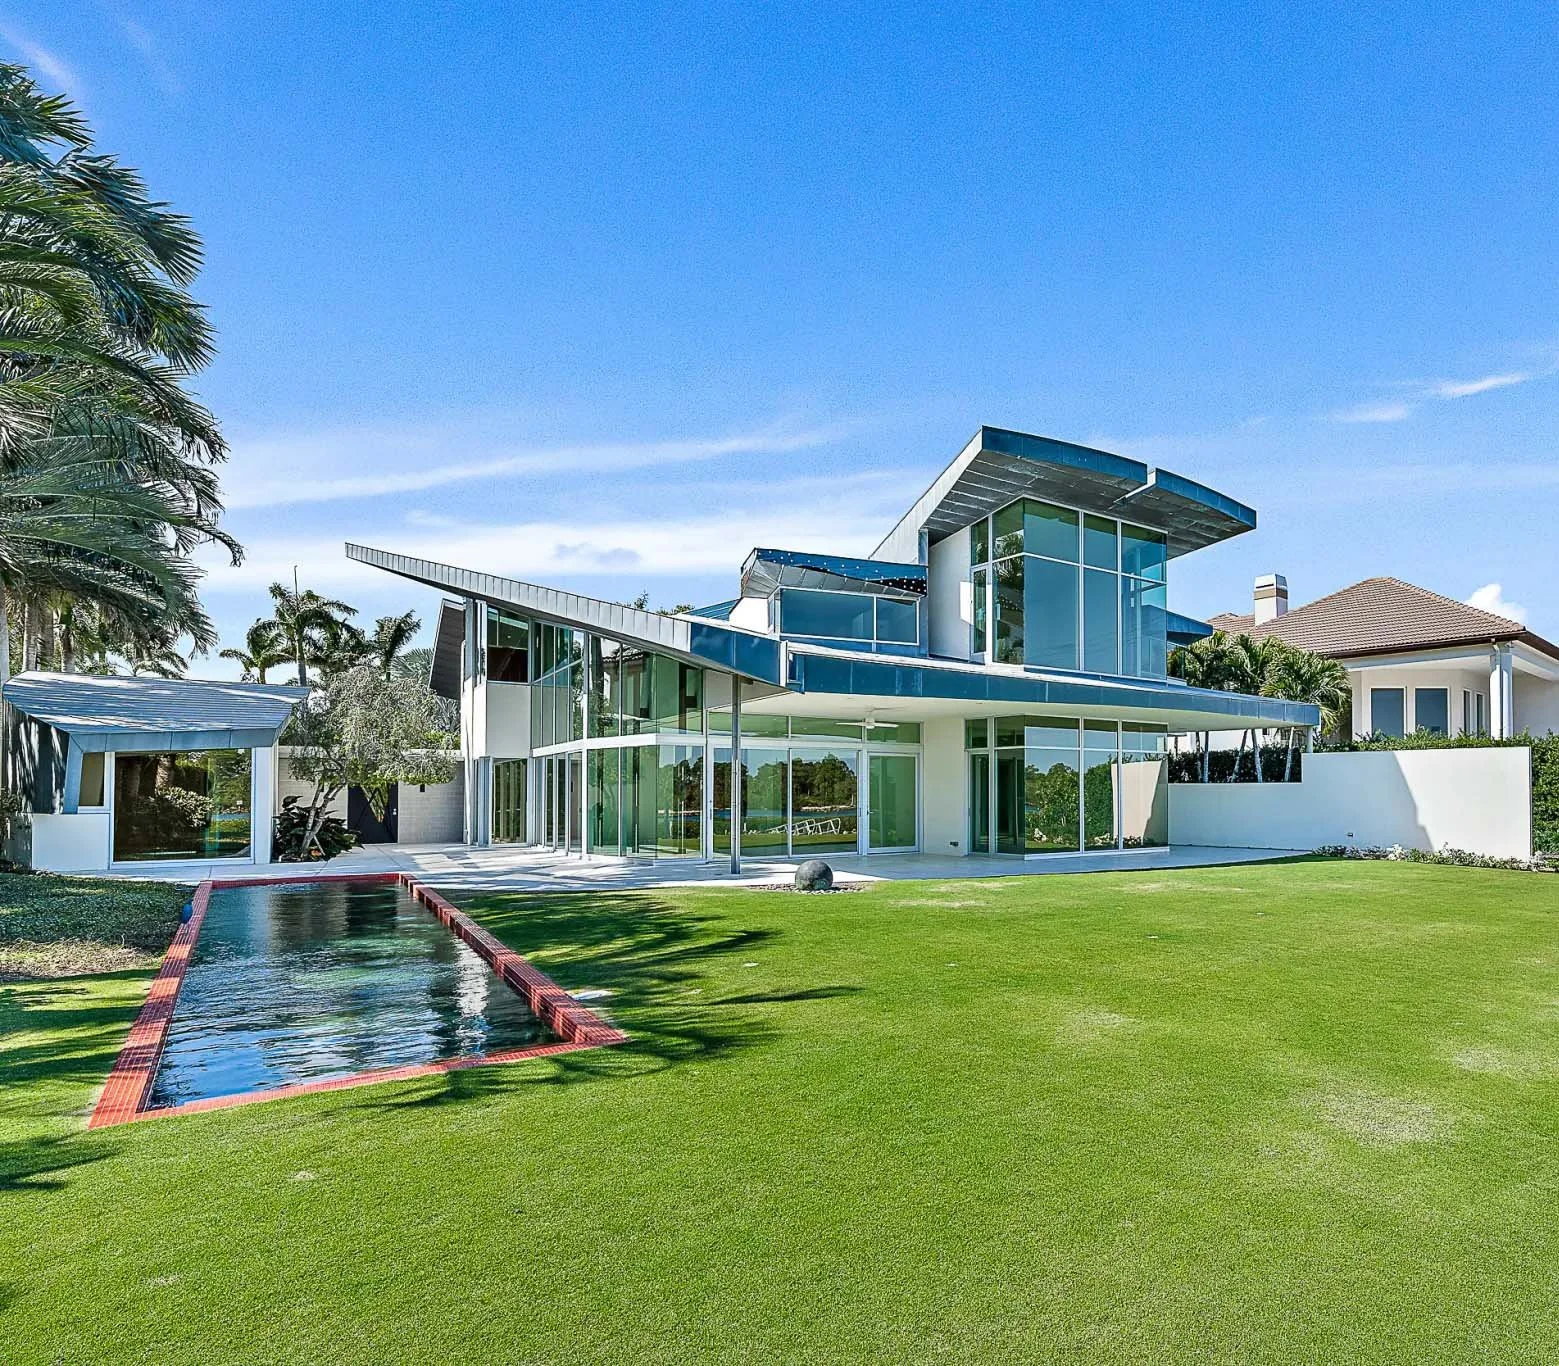
A repeat client purchased the last house that Franklin Isreal designed as they were driving by on their boat. Because their main home was near by, they asked us to furnish the house as a luxury rental.
SCOPE: 5 Bedroom, 7 Bathroom Home with a Den, Lounge, Office, and Casita
BUDGET: $1,065,000
SQUARE FOOTAGE: 5,100 sq. ft.
CHALLENGES: Our client’s response to us sending them our flight information for the furniture install was that they decided to sell the house. In order to keep their private boat dock in the gated community, they purchased a two-bedroom house in the same neighborhood. We had to figure out the best way to reuse as much of the furniture in this new house as we could, a true challenge as the furniture purchased and custom designed was very specific to the Franklin Isreal house.
MY CONTRIBUTIONS: 3D Modeling, Furniture Drawings, Procurement, Project and Vendor Coordination
PHASE: Install intended January 2023
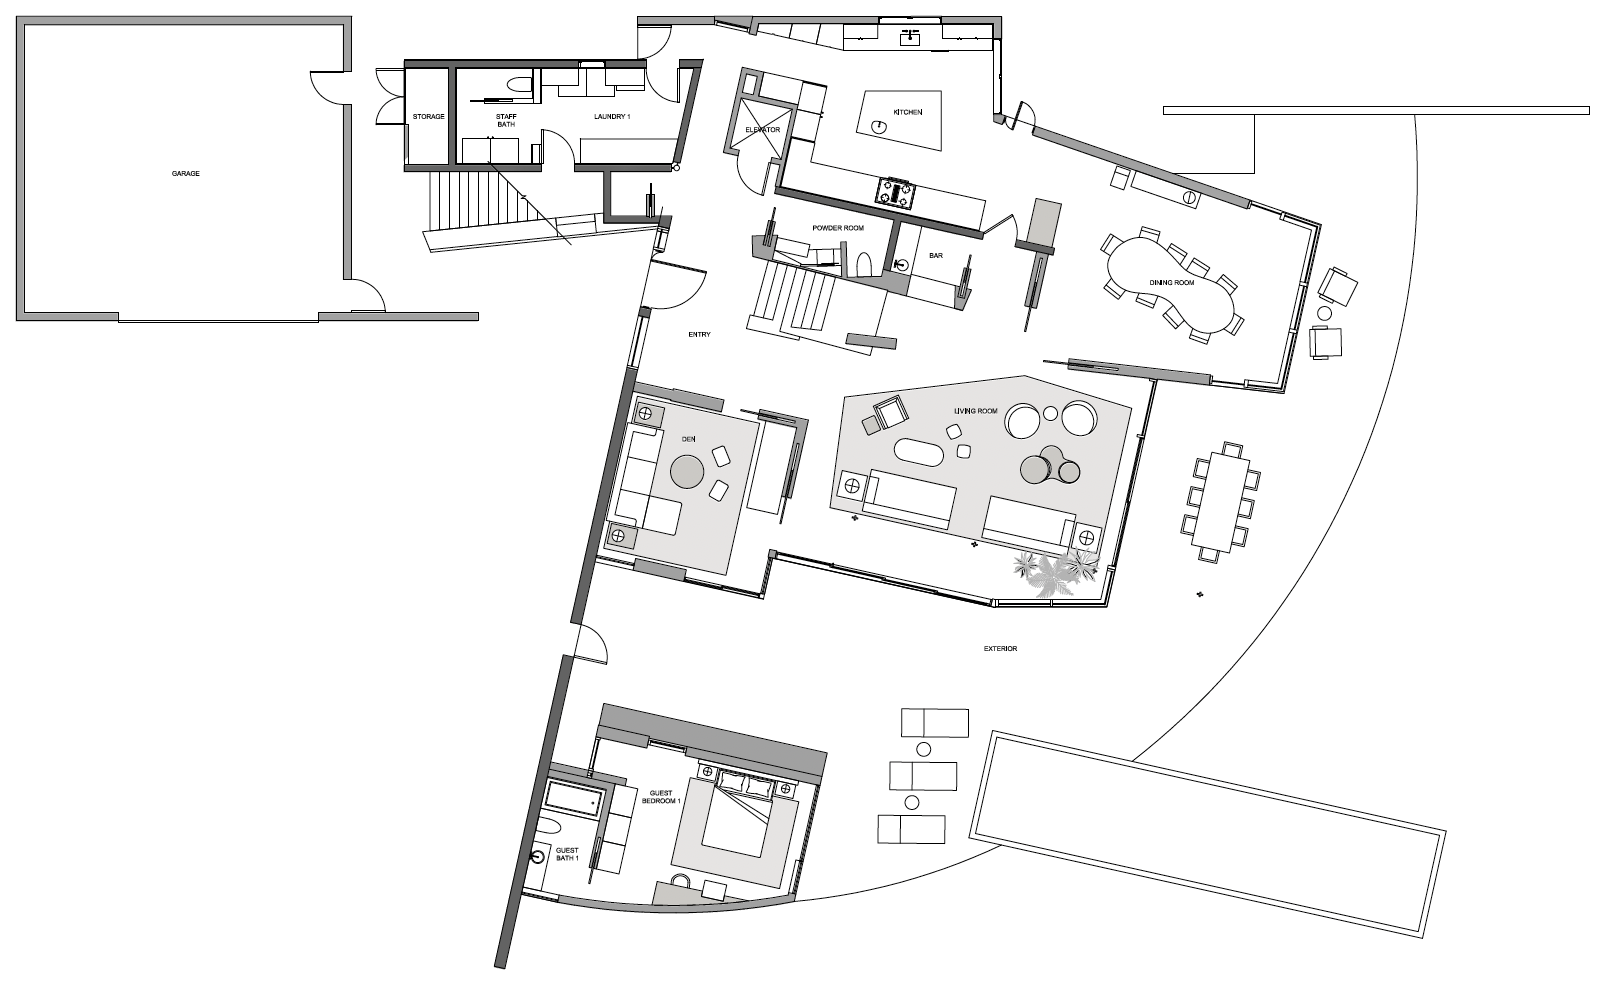
FIRST FLOOR
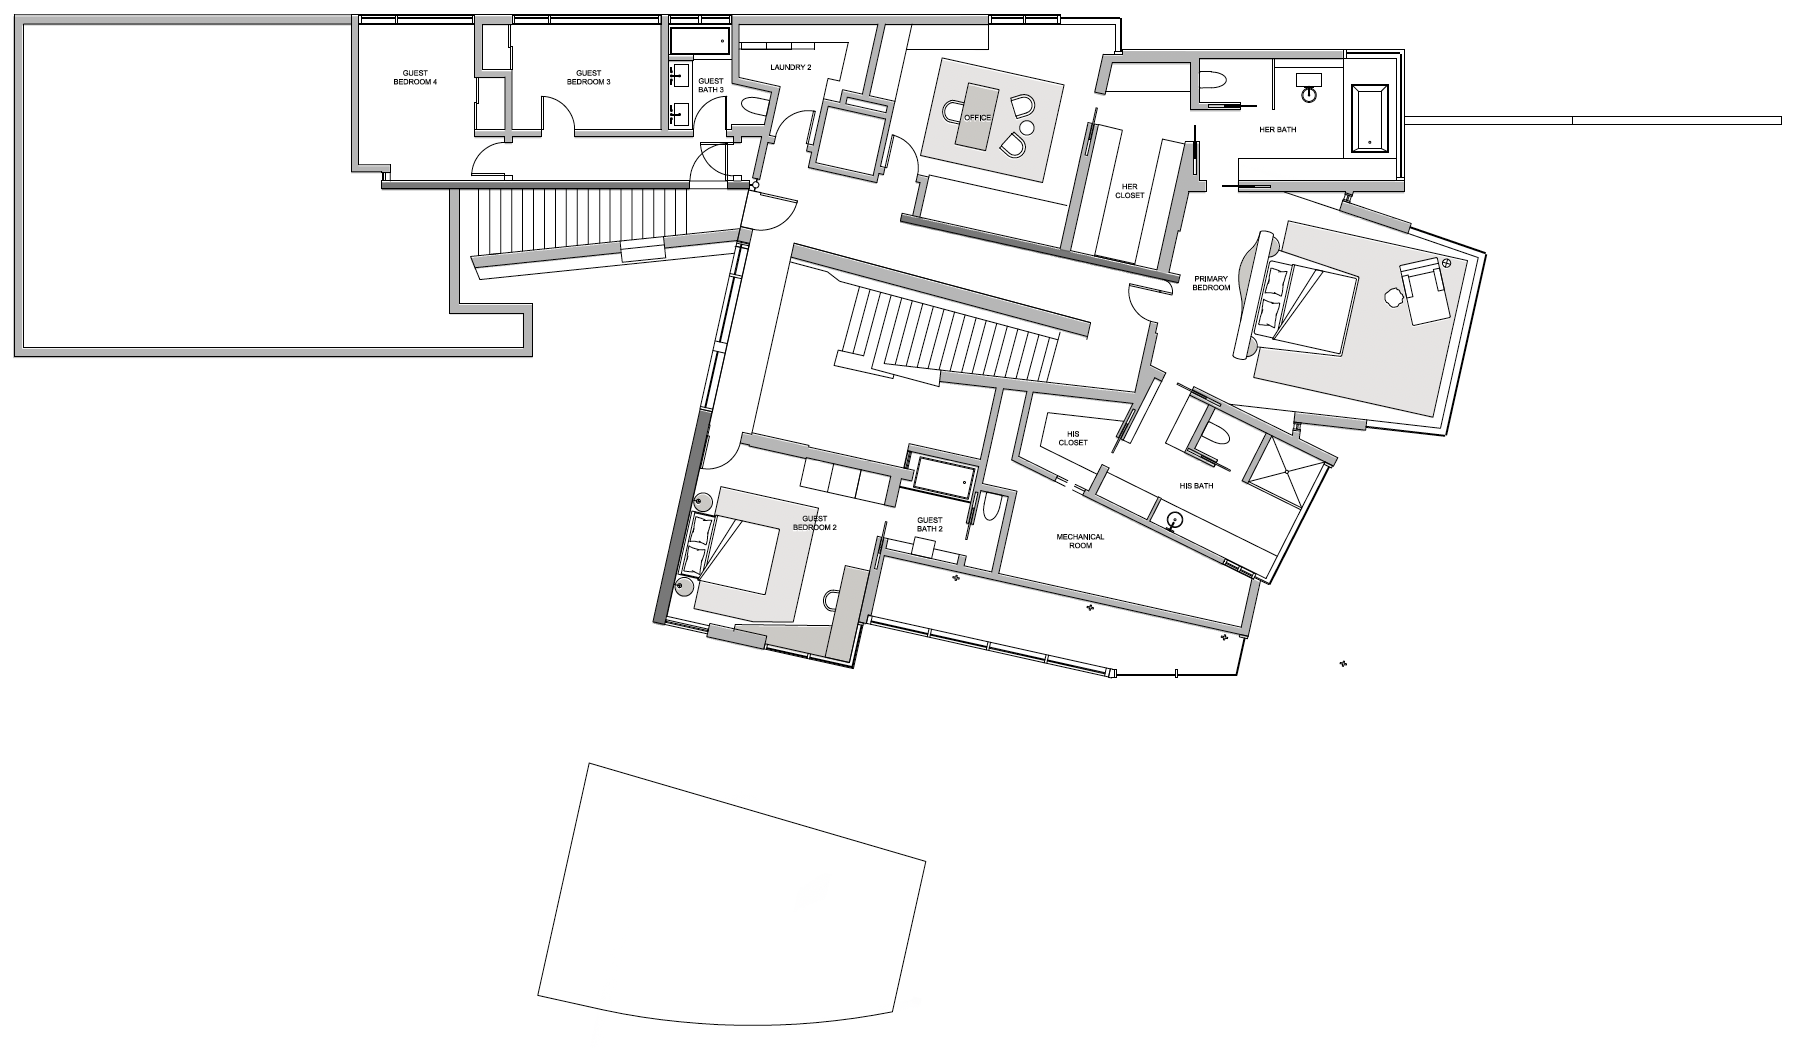
SECOND FLOOR
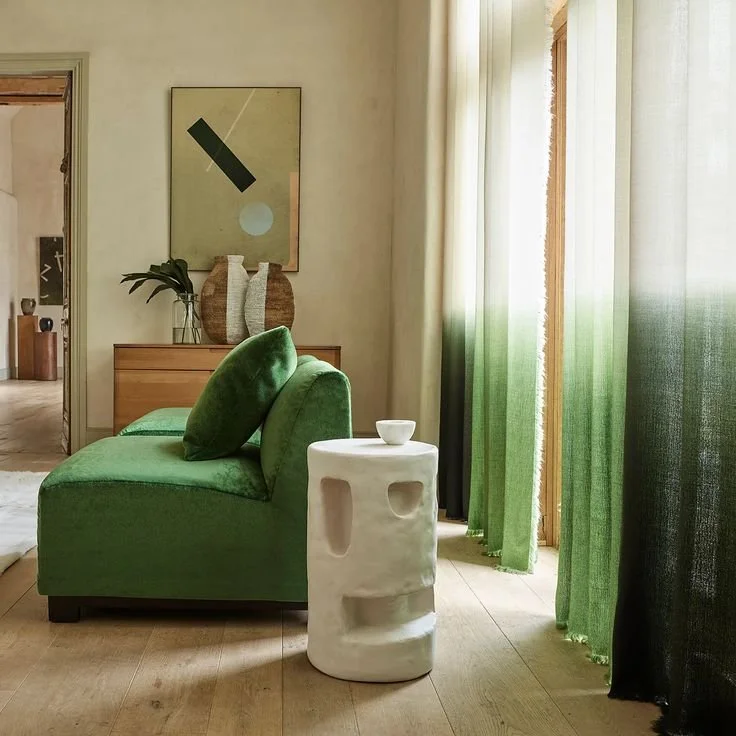
PRIMARY BEDROOM
CONCEPT
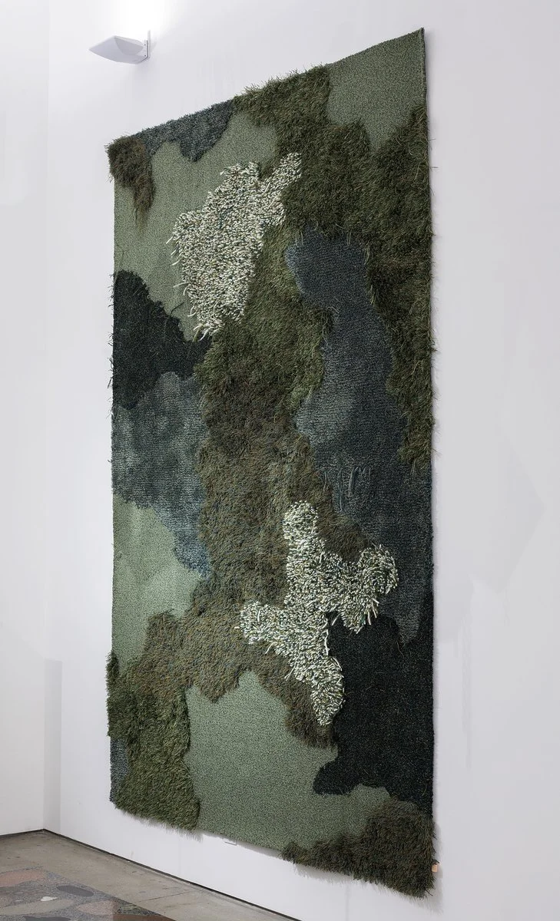
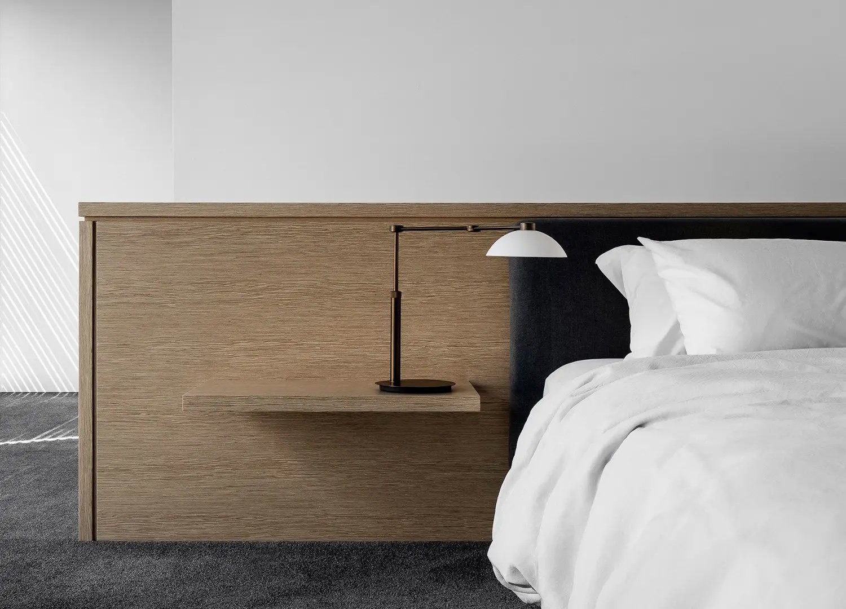
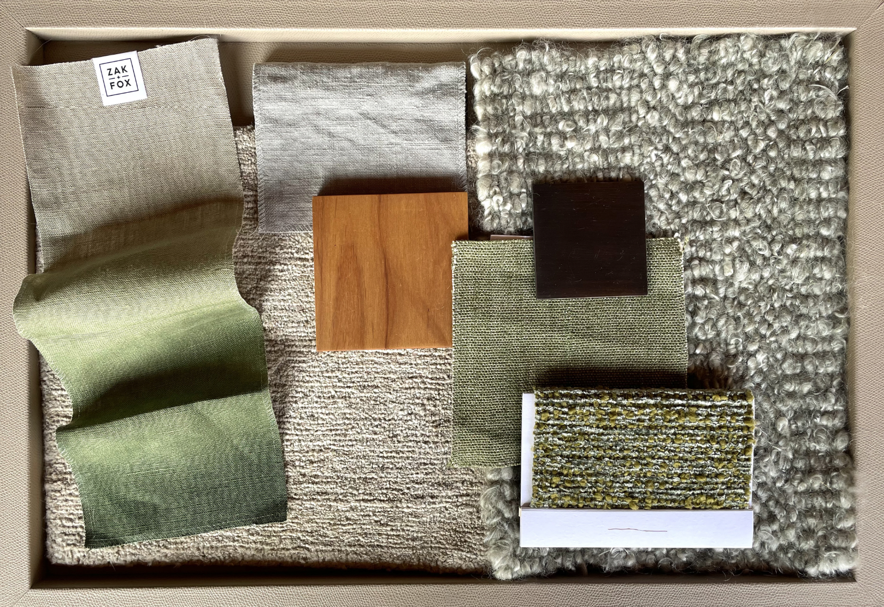
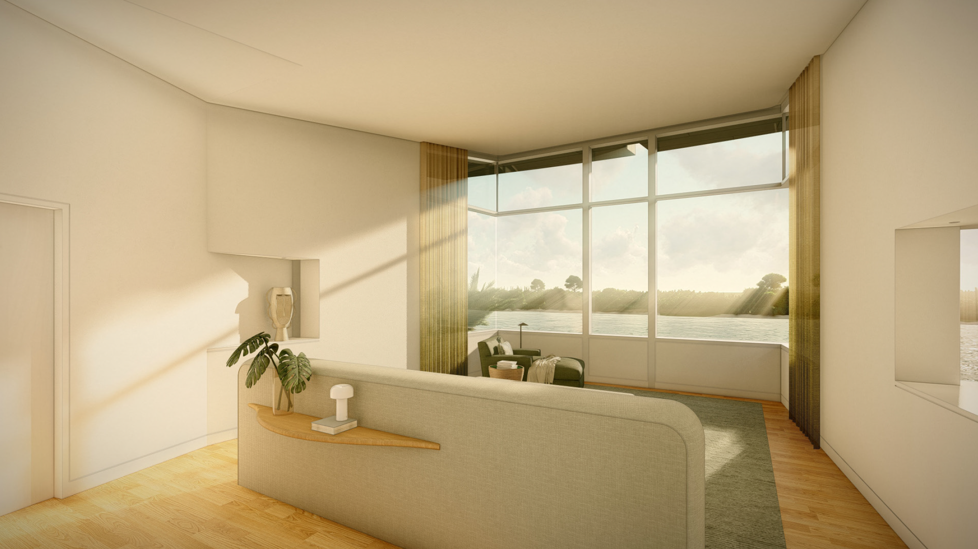
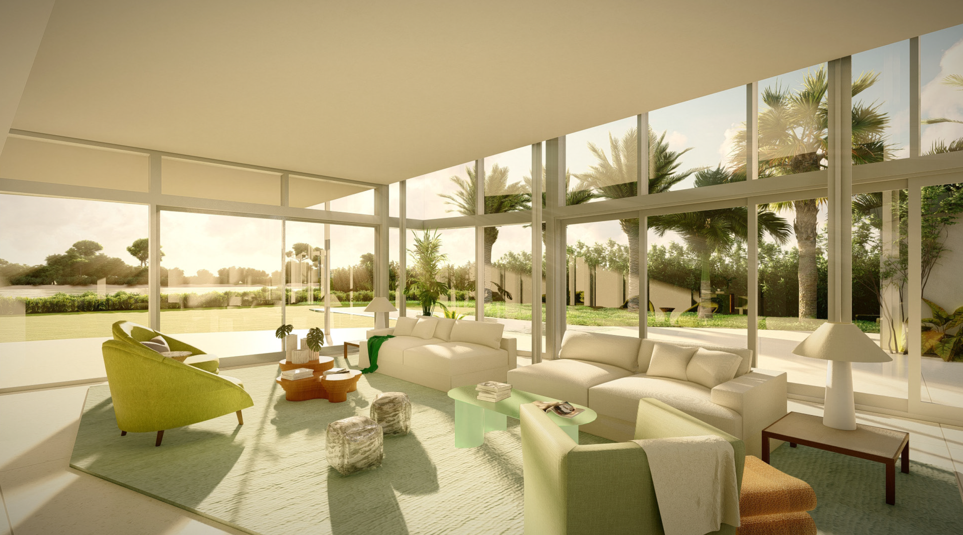
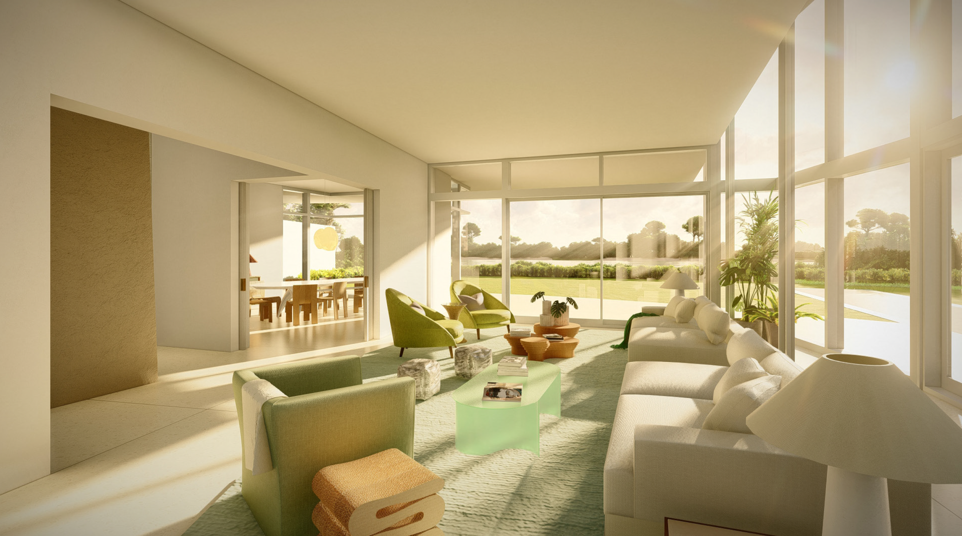
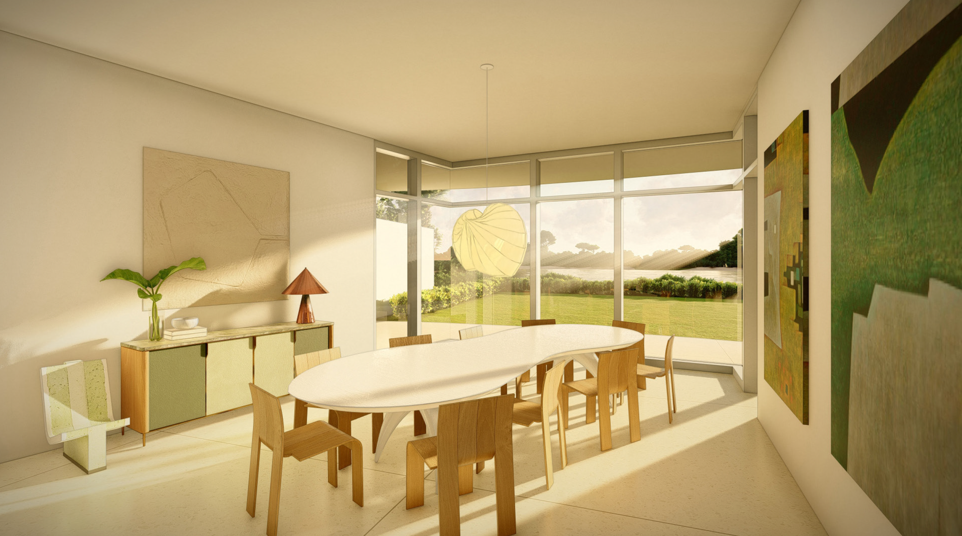
RENDERINGS
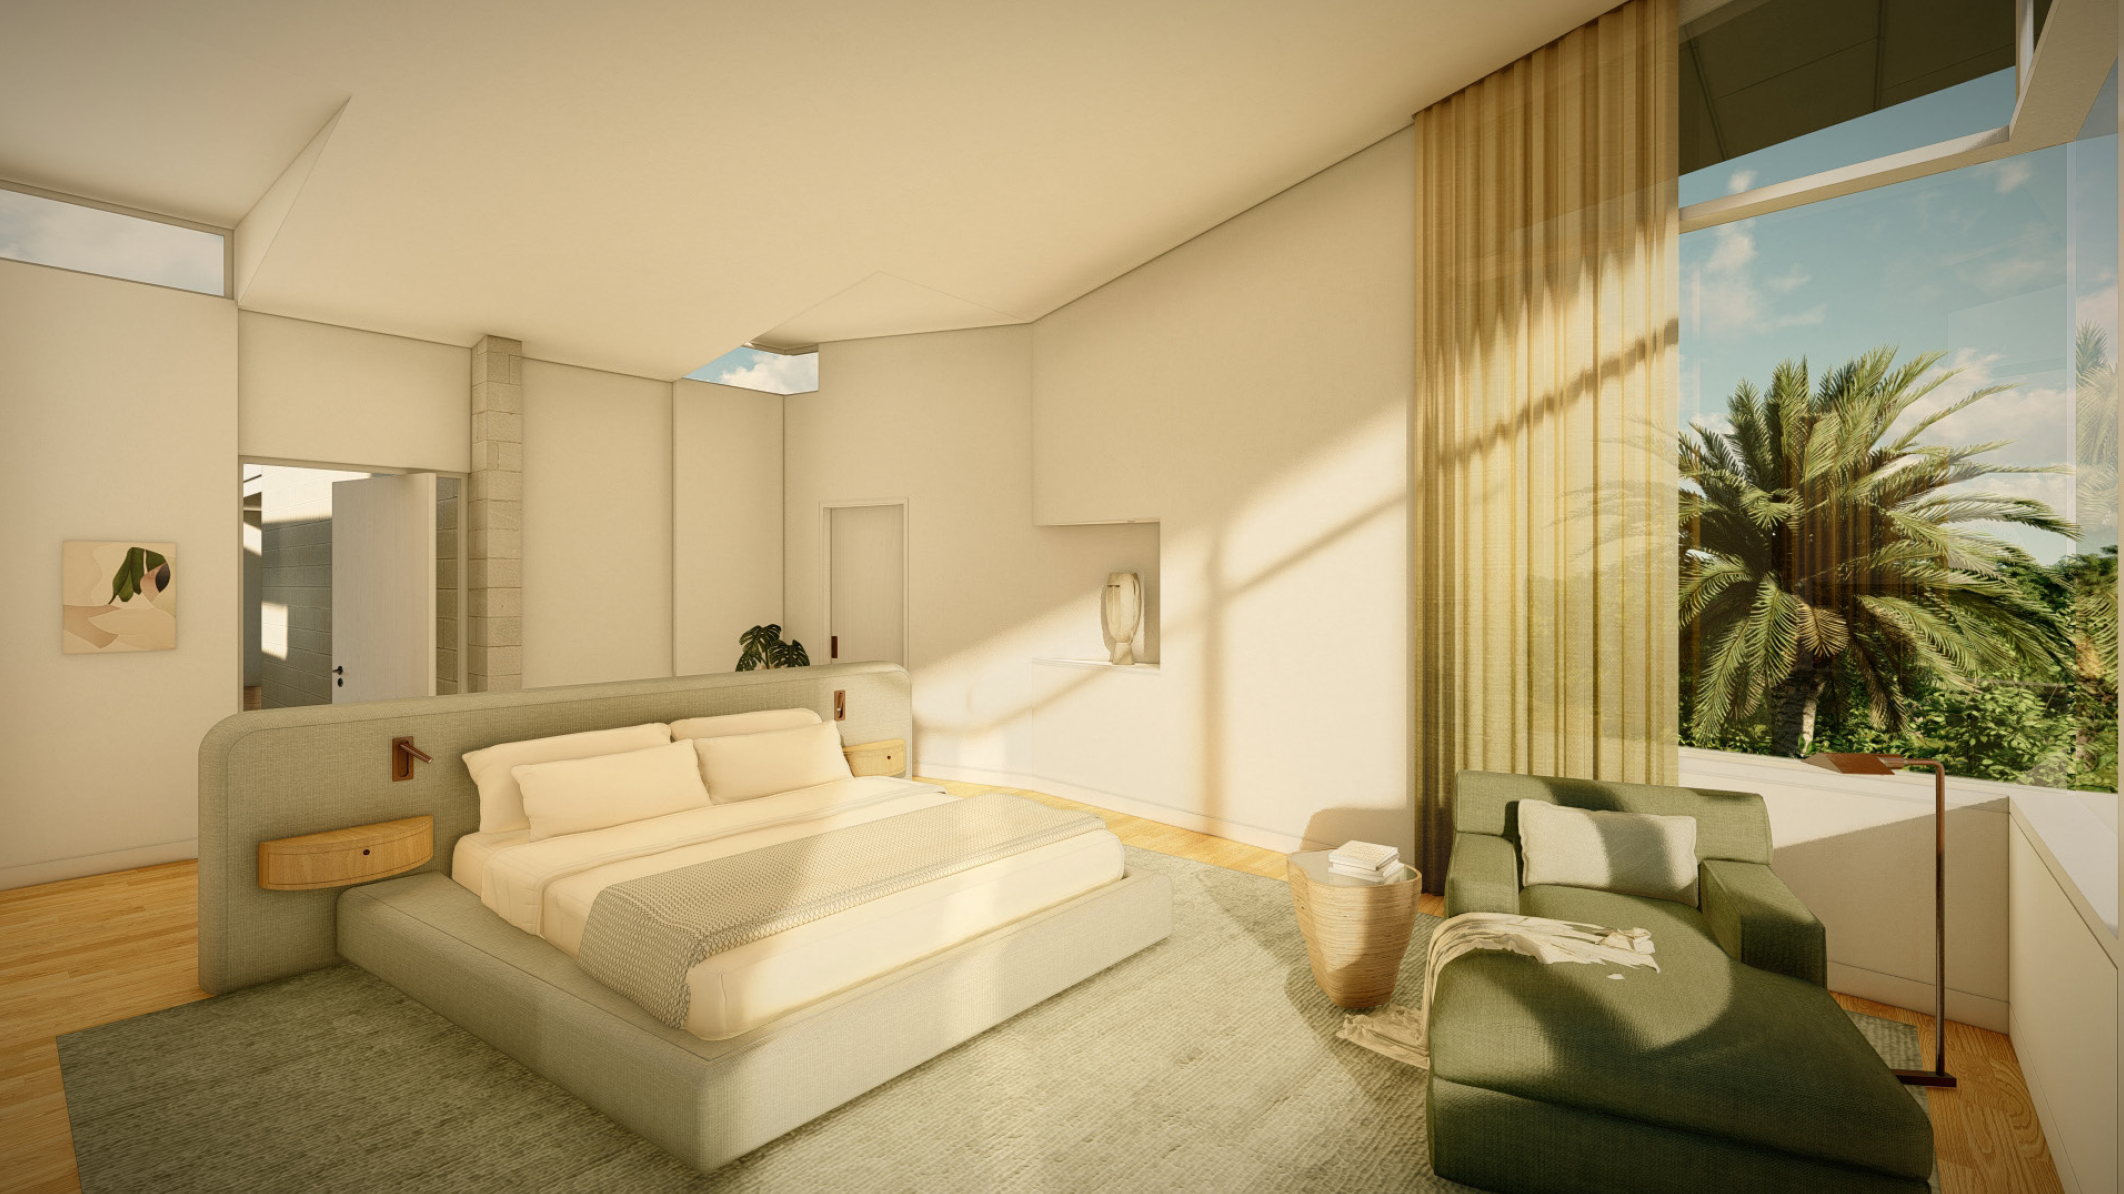
The existing bed in the Primary Bedroom had electrical in it and there was a large hole in the floor the length of the headboard so we were forced to keep our new bed design in the exact same place and have the headboard be a certain width and depth.
Getting to design the back of a headboard does not happen very often so it was a fun experience and I think what we came up with fits the space perfectly, with the curves being a nice juxtaposition with the sharply angled architecture.
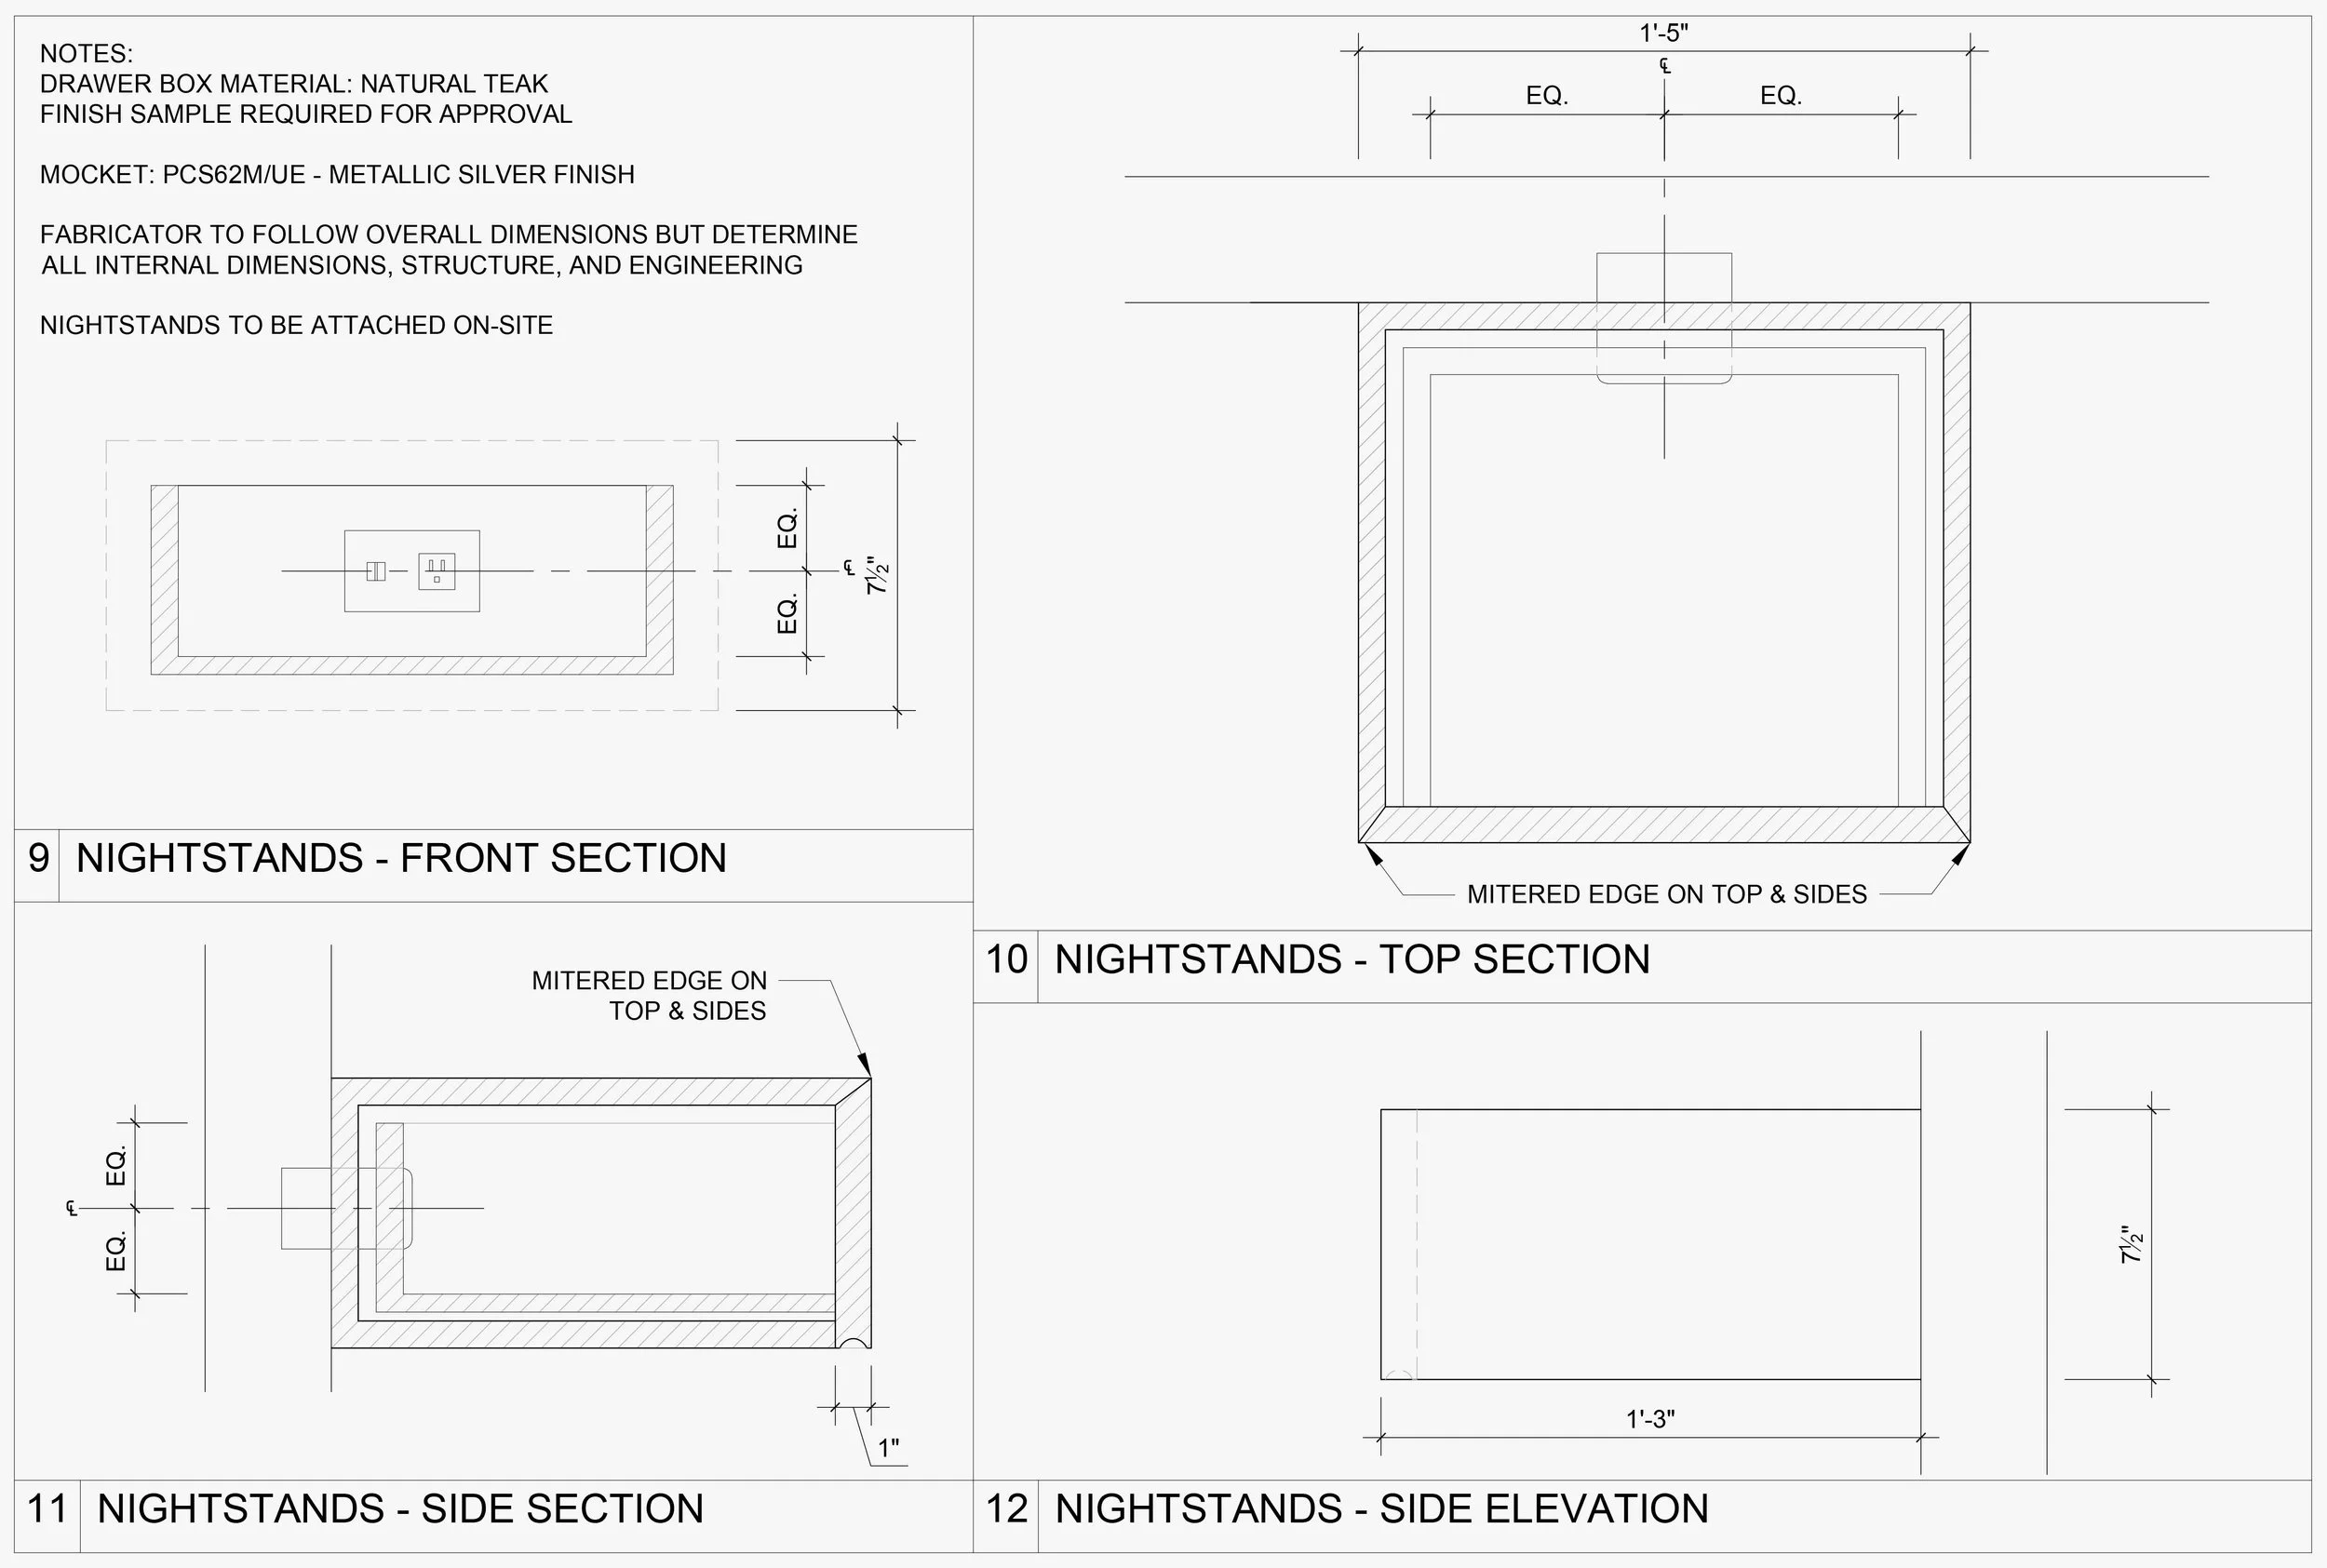
One of the challenges we had to work around was that the clients didn’t want to invest in updating any wiring in the house, so instead of putting in a more compact switch design in the new nightstands, our clients wanted us to reuse the same exact switches that were in the existing nightstands, which were very large and ended up taking up most of the drawer space.
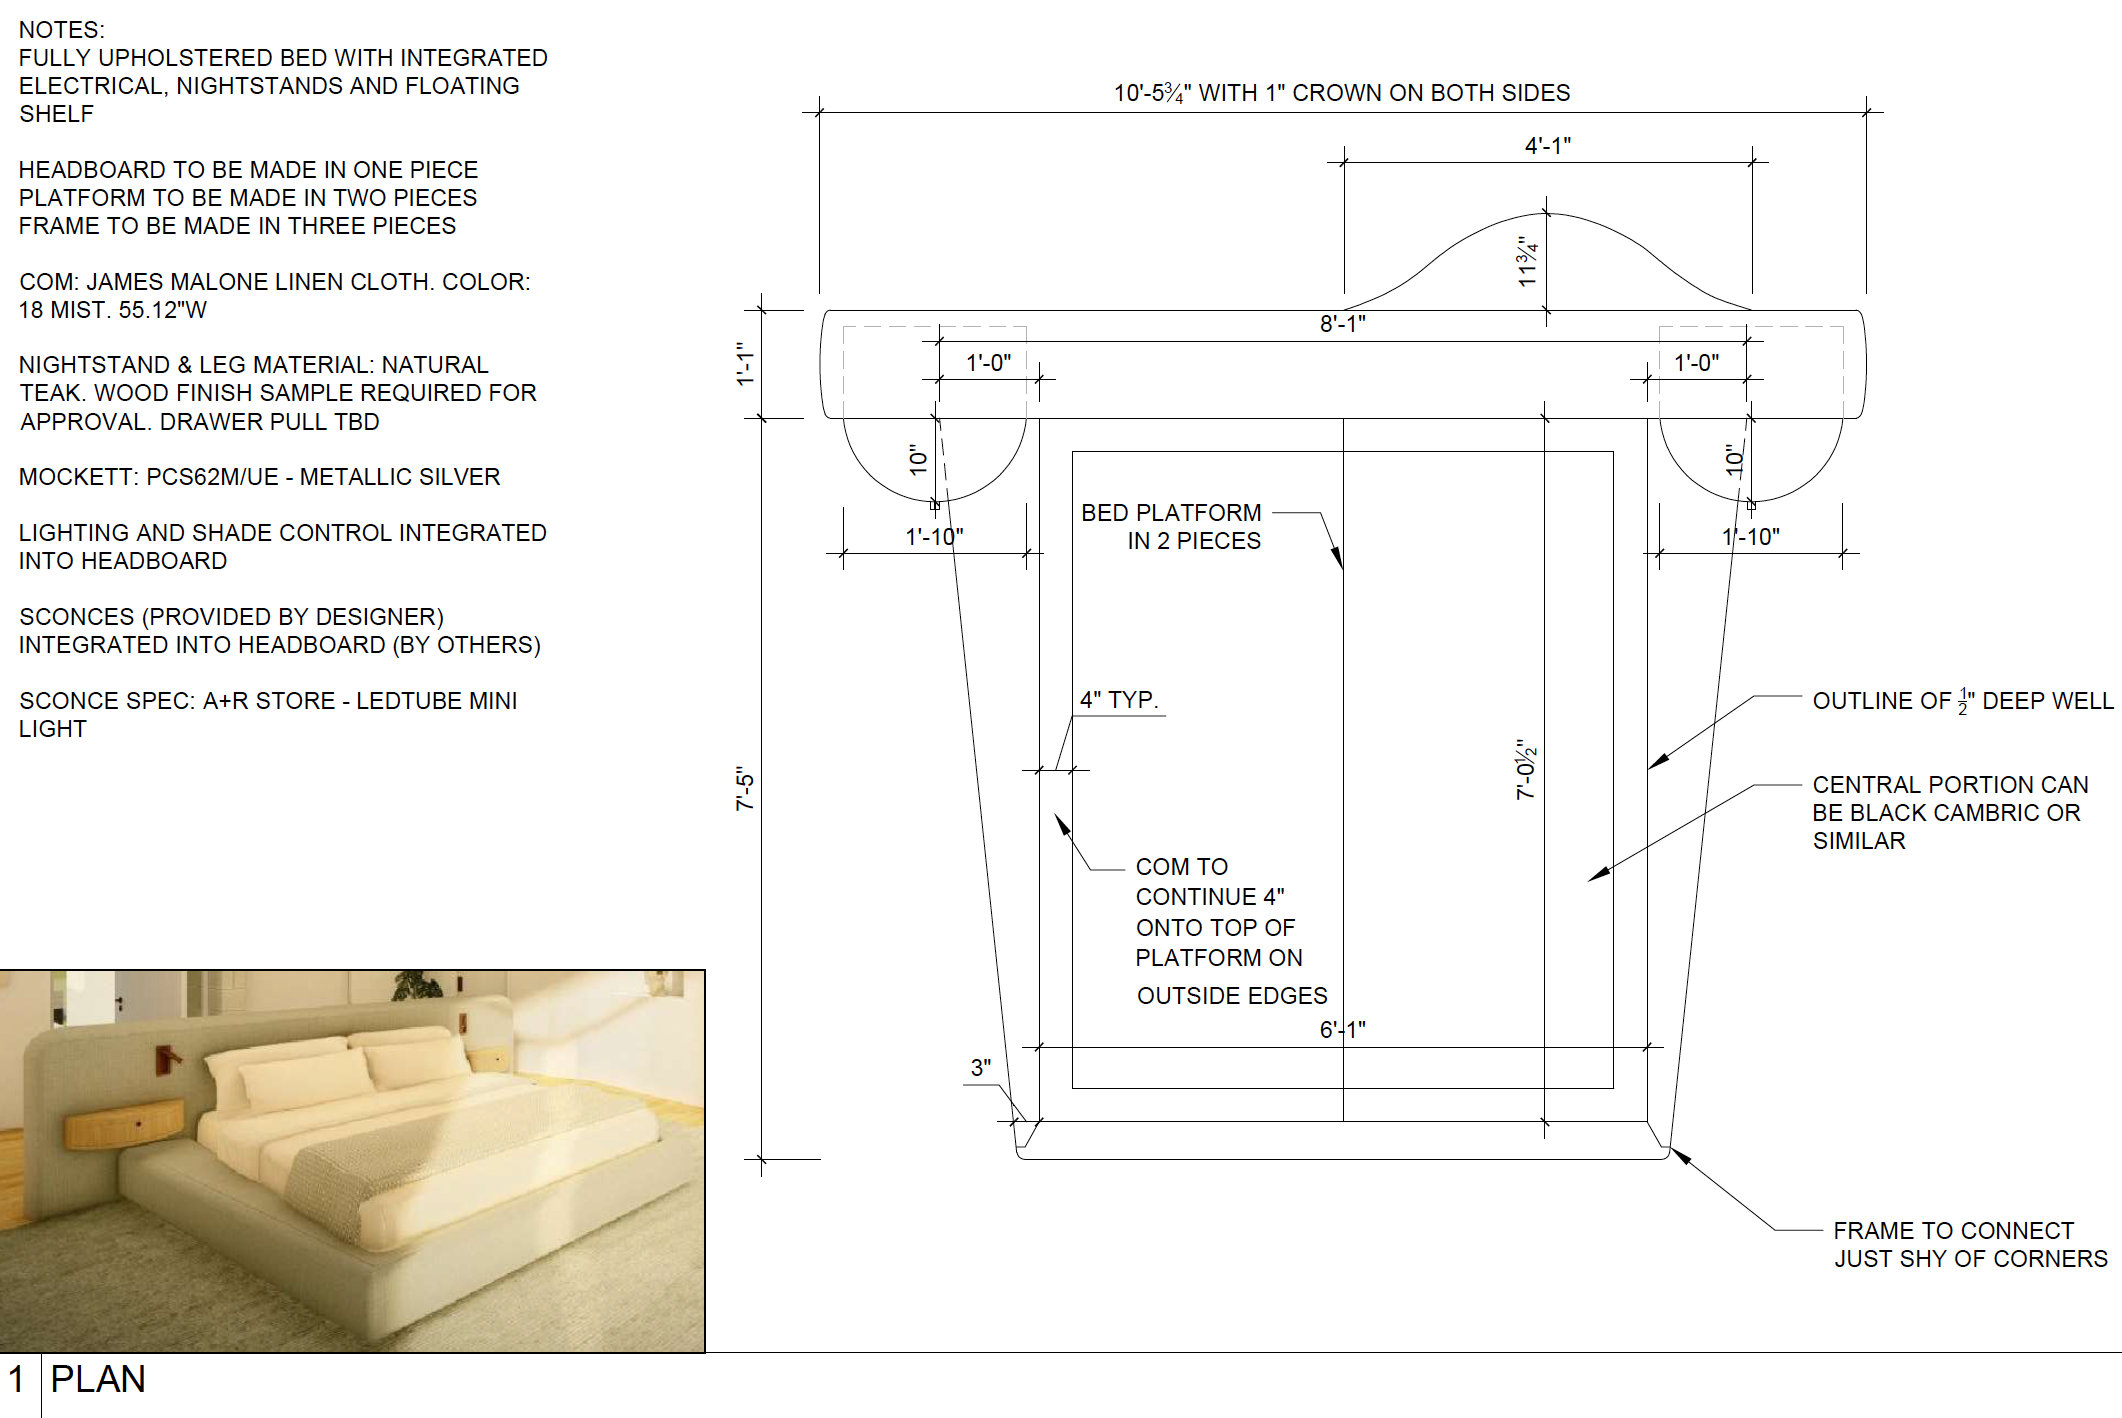
PRIMARY BED DRAWING
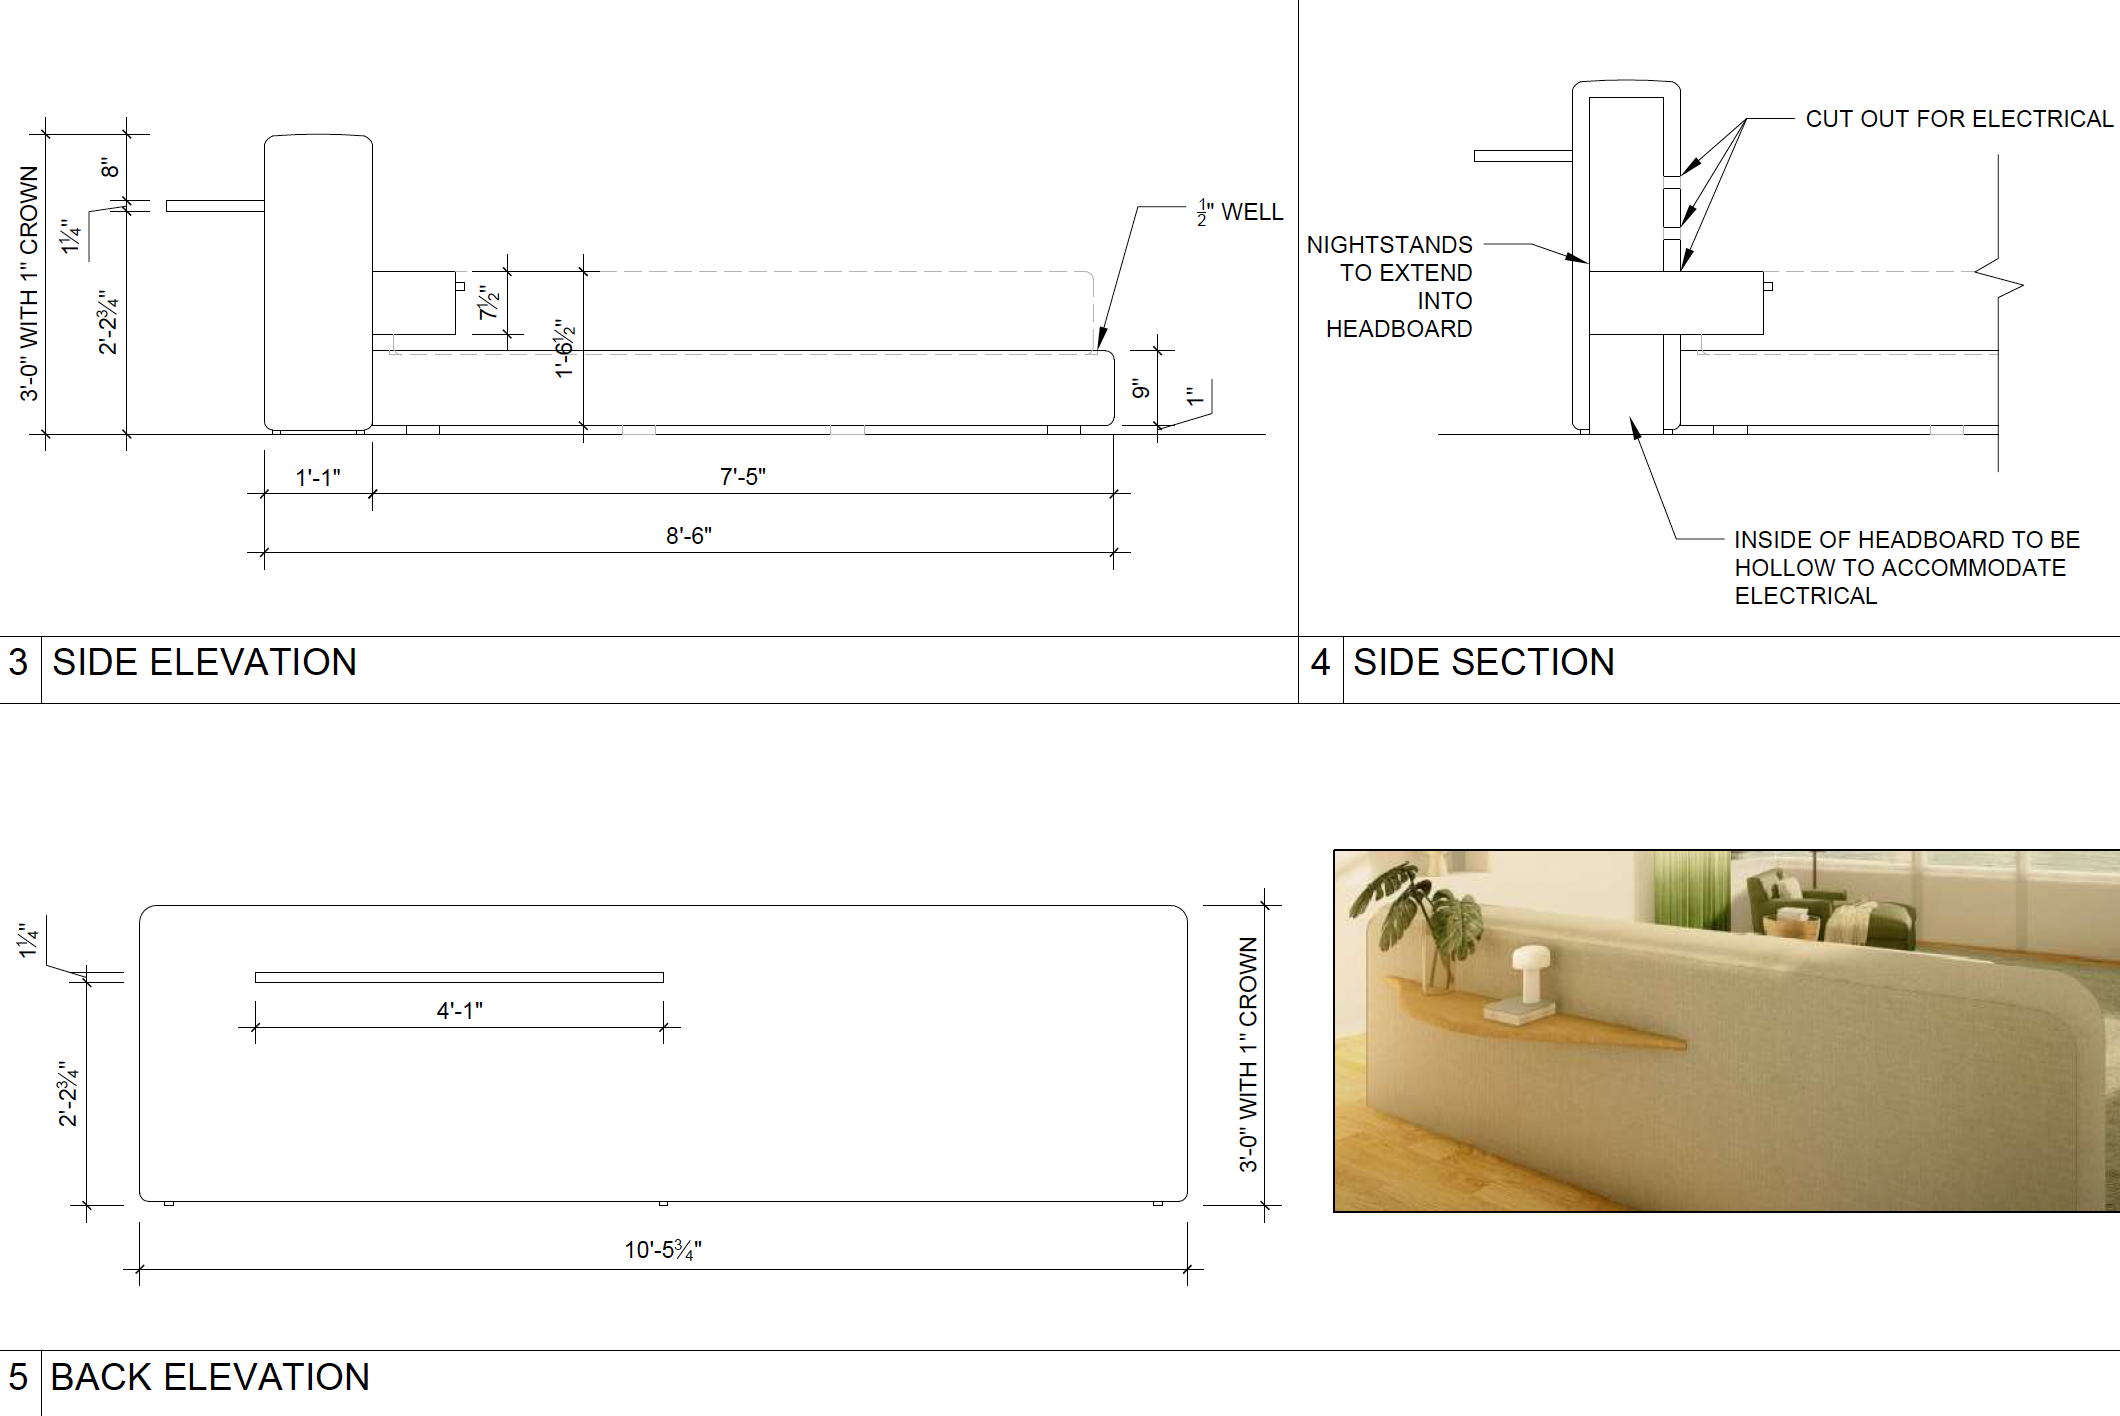
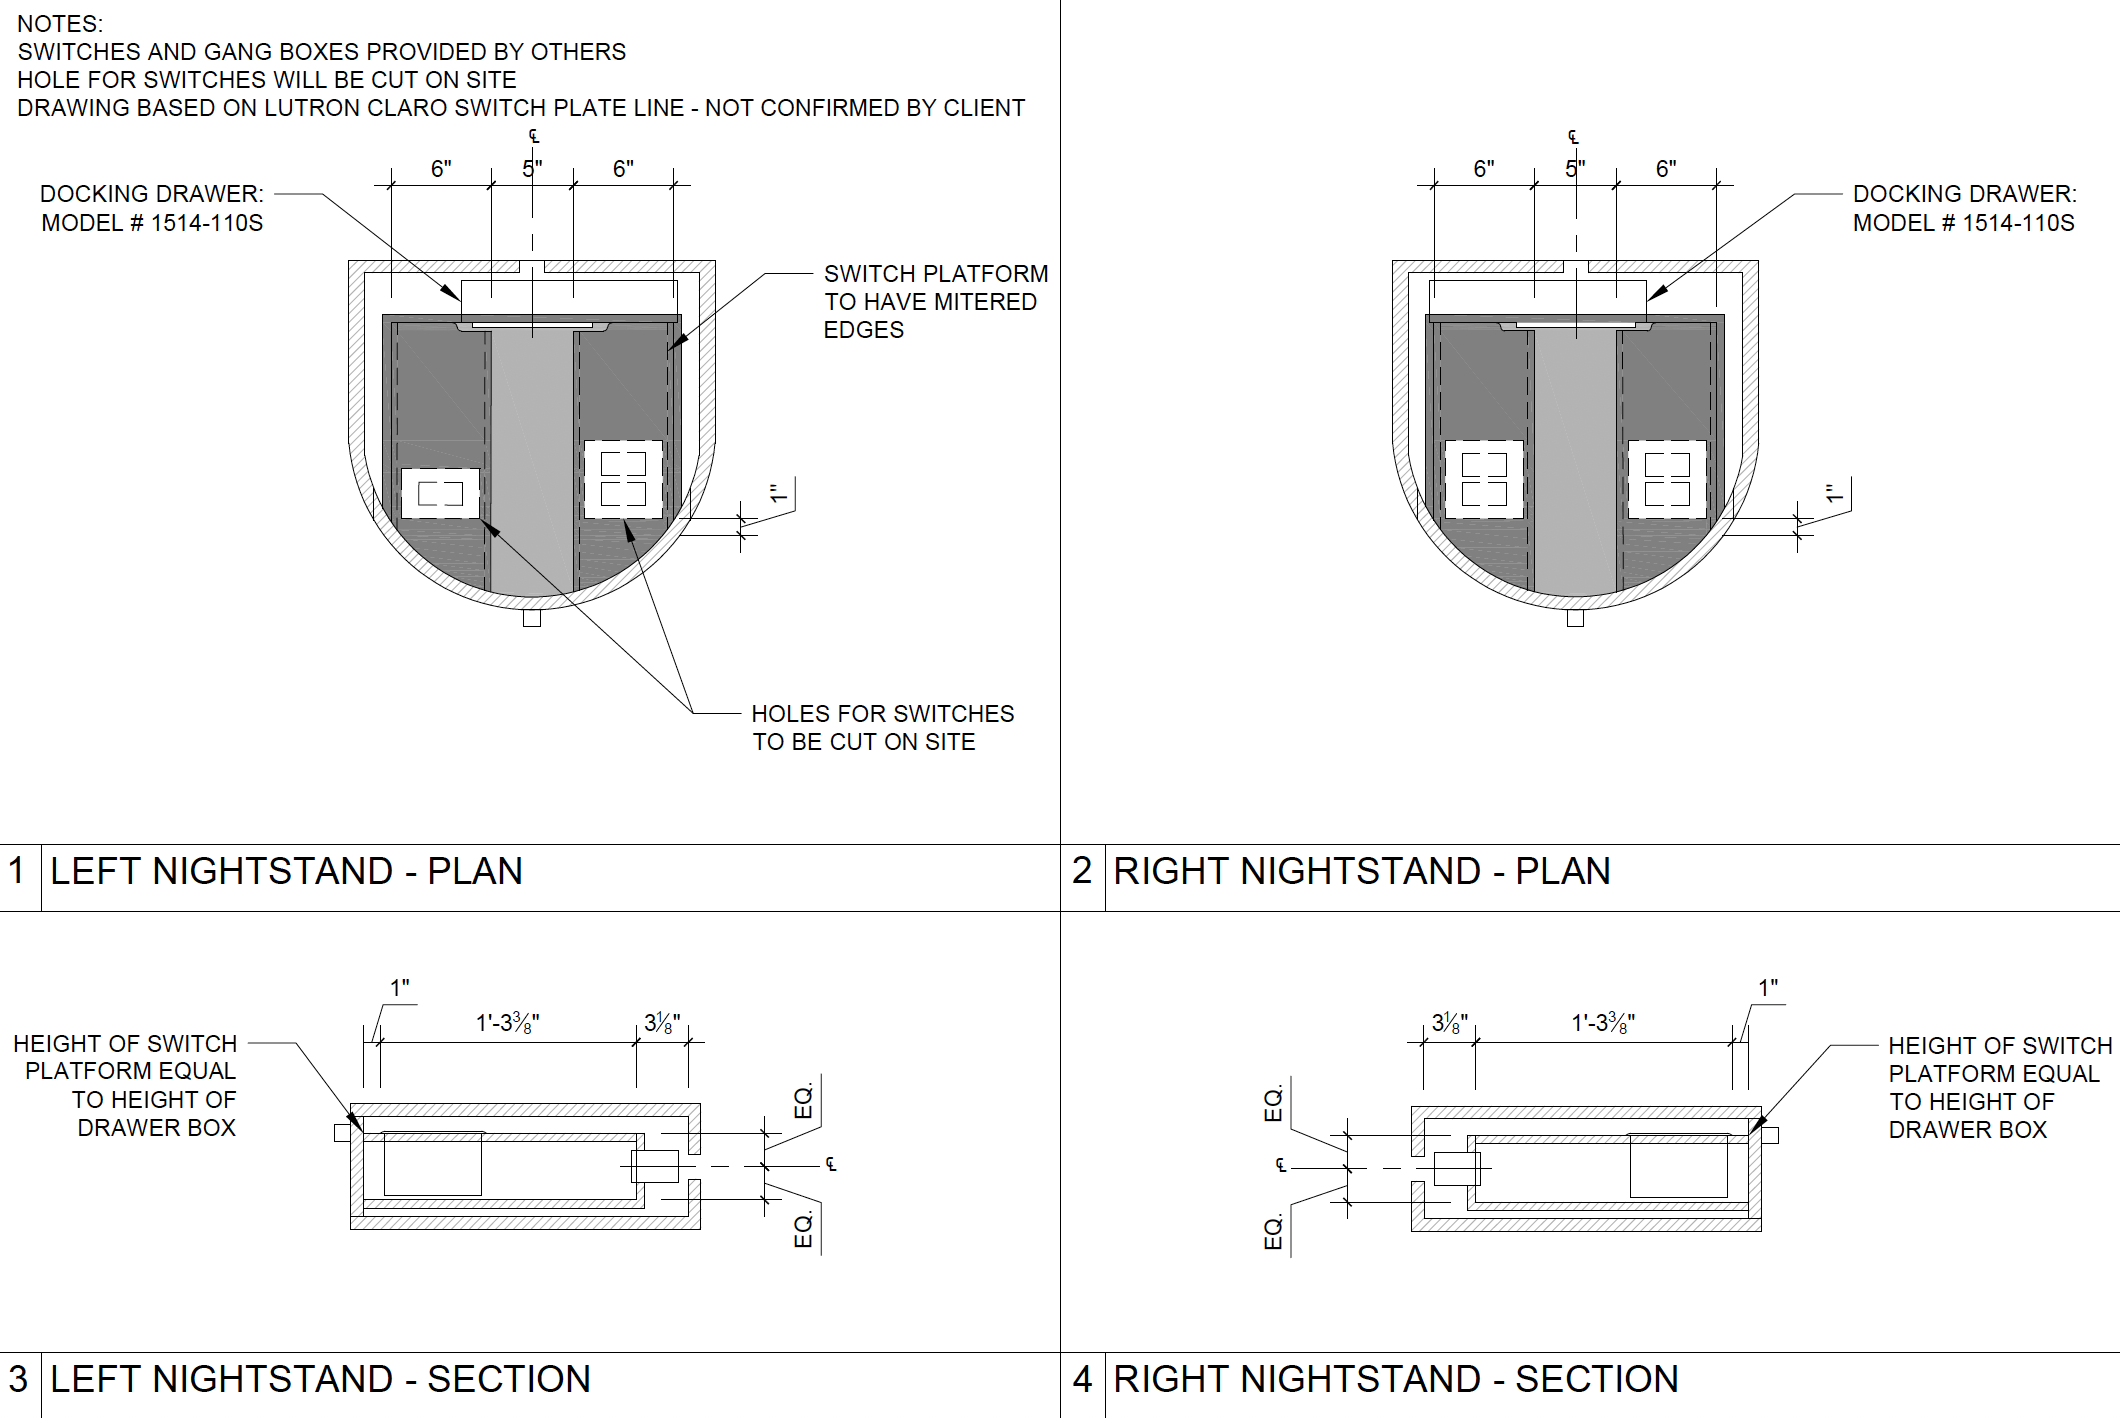
NIGHTSTAND DRAWING
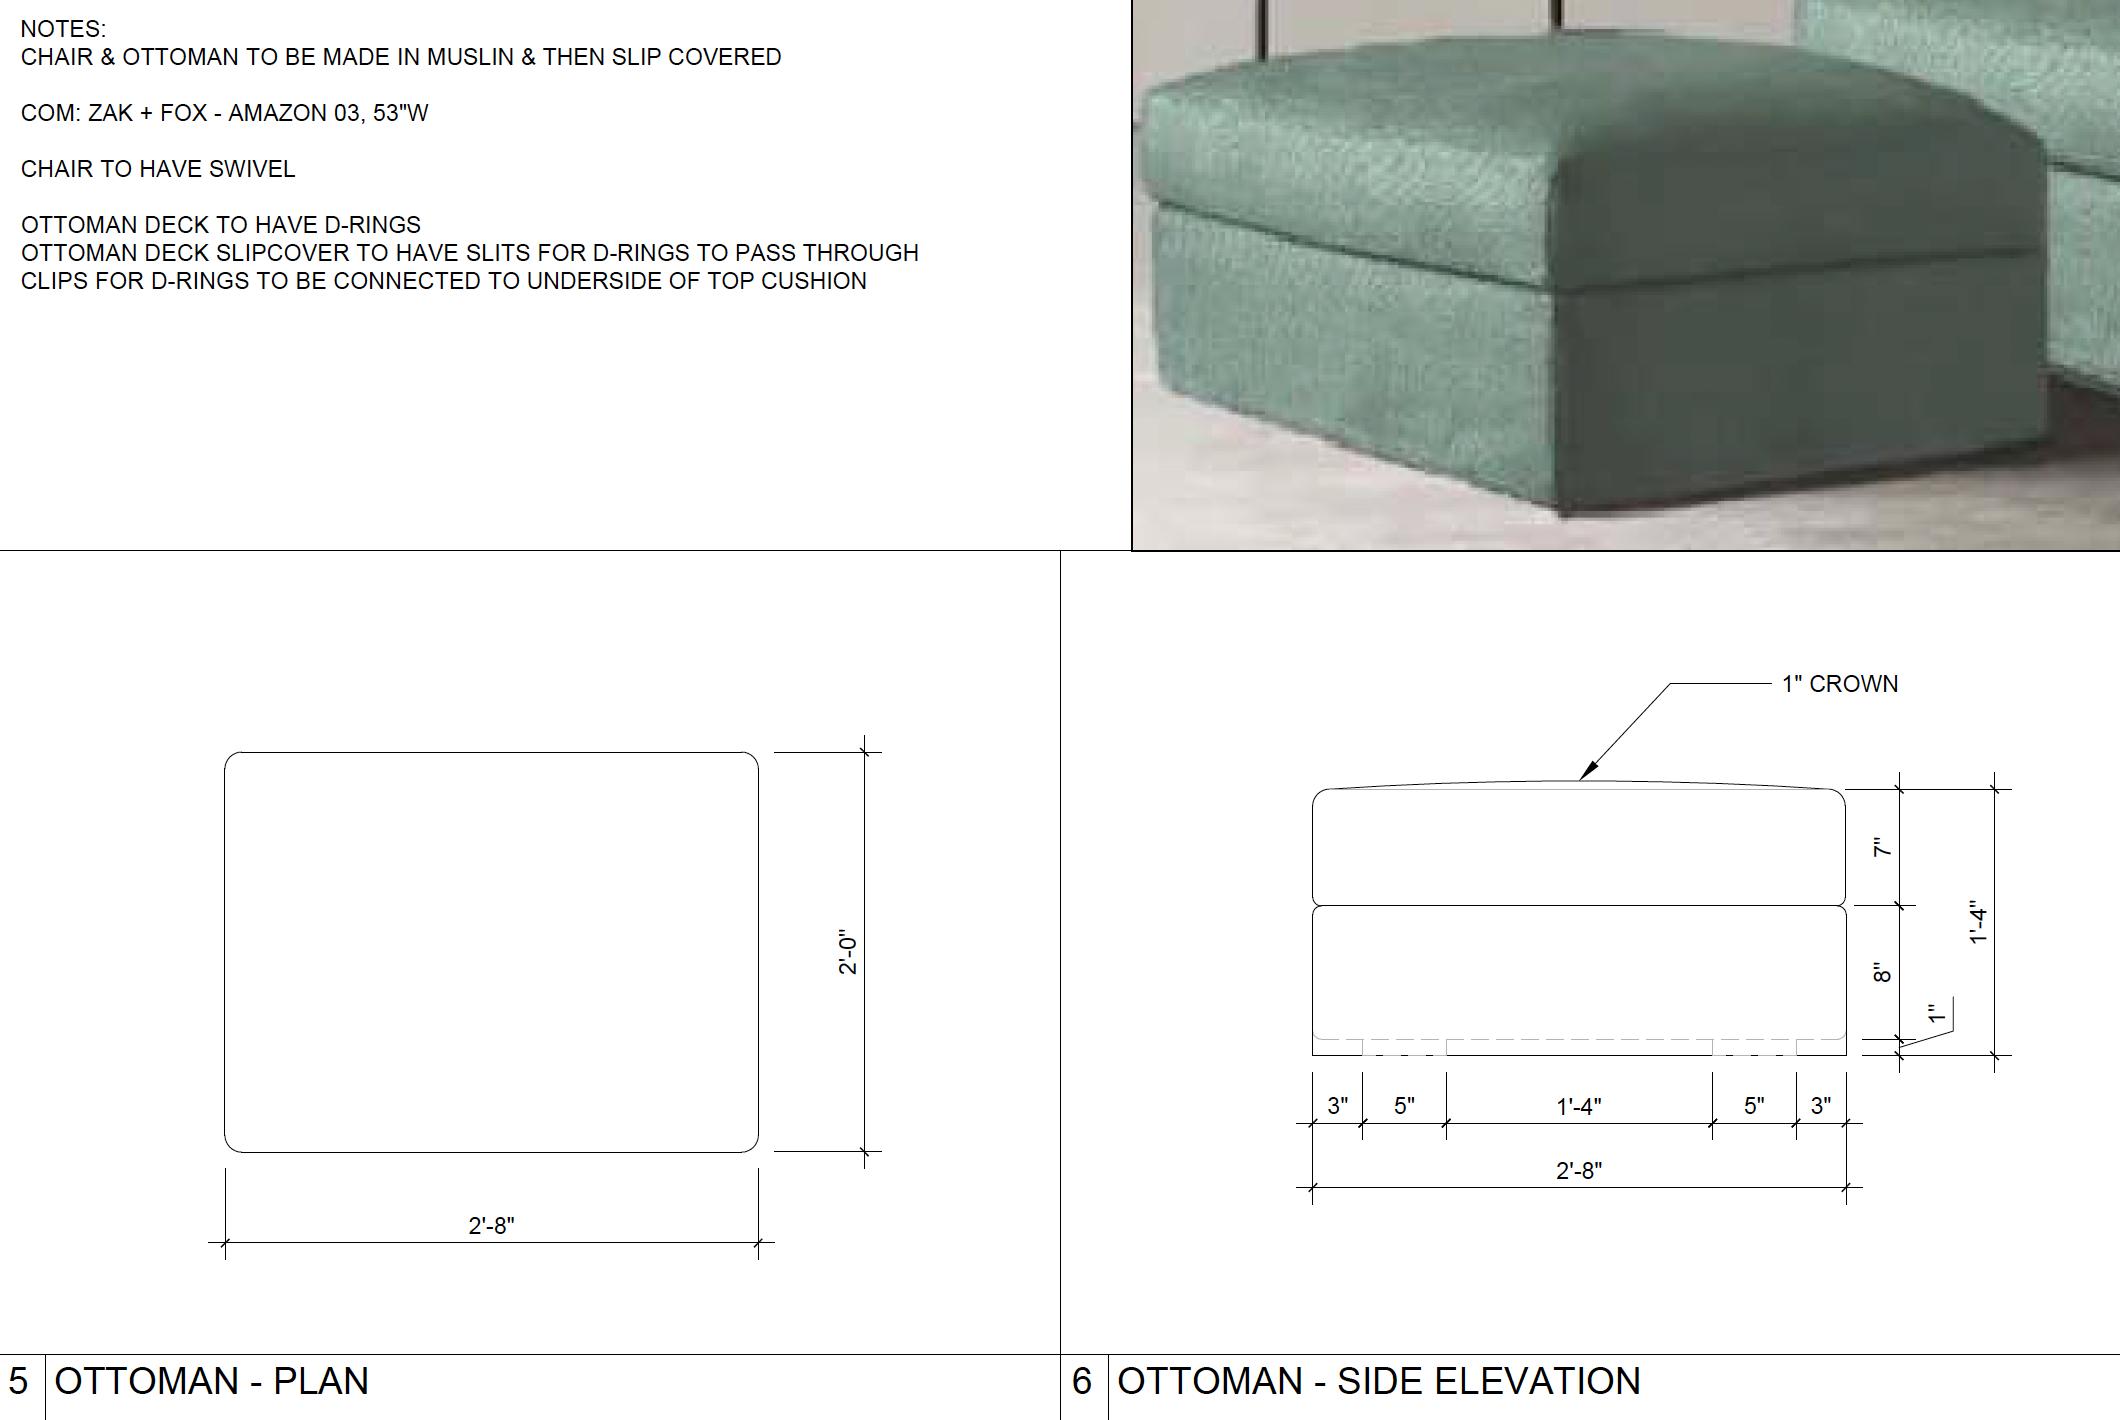
The lounge chair we wanted to use for the space only came in a chaise version so I photoshopped the original project photo to separate the chaise into two, making it into a lounge chair and ottoman.
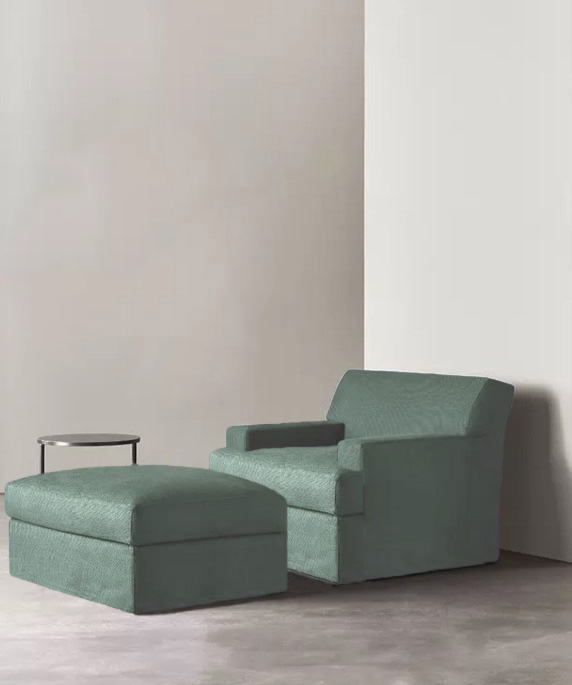
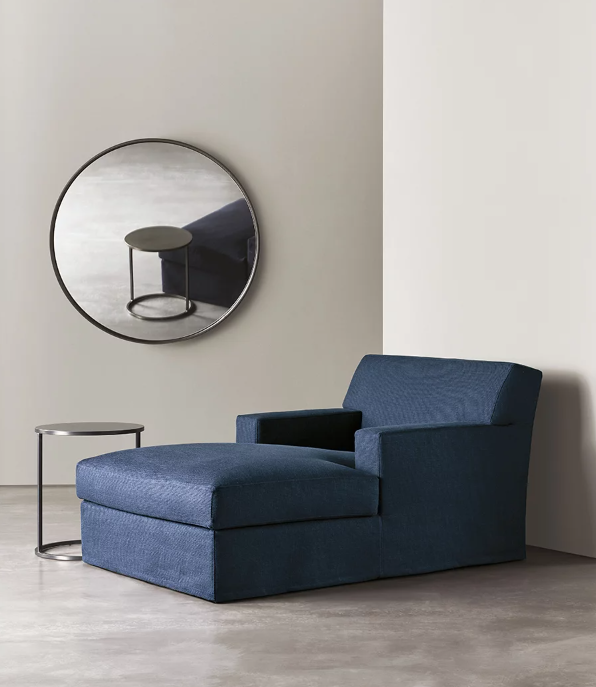
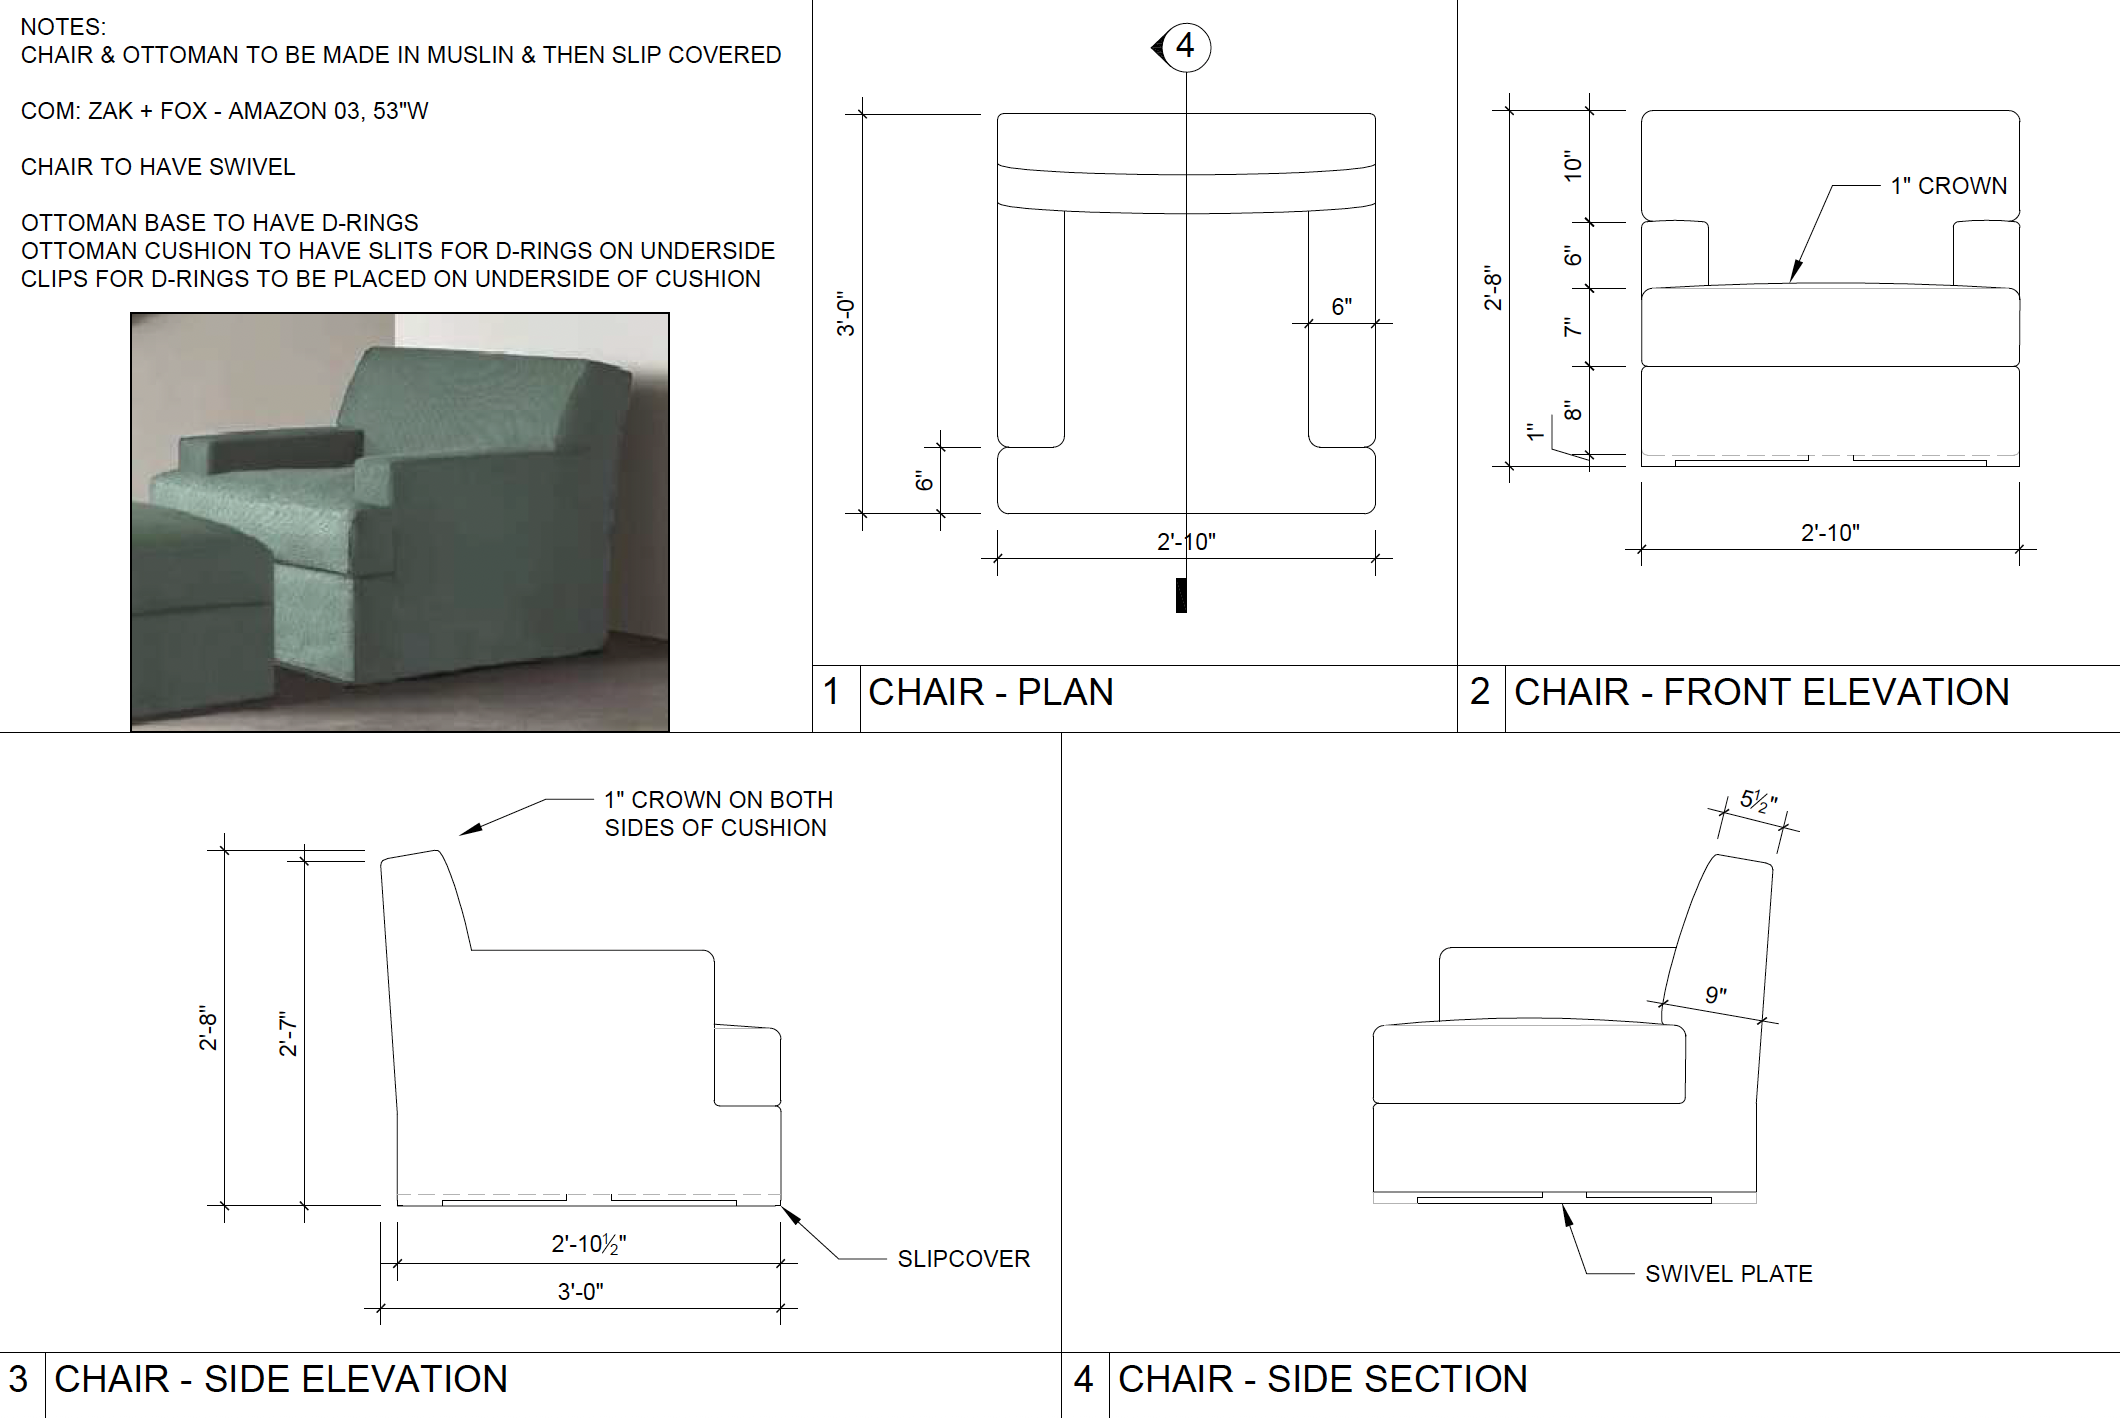
LOUNGE CHAIR & OTTOMAN DRAWING
CASITA
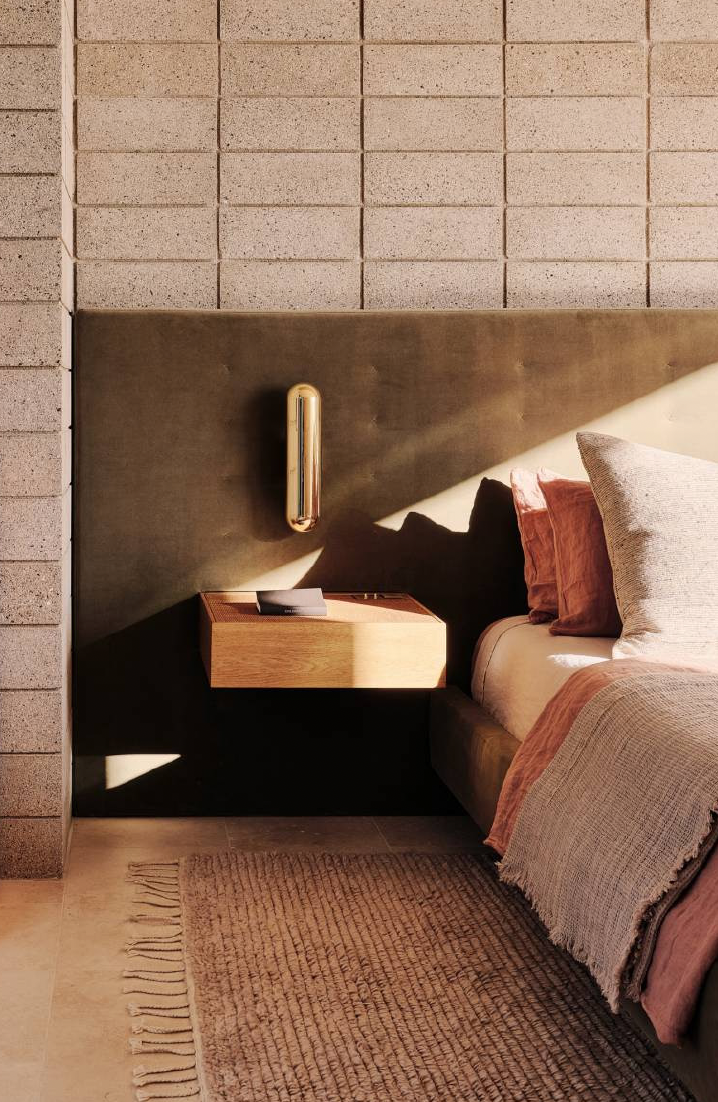
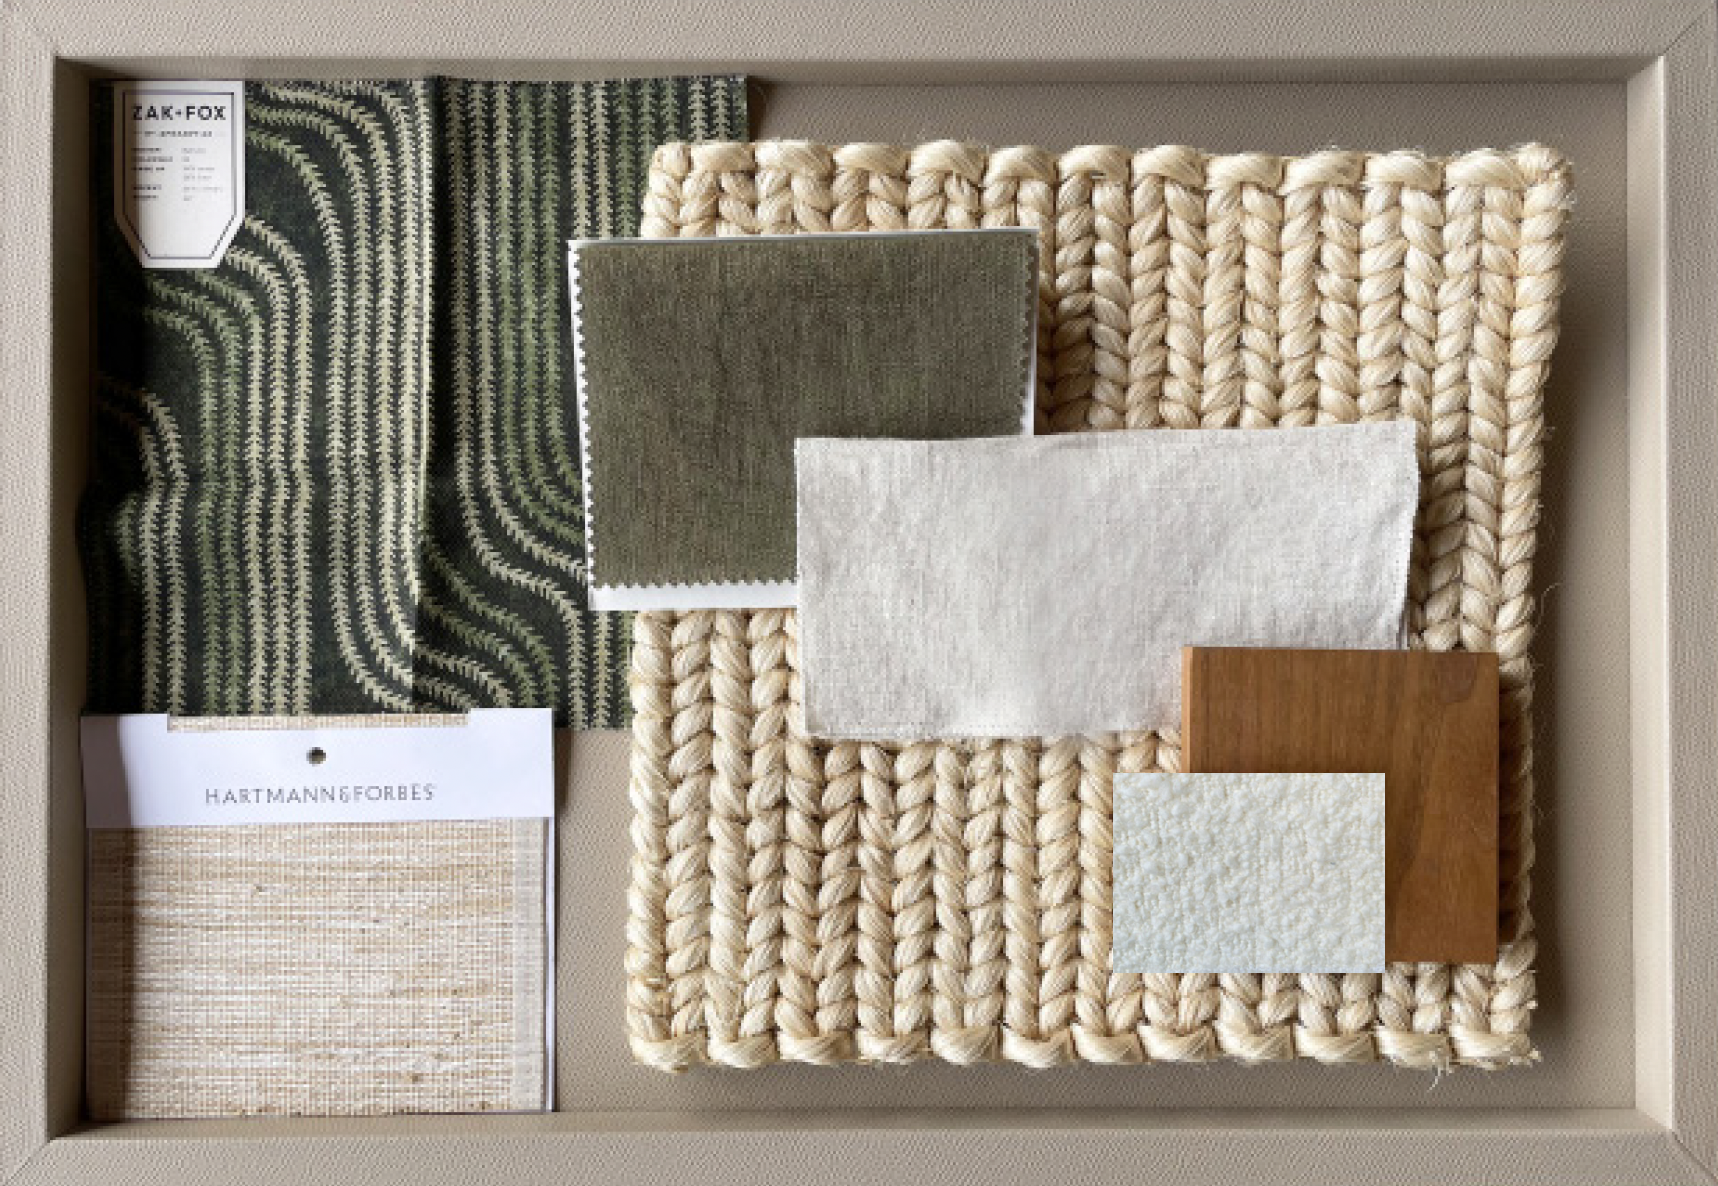
CONCEPT
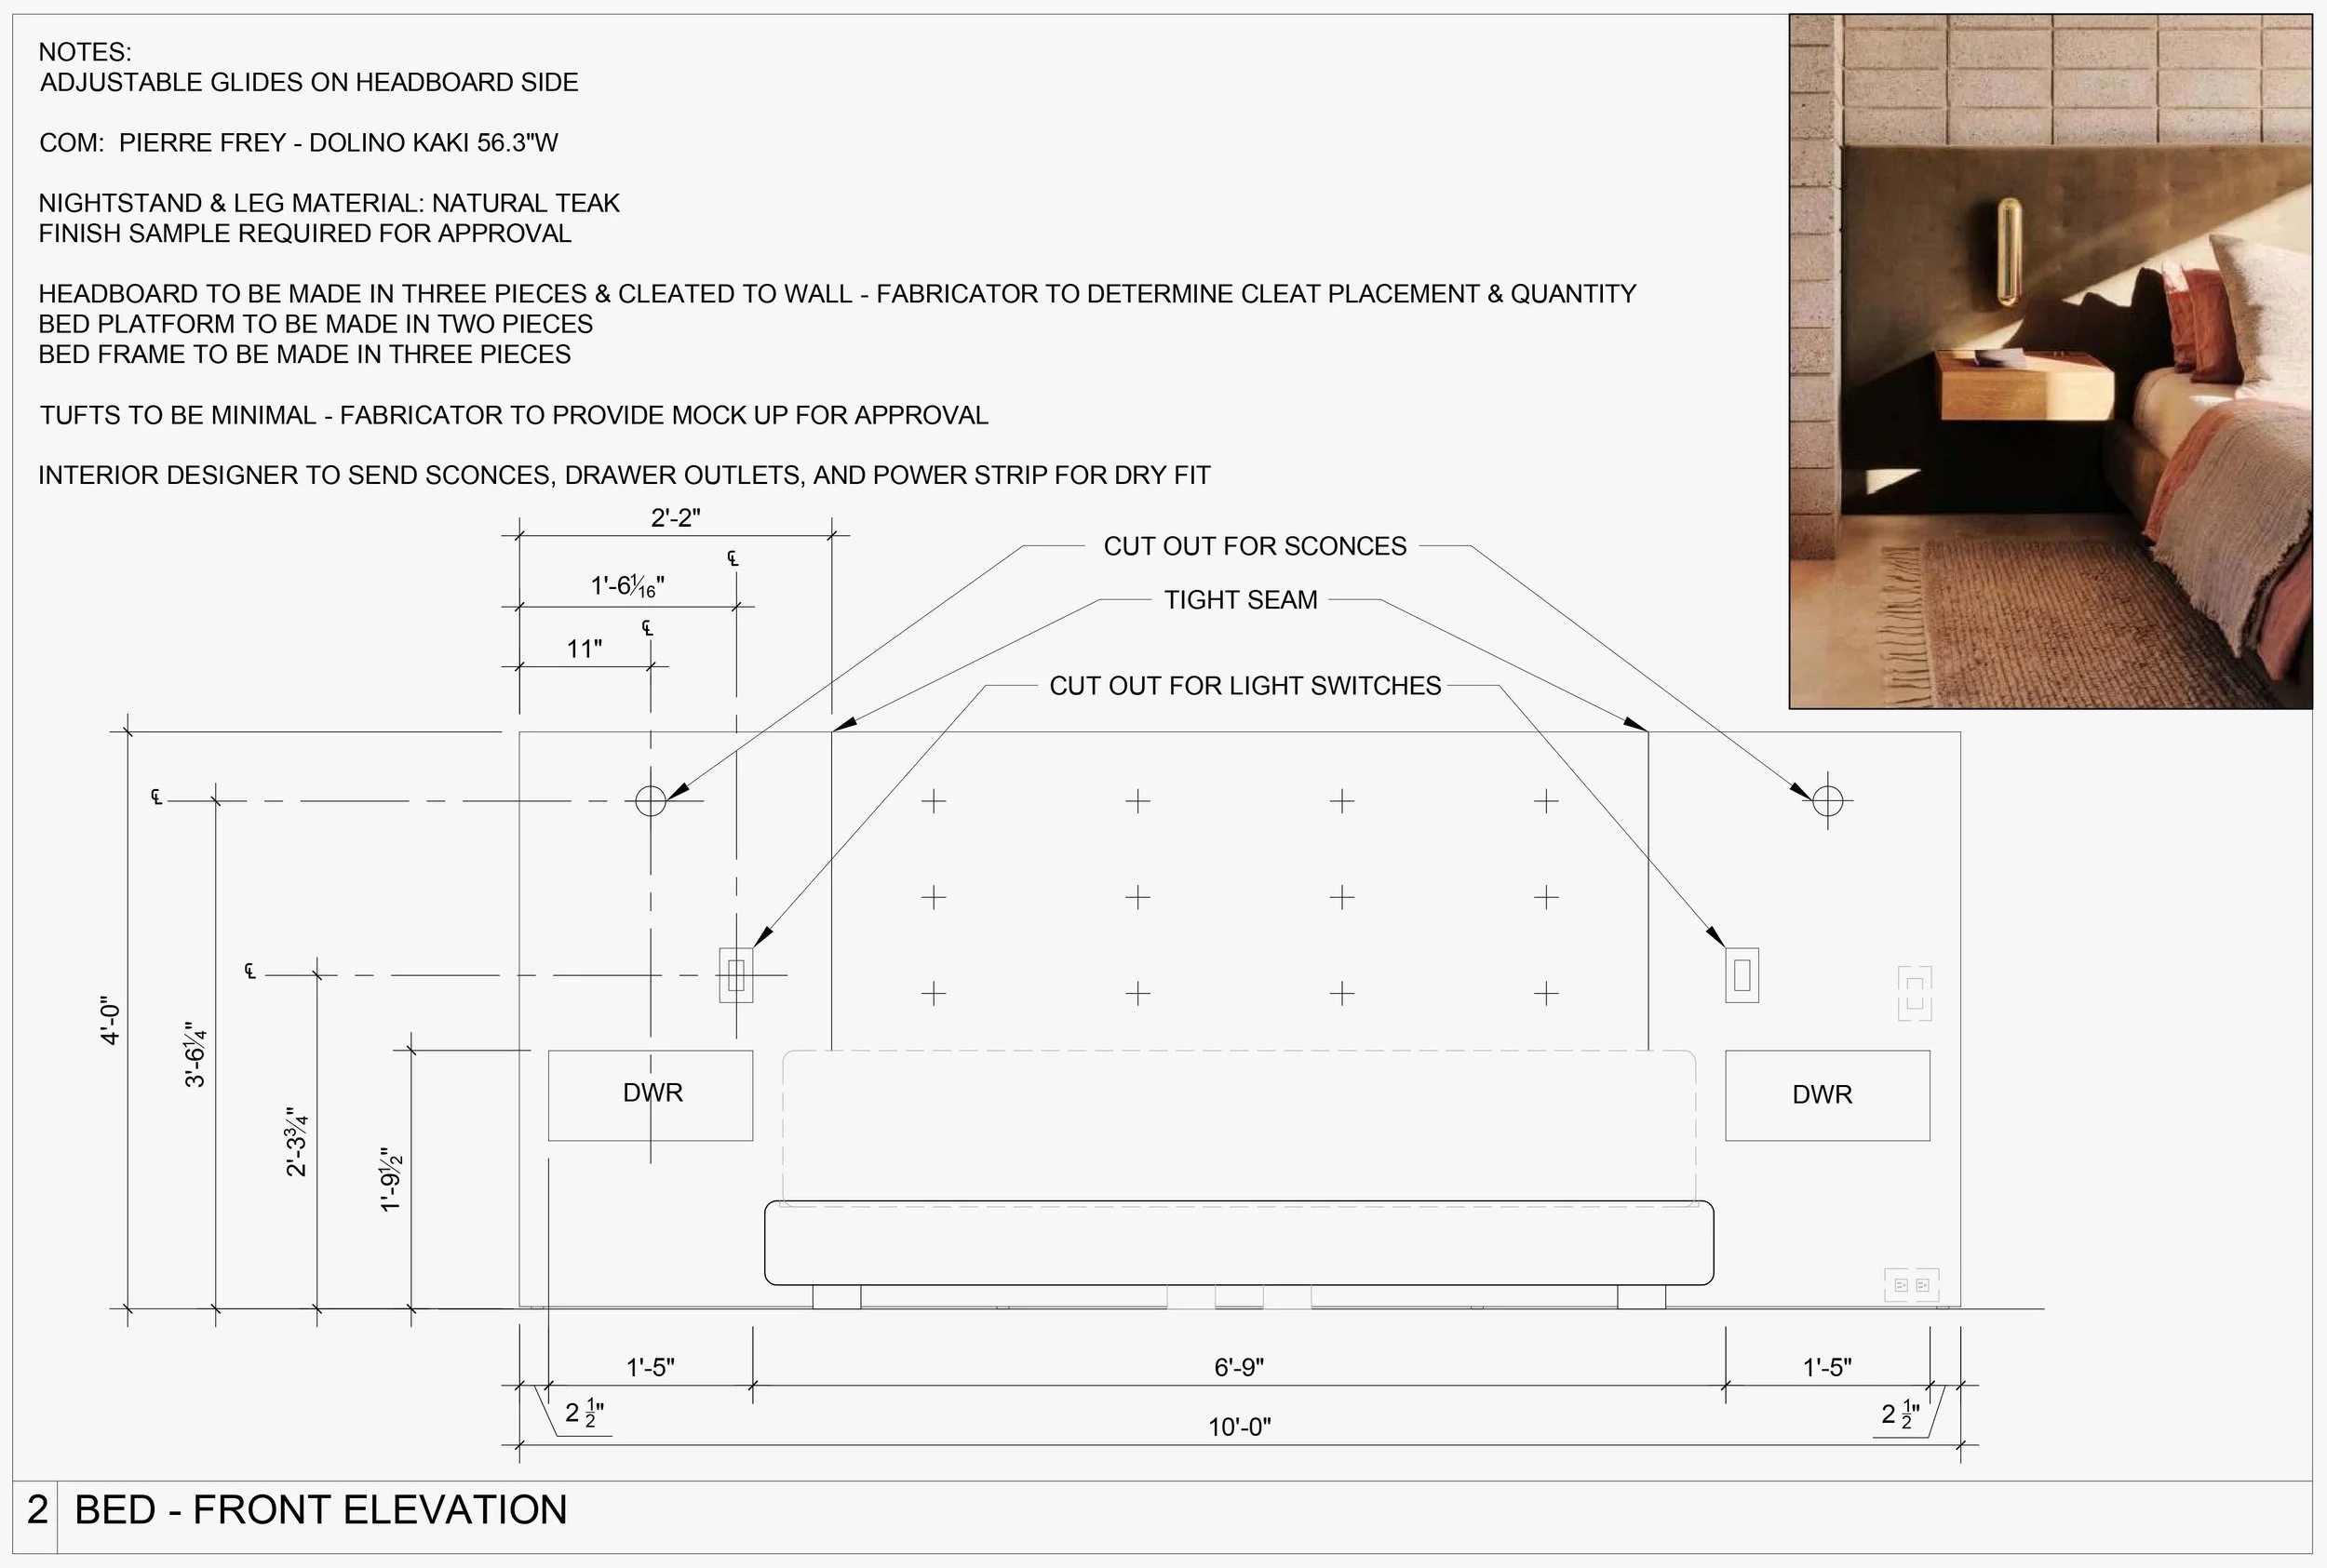
CASITA BED & NIGHTSTAND DRAWING
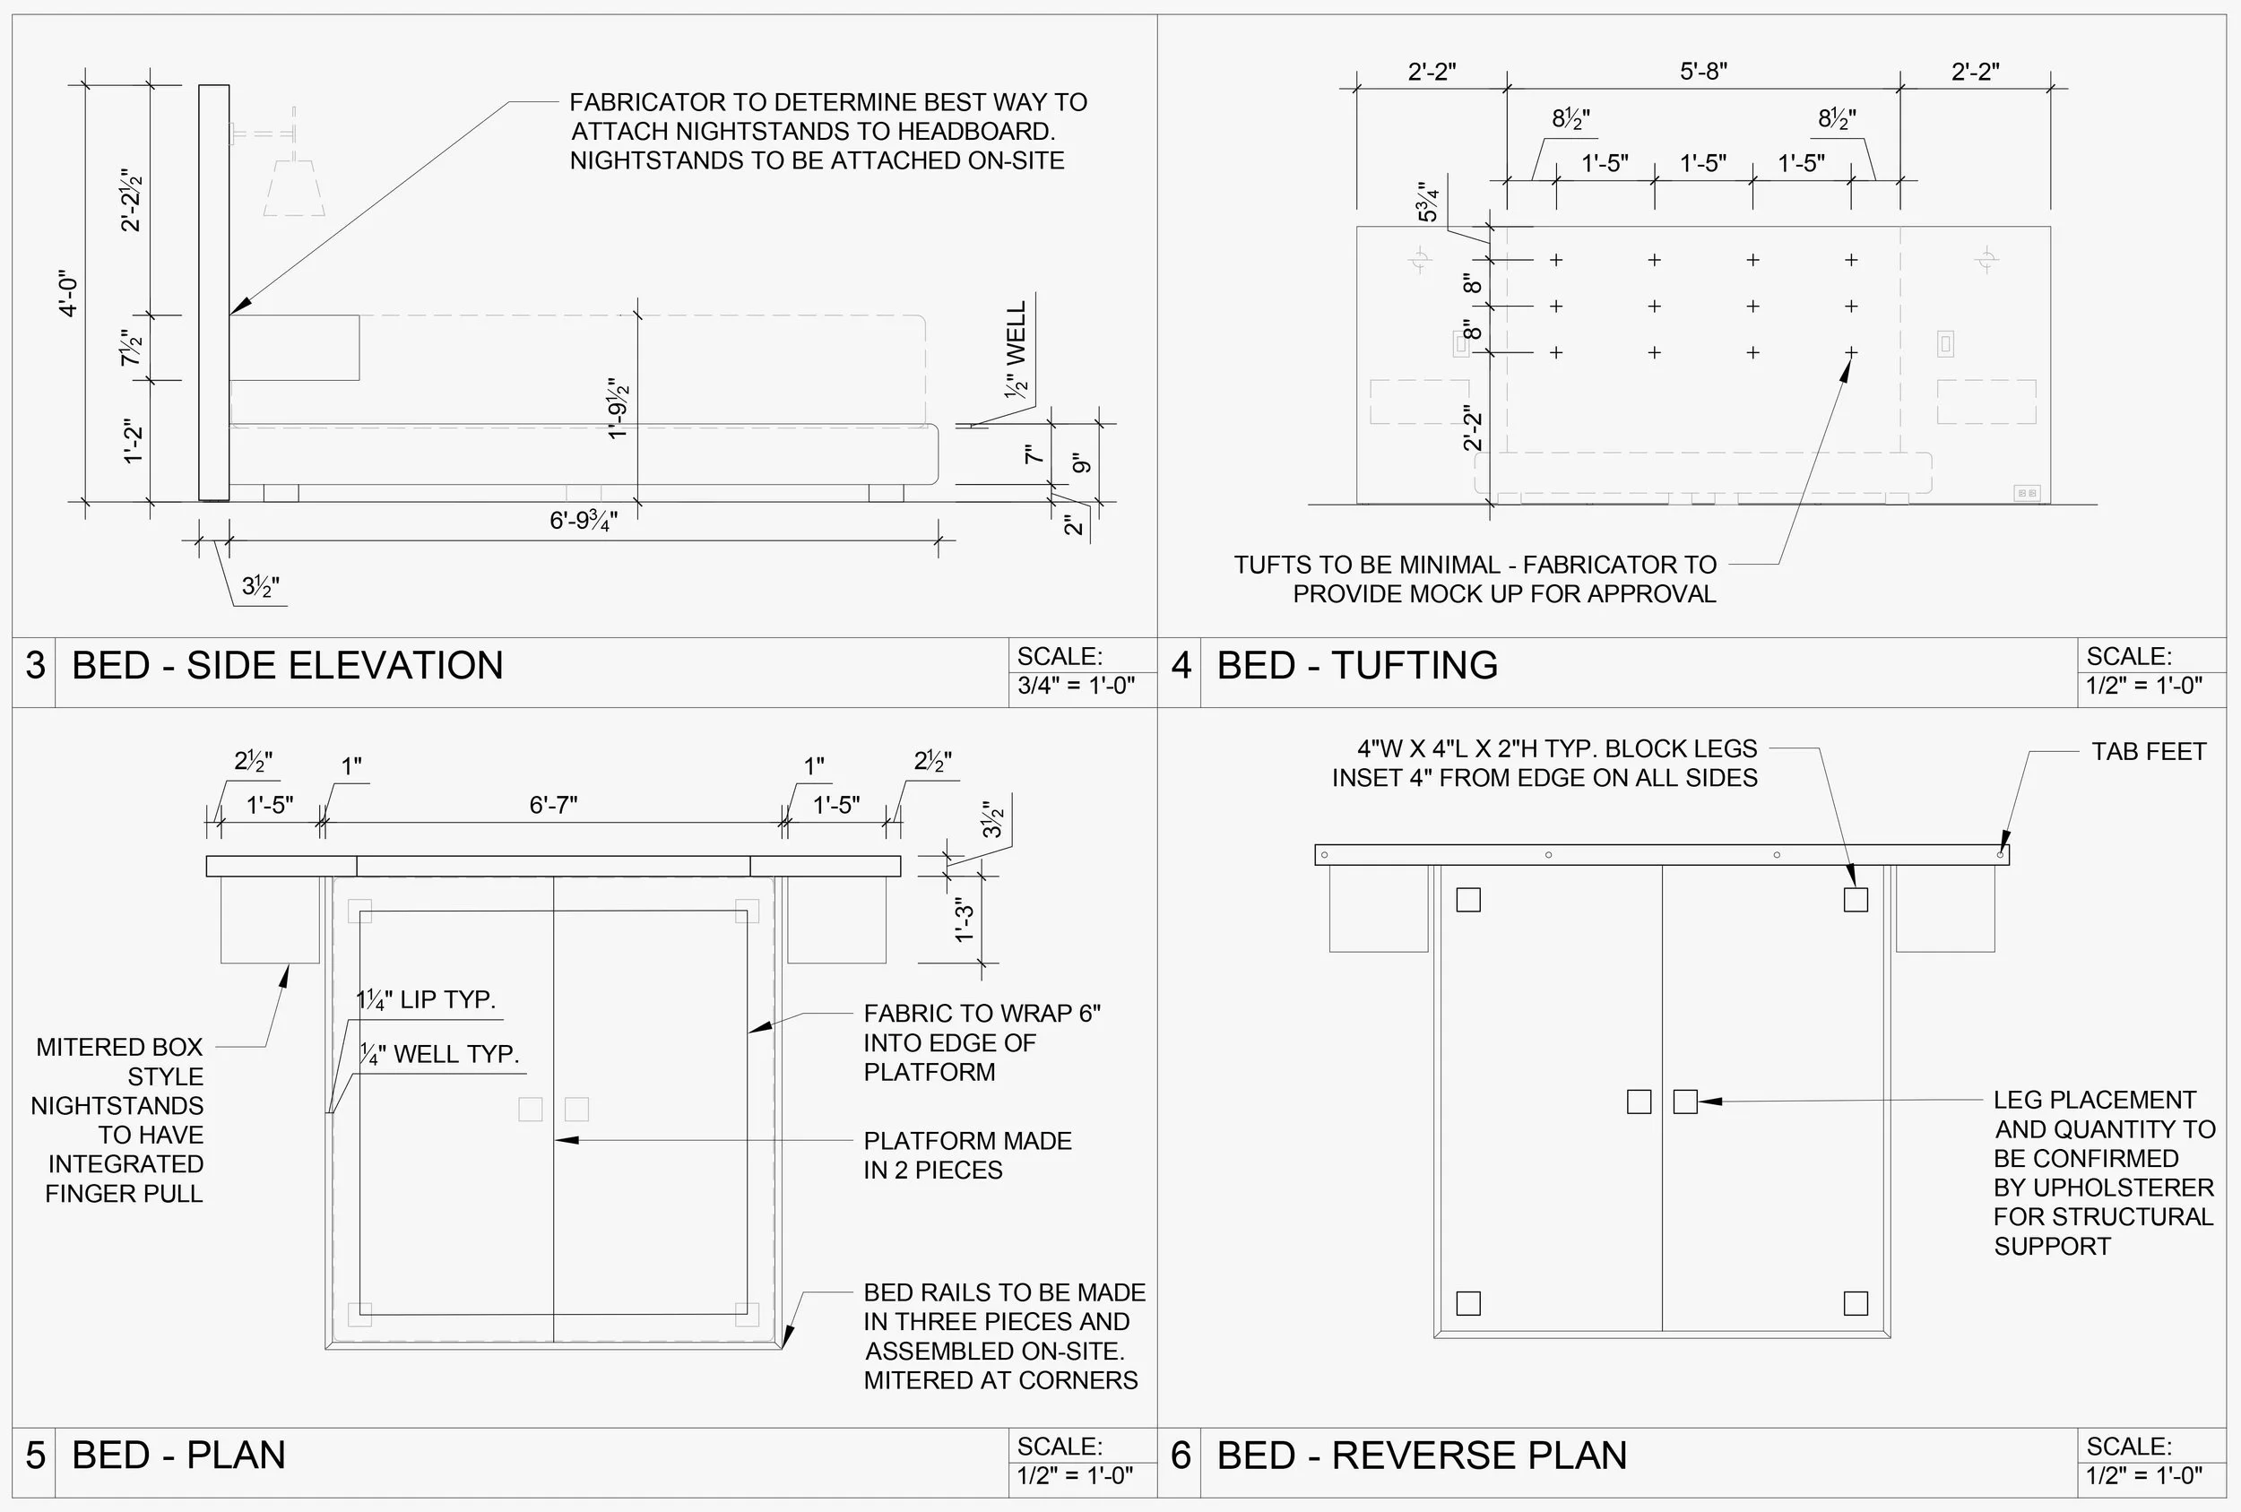
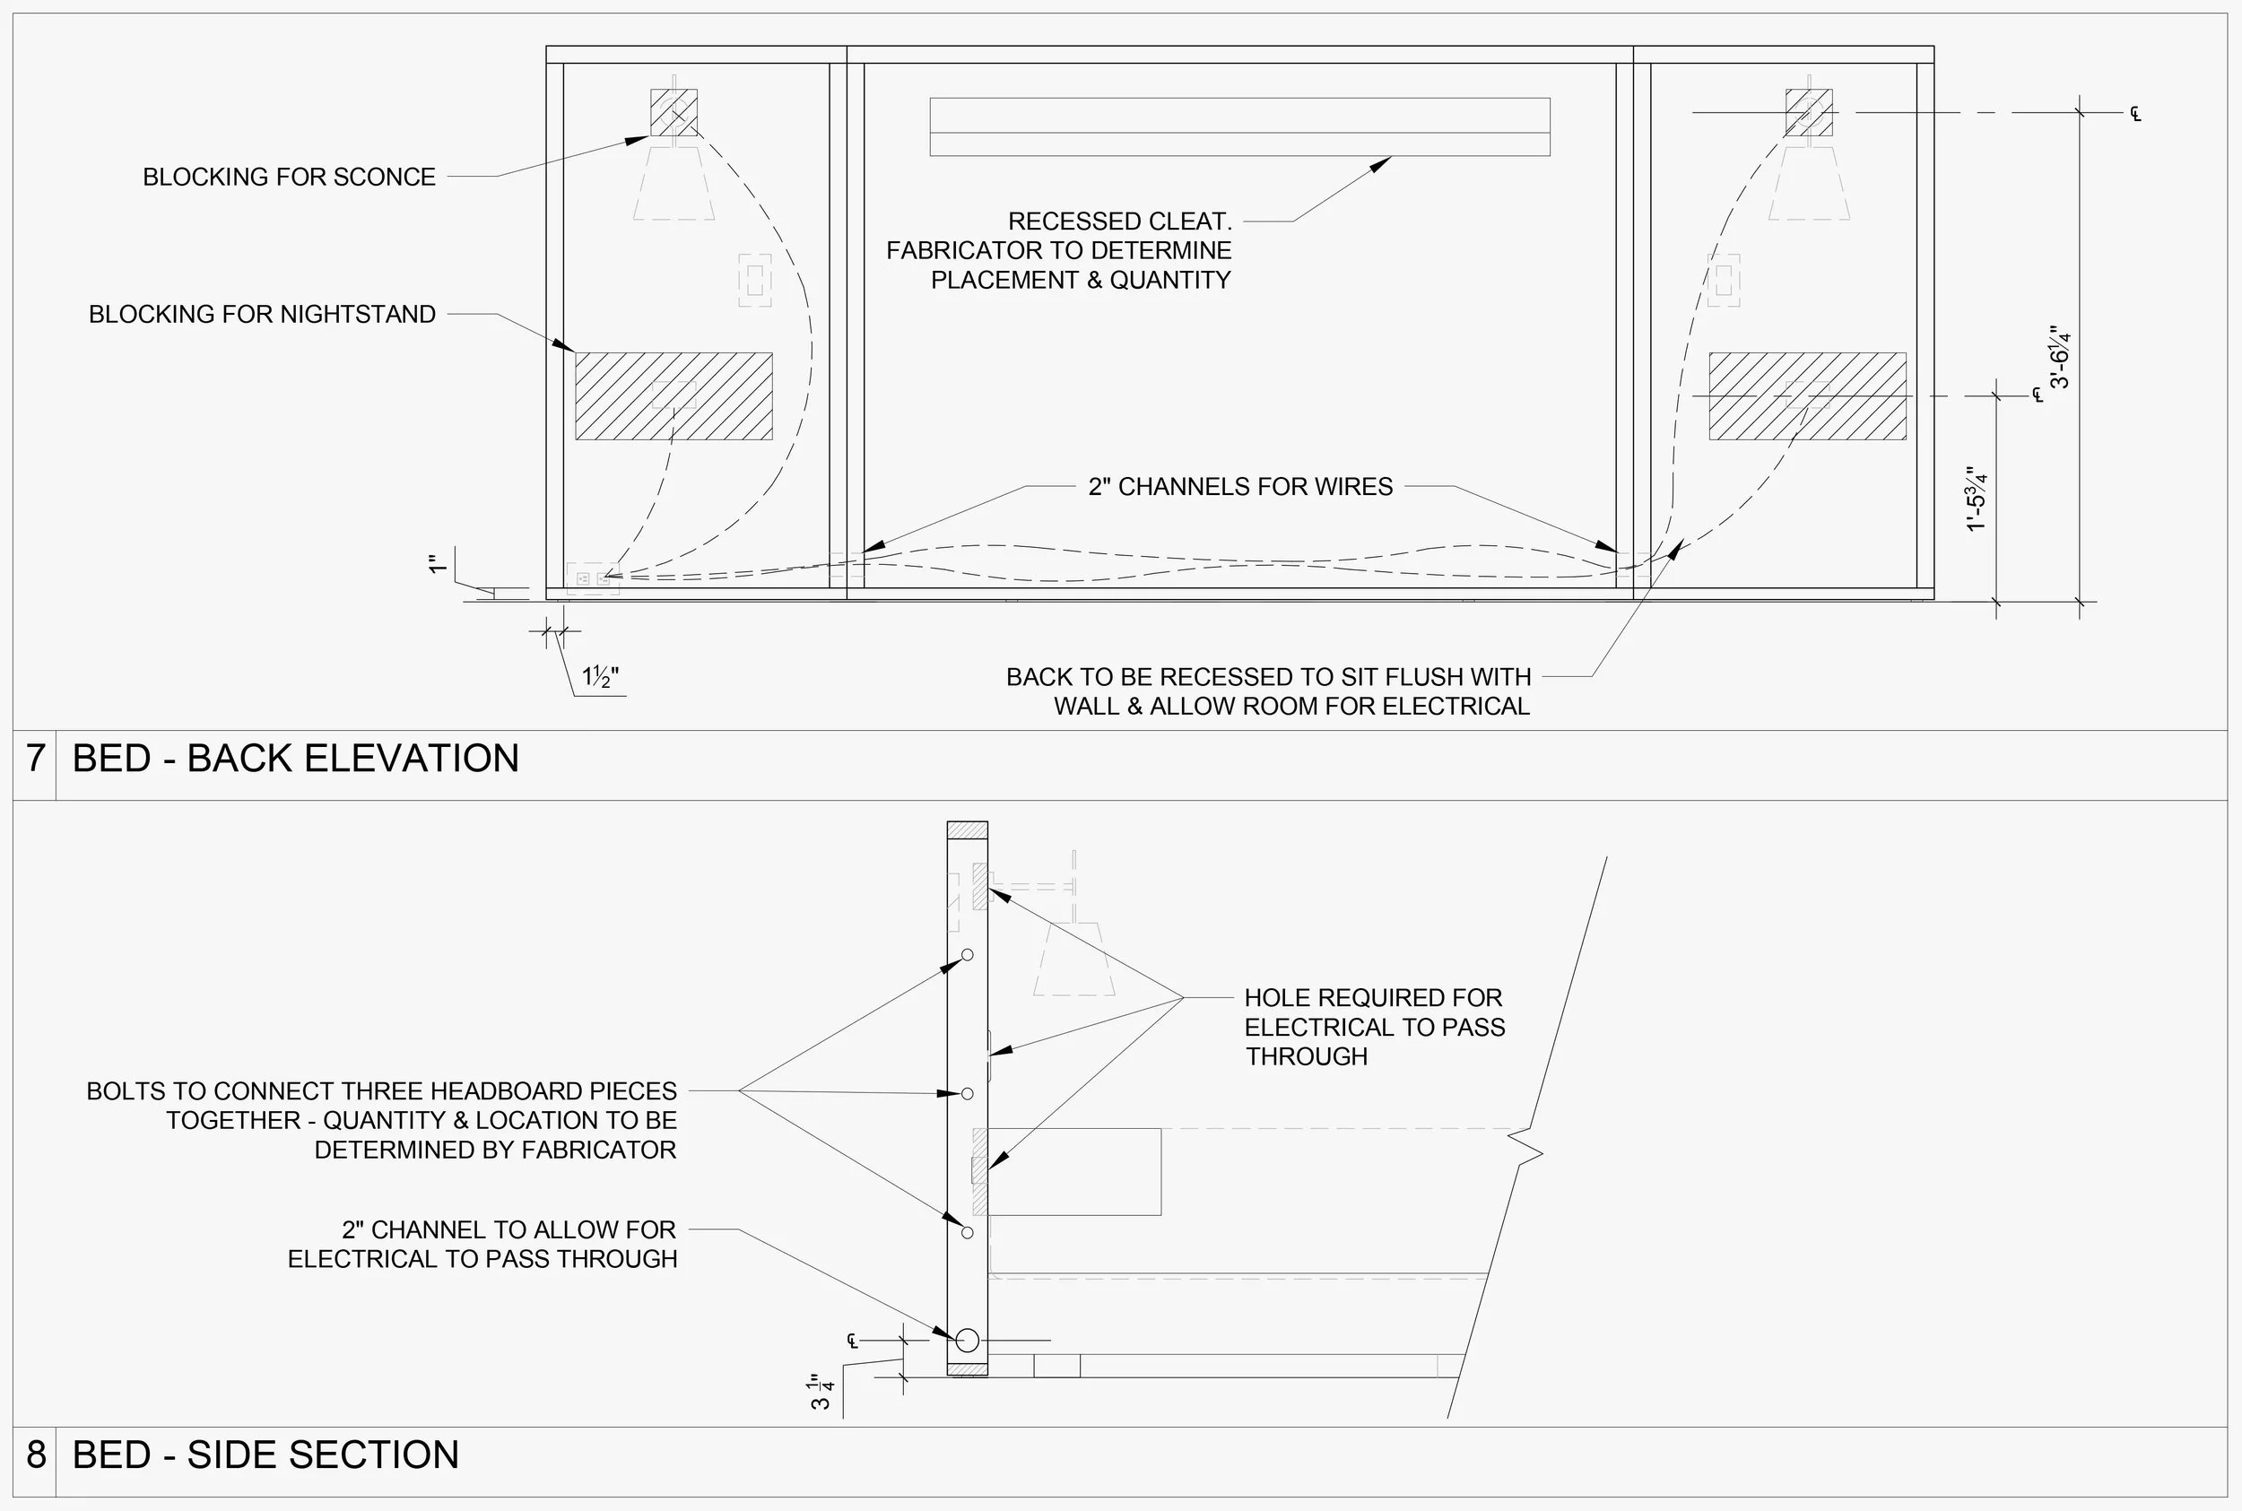
This was another area of the house where our design was impacted because of the clients not wanting to make any changes to the wiring in the house. We designed the bed to go pretty much wall-to-wall and have electrical but we could not add any j-boxes or move outlets so I included an elevation of the back of the headboard that would detail how the framing would need to allow cords for surge protectors so we could plug in the sconces and outlets in the nightstands.
RENDERINGS
*Done by colleague. Including only to visualize the space