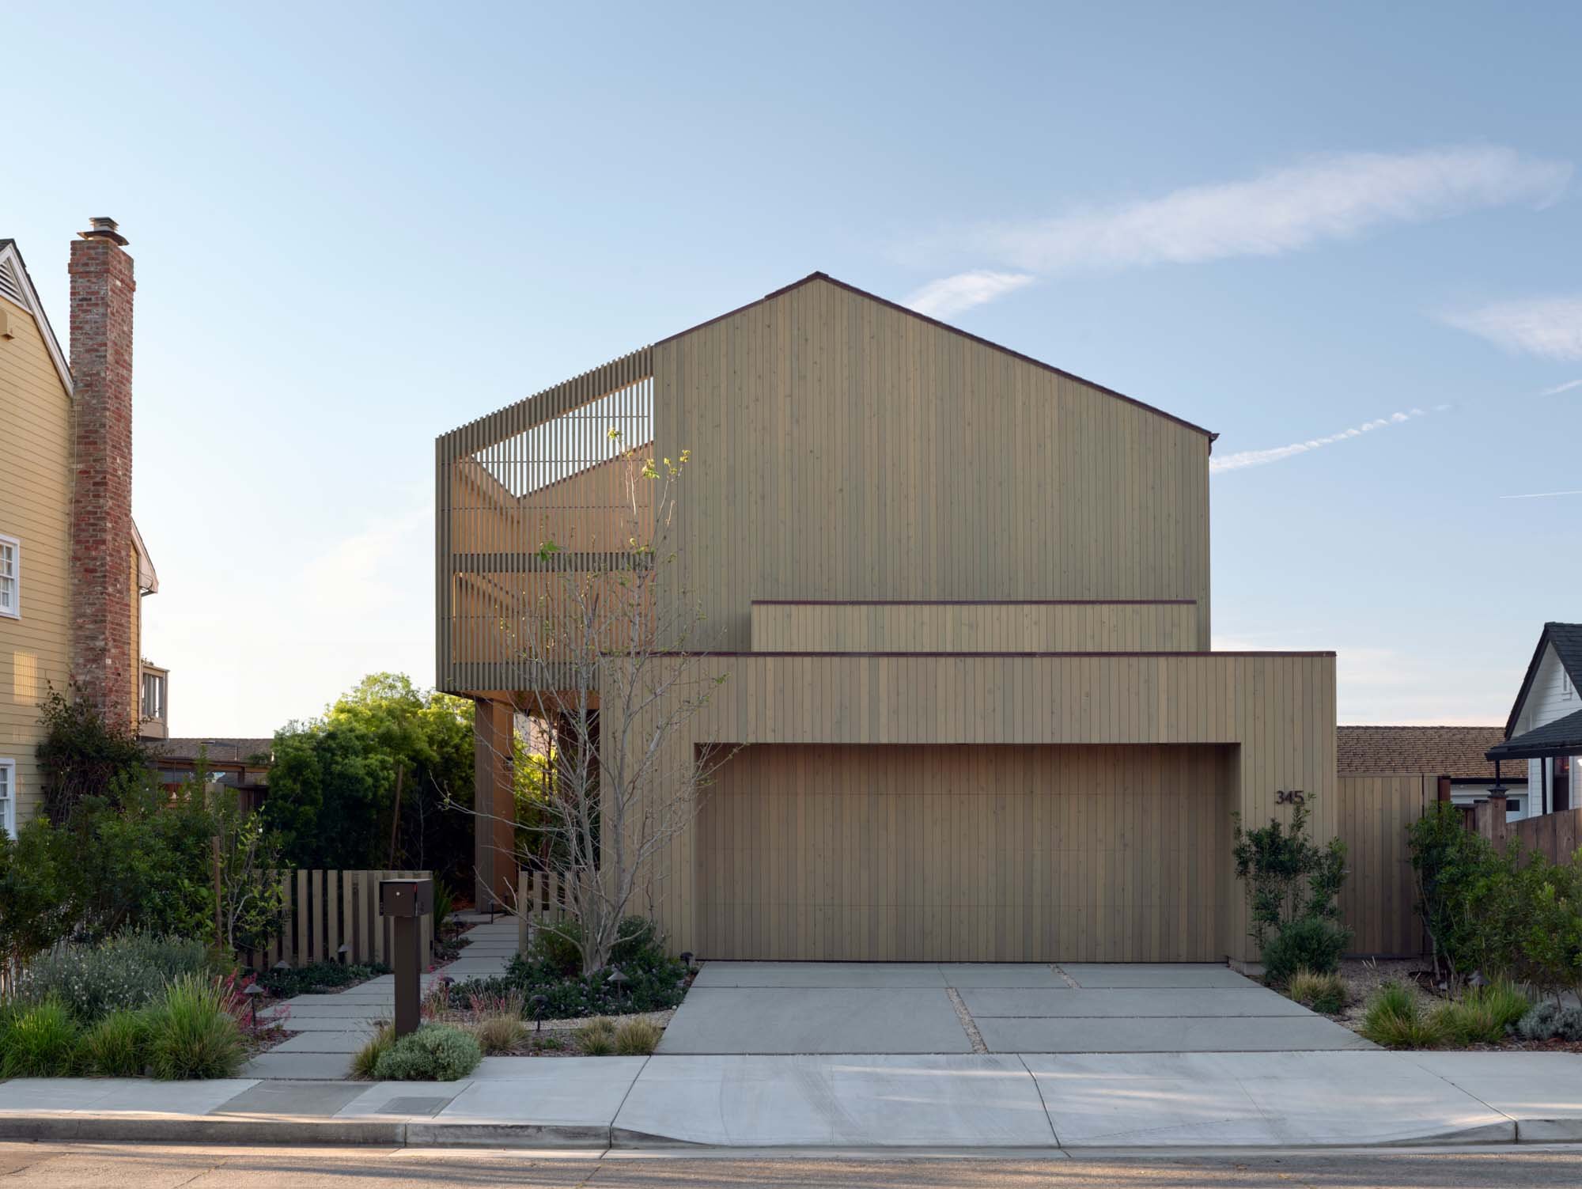
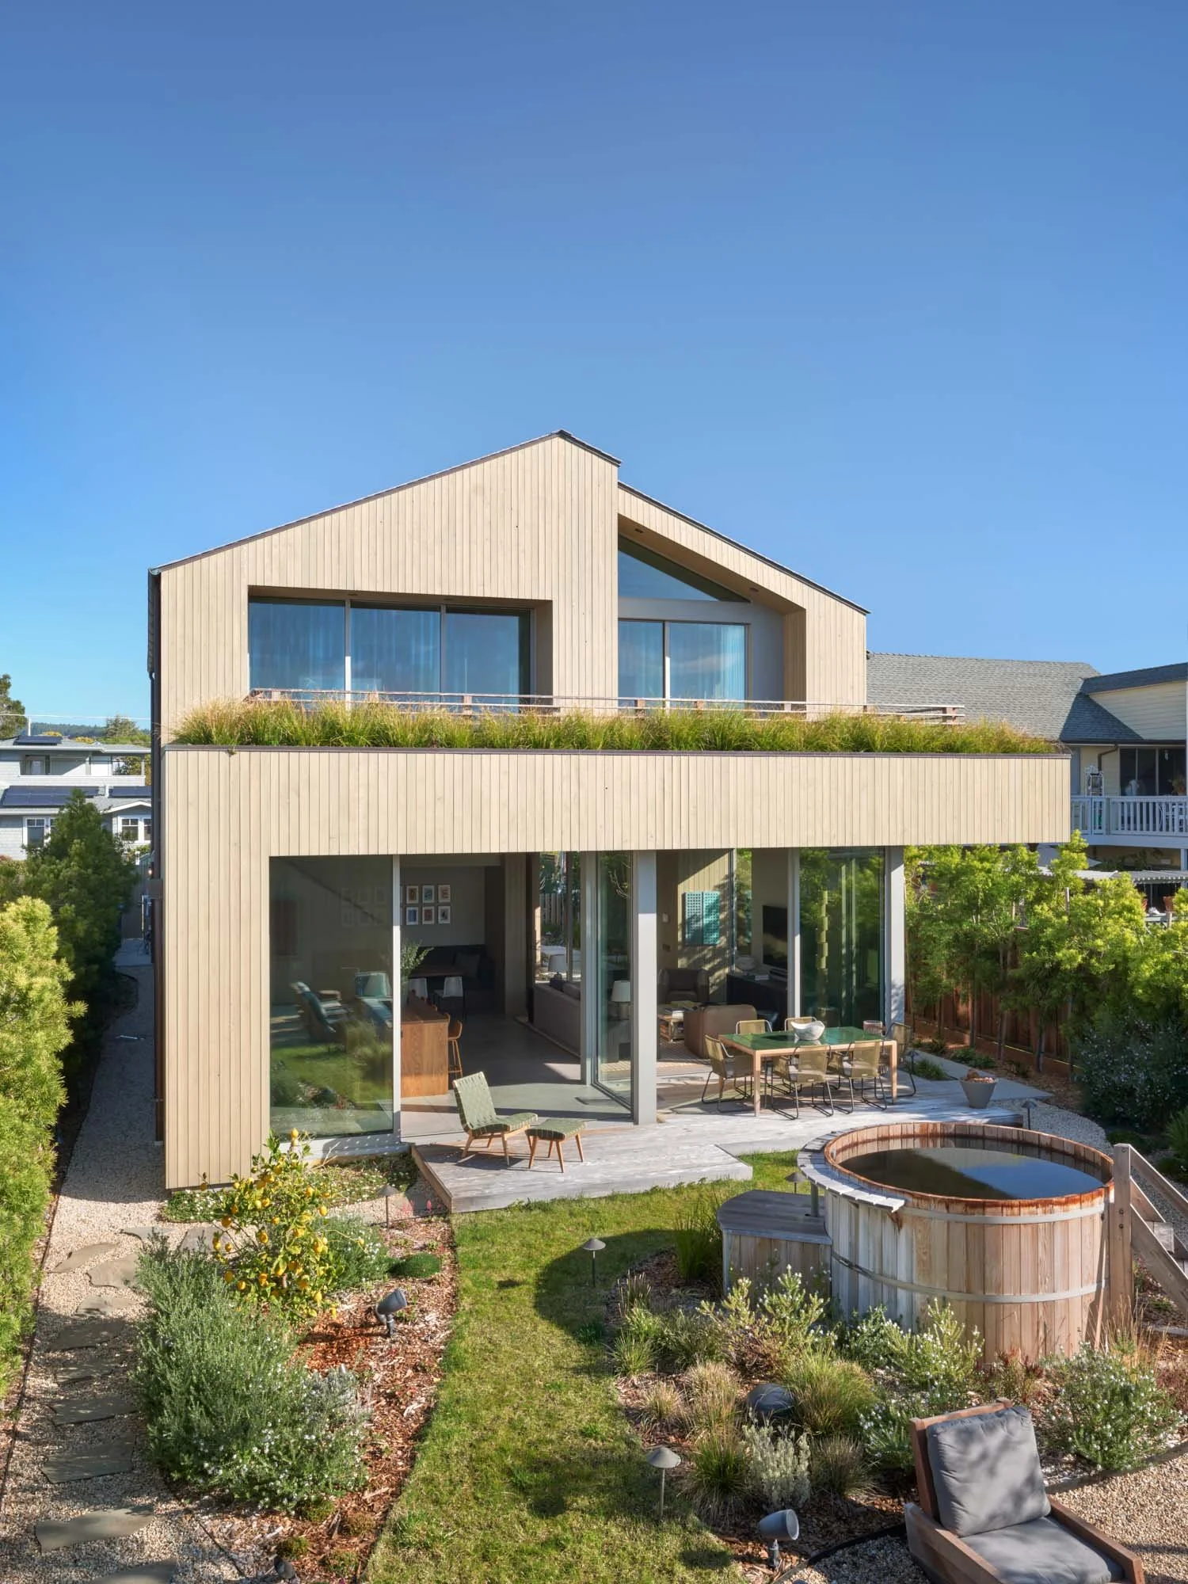
SANTA CRUZ, CA - SECONDARY HOME
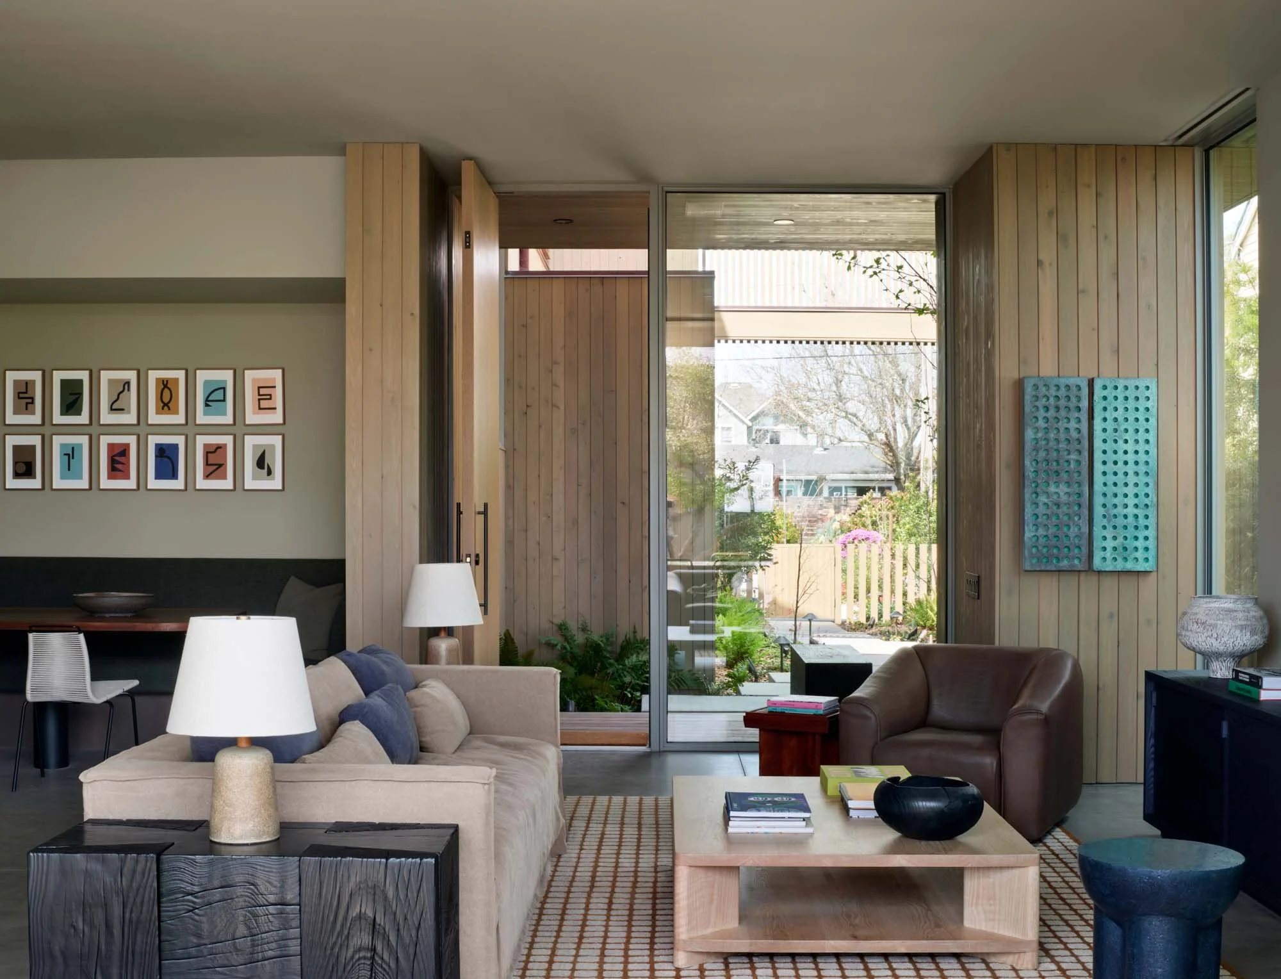
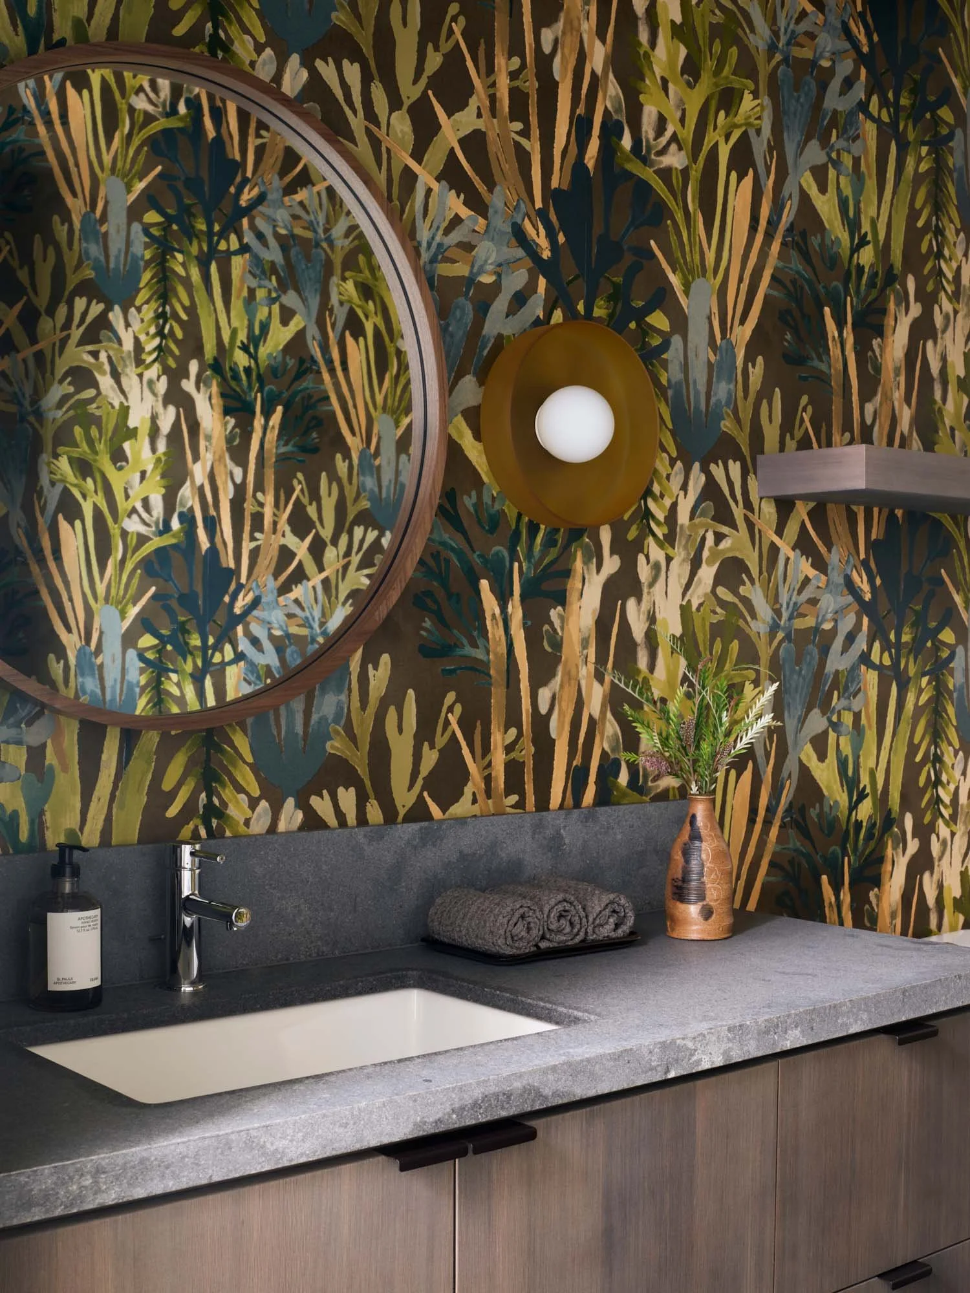
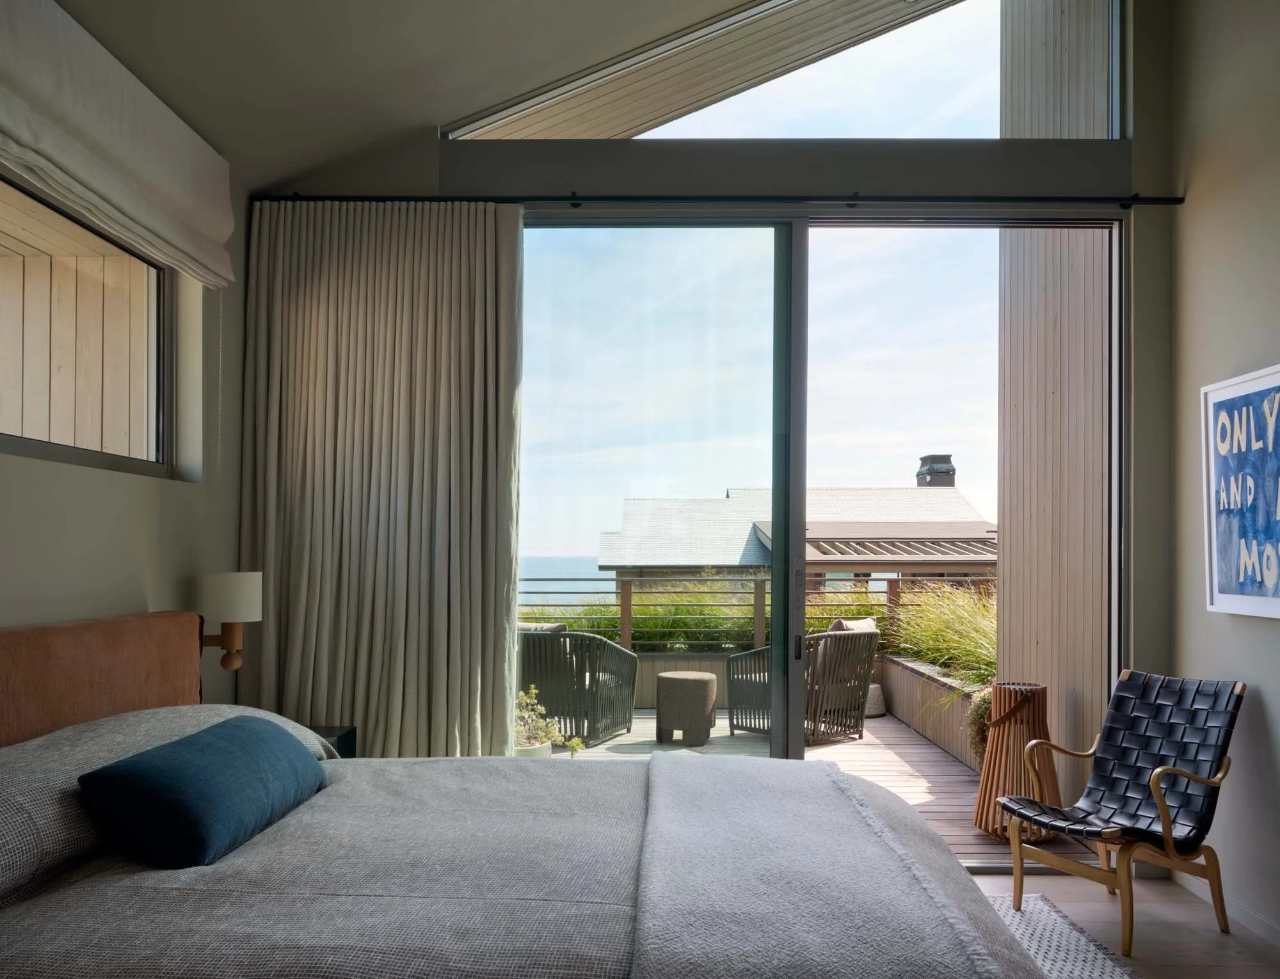
The secondary home was intended for their two college-aged children and their friends. This meant that we could have a little more fun with our design and use more color than we usually do in our projects.
SCOPE: 3 bedroom home including art and all housewares
BUDGET: $340,000
SQUARE FOOTAGE: 2,780 sq. ft.
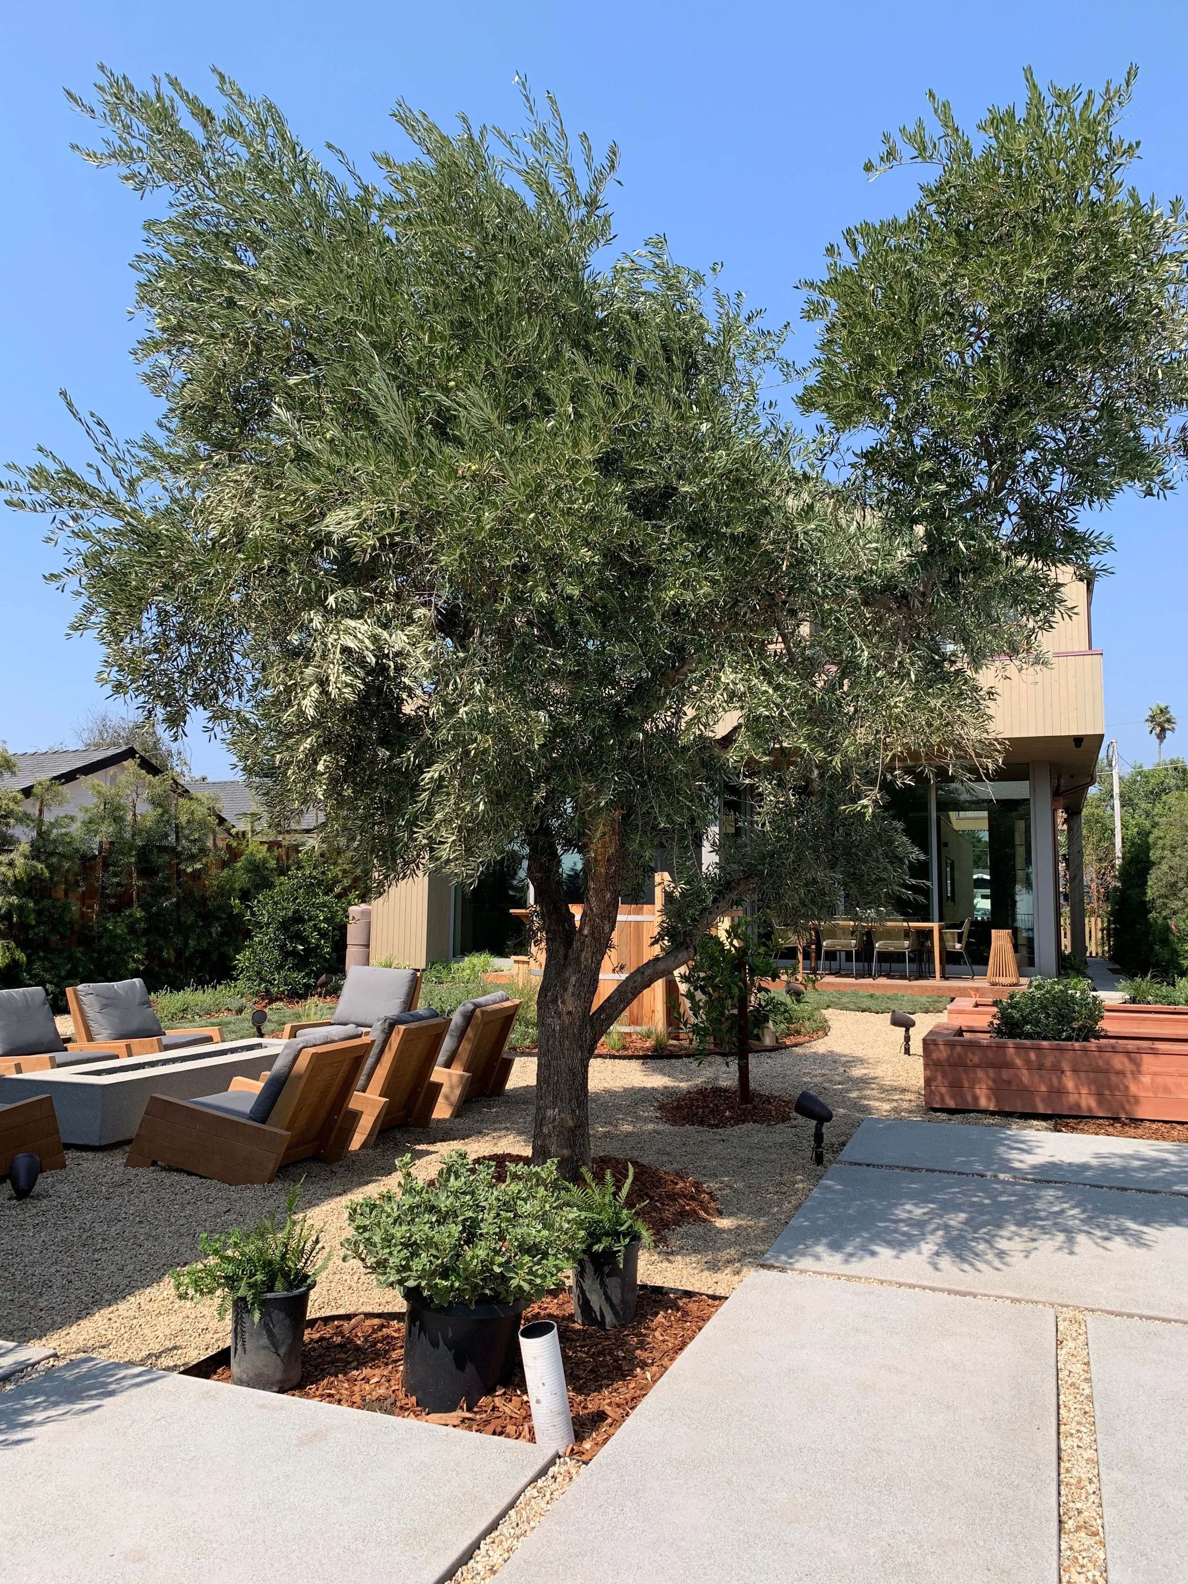
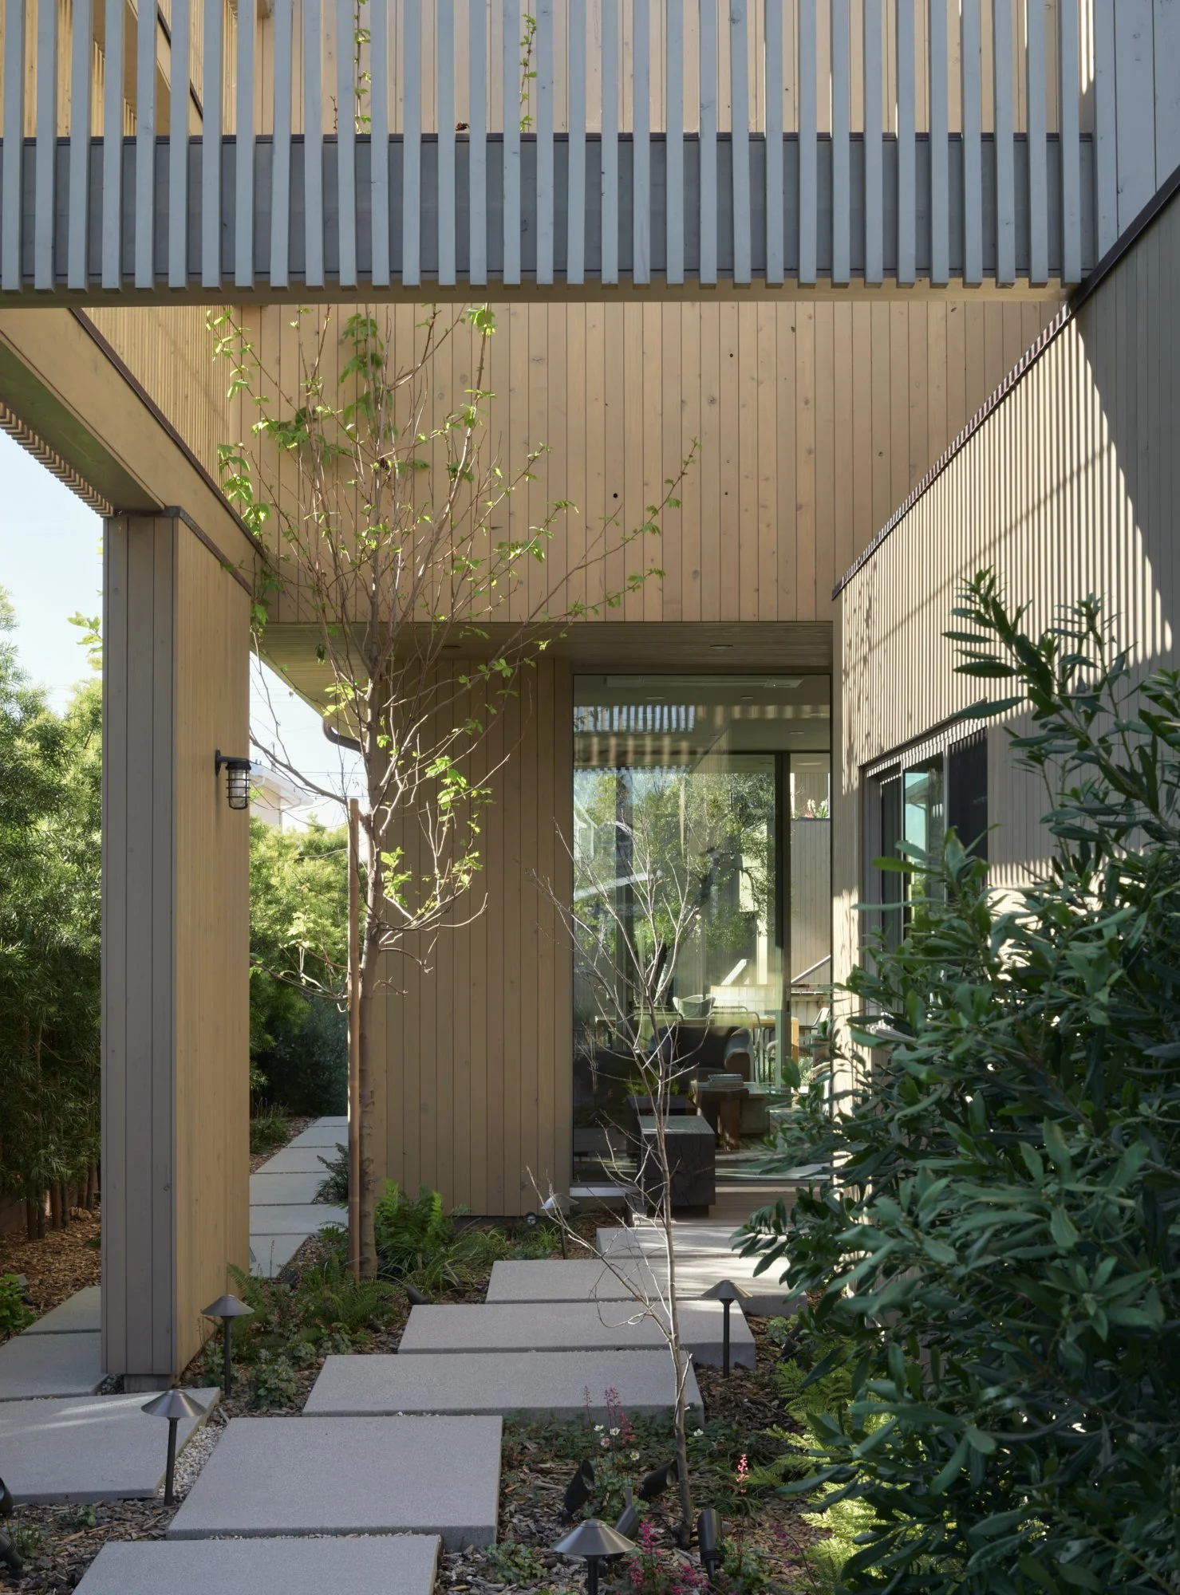
CHALLENGES: Landscaping was not ready for install so the entire plot was dirt which made moving furniture nerve-racking and we couldn’t easily walk from house to house
MY CONTRIBUTIONS: Furniture Drawings, Procurement, Project and Vendor Coordination, Schedules, Installation Coordination, Installation
CLIENT FEEDBACK: The clients sold this house in August 2025 and we received a lovely letter from the new owner who said, “The agent mentioned that the sellers were open to including the home furnishings in the sale...that was perfect for me, and the furniture is definitely part of what makes this, by far, the nicest home I have ever lived in.”
PUBLICATIONS: Featured on the cover of California Homes magazine and published in The Local Project
PHASE: Completed September 2022
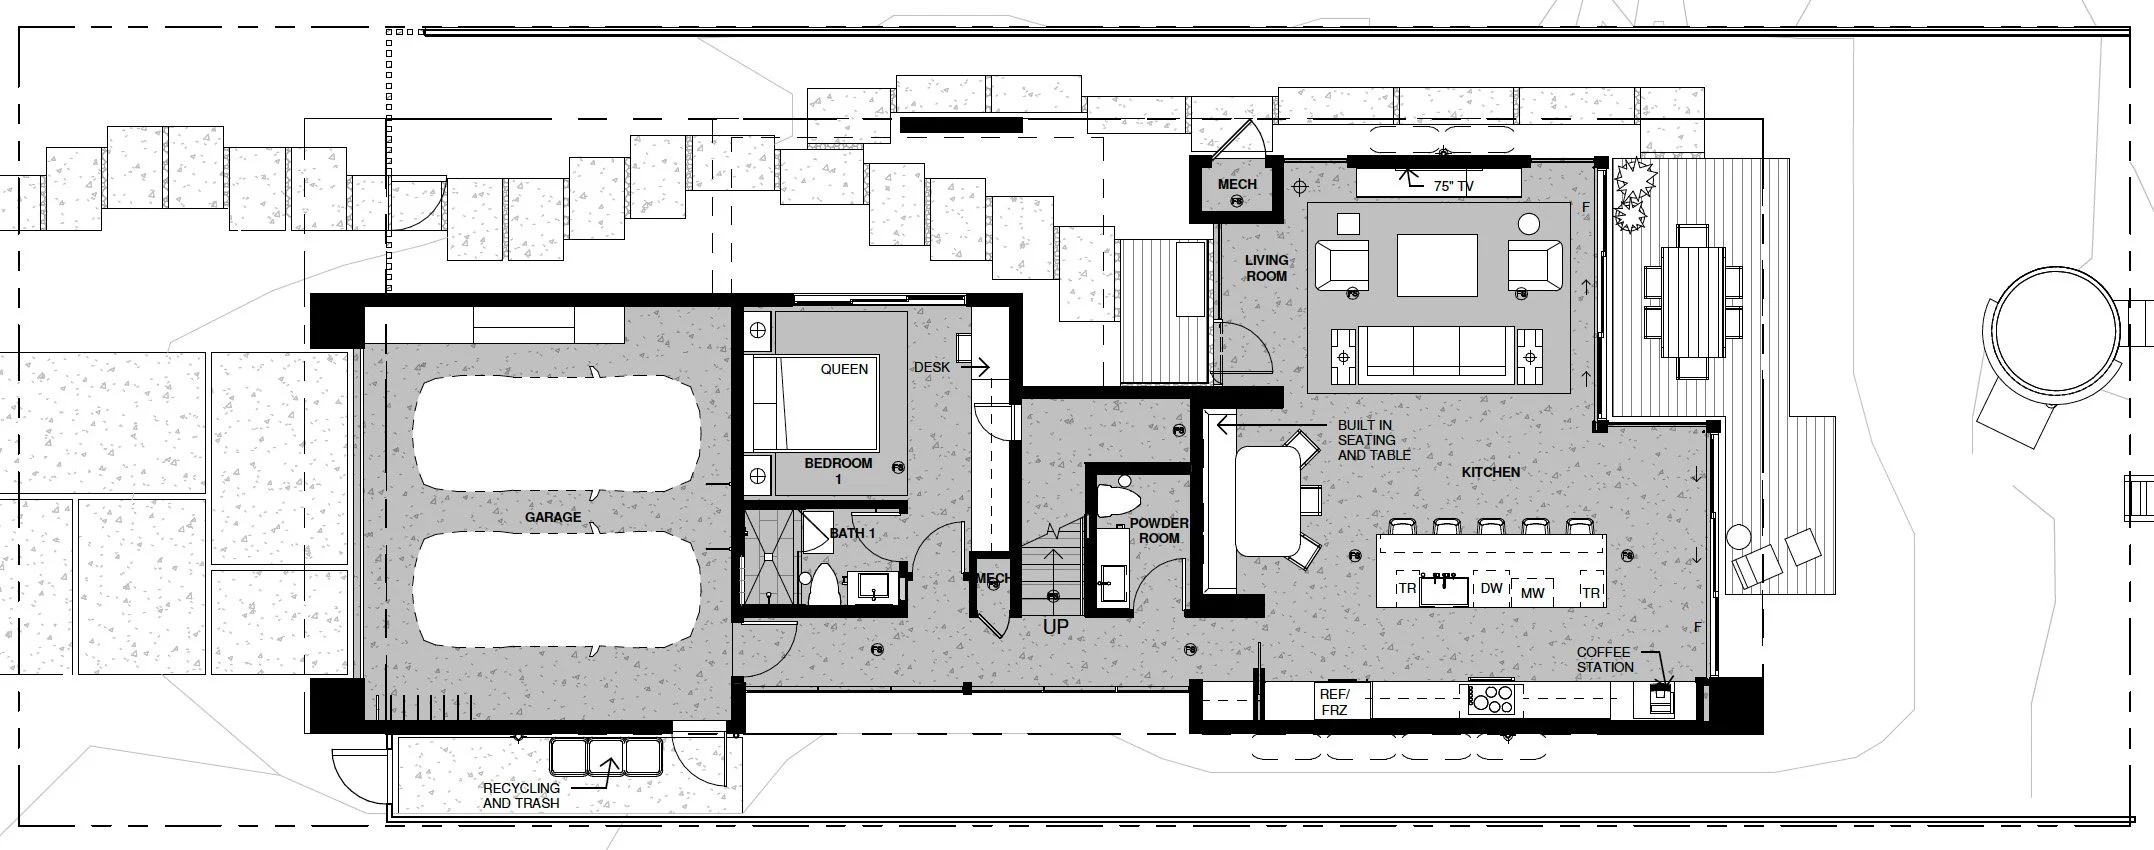
FIRST FLOOR
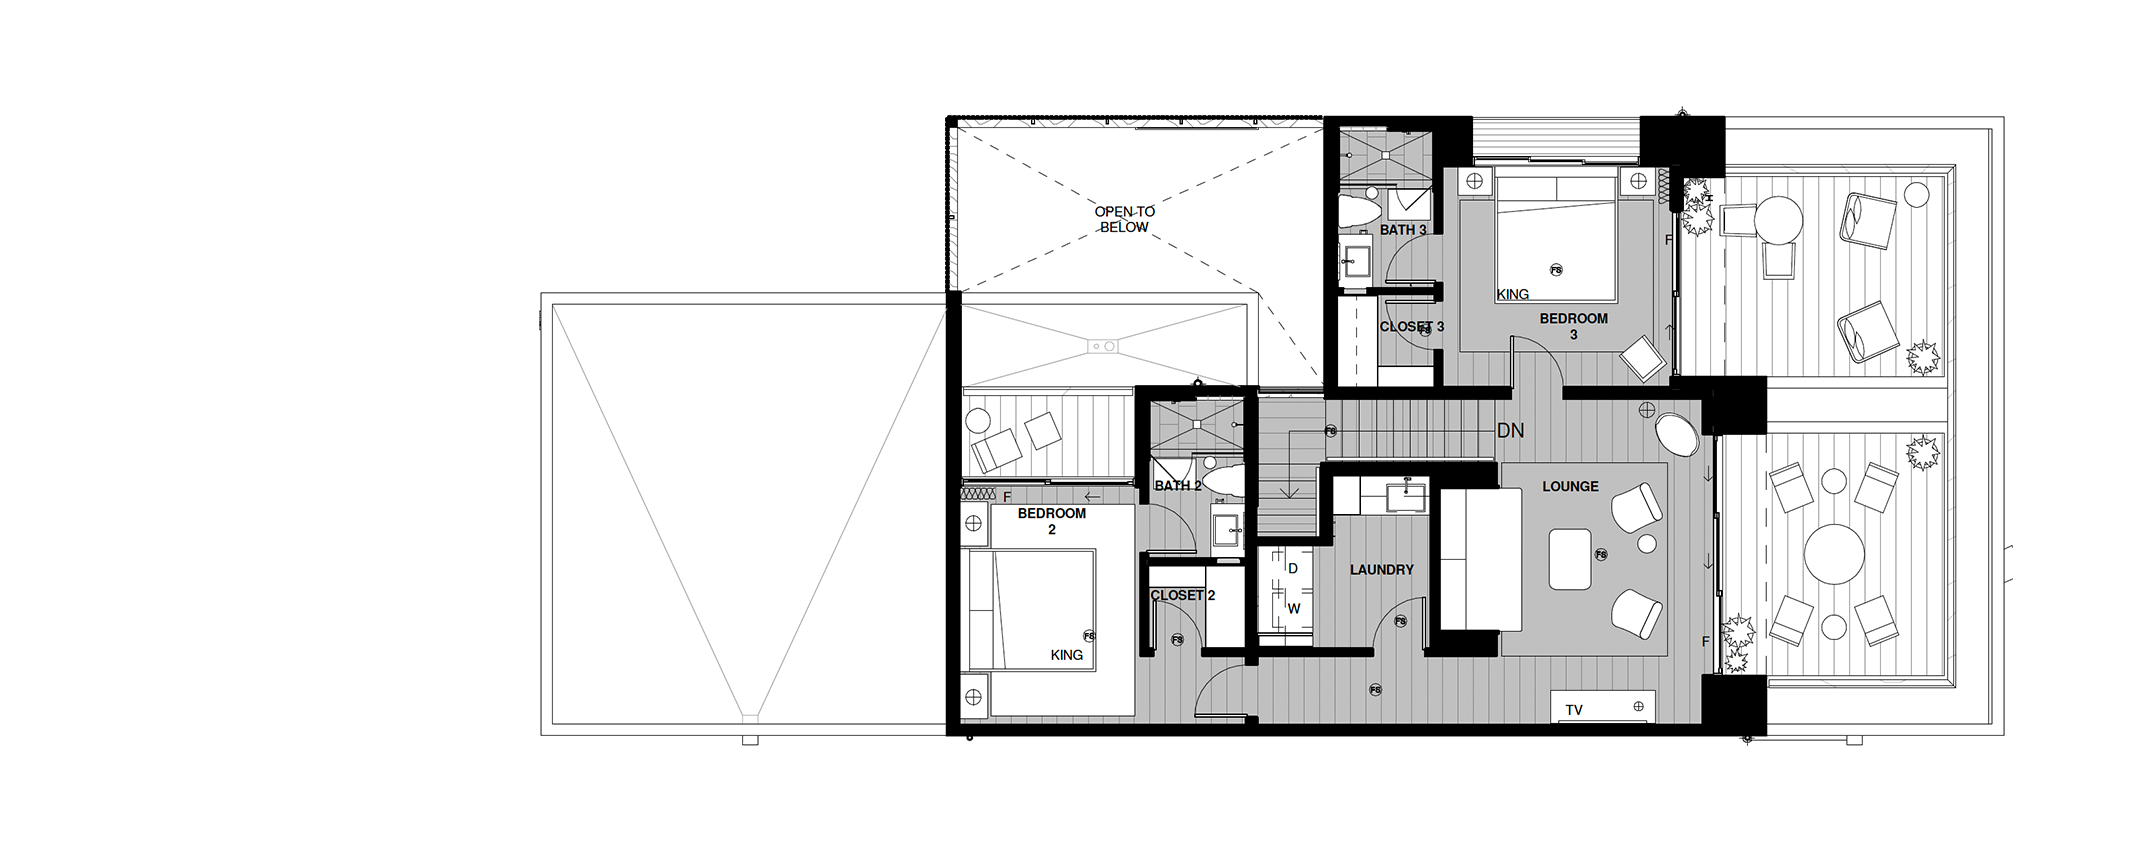
SECOND FLOOR
LOUNGE
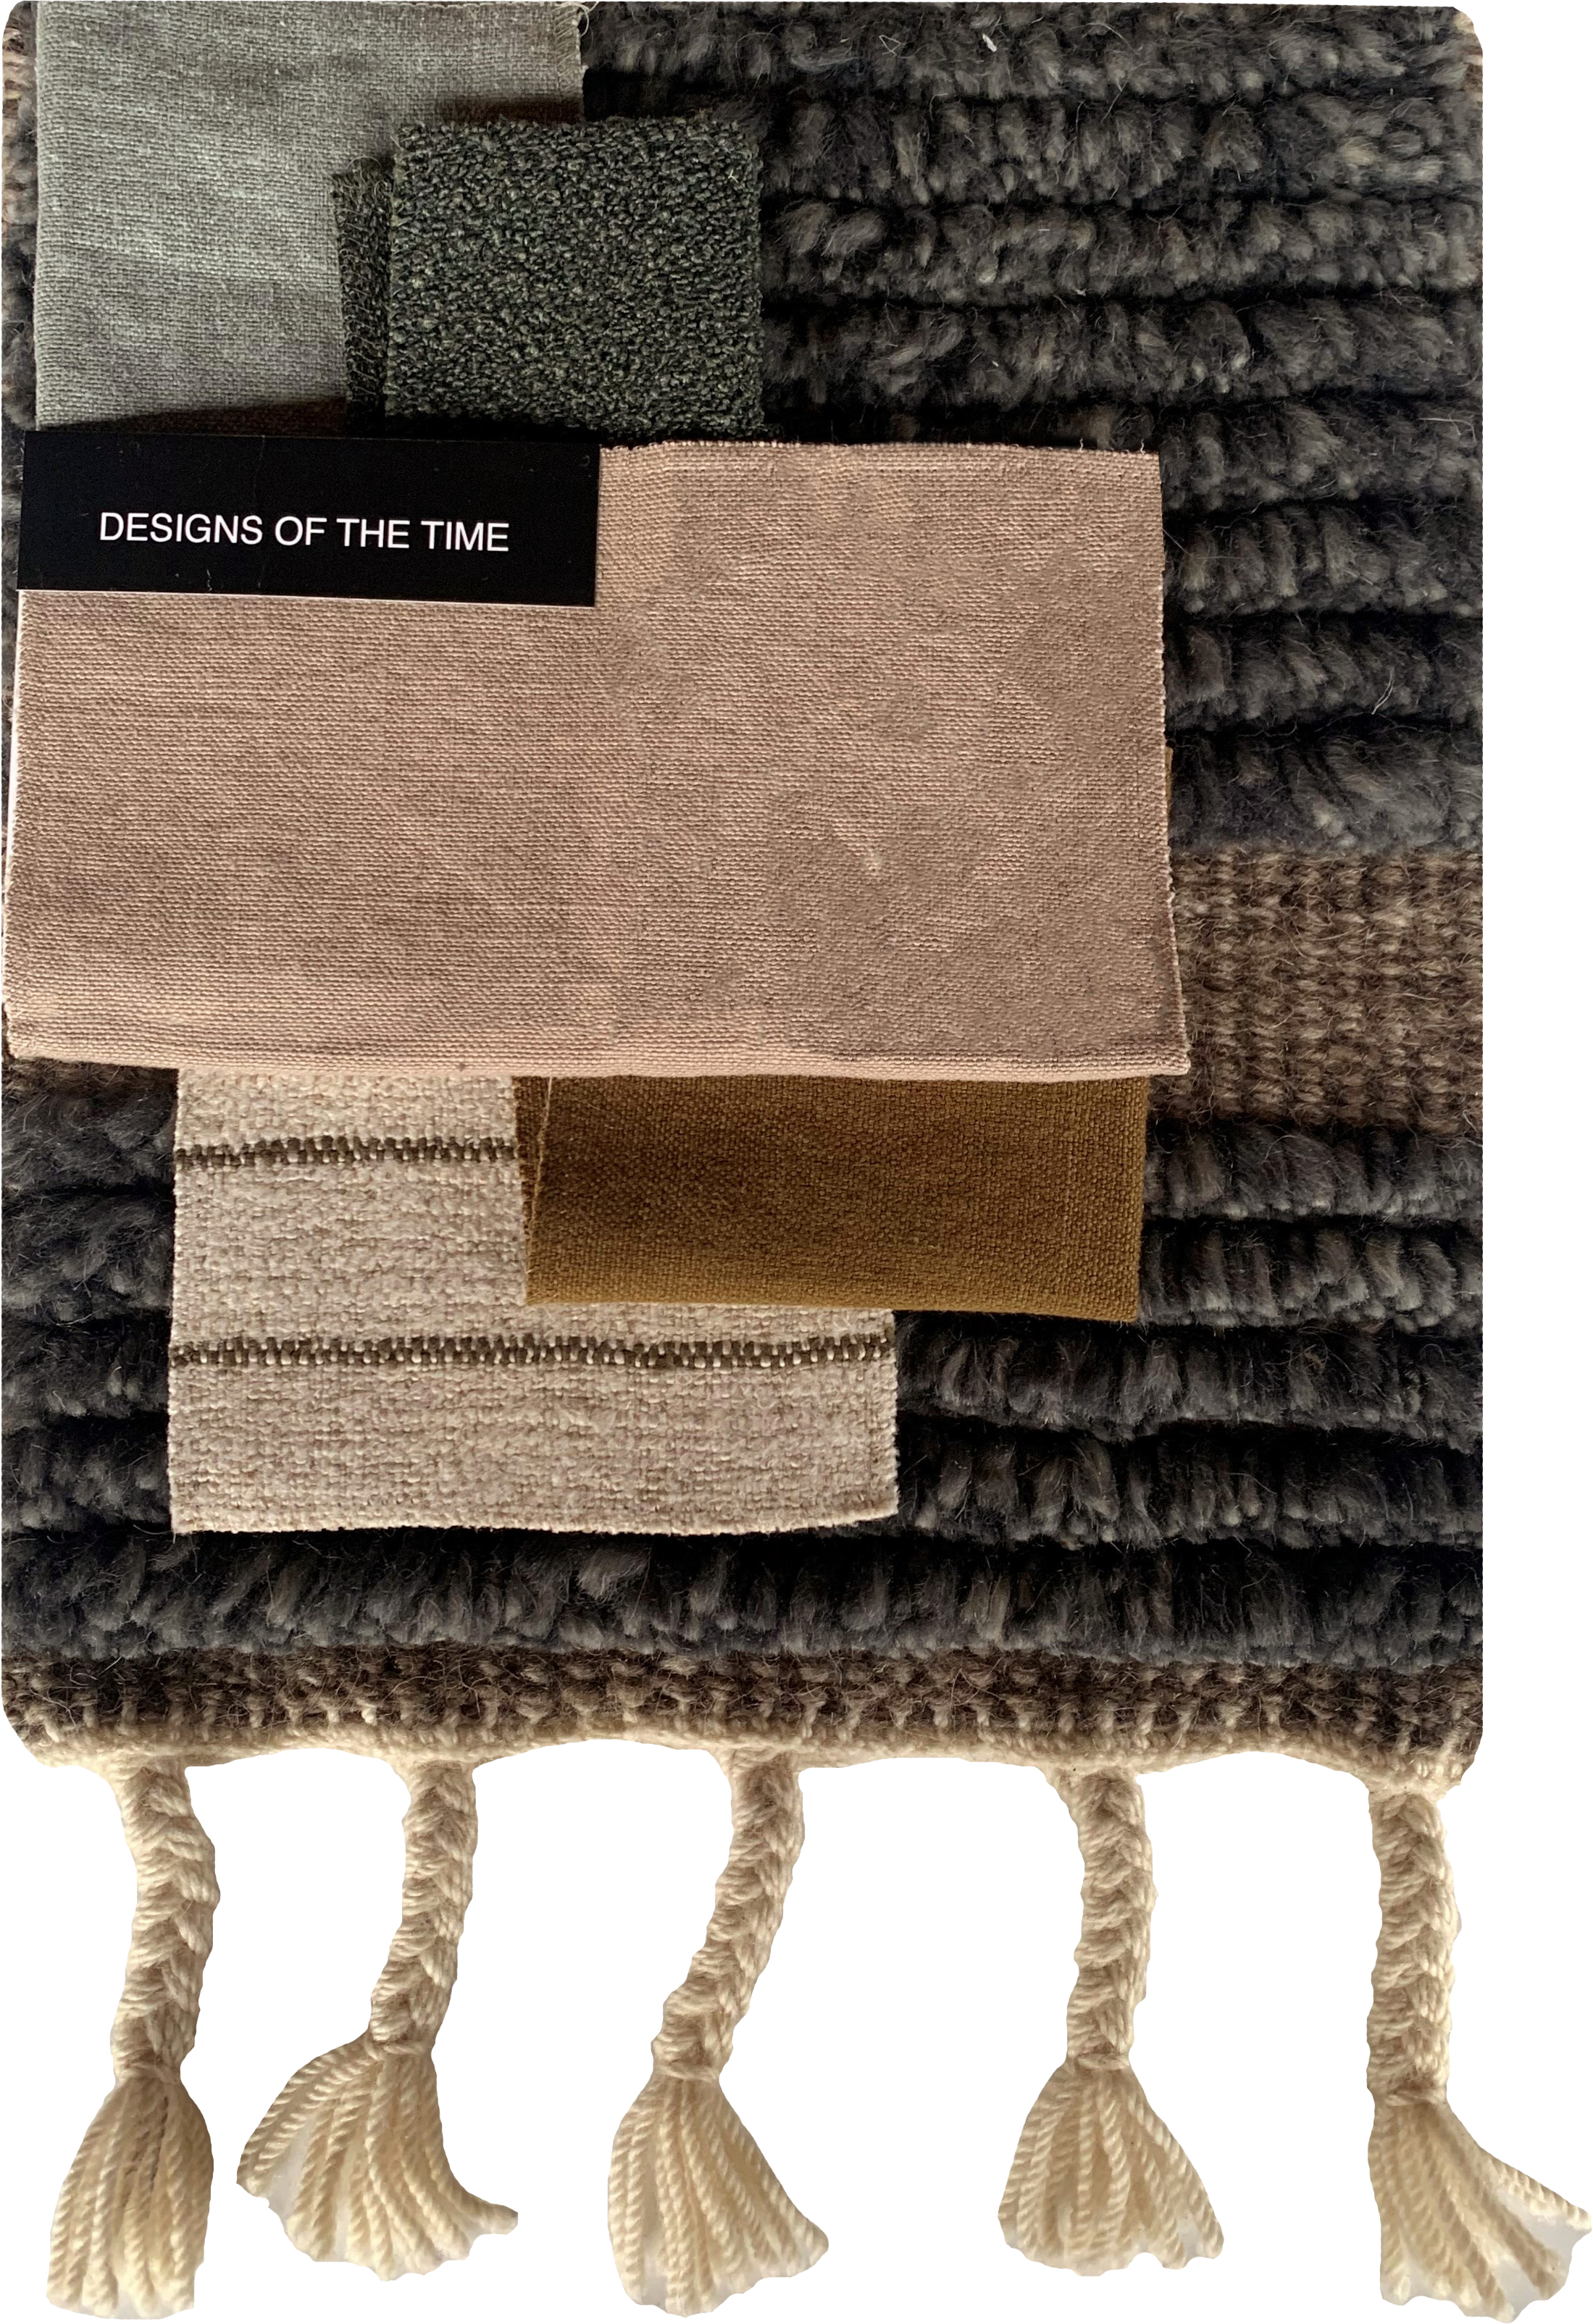
CONCEPT
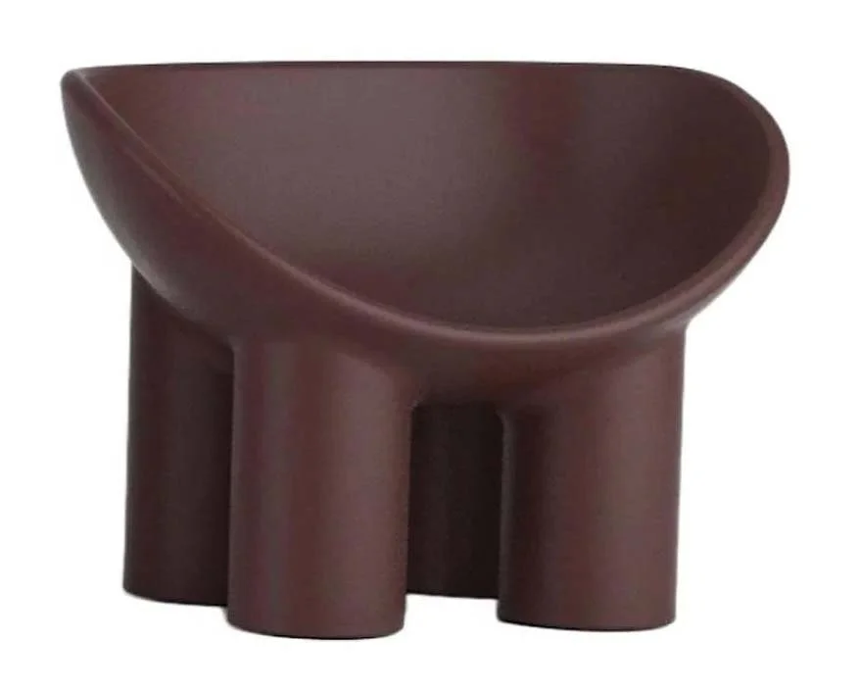
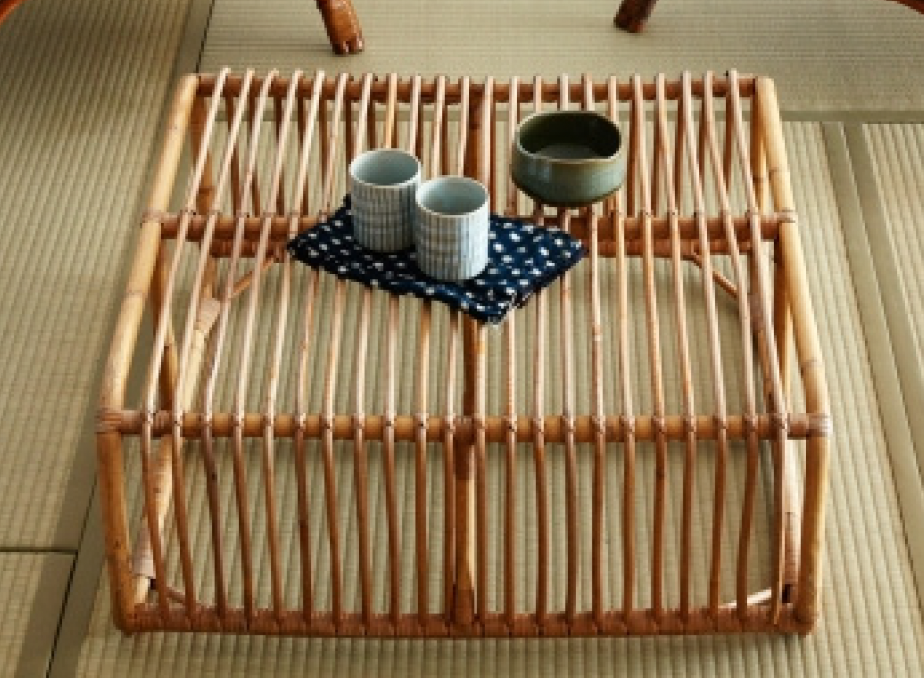
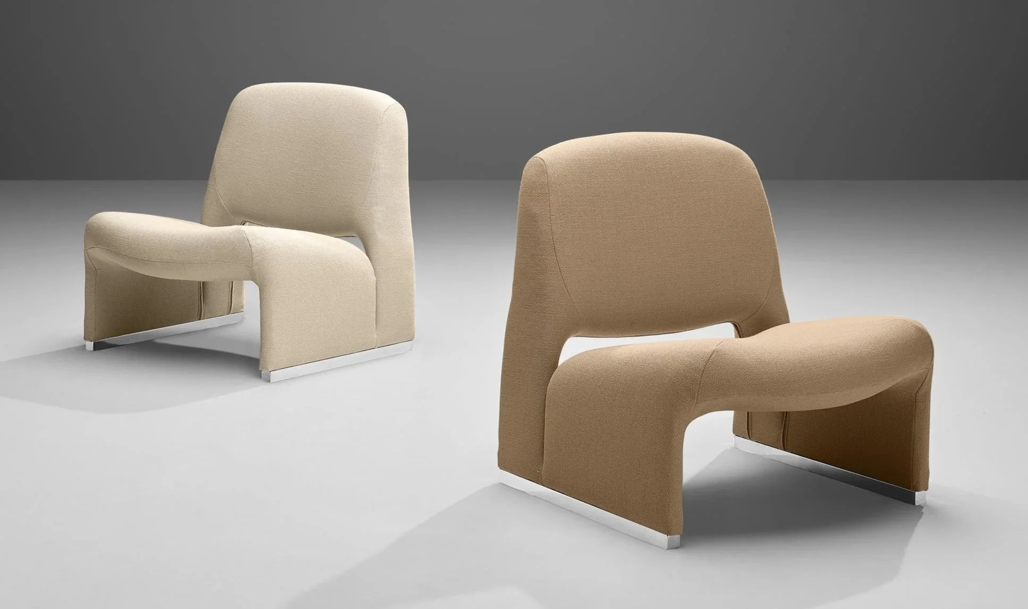
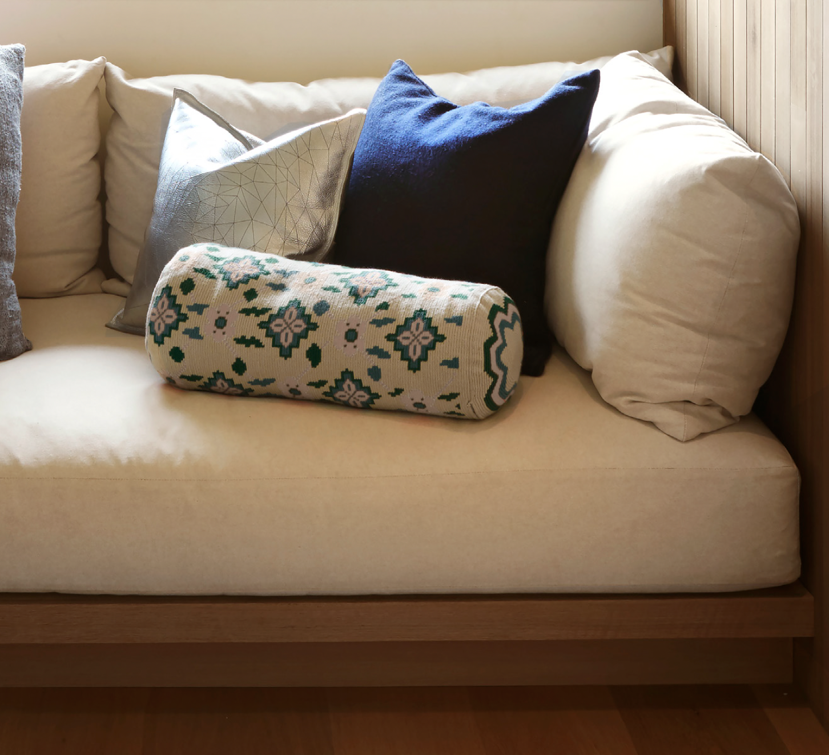
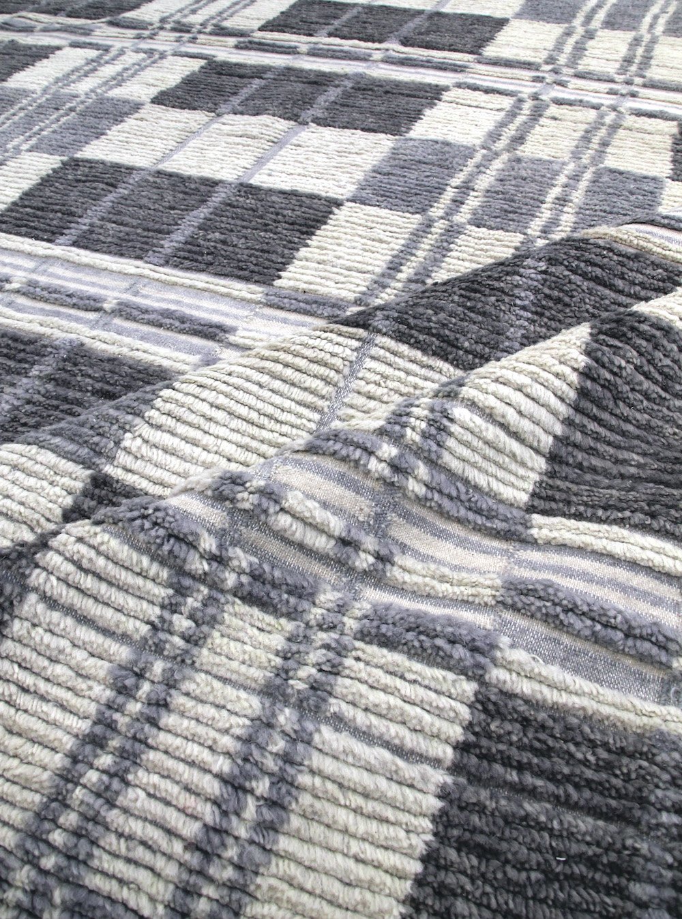
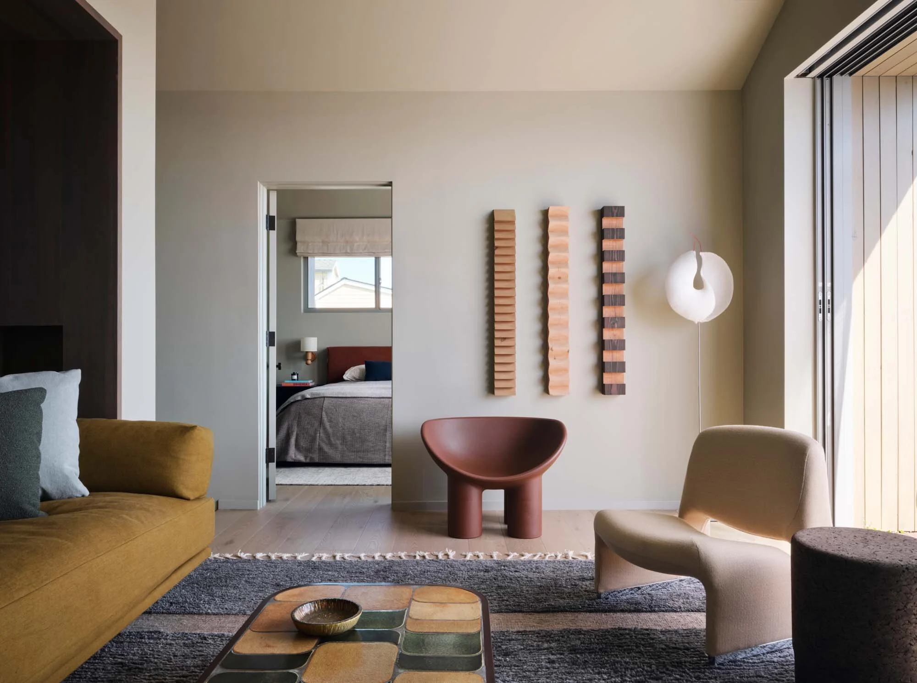
INSTALL
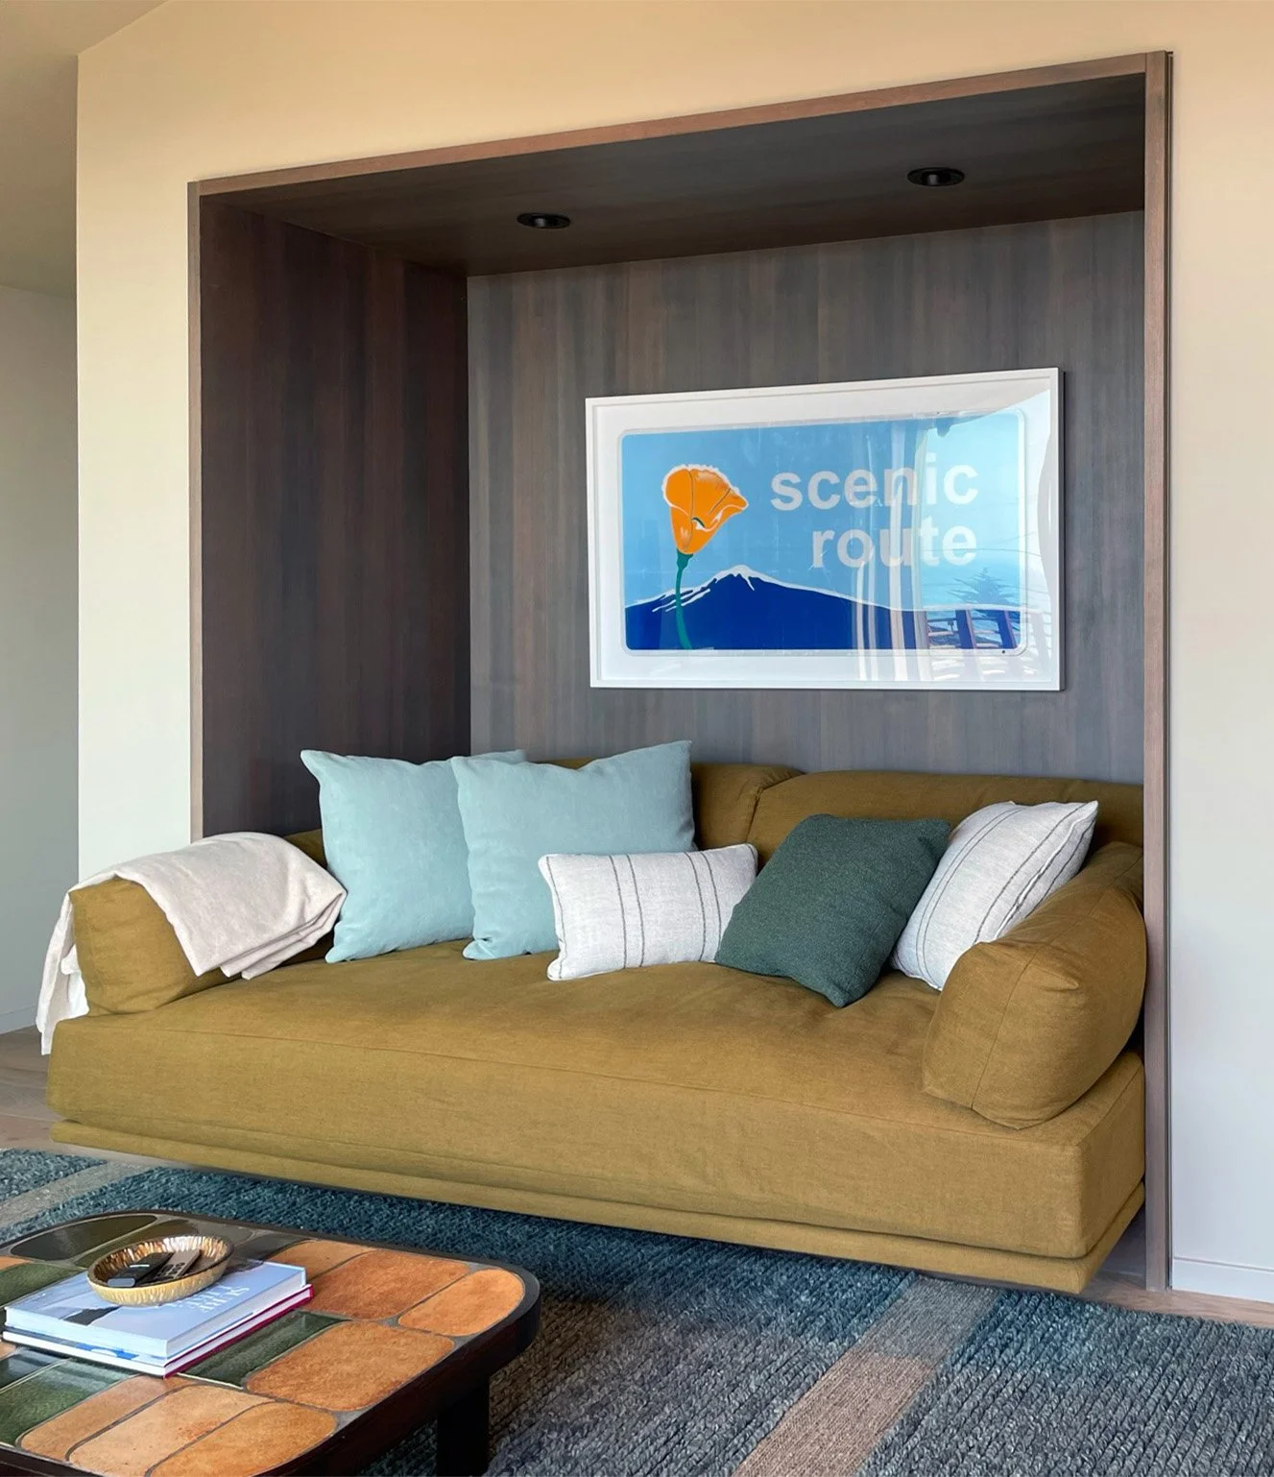
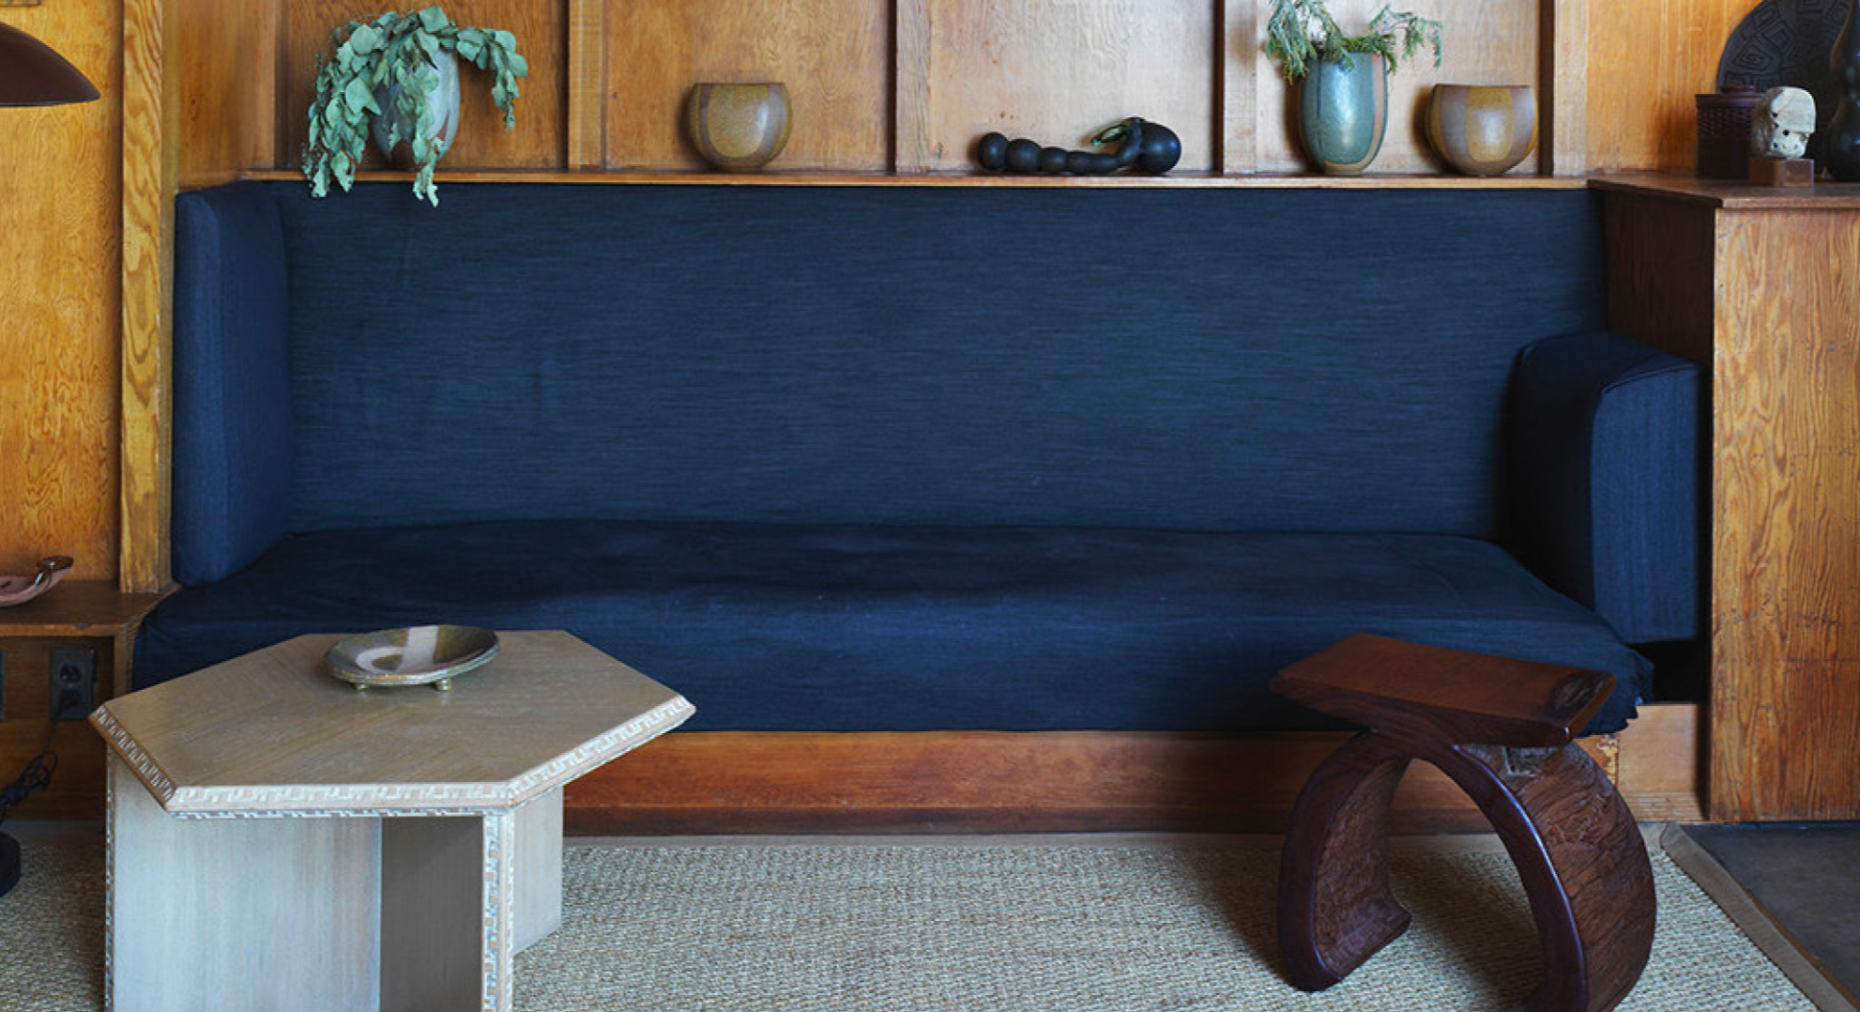
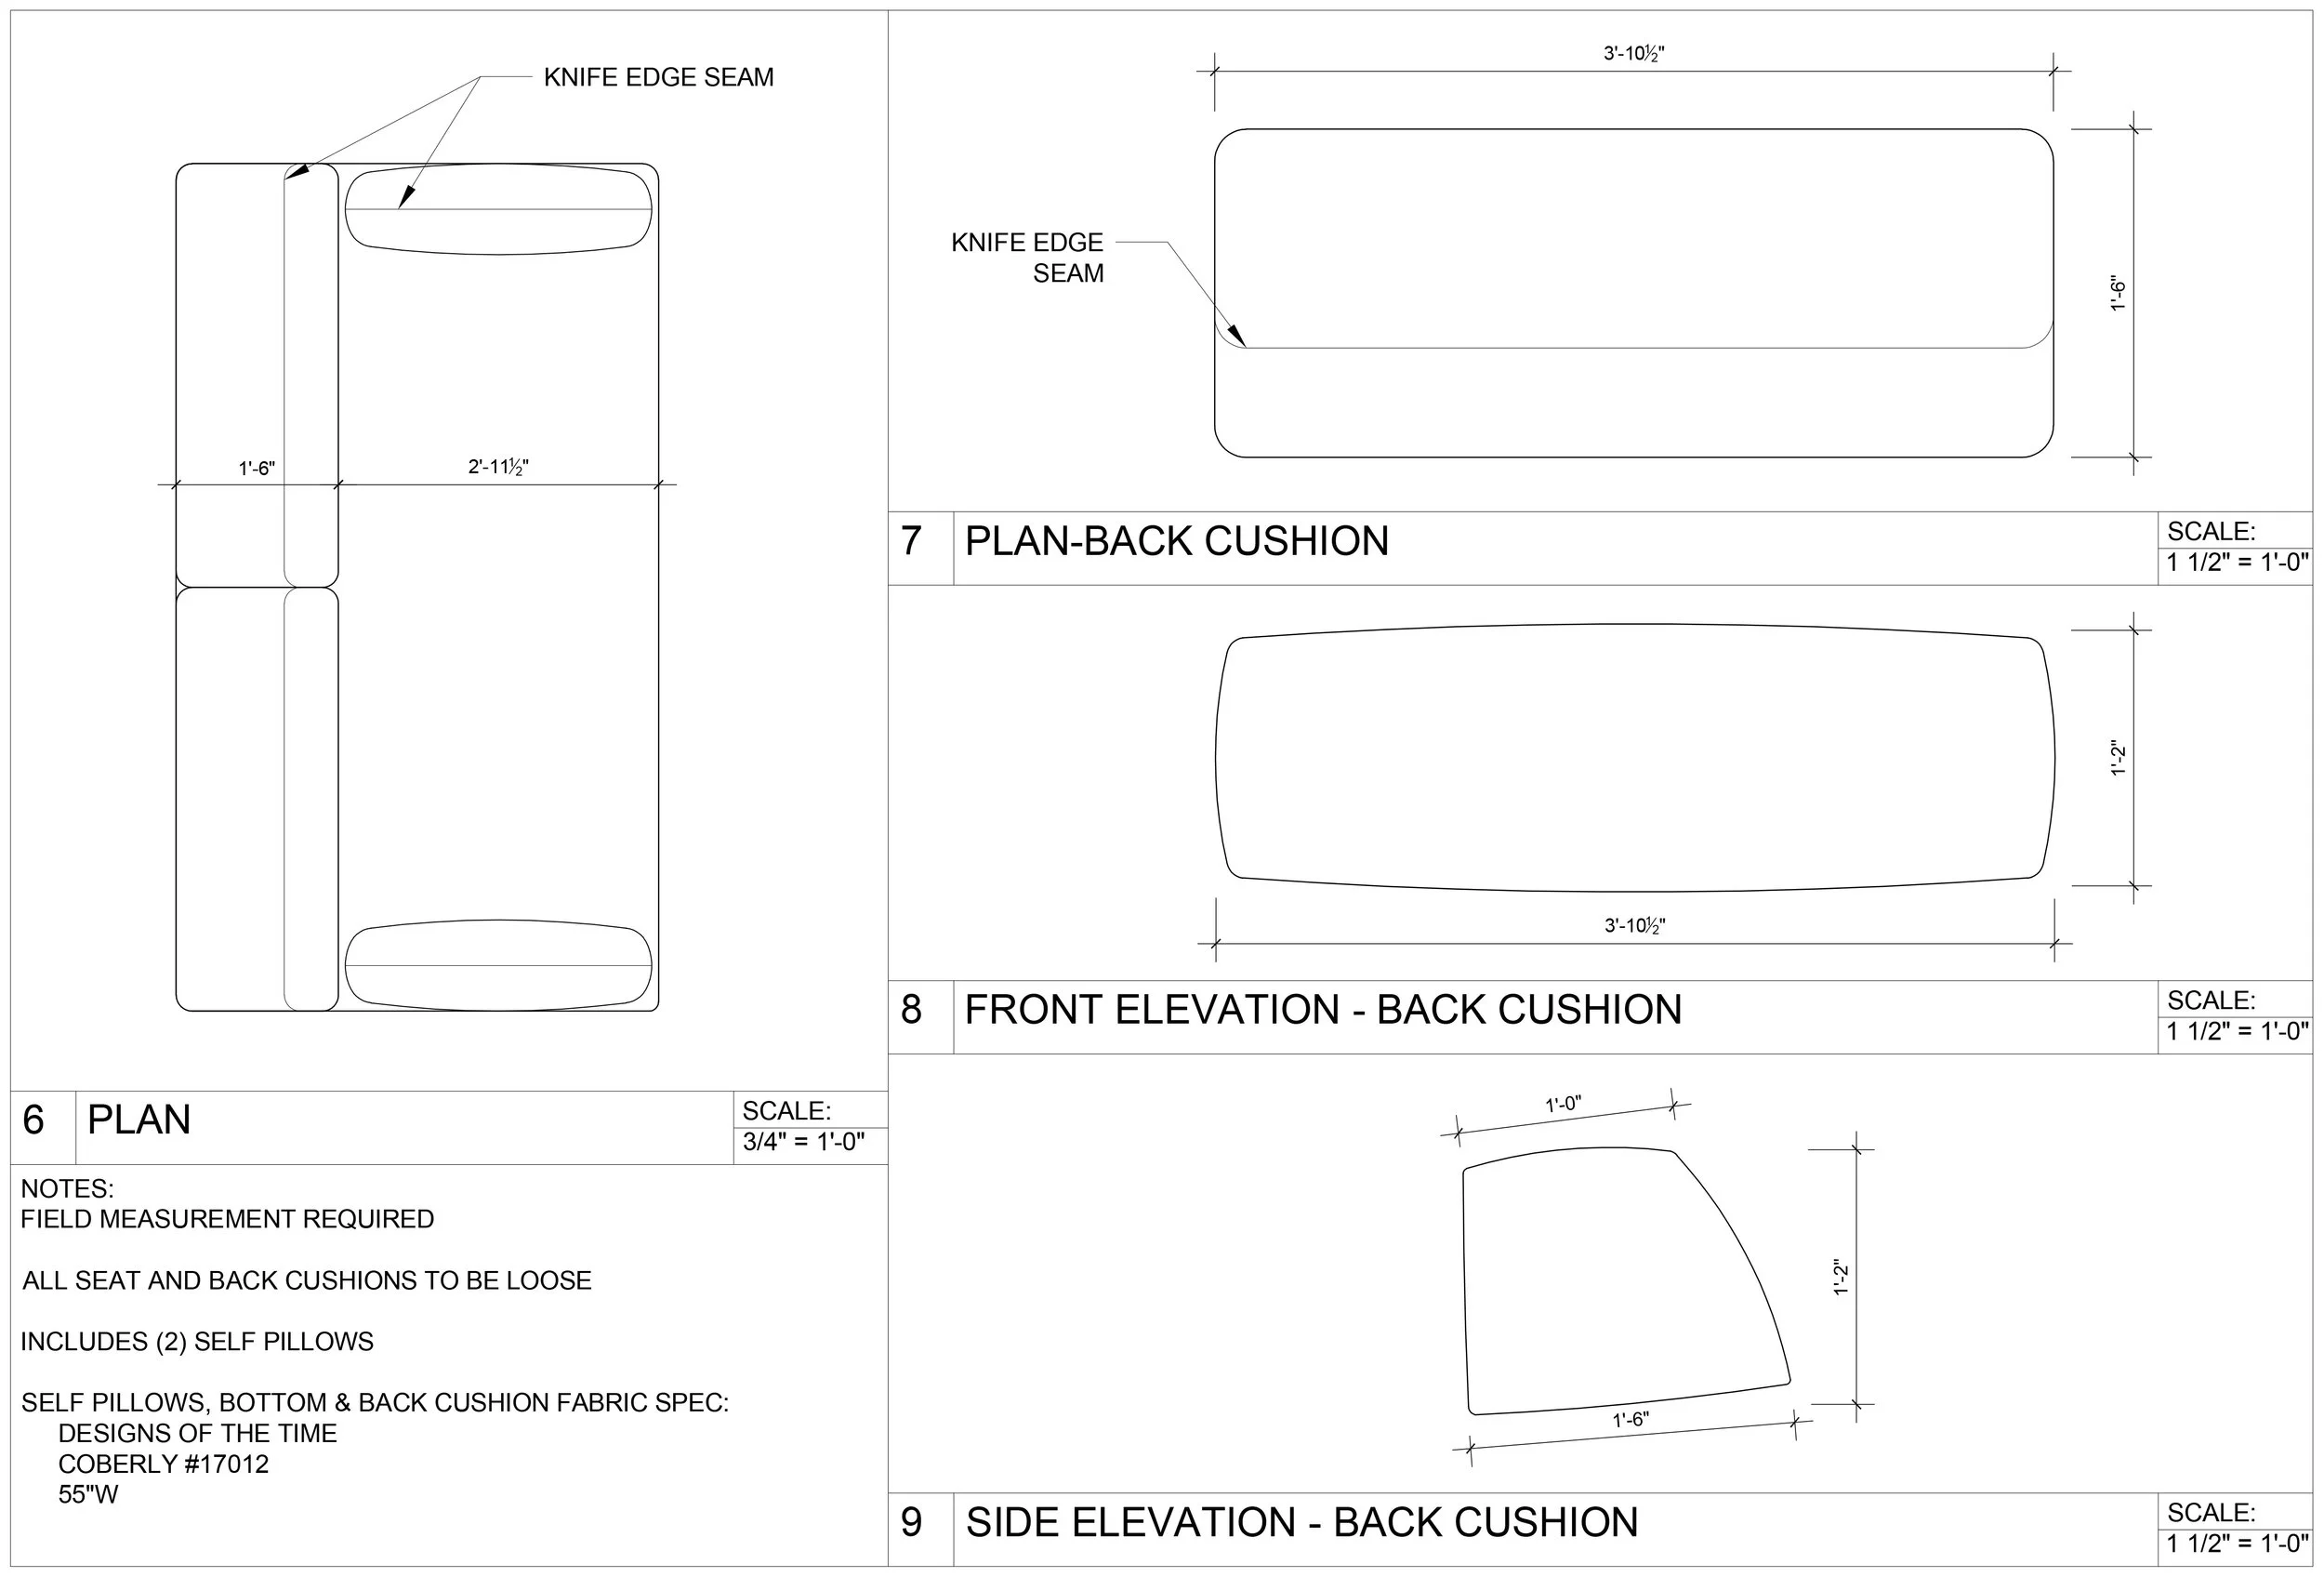
The clients wanted the built-in sofa in this room to also function as another bed for guests so we made the depth the same size as a full mattress. We really had to trust the process with the back cushions because we had never done them so deep but it works incredibly well because of it being built into a niche so you can’t see how deep they are.
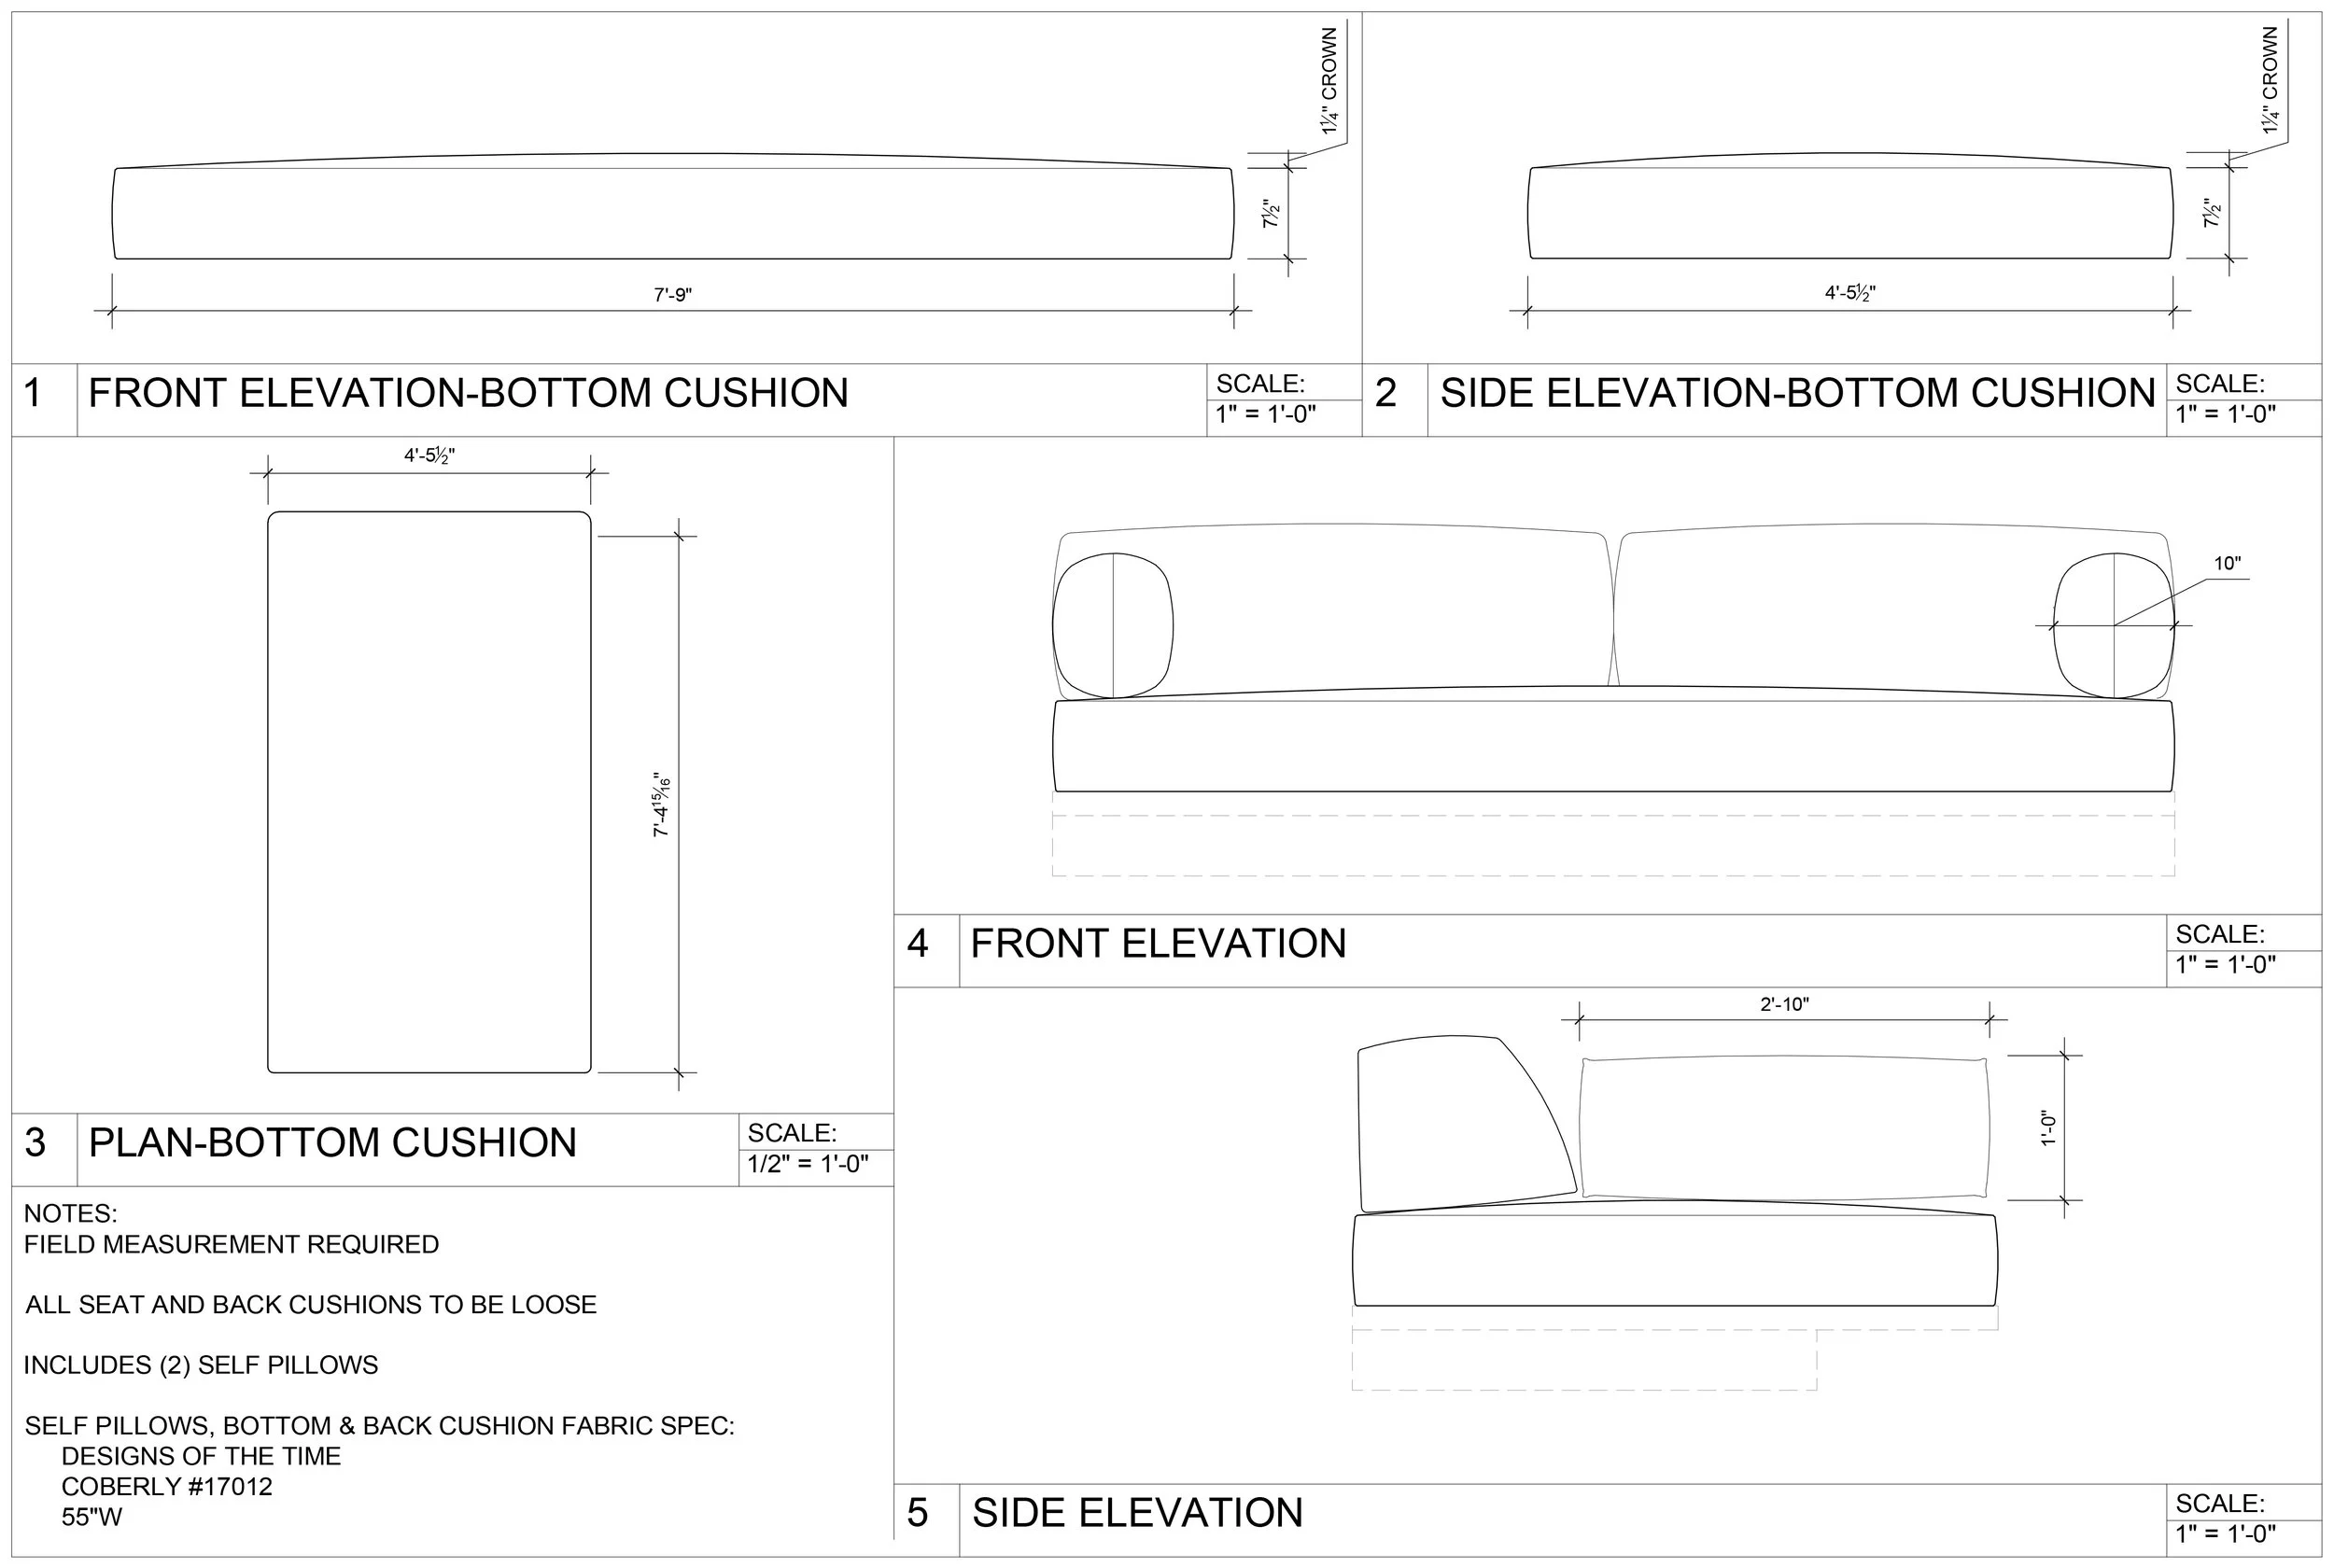
LOUNGE DAYBED DRAWING
KITCHEN
CONCEPT
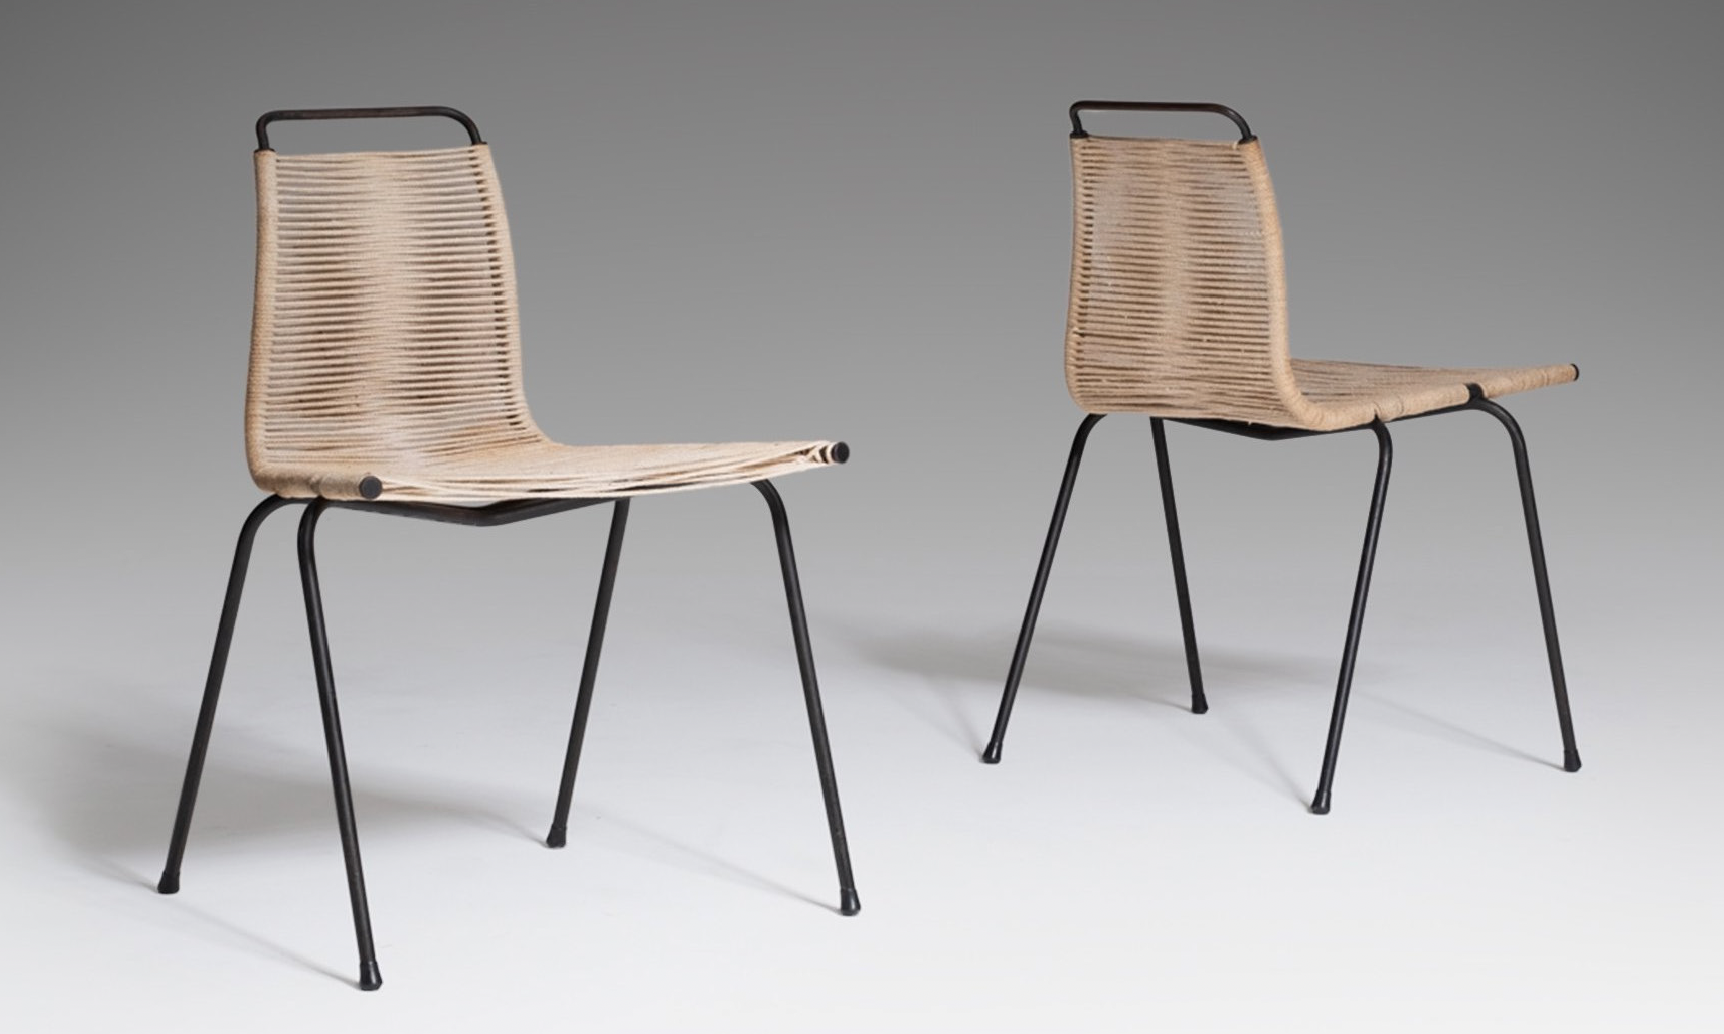
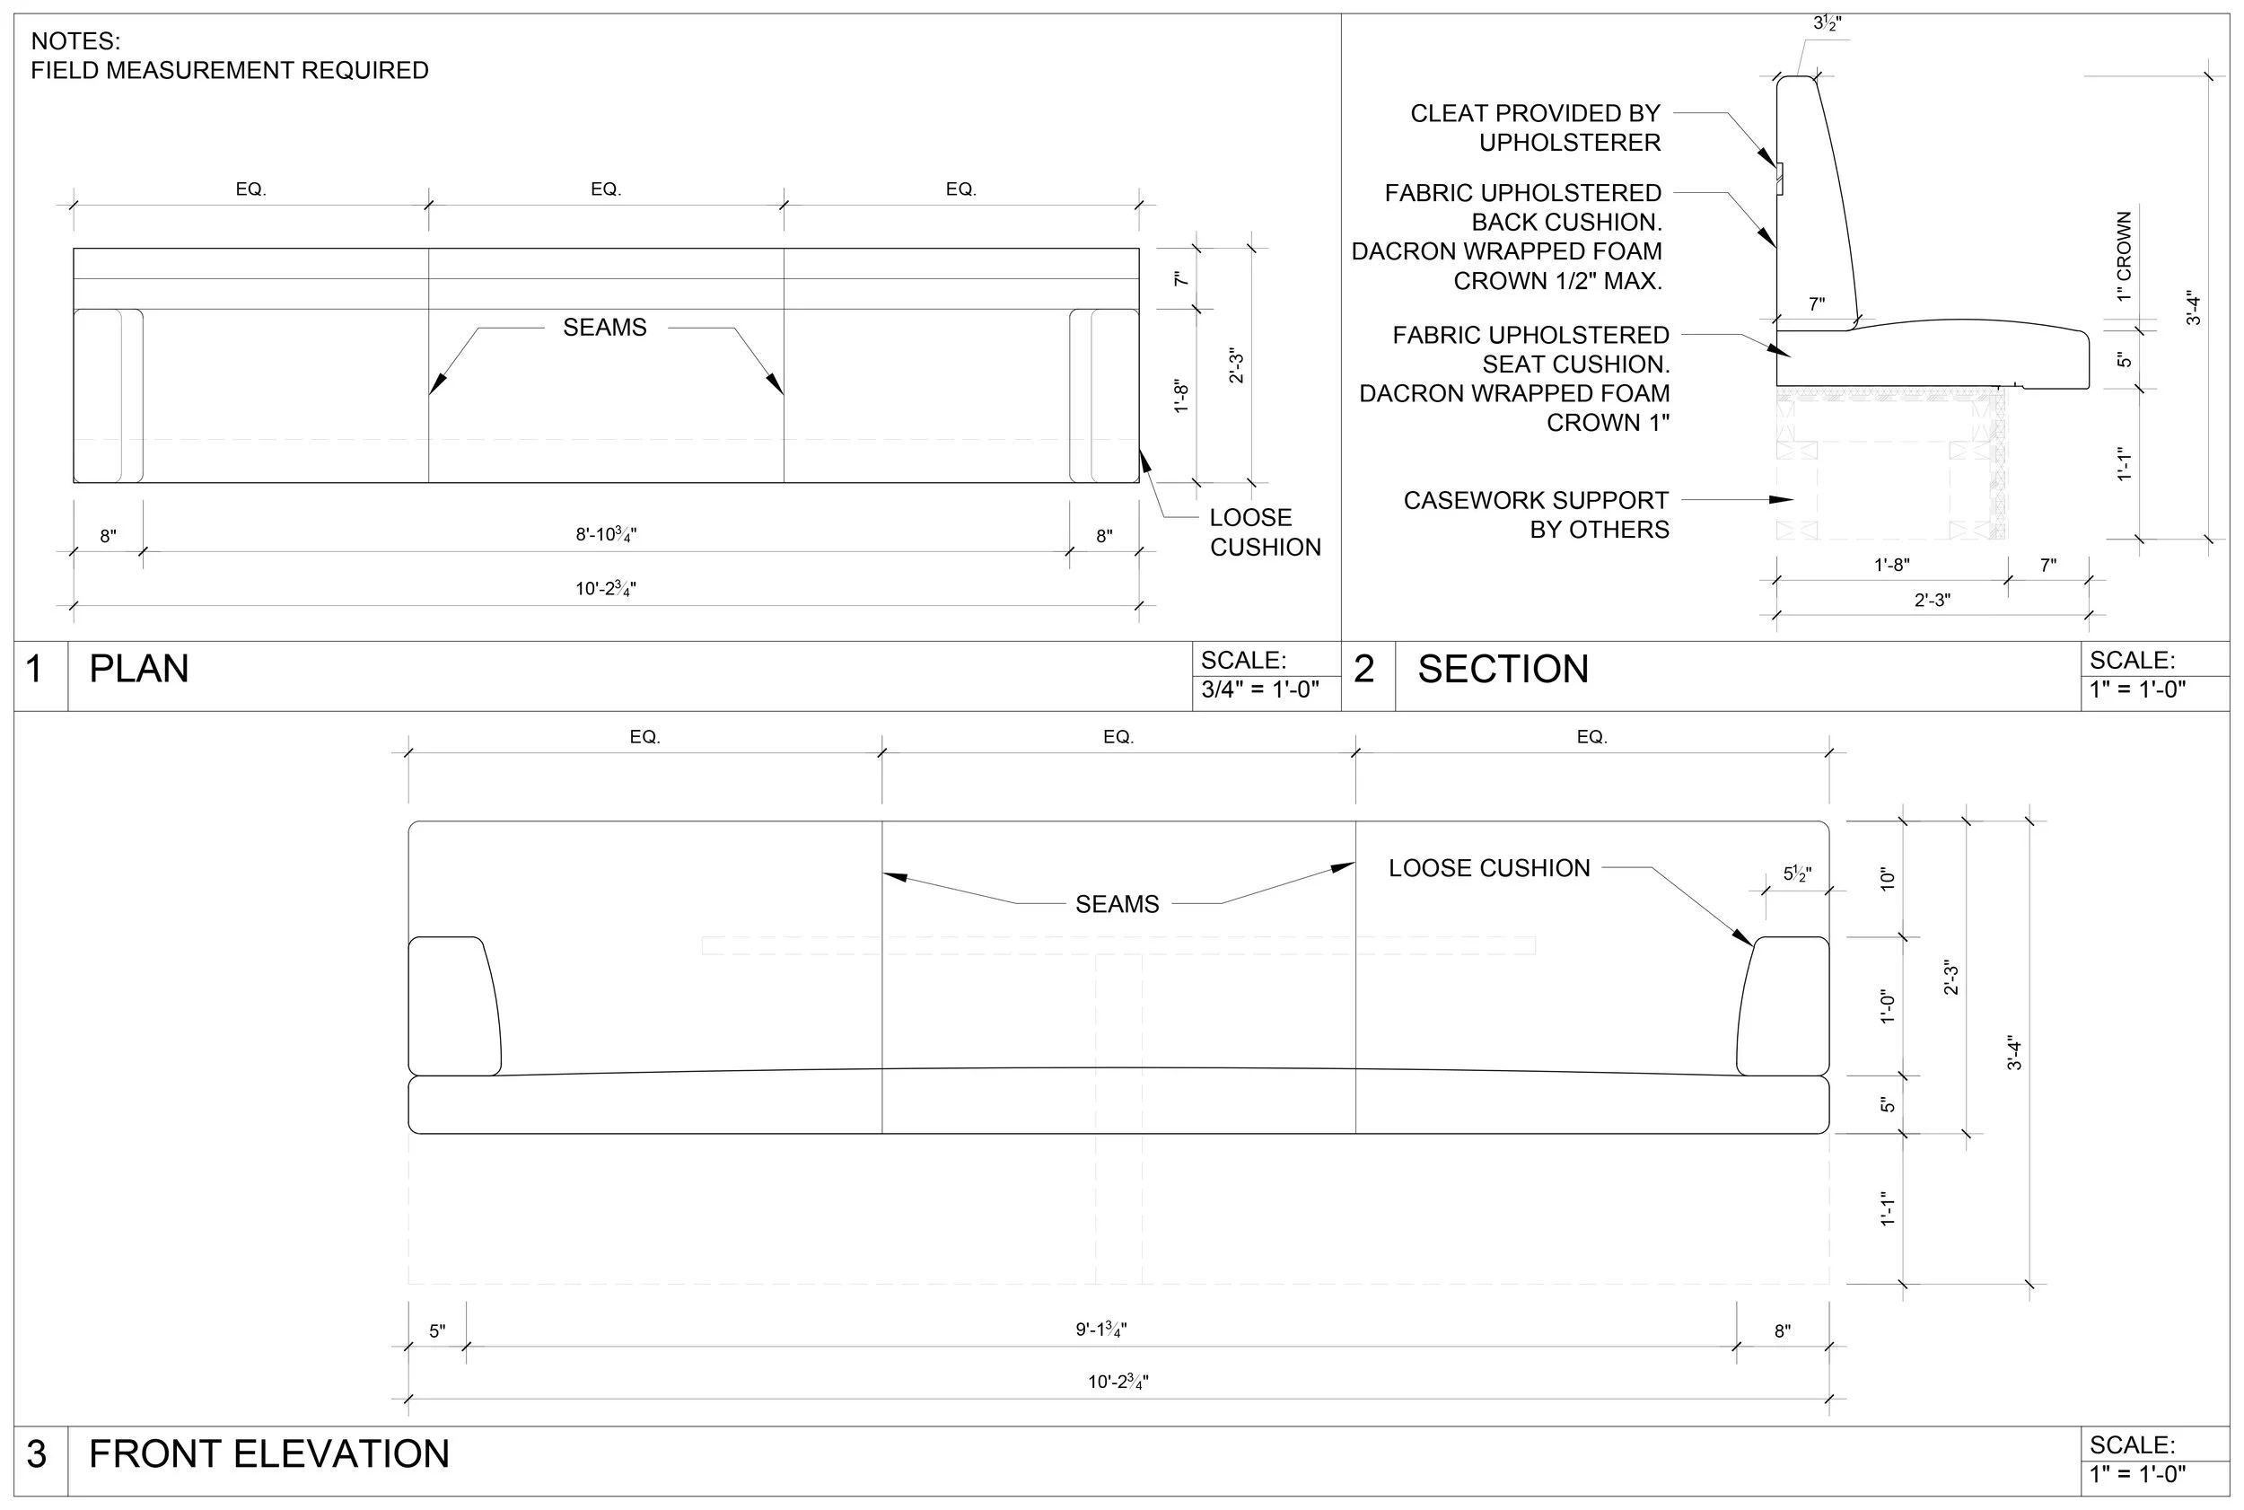
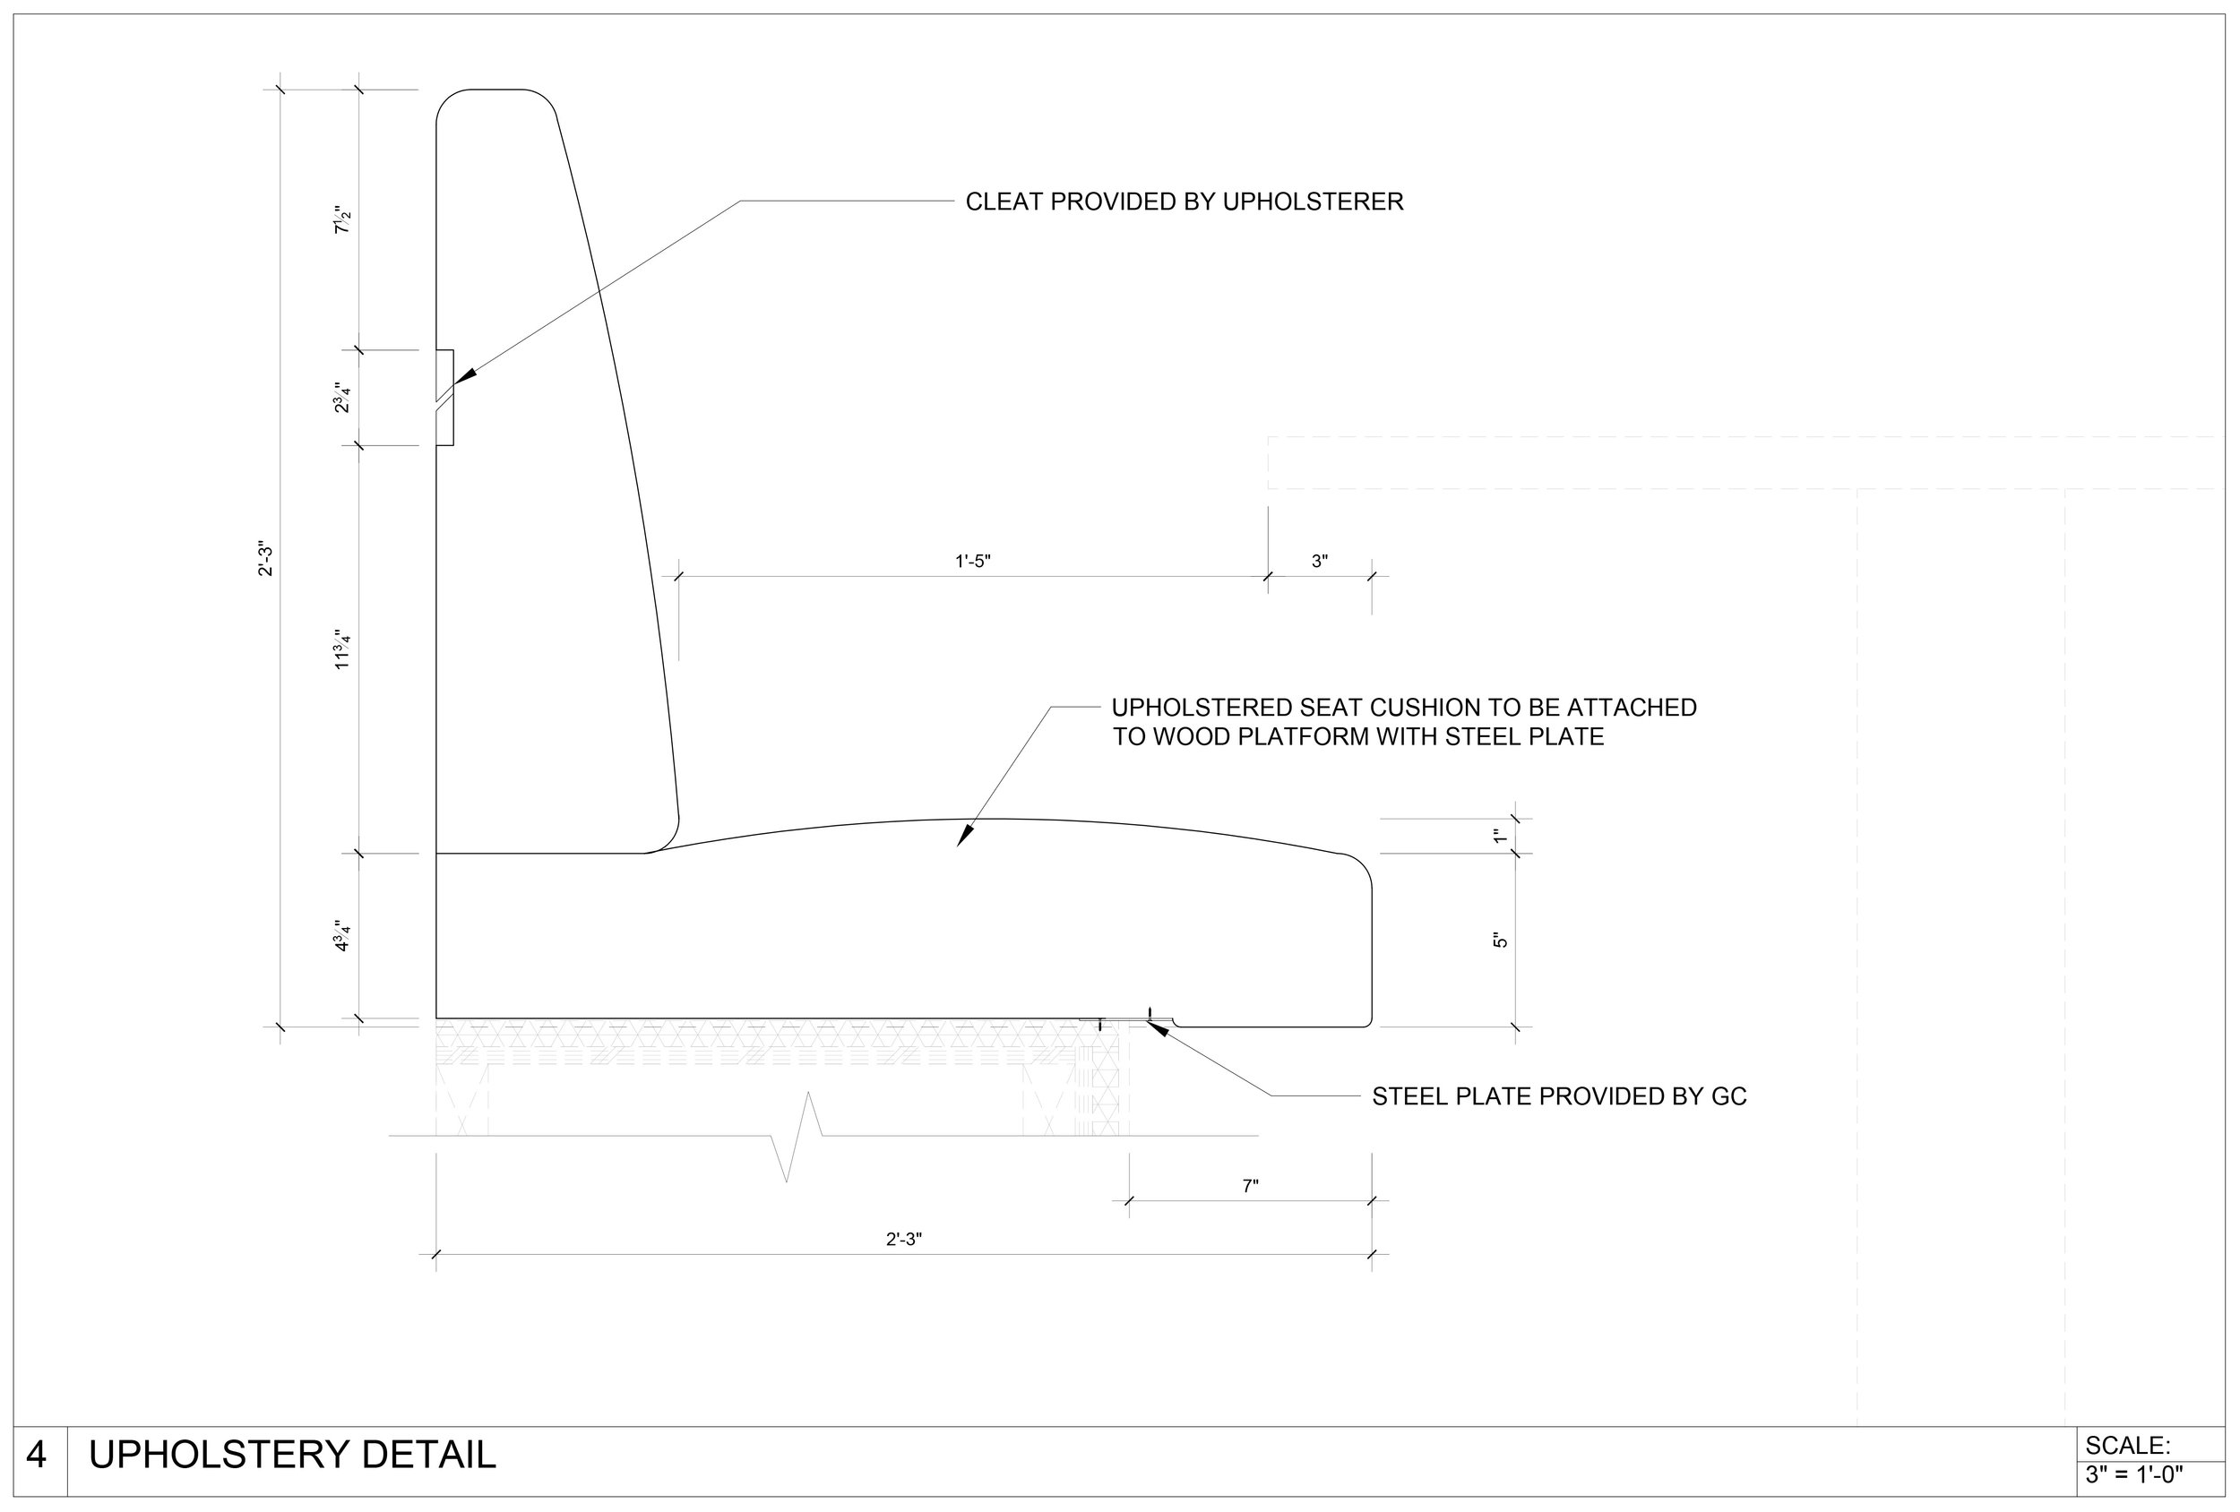
BUILT-IN BANQUETTE DRAWING
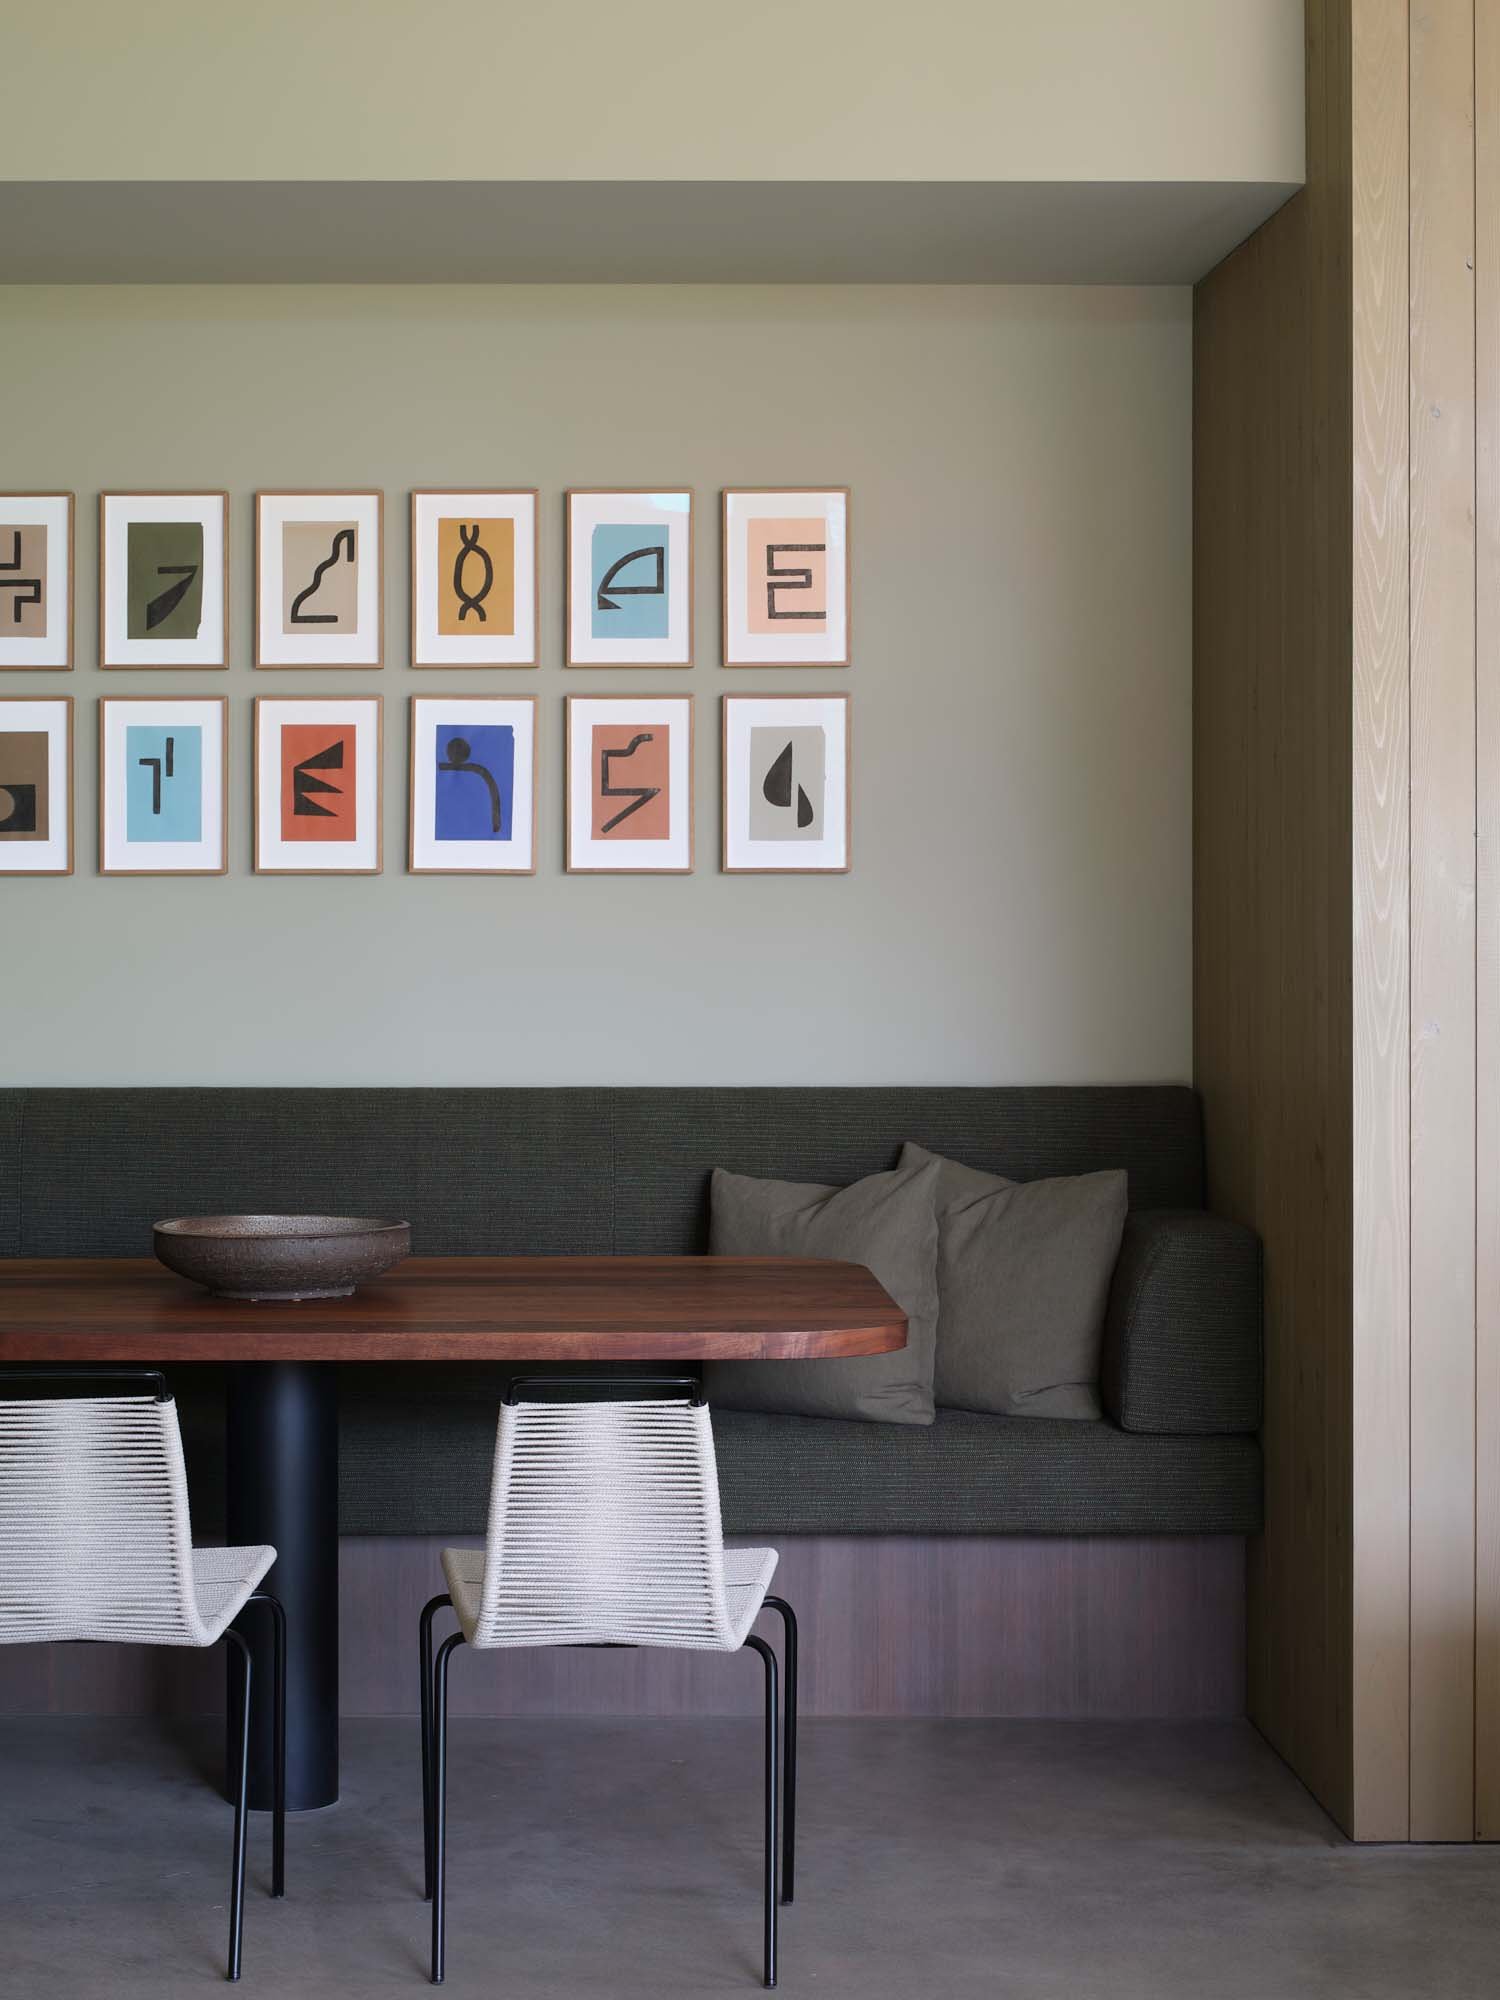
INSTALL
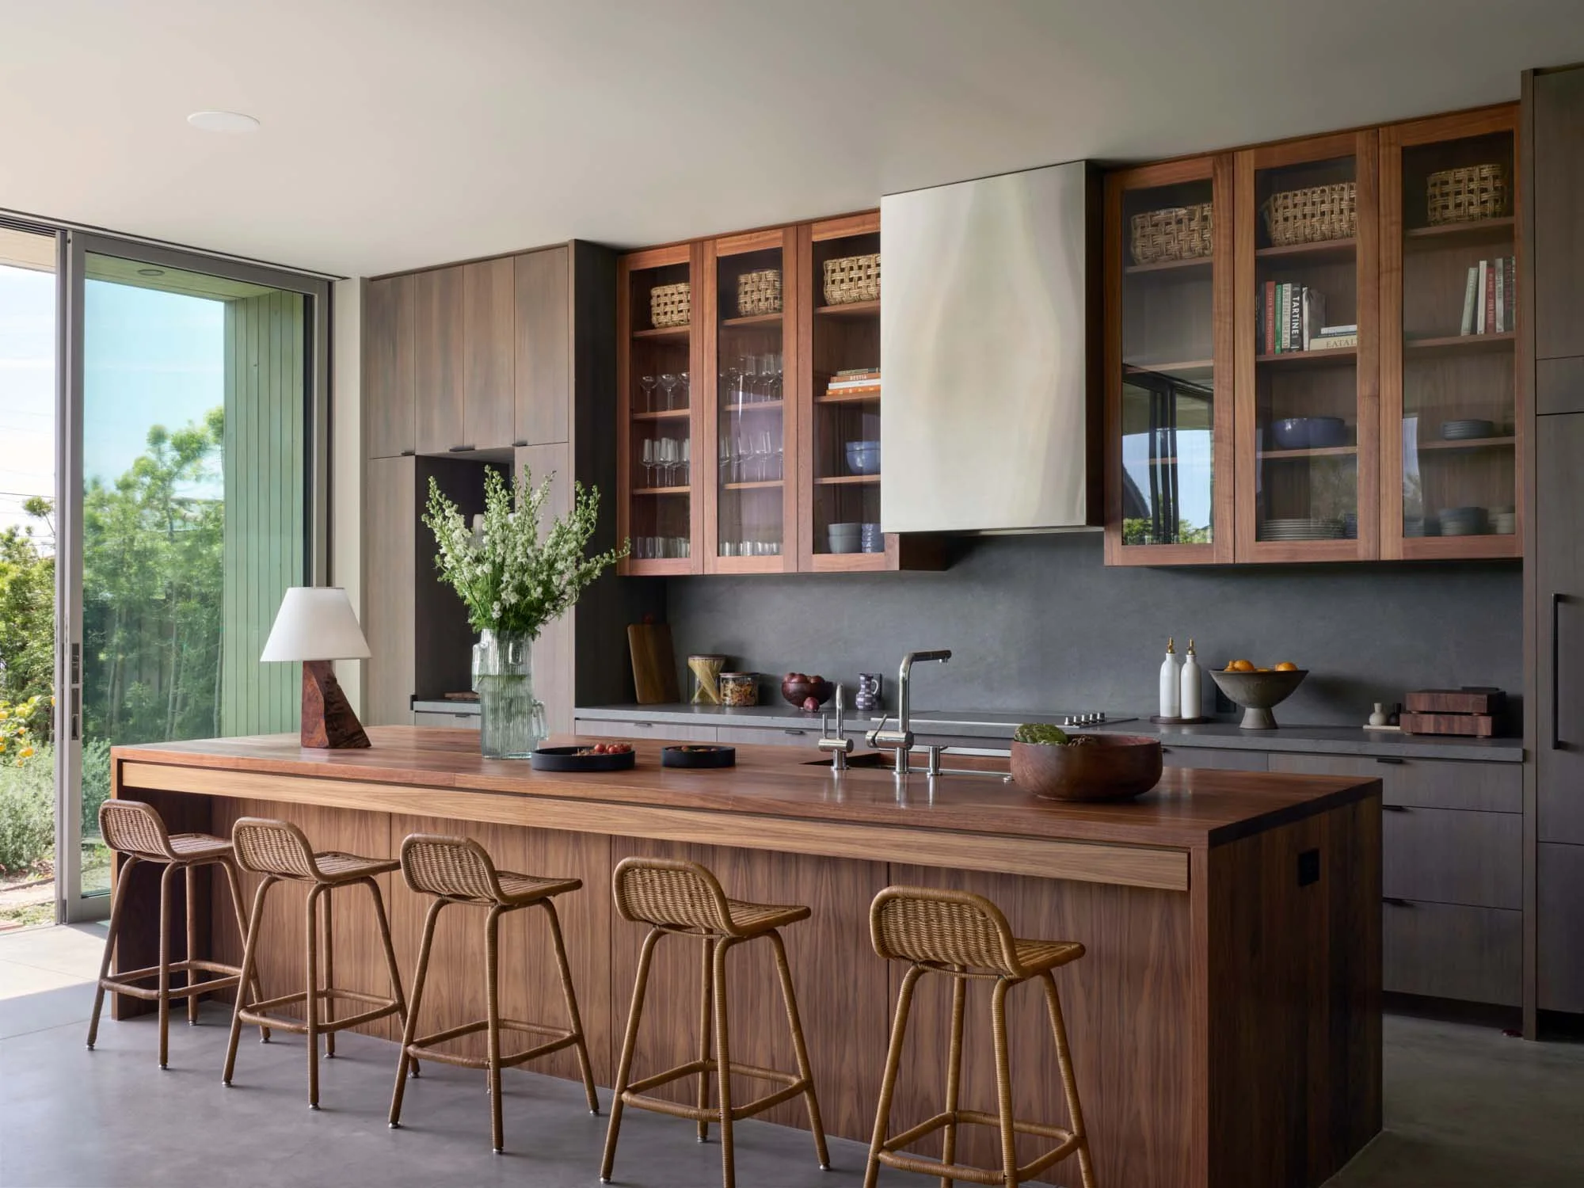
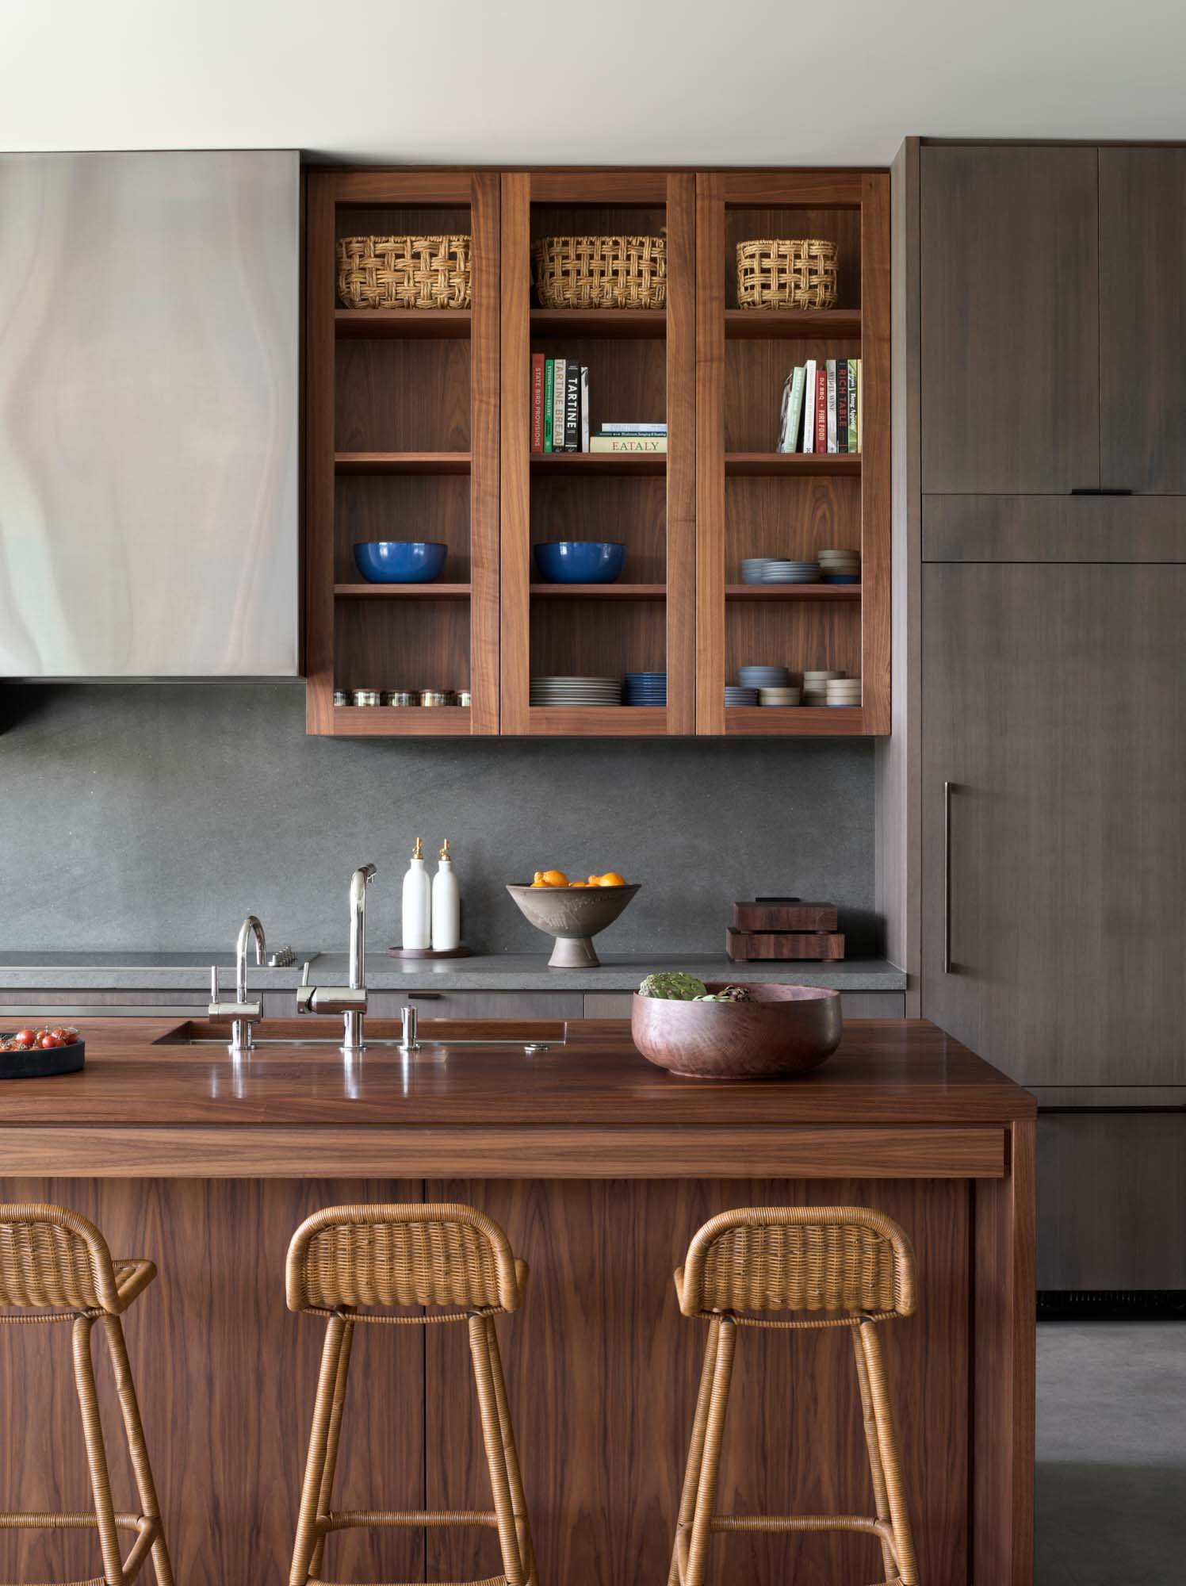
It was at this install that we all learned that rubbing an actual walnut on a scratch on a walnut surface essentially erases it.
It was one of those things that is obvious after learn it, but until you do, you’d never think of it.
We were able to fix a large scratch on the kitchen island thanks to the construction team having them on site.
INSTALL