PACIFIC PALISADES, CA
Family of four bought a beautiful piece of land in the Palisades and built their dream forever home.
SCOPE: 4 bedroom home with 2 offices, gym, and media room
BUDGET: $685,000
SQUARE FOOTAGE: 8,214 sq. ft.
CHALLENGES: The client splurged on architecture and landscape and left little for interiors so it forced us to be creative in order to stay on budget. This was also the clients’ first time with designers so there was a lot of hand holding.
MY CONTRIBUTIONS: Procurement, Revit Furniture Plan Updates, Presentation Creation, Elevations, Project and Vendor Coordination, Installation Coordination, Installation
PHASE: Completed December 2022
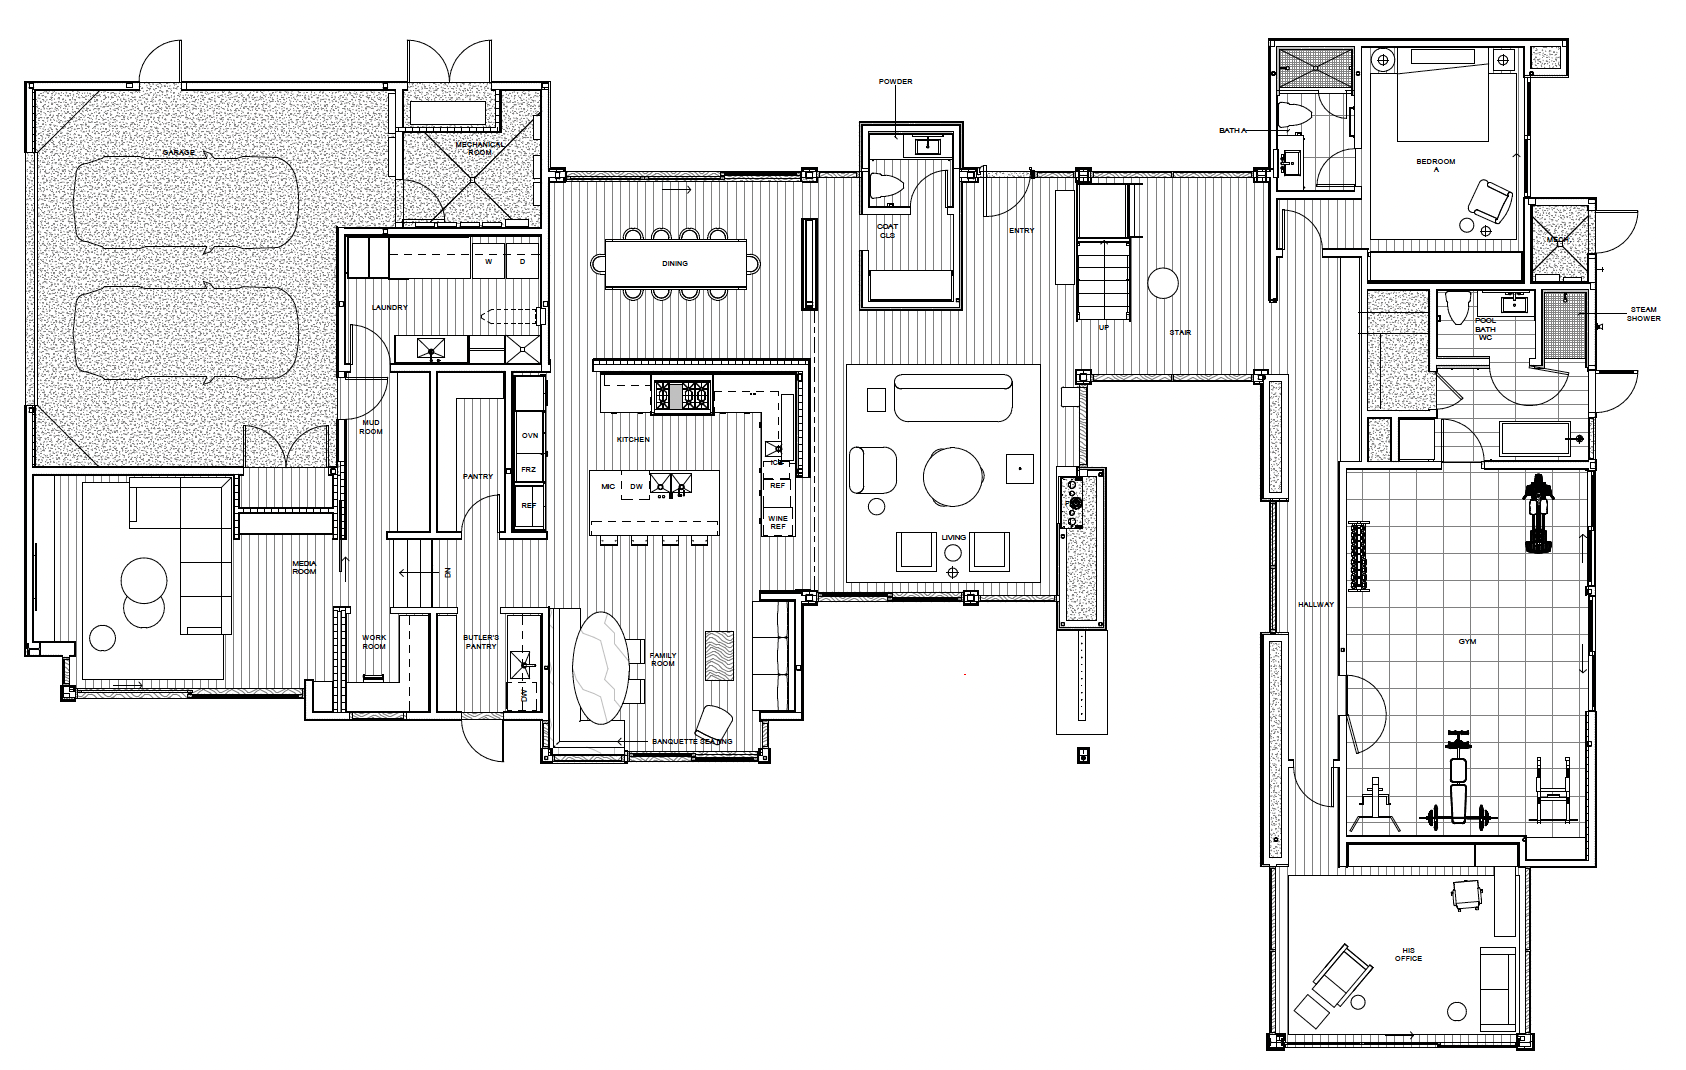
FIRST FLOOR
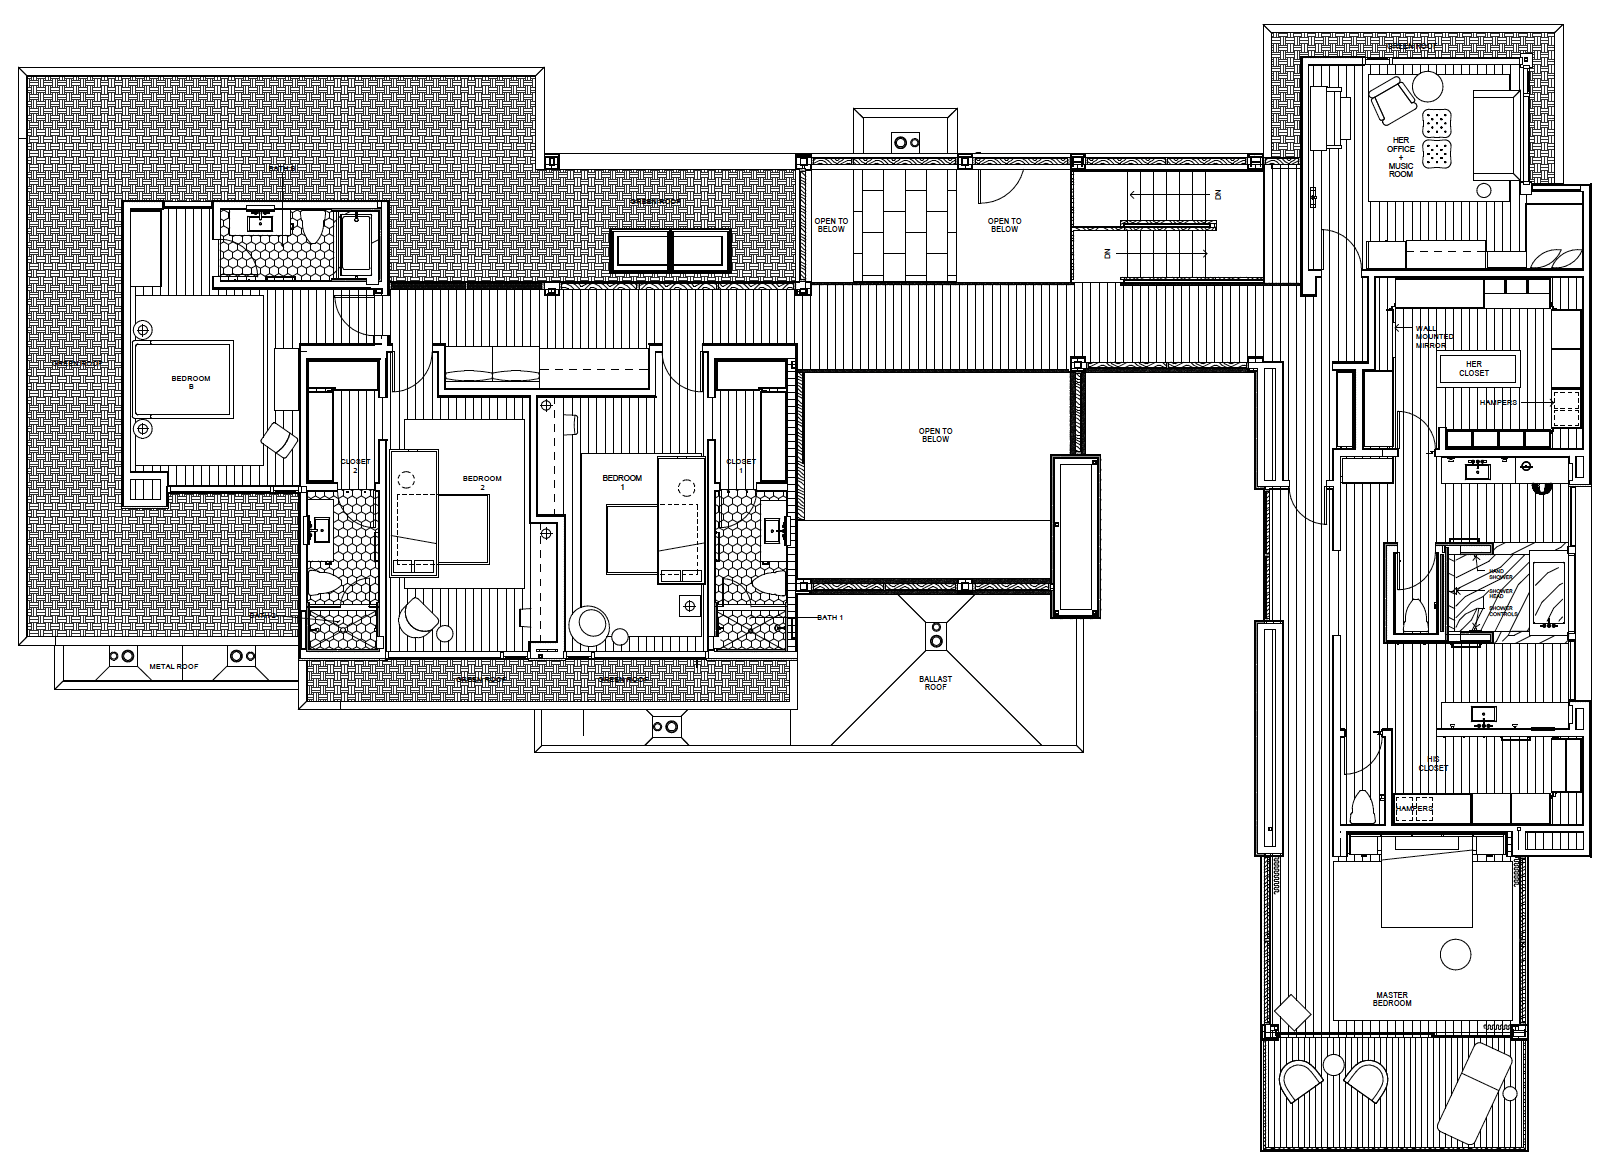
SECOND FLOOR
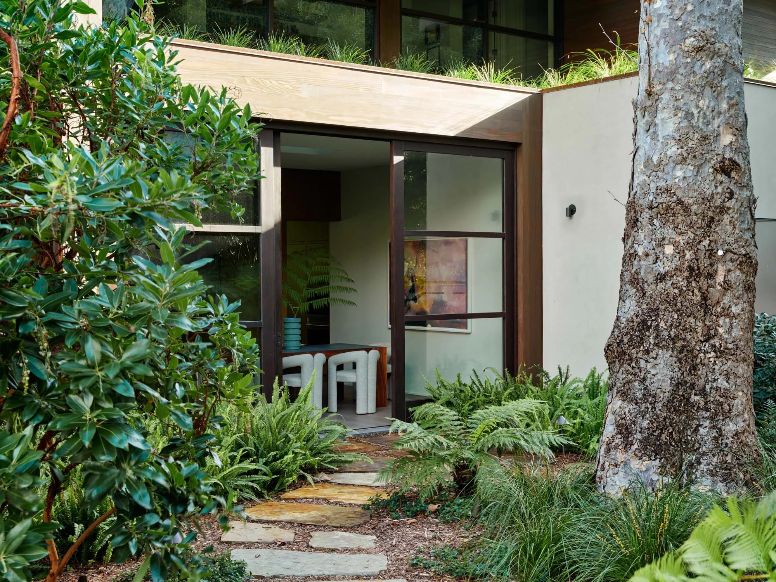
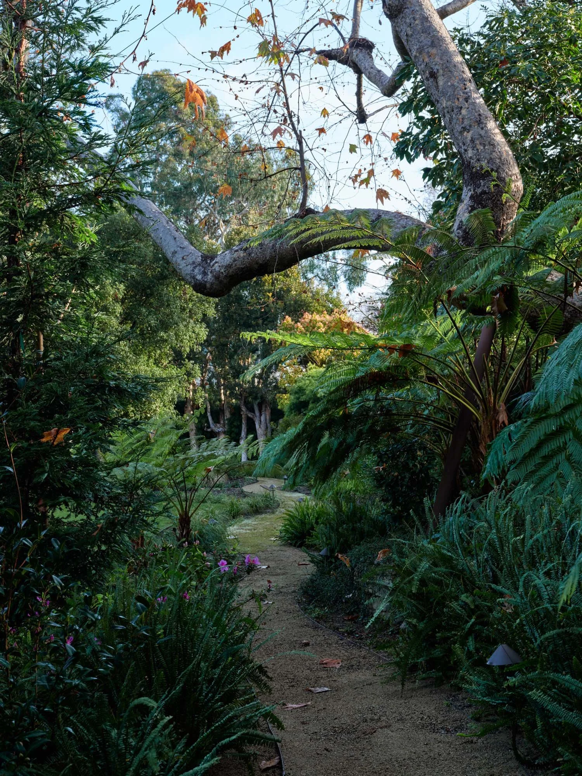
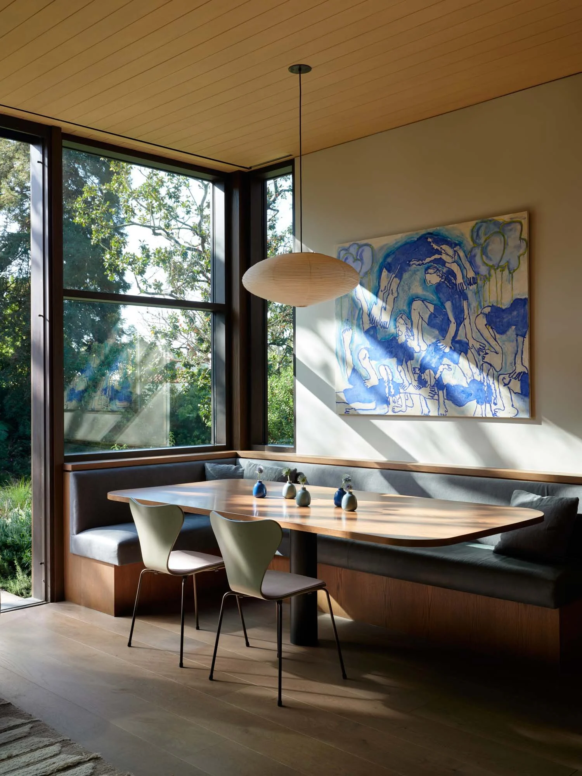
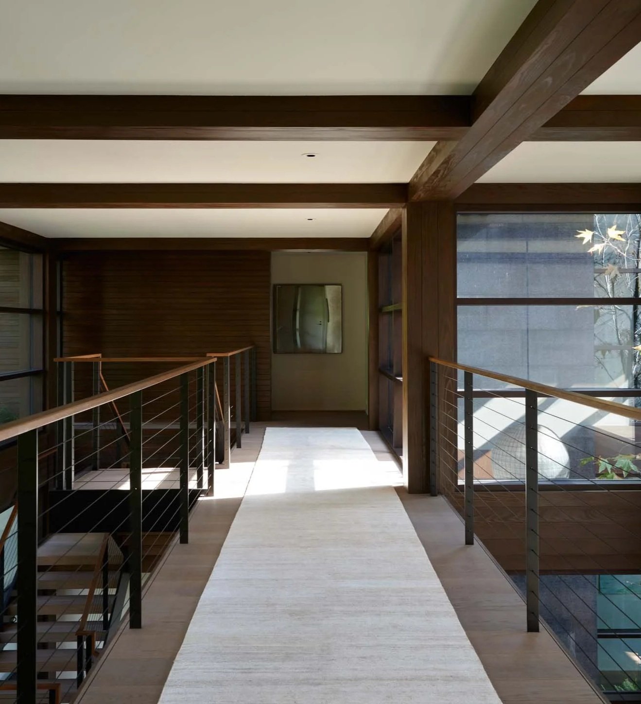
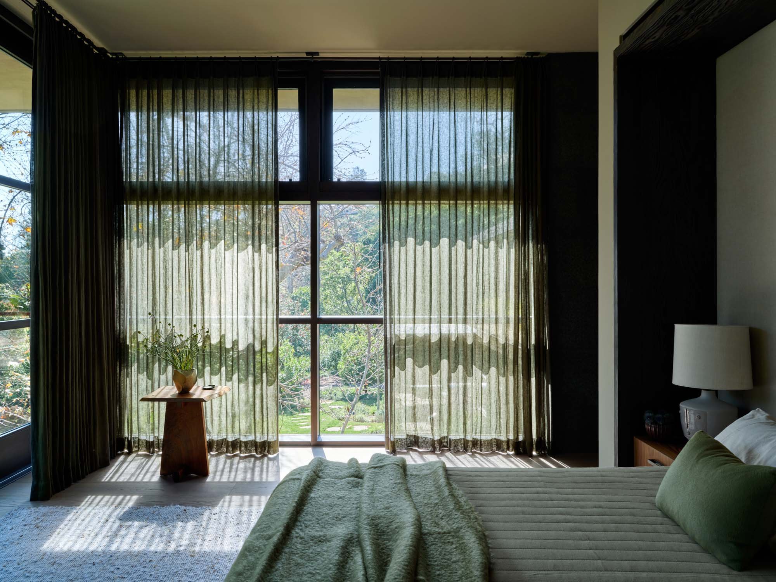
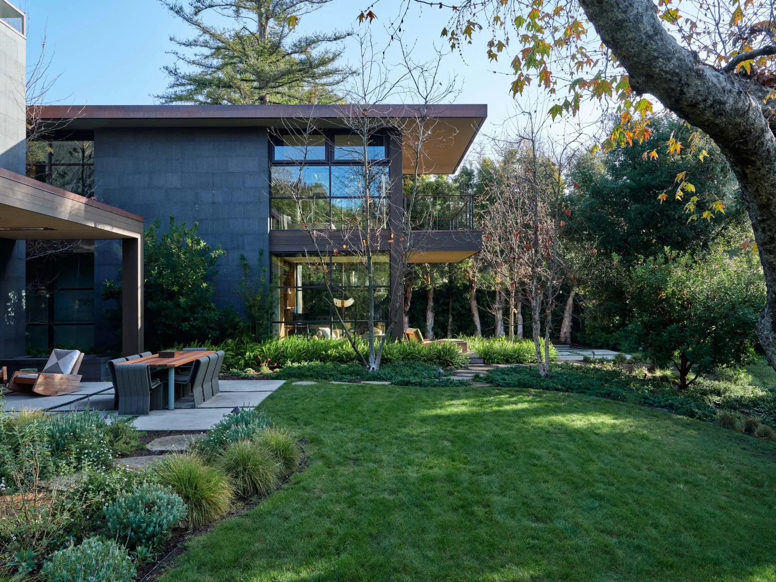
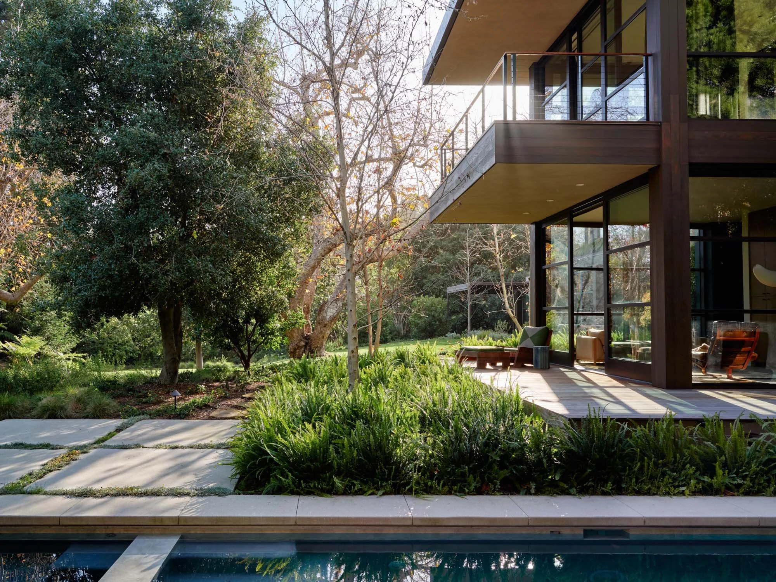
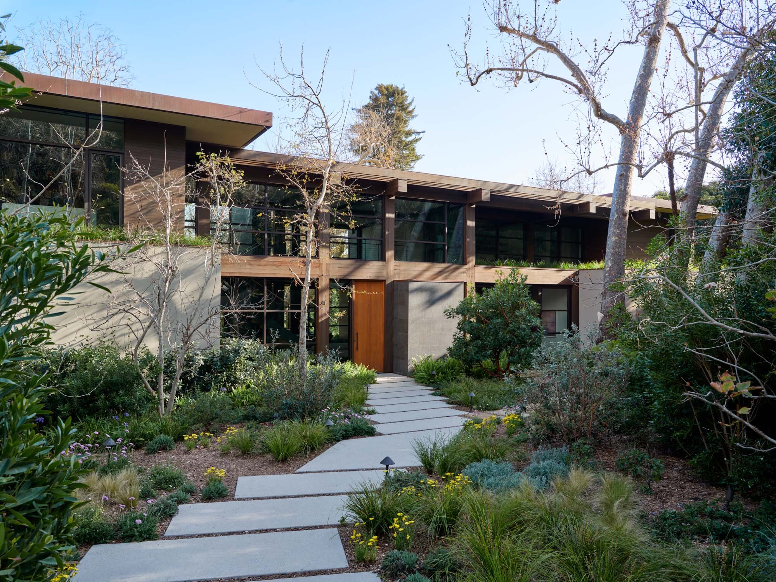
This is my favorite project that I was ever a part of. The entire home and landscaping was done completely by Marmol Radziner, from Architecture all the way down to the on-site Construction team. It allowed for a seamless flow between the site and home with every detail done to meet the high standards of the company.
The building materials, mature planting, and green roof allowed the home to blend into the landscape beautifully and make it feel as if it had been there for years among the plants.
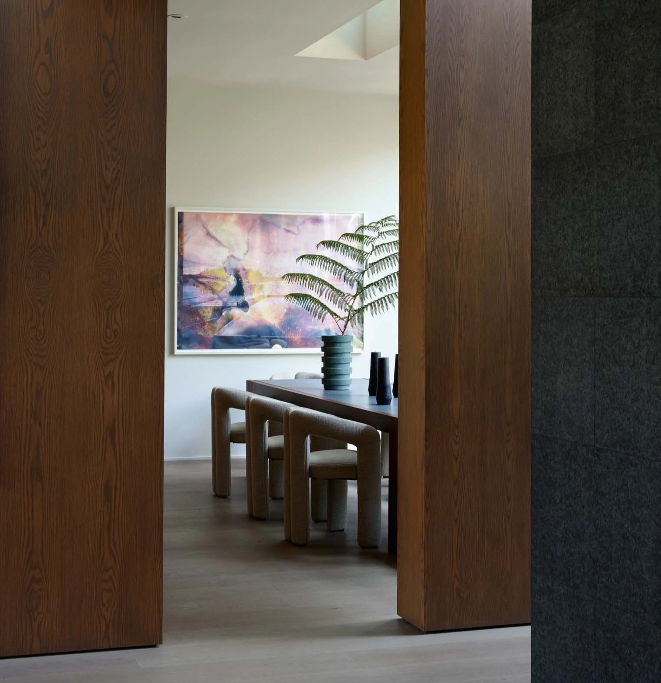
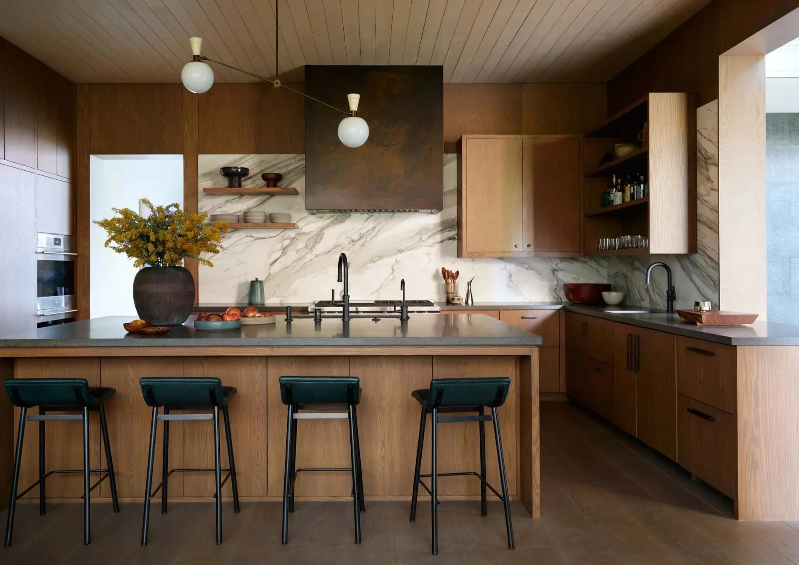
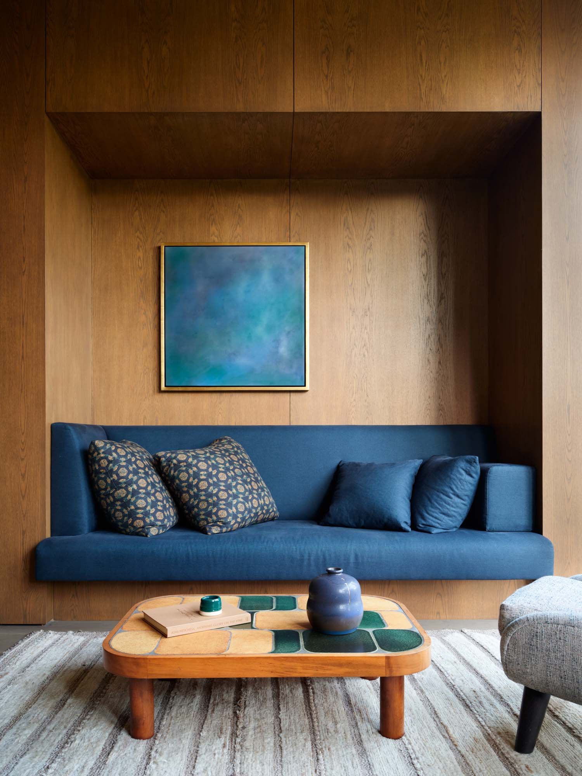
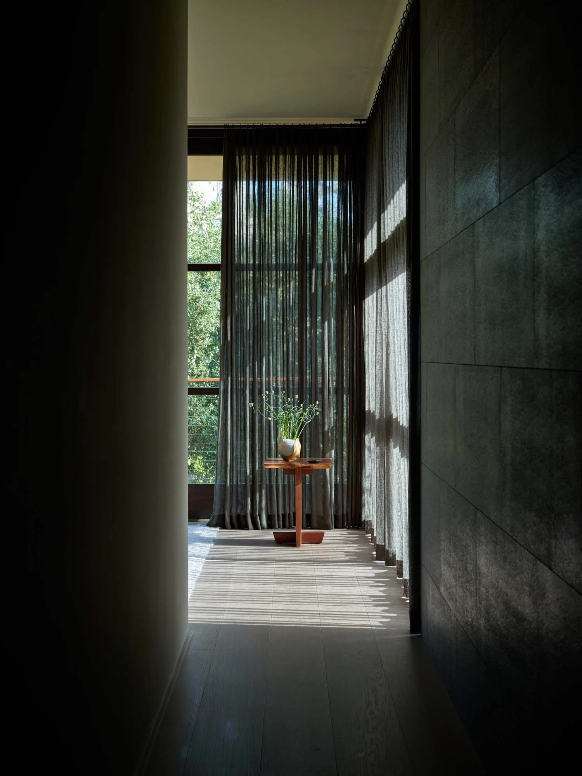
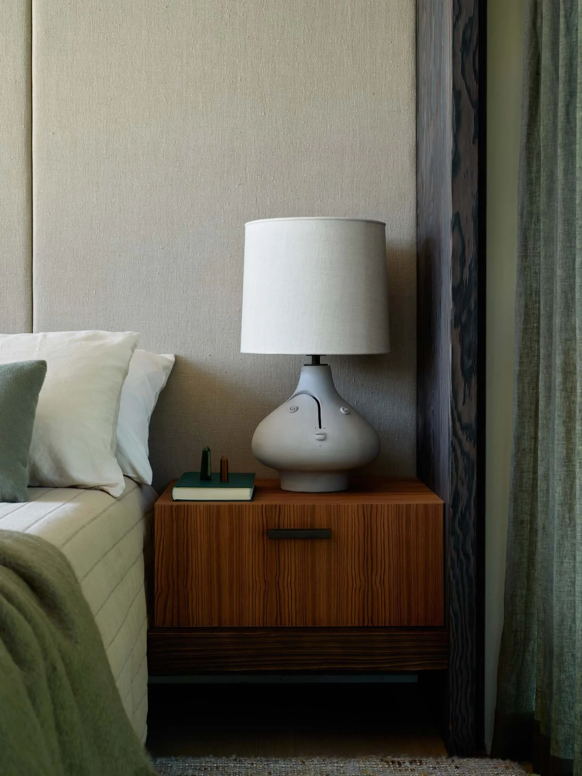
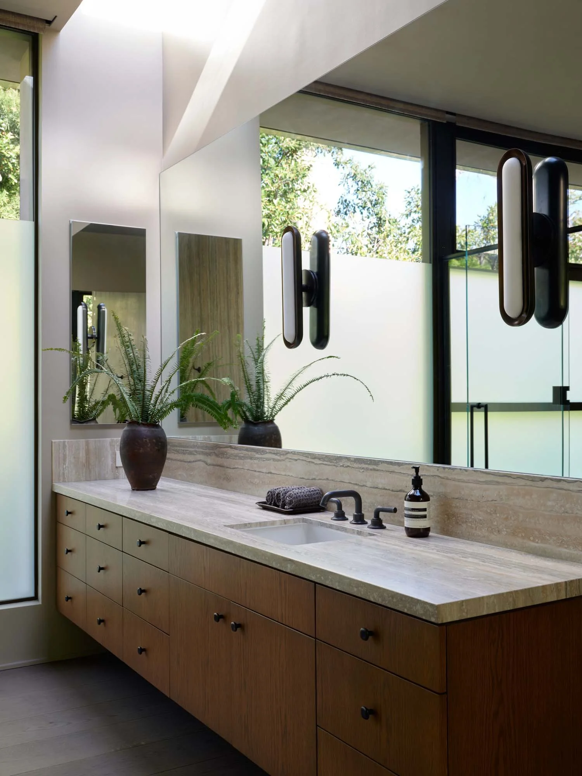
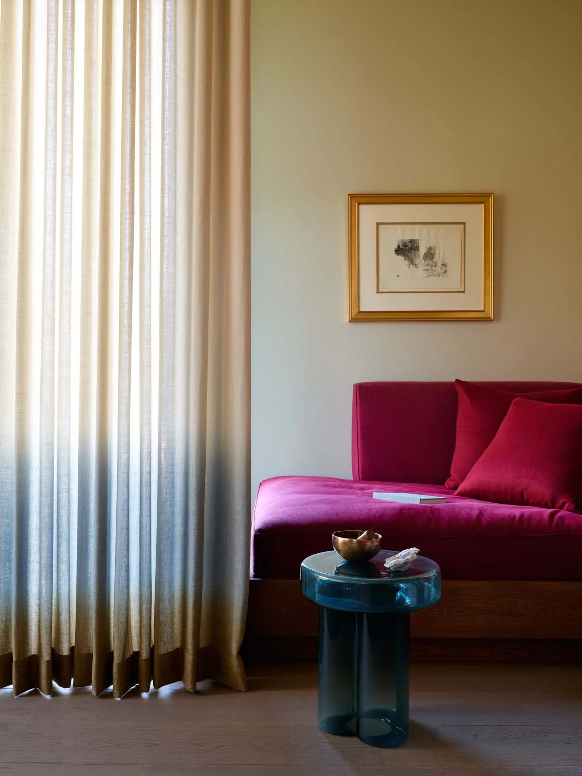
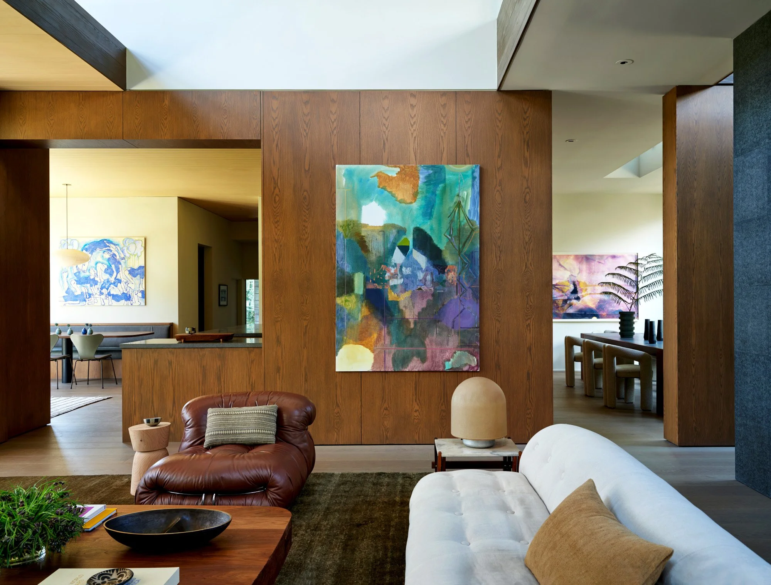
The Interior Design feels like an extension of the outdoors because of the materials chosen but it also adds pops of color in key areas, brightening up the home in a lovely way. This was actually considered a budget project for the Interiors team so what we were able to pull off makes it all the more impressive to me.
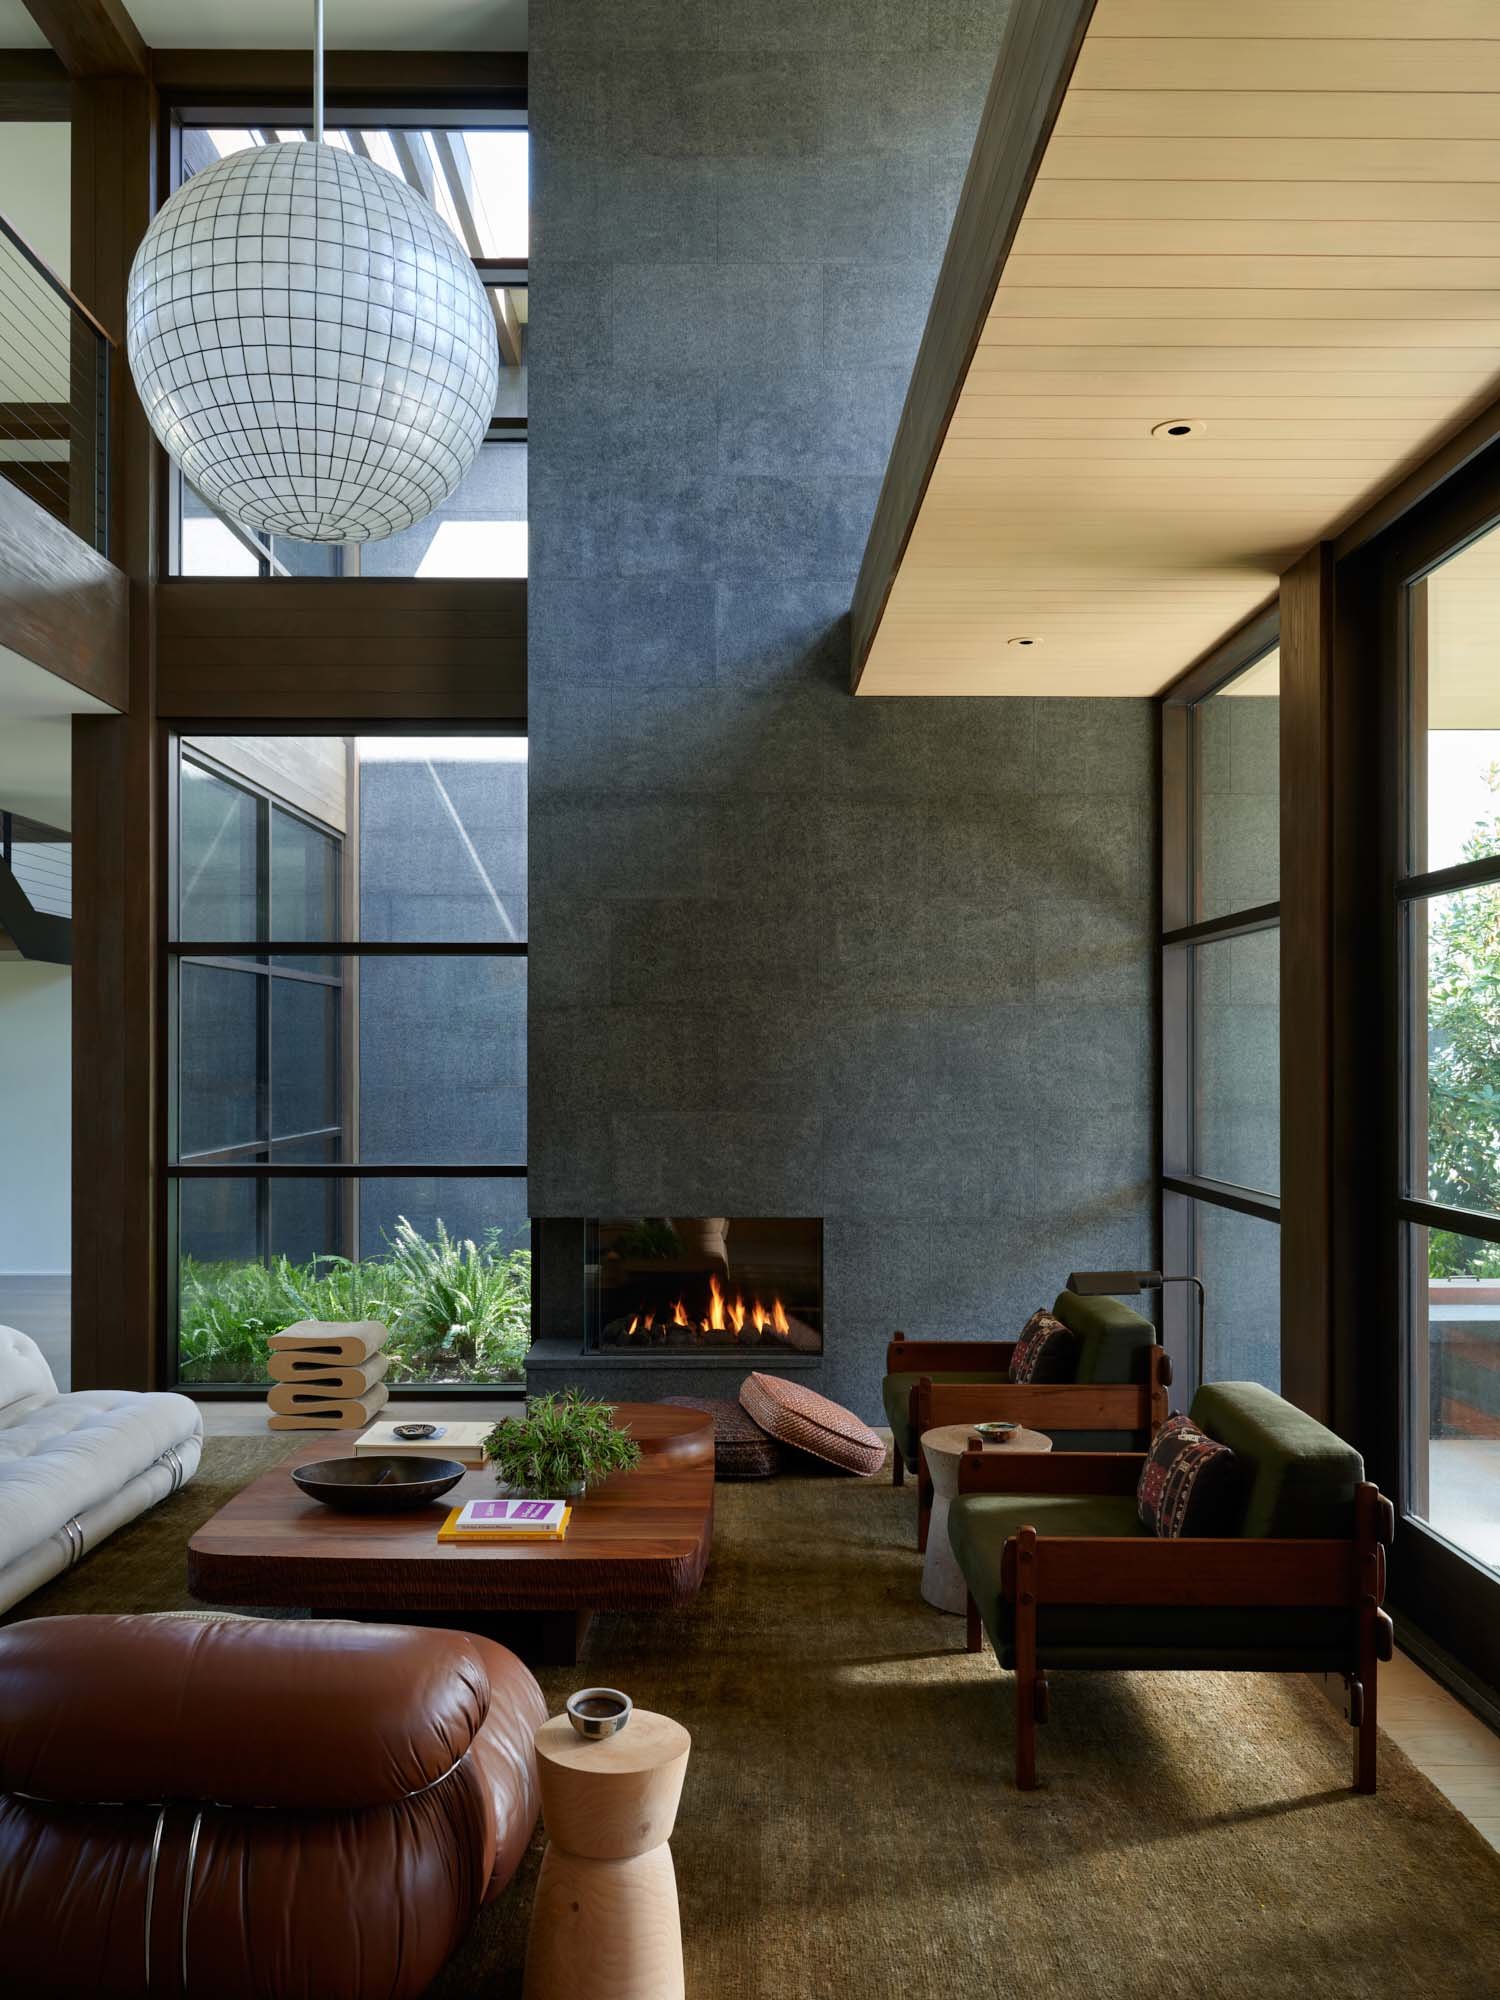
LIVING ROOM
CONCEPT
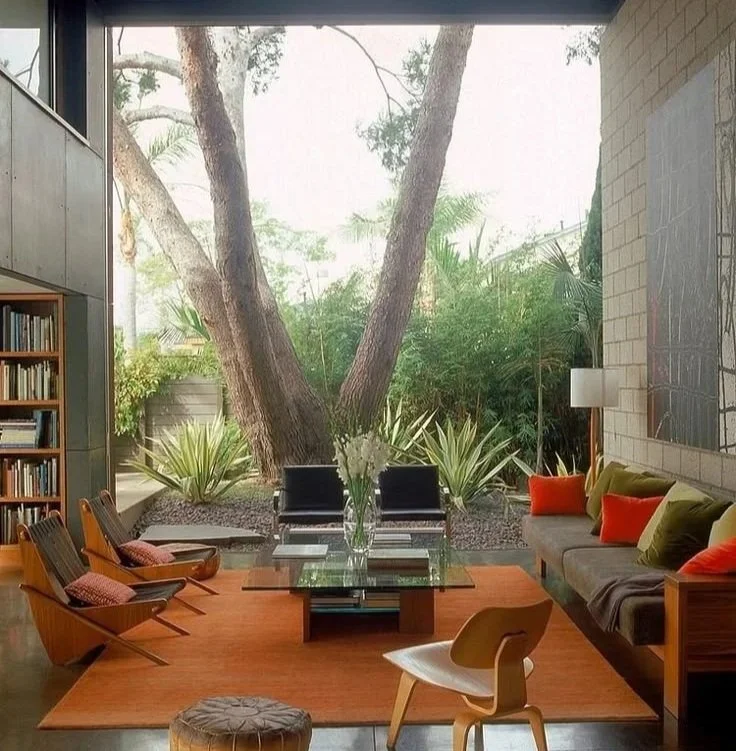
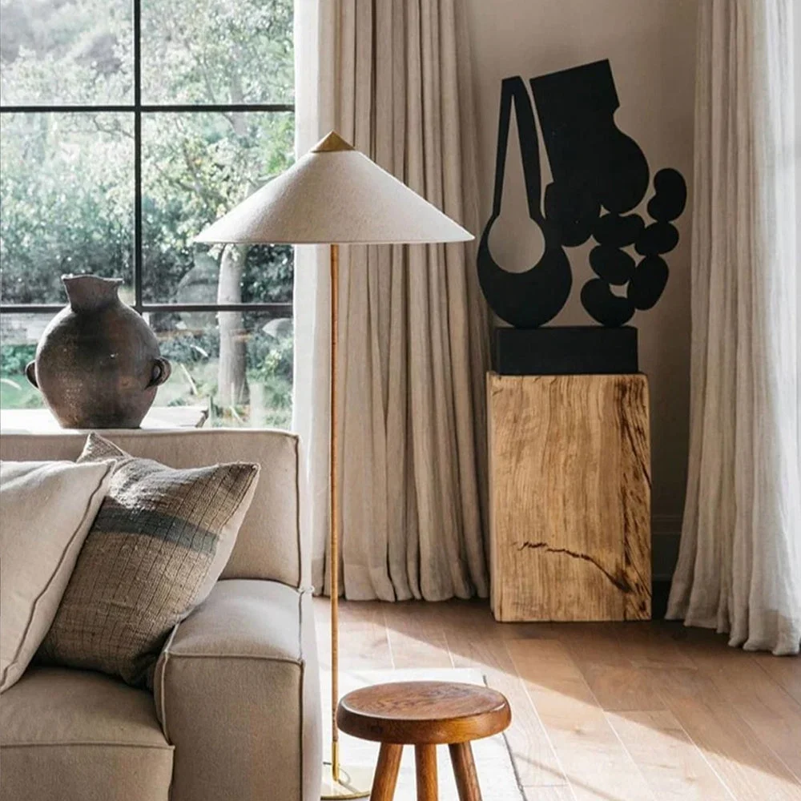
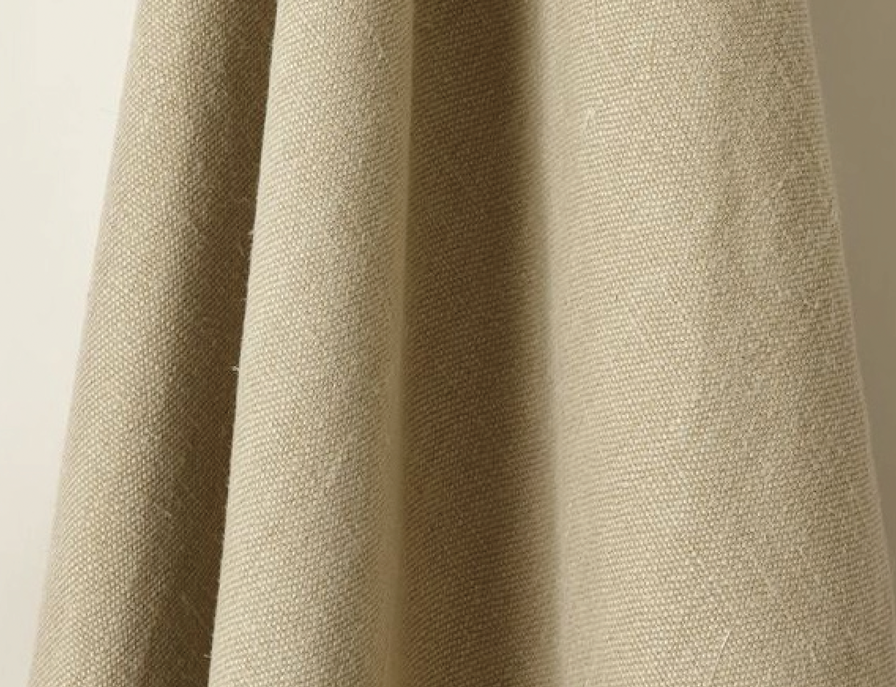
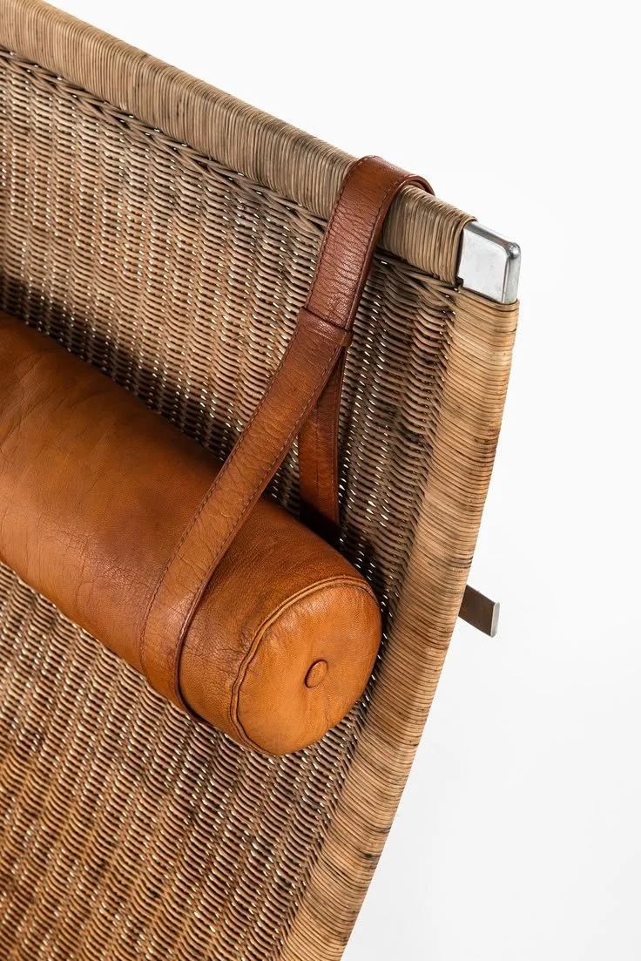
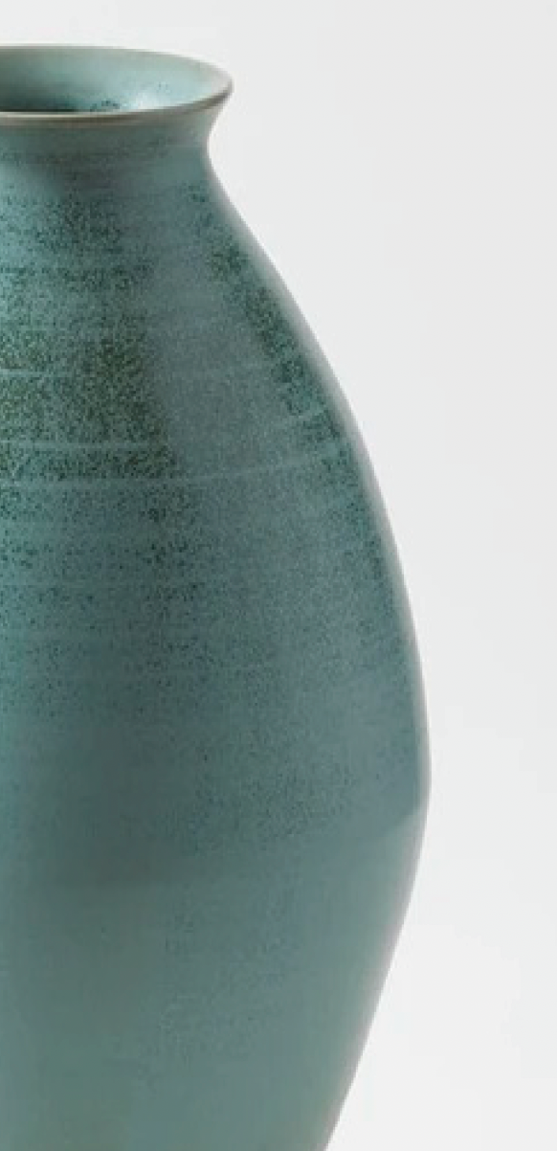
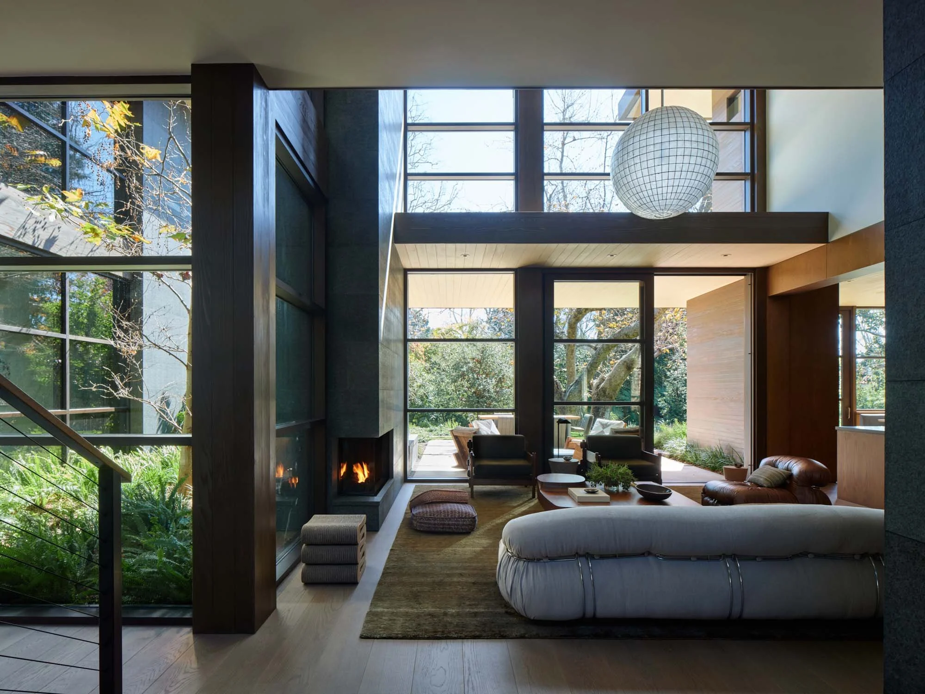
INSTALL
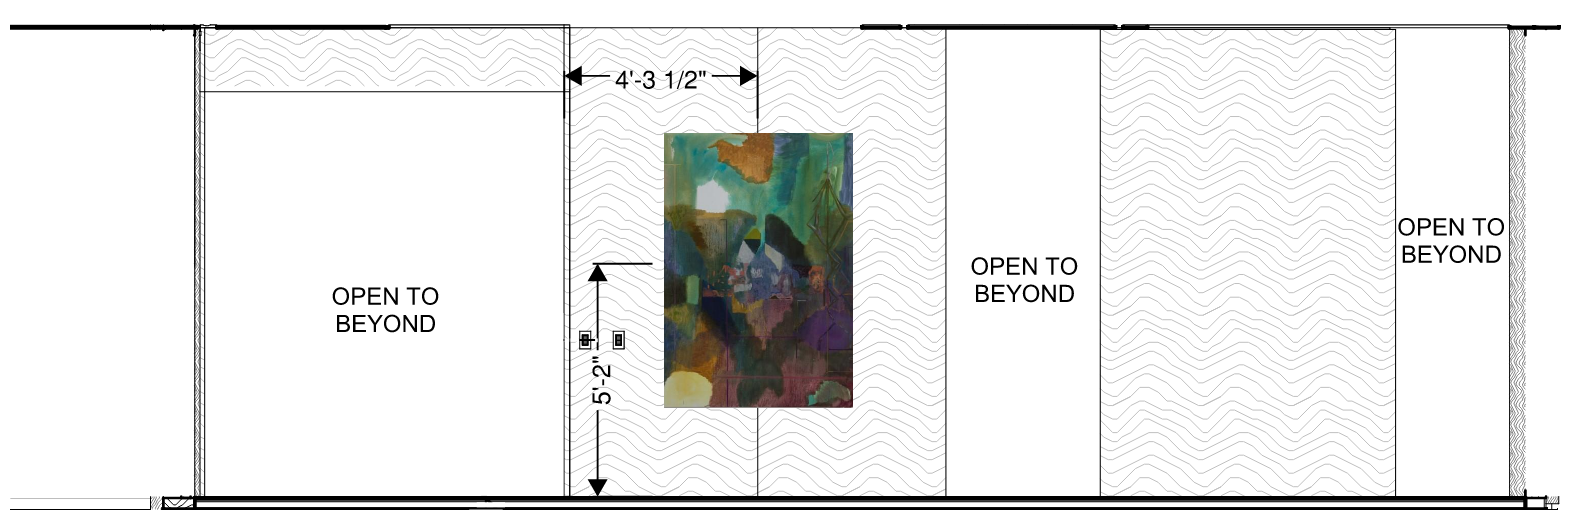
ART ELEVATION
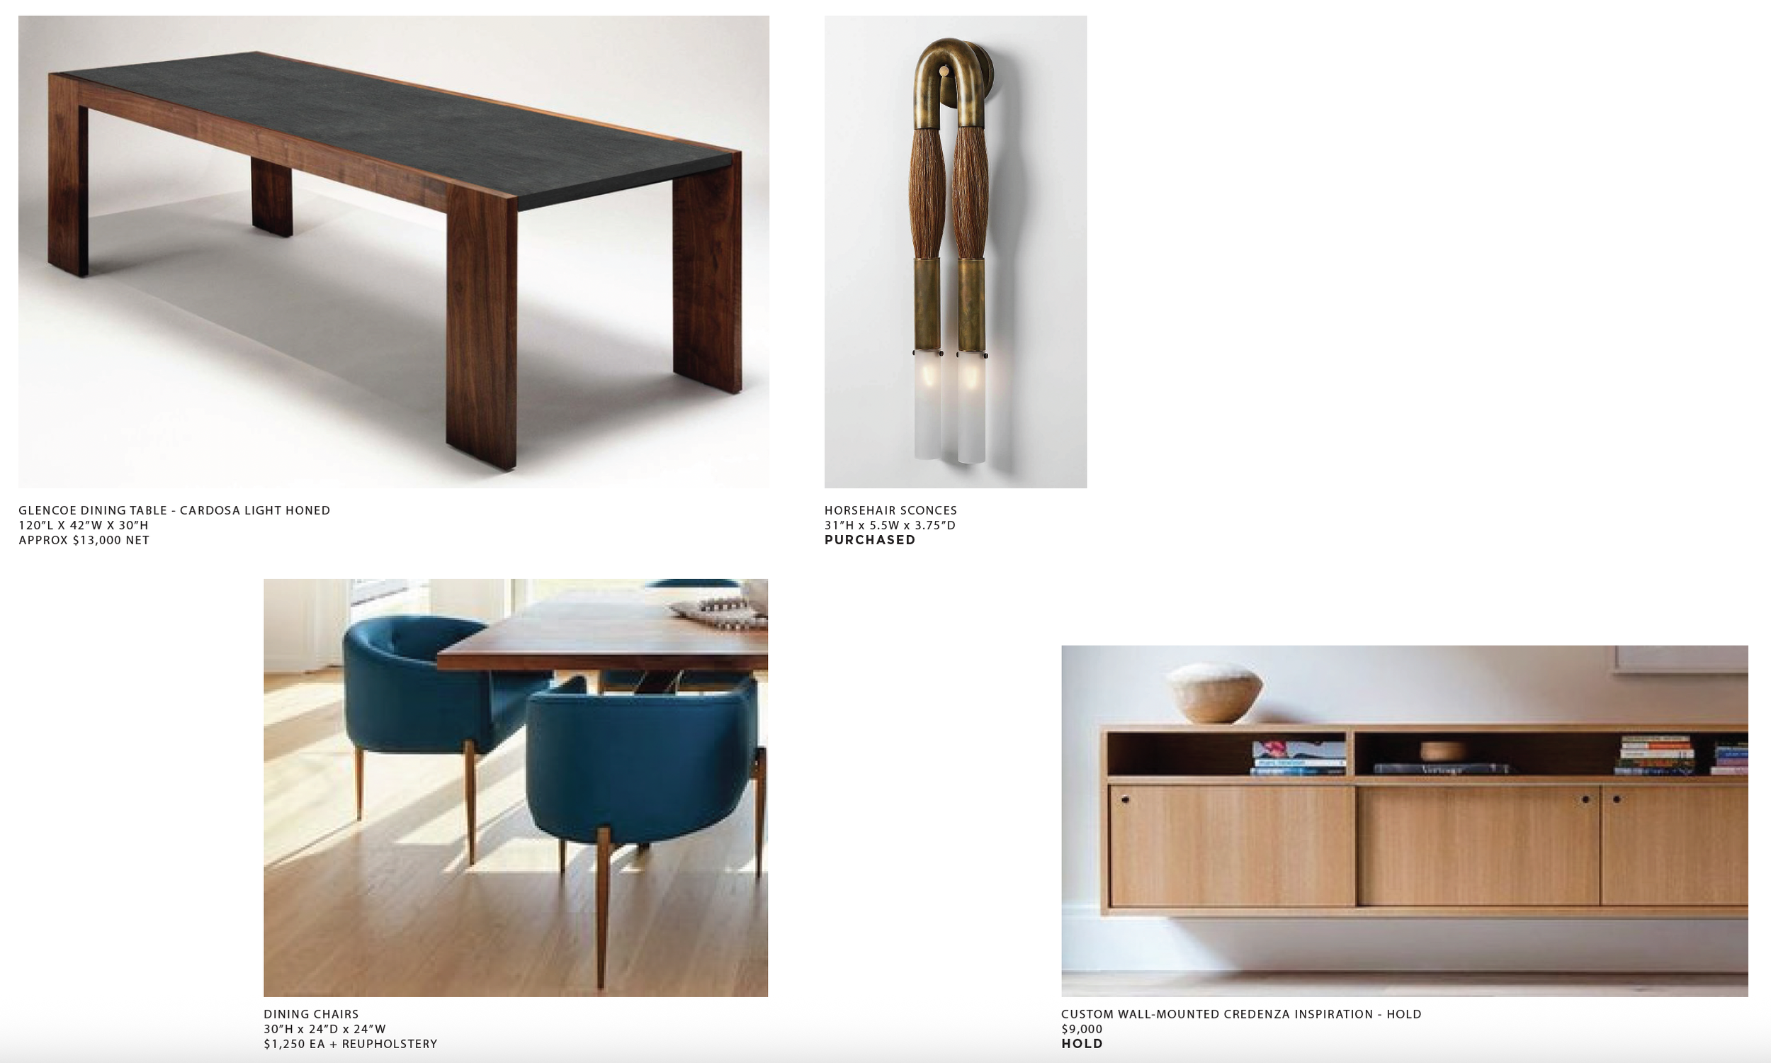
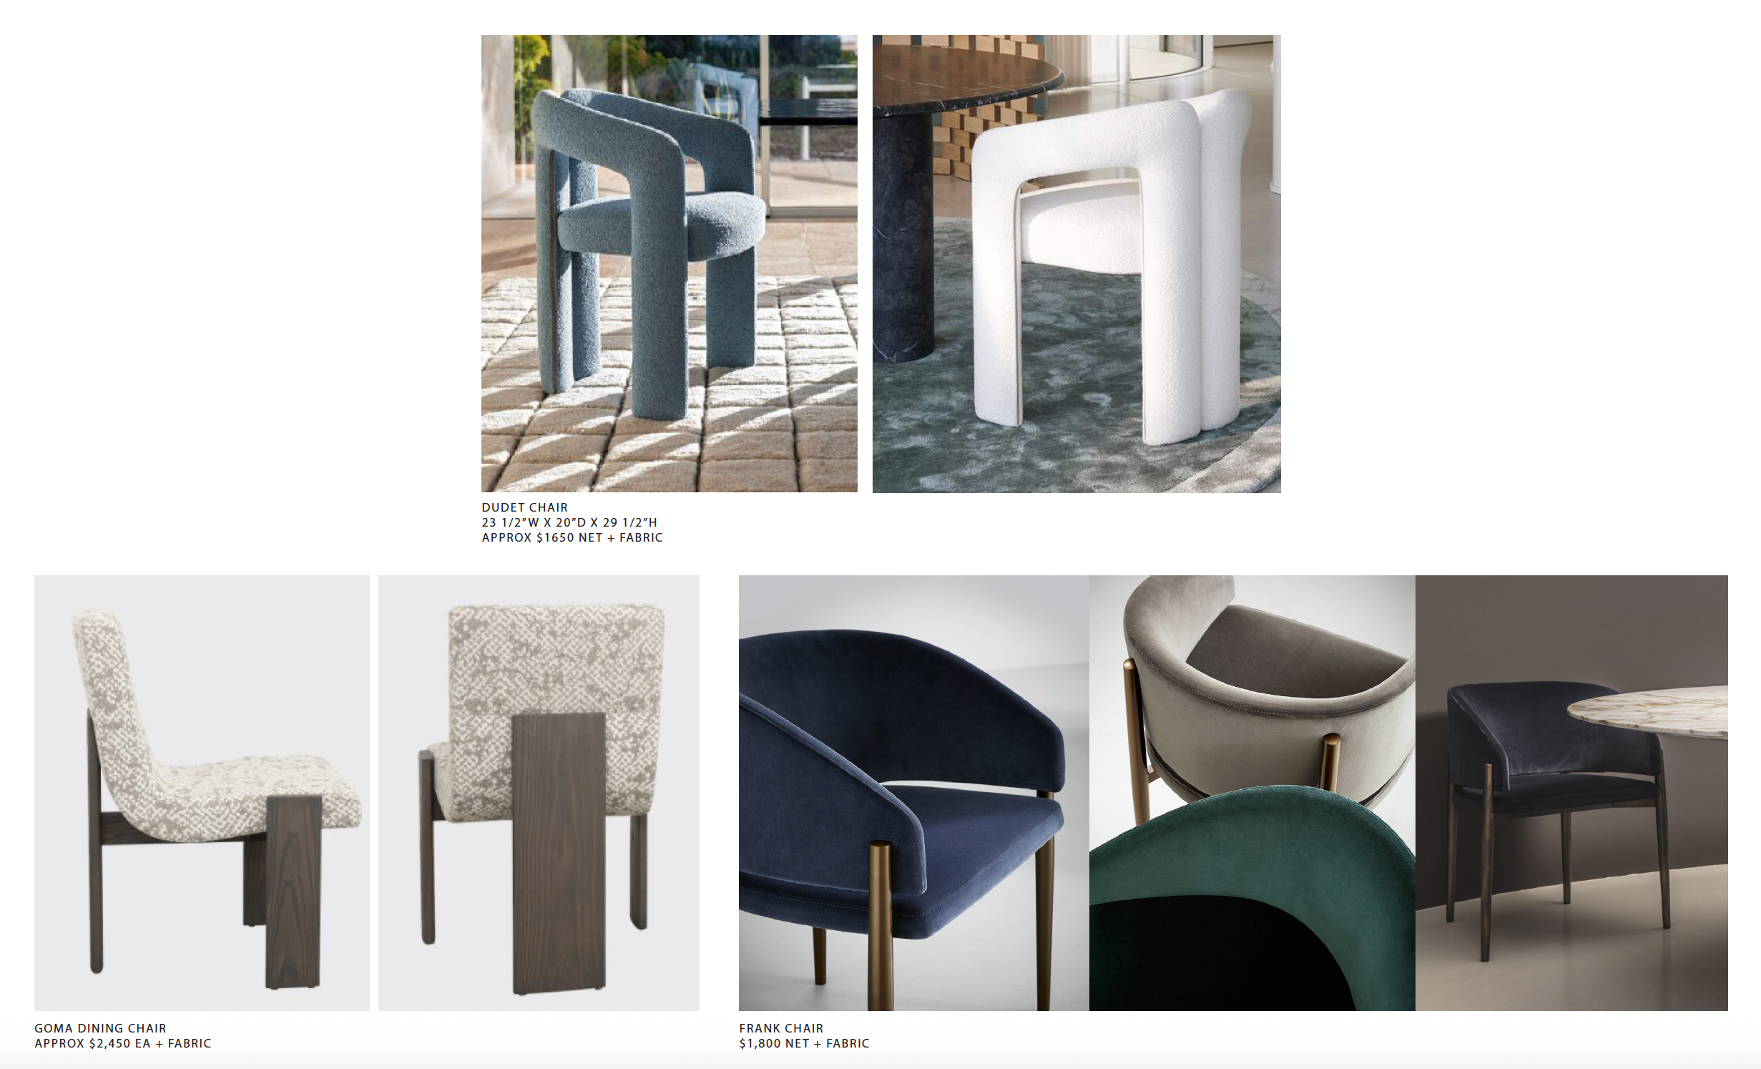
DINING ROOM
PRESENTATION PAGES
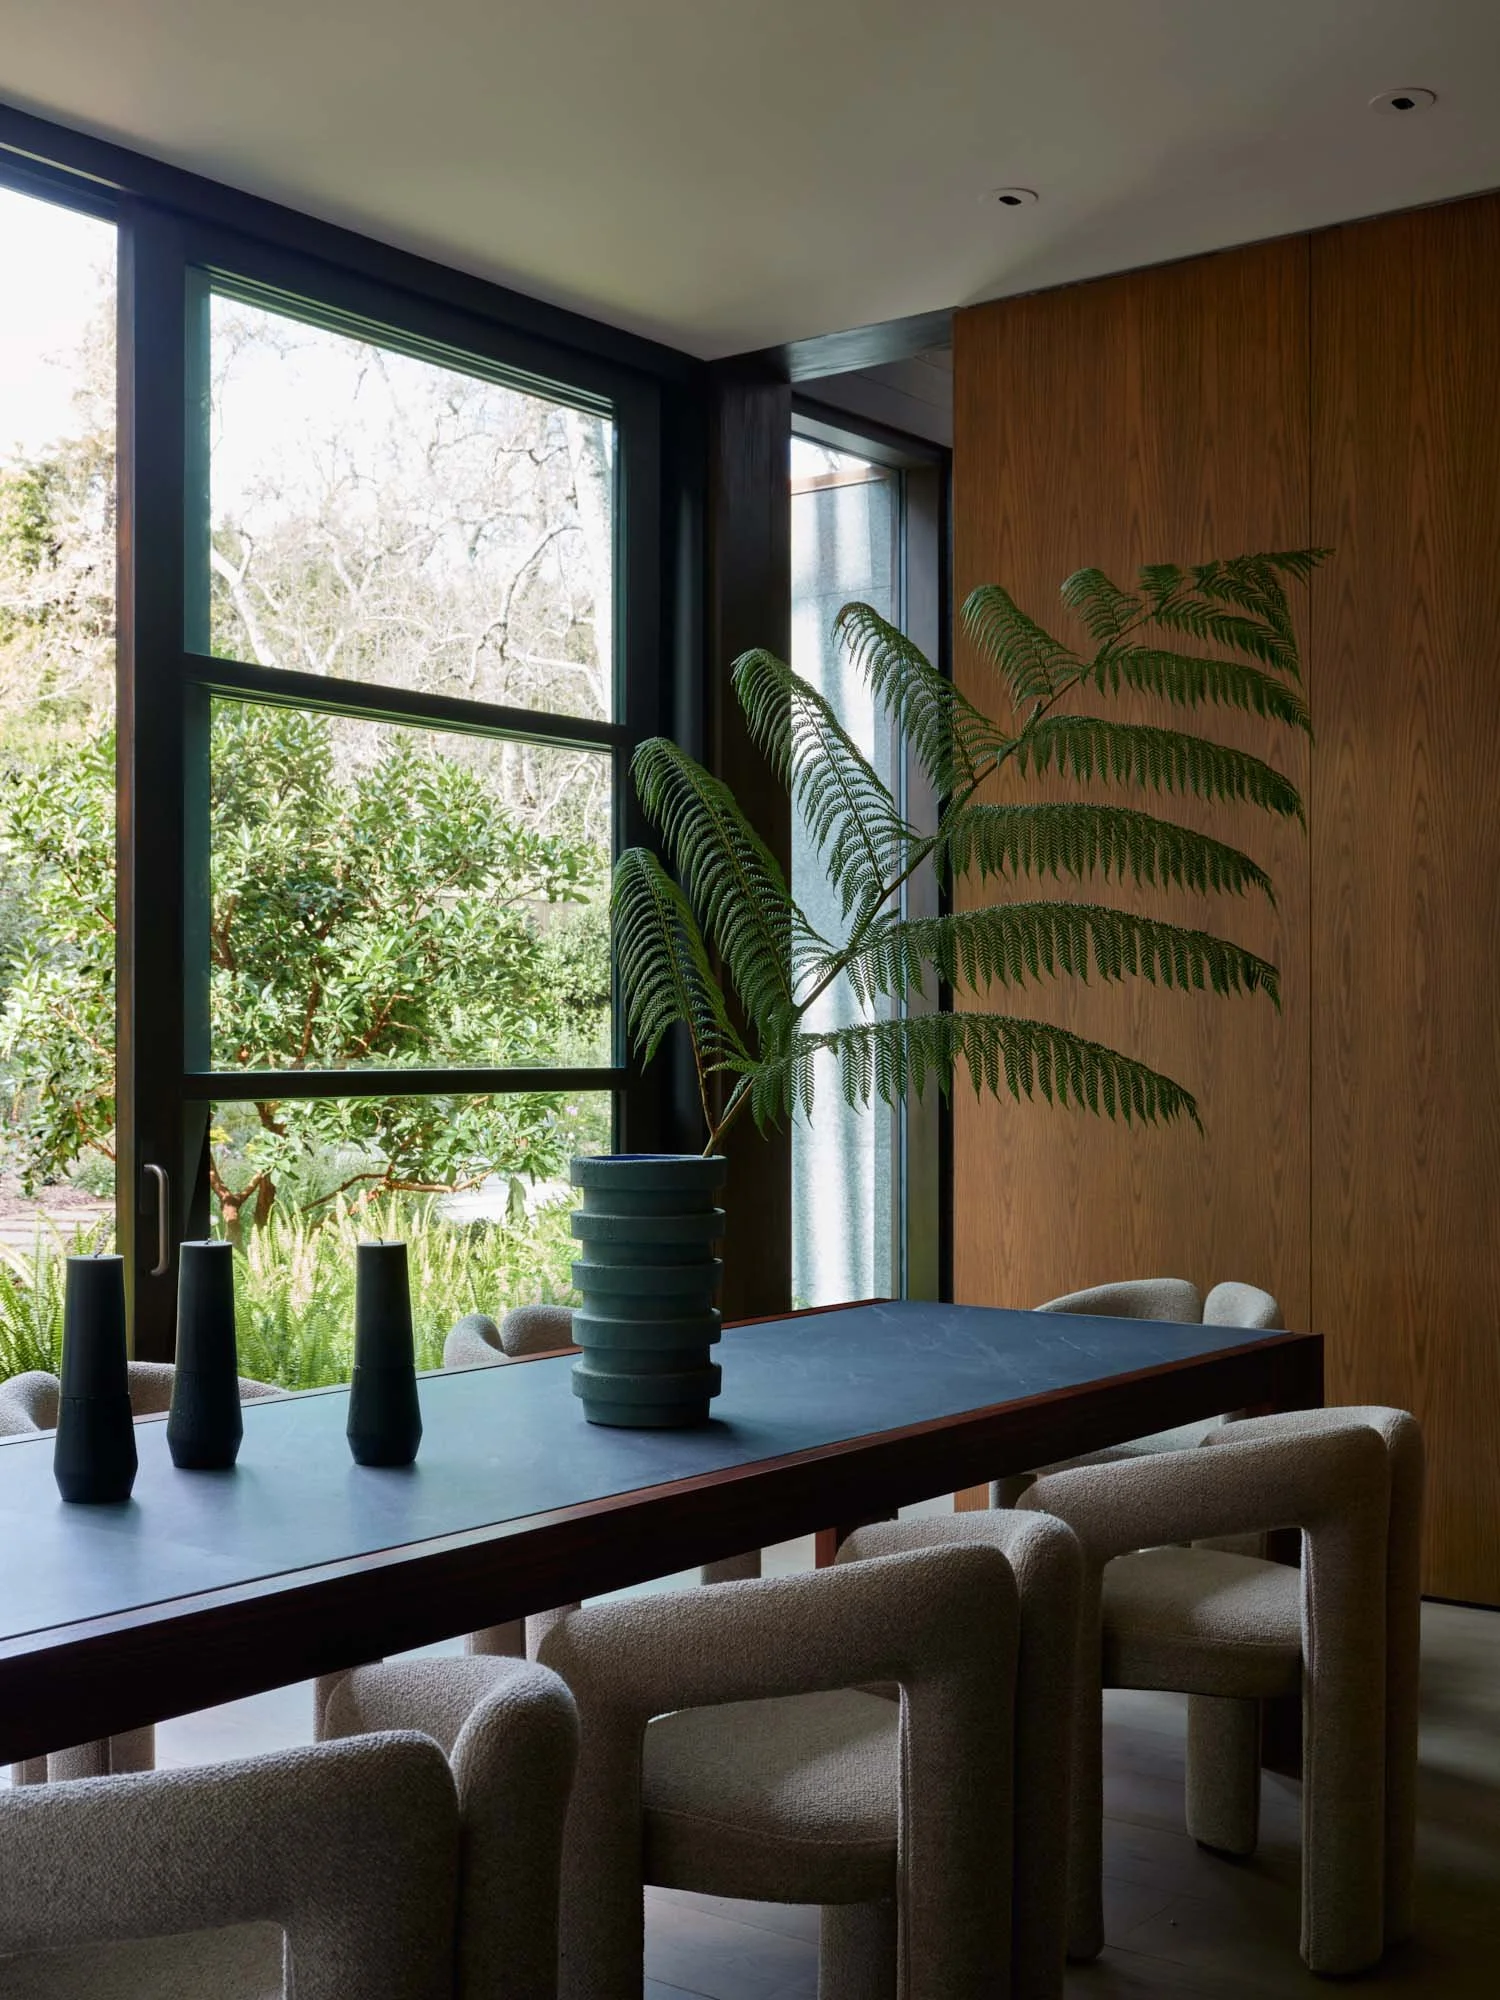
INSTALL